
6558 O'neil Street Niagara Falls, Ontario L2J 1N1

$529,000
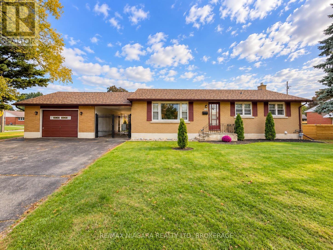
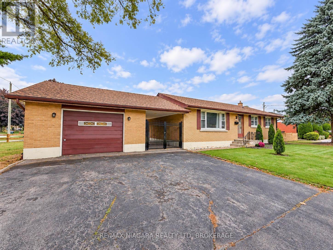
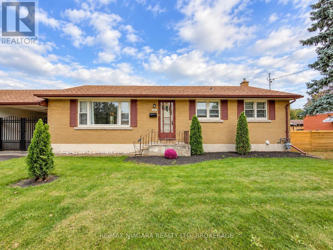
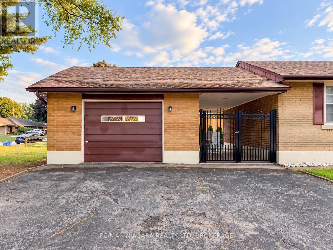
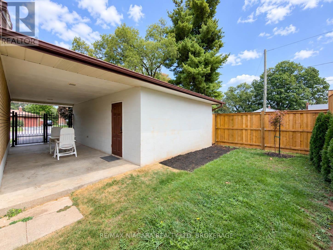
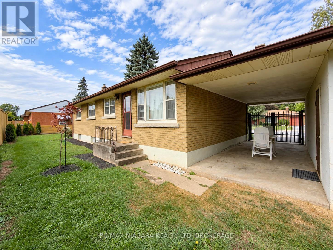
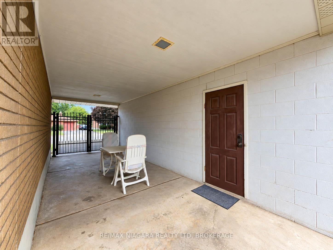
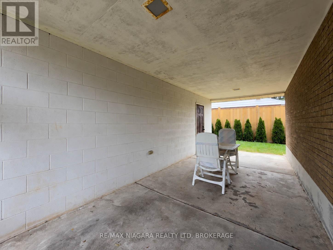
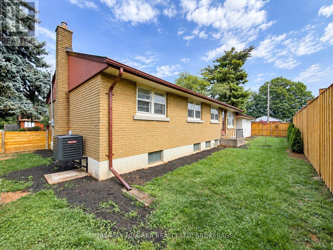
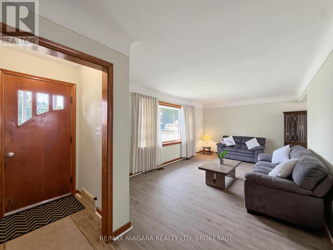
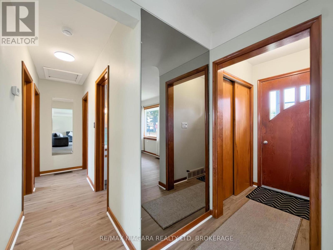
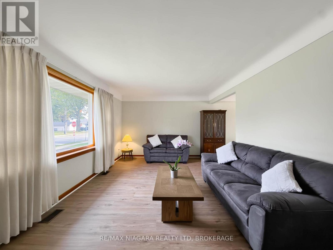
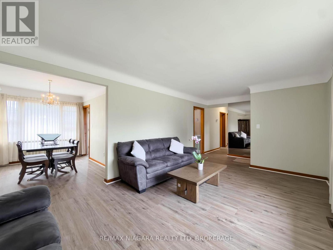
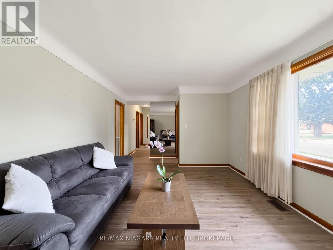
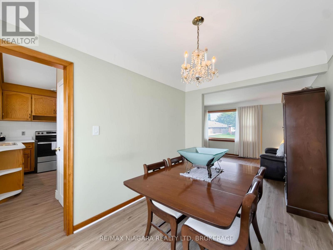
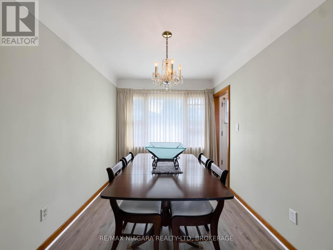
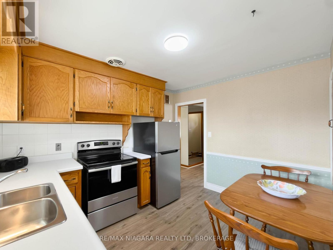
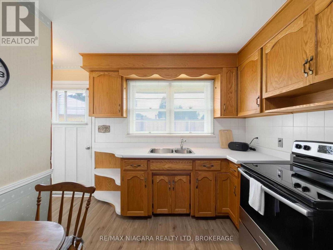
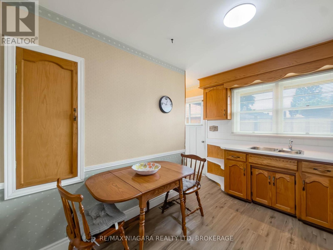
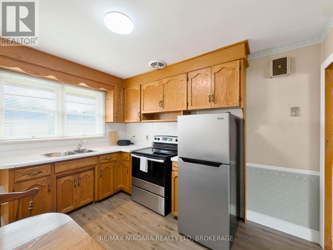
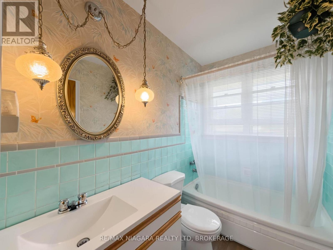
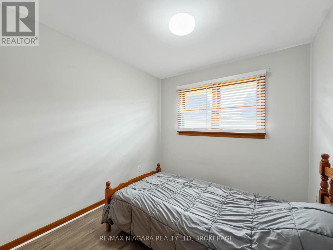
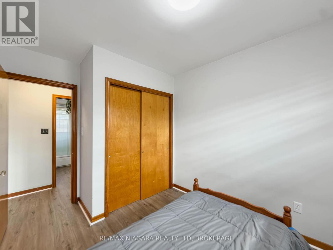
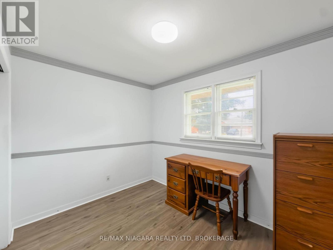
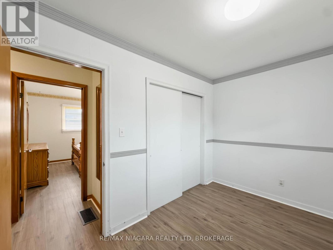
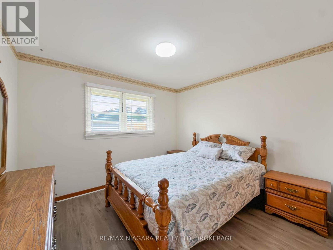
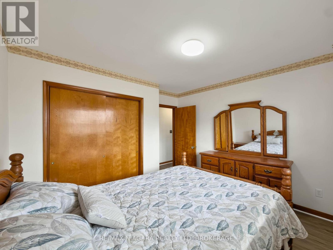
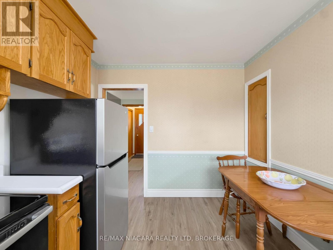
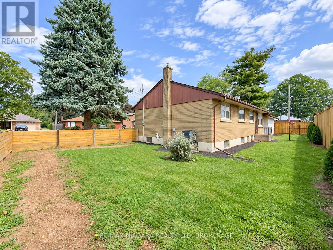
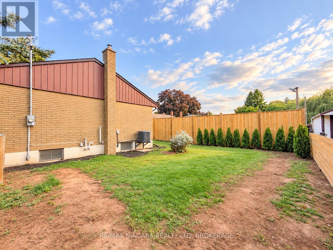
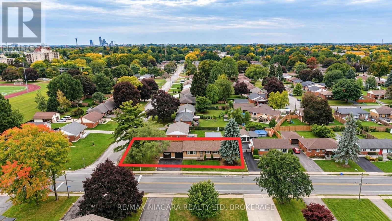
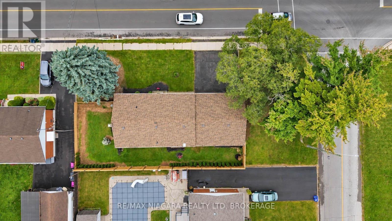
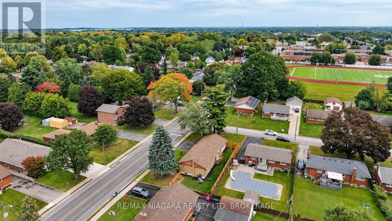
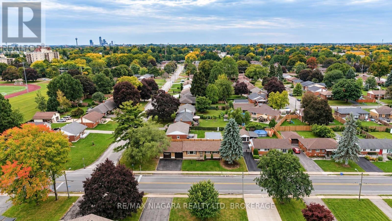
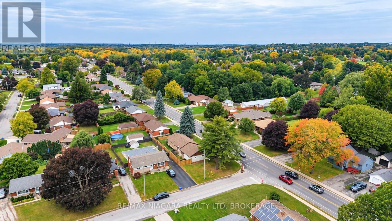
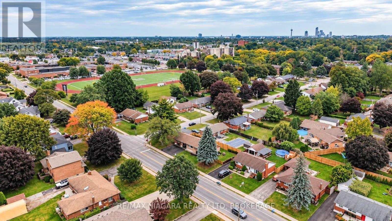
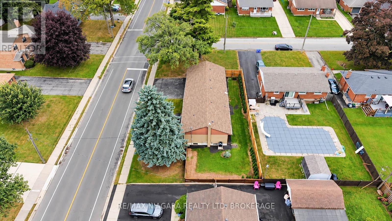
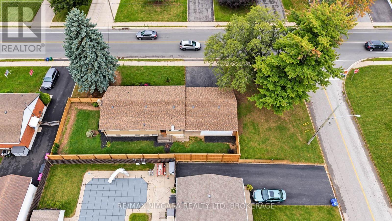
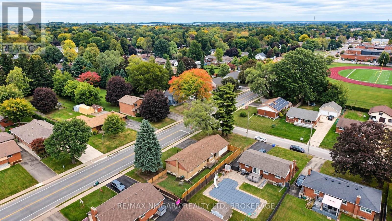
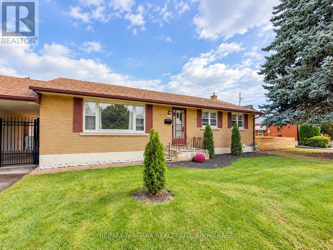
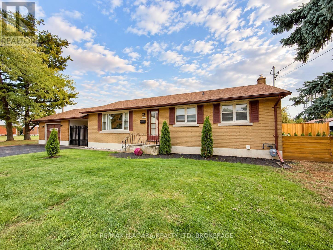
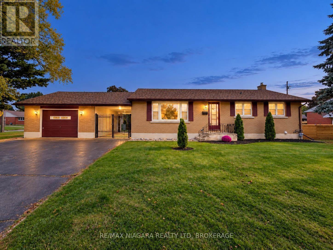
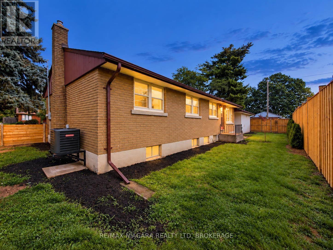
An outstanding opportunity to own a solid all-brick bungalow on an expansive 59 by 120 foot mature lot in Niagara Falls' highly coveted North End Stamford neighbourhood. Step inside to find a functional main-floor layout enhanced by fresh, brand-new flooring throughout the entire level, featuring a bright and spacious living room, dedicated dining area, and an eat-in kitchen with generous cabinet space. All the major mechanical and exterior updates have been taken care of, including a brand new central air conditioning system (2026), on-demand tankless water heater (2026), fully fenced yard (2026), high-efficiency Lennox furnace (2023), and roof shingles (2021). Outside, enjoy an attached 1.5-car garage with a rare breezeway/carport and a private backyard ideal for outdoor enjoyment and gardening. Complete with a versatile partially finished basement ready for your custom touch, this home is situated just steps from well-regarded schools like A.N. Myer, scenic parks, and everyday amenities. Solid quality, prime location, and peace of mind-book your private tour today! (id:62104)
Property Details
| MLS® Number | X13858878 |
| Property Type | Single Family |
| Community Name | 206 - Stamford |
| Amenities Near By | Schools, Public Transit, Park, Place Of Worship, Hospital |
| Parking Space Total | 5 |
Building
| Bathroom Total | 2 |
| Bedrooms Above Ground | 3 |
| Bedrooms Total | 3 |
| Age | 51 To 99 Years |
| Amenities | Fireplace(s) |
| Appliances | Garage Door Opener Remote(s), Water Heater, Water Meter, Stove, Washer, Refrigerator |
| Architectural Style | Bungalow |
| Basement Development | Partially Finished |
| Basement Type | N/a (partially Finished) |
| Construction Style Attachment | Detached |
| Cooling Type | Central Air Conditioning |
| Exterior Finish | Brick |
| Fireplace Present | Yes |
| Foundation Type | Block |
| Heating Fuel | Natural Gas |
| Heating Type | Forced Air |
| Stories Total | 1 |
| Size Interior | 700 - 1,100 Sqft |
| Type | House |
| Utility Water | Municipal Water |
Parking
| Attached Garage | |
| Garage |
Land
| Acreage | No |
| Land Amenities | Schools, Public Transit, Park, Place Of Worship, Hospital |
| Sewer | Sanitary Sewer |
| Size Depth | 120 Ft ,3 In |
| Size Frontage | 59 Ft ,1 In |
| Size Irregular | 59.1 X 120.3 Ft |
| Size Total Text | 59.1 X 120.3 Ft |
| Zoning Description | R1c |
Rooms
| Level | Type | Length | Width | Dimensions |
|---|---|---|---|---|
| Lower Level | Utility Room | 2.44 m | 1.14 m | 2.44 m x 1.14 m |
| Lower Level | Other | 6.96 m | 5.23 m | 6.96 m x 5.23 m |
| Lower Level | Other | 6.81 m | 3.43 m | 6.81 m x 3.43 m |
| Lower Level | Other | 4.88 m | 3.43 m | 4.88 m x 3.43 m |
| Lower Level | Laundry Room | 3.2 m | 3.43 m | 3.2 m x 3.43 m |
| Main Level | Living Room | 5.43 m | 4.34 m | 5.43 m x 4.34 m |
| Main Level | Dining Room | 2.46 m | 3.53 m | 2.46 m x 3.53 m |
| Main Level | Kitchen | 2.79 m | 3.53 m | 2.79 m x 3.53 m |
| Main Level | Bedroom | 3.45 m | 2.46 m | 3.45 m x 2.46 m |
| Main Level | Bedroom 2 | 3.28 m | 2.46 m | 3.28 m x 2.46 m |
| Main Level | Bedroom 3 | 3.45 m | 3.35 m | 3.45 m x 3.35 m |
https://www.realtor.ca/real-estate/30361428/6558-oneil-street-niagara-falls-stamford-206-stamford
Contact Us
Contact us for more information

The trademarks REALTOR®, REALTORS®, and the REALTOR® logo are controlled by The Canadian Real Estate Association (CREA) and identify real estate professionals who are members of CREA. The trademarks MLS®, Multiple Listing Service® and the associated logos are owned by The Canadian Real Estate Association (CREA) and identify the quality of services provided by real estate professionals who are members of CREA. The trademark DDF® is owned by The Canadian Real Estate Association (CREA) and identifies CREA's Data Distribution Facility (DDF®)
October 07 2026 05:53:53
Niagara Association of REALTORS®
RE/MAX Niagara Realty Ltd, Brokerage