
6556 Mary Drive Niagara Falls, Ontario L2H 0B5

$719,900
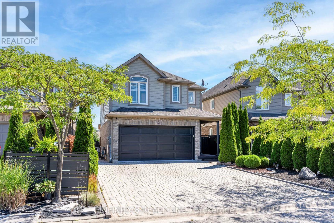
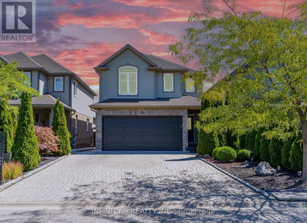
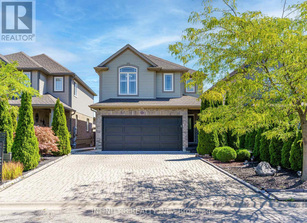
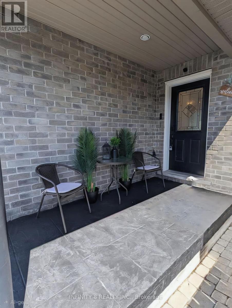
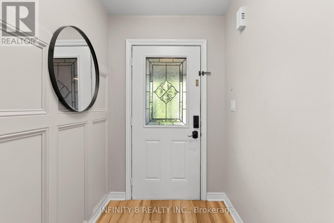
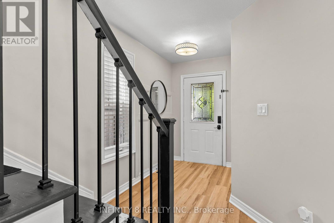
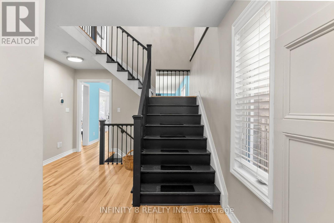
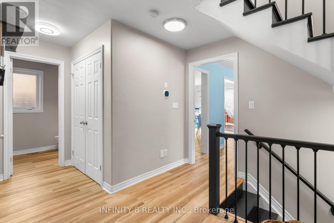
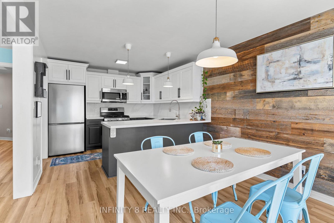
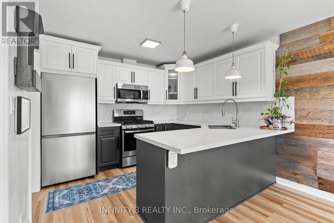
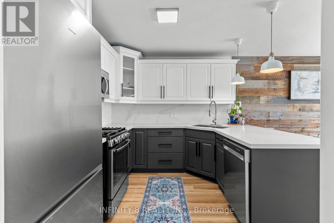
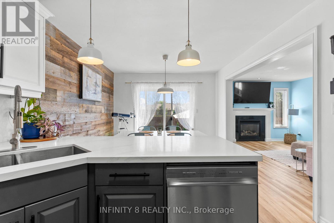
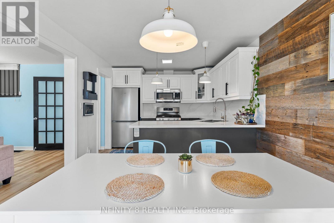
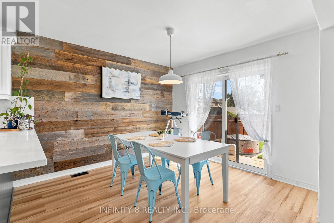
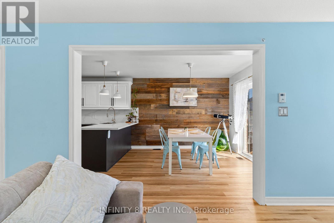
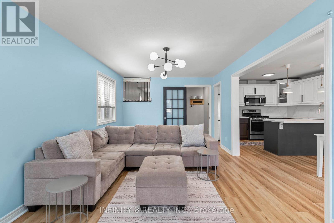
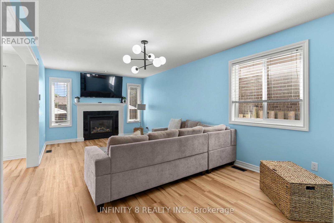
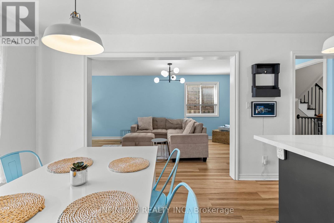
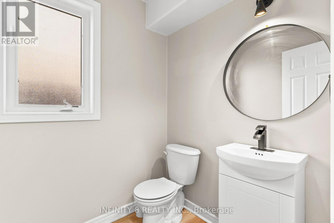
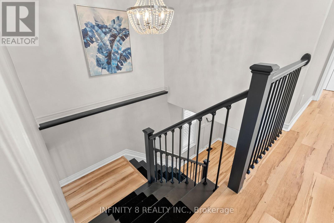
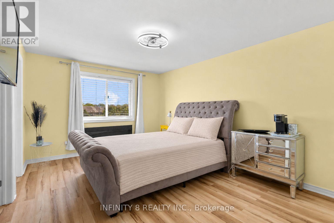
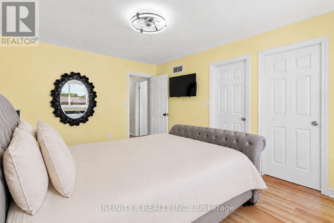
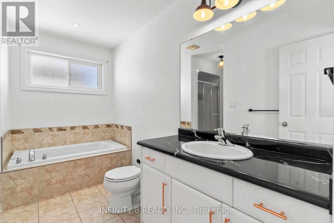
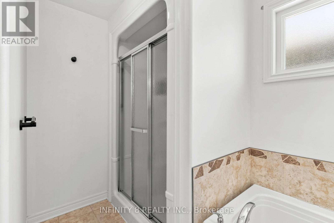
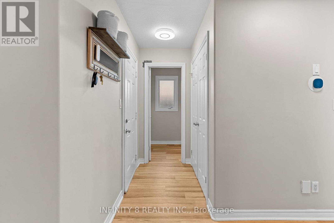
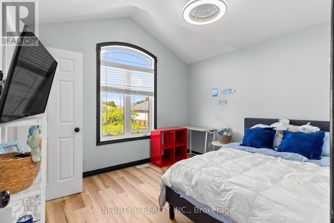
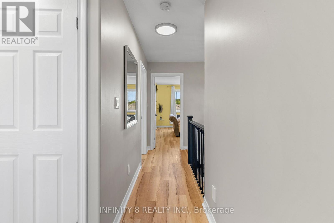
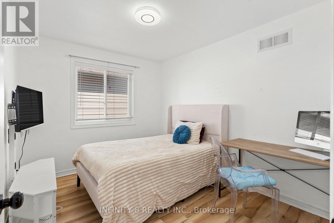
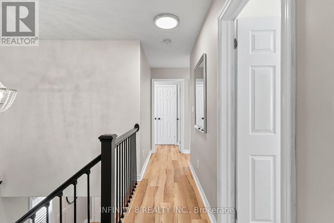
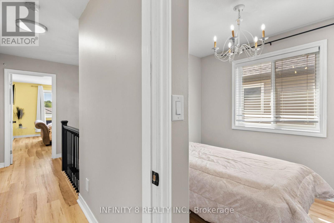
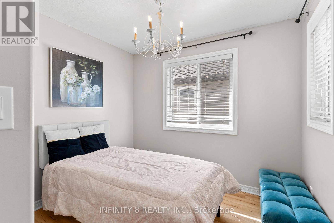
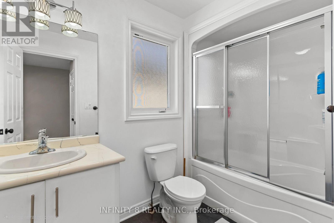
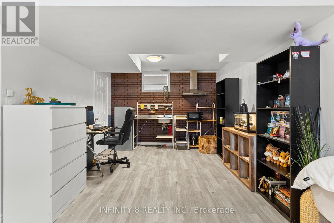
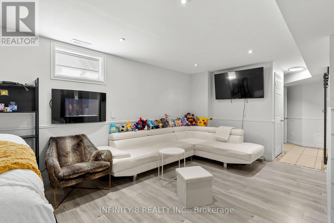
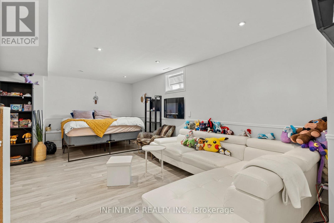
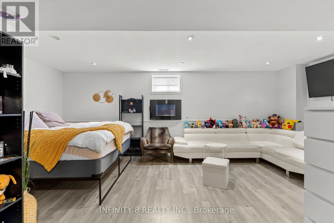
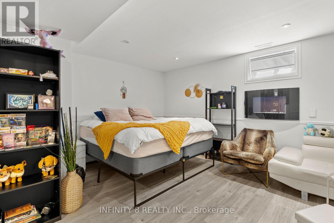
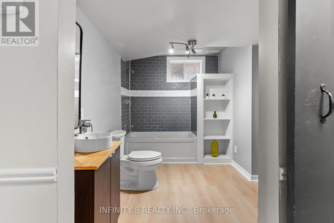
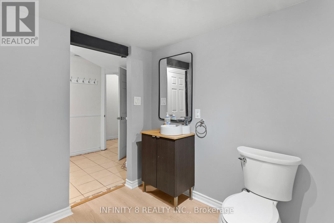
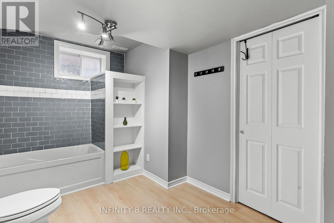
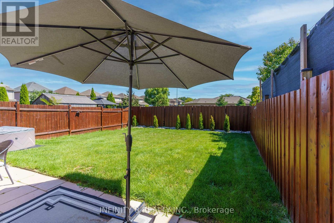
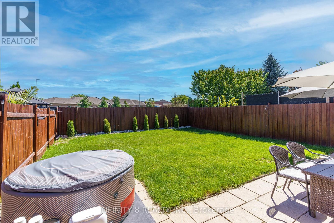
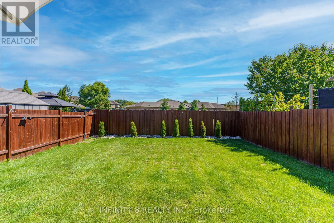
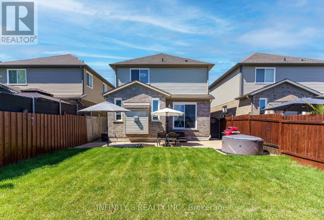
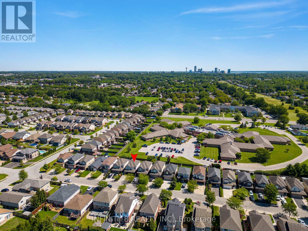
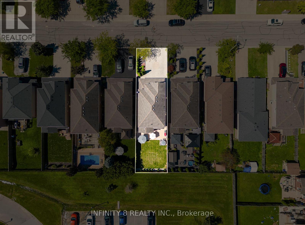
Welcome to this stunning 2-storey family home in the heart of Garner Estates, one of Niagara Falls' most sought-after neighbourhoods. Offering 4 spacious bedrooms and 3.5 bathrooms, this property is designed for growing families who need room to spread out. The main floor welcomes you with a bright, open eat-in kitchen flowing seamlessly into the living room, ideal for everyday living and entertaining alike. Premium vinyl plank flooring runs throughout the entire home, making this a completely carpet-free property - a fresh, modern, and easy-to-maintain finish from top to bottom. Upstairs, the second floor offers 4 generously sized bedrooms, including a primary retreat complete with a 4-piece ensuite and a walk-in closet. A second 4-piece bathroom serves the remaining bedrooms. The entire home is carpet-free and comes equipped with central vacuum, adding to the ease of everyday living. This home also features a double car garage paired with a 4 parking space driveway, providing parking for up to six vehicles - ideal for families with multiple drivers. Downstairs, the finished basement includes a convenient kitchenette, offering fantastic flexibility for extended family, teen retreat, home theatre, or simply extra living space to suit your lifestyle. Out back, a large backyard offers plenty of room for kids, pets, gardening, or summer entertaining. Situated in Garner Estates, this home combines comfortable living with unbeatable convenience. Close to schools and minutes from Costco, Niagara Square Shopping Centre, and the new Niagara Falls hospital, with easy highway access keeping commuting a breeze. Whether you're upsizing for a growing family or looking for a home with flexible living space, don't miss this Garner Estates gem. (id:62104)
Property Details
| MLS® Number | X13732594 |
| Property Type | Single Family |
| Community Name | 219 - Forestview |
| Amenities Near By | Public Transit, Place Of Worship, Schools, Park |
| Community Features | Community Centre |
| Equipment Type | Water Heater |
| Features | Carpet Free, In-law Suite |
| Parking Space Total | 6 |
| Rental Equipment Type | Water Heater |
Building
| Bathroom Total | 4 |
| Bedrooms Above Ground | 4 |
| Bedrooms Total | 4 |
| Age | 16 To 30 Years |
| Amenities | Fireplace(s) |
| Appliances | Garage Door Opener Remote(s), Central Vacuum, Dishwasher, Dryer, Microwave, Range, Stove, Washer, Window Coverings, Refrigerator |
| Basement Development | Finished |
| Basement Type | Full (finished) |
| Construction Style Attachment | Detached |
| Cooling Type | Central Air Conditioning |
| Exterior Finish | Brick, Vinyl Siding |
| Fireplace Present | Yes |
| Fireplace Total | 3 |
| Foundation Type | Poured Concrete |
| Half Bath Total | 1 |
| Heating Fuel | Natural Gas |
| Heating Type | Forced Air |
| Stories Total | 2 |
| Size Interior | 1,500 - 2,000 Sqft |
| Type | House |
| Utility Water | Municipal Water |
Parking
| Attached Garage | |
| Garage |
Land
| Acreage | No |
| Fence Type | Fenced Yard |
| Land Amenities | Public Transit, Place Of Worship, Schools, Park |
| Sewer | Sanitary Sewer |
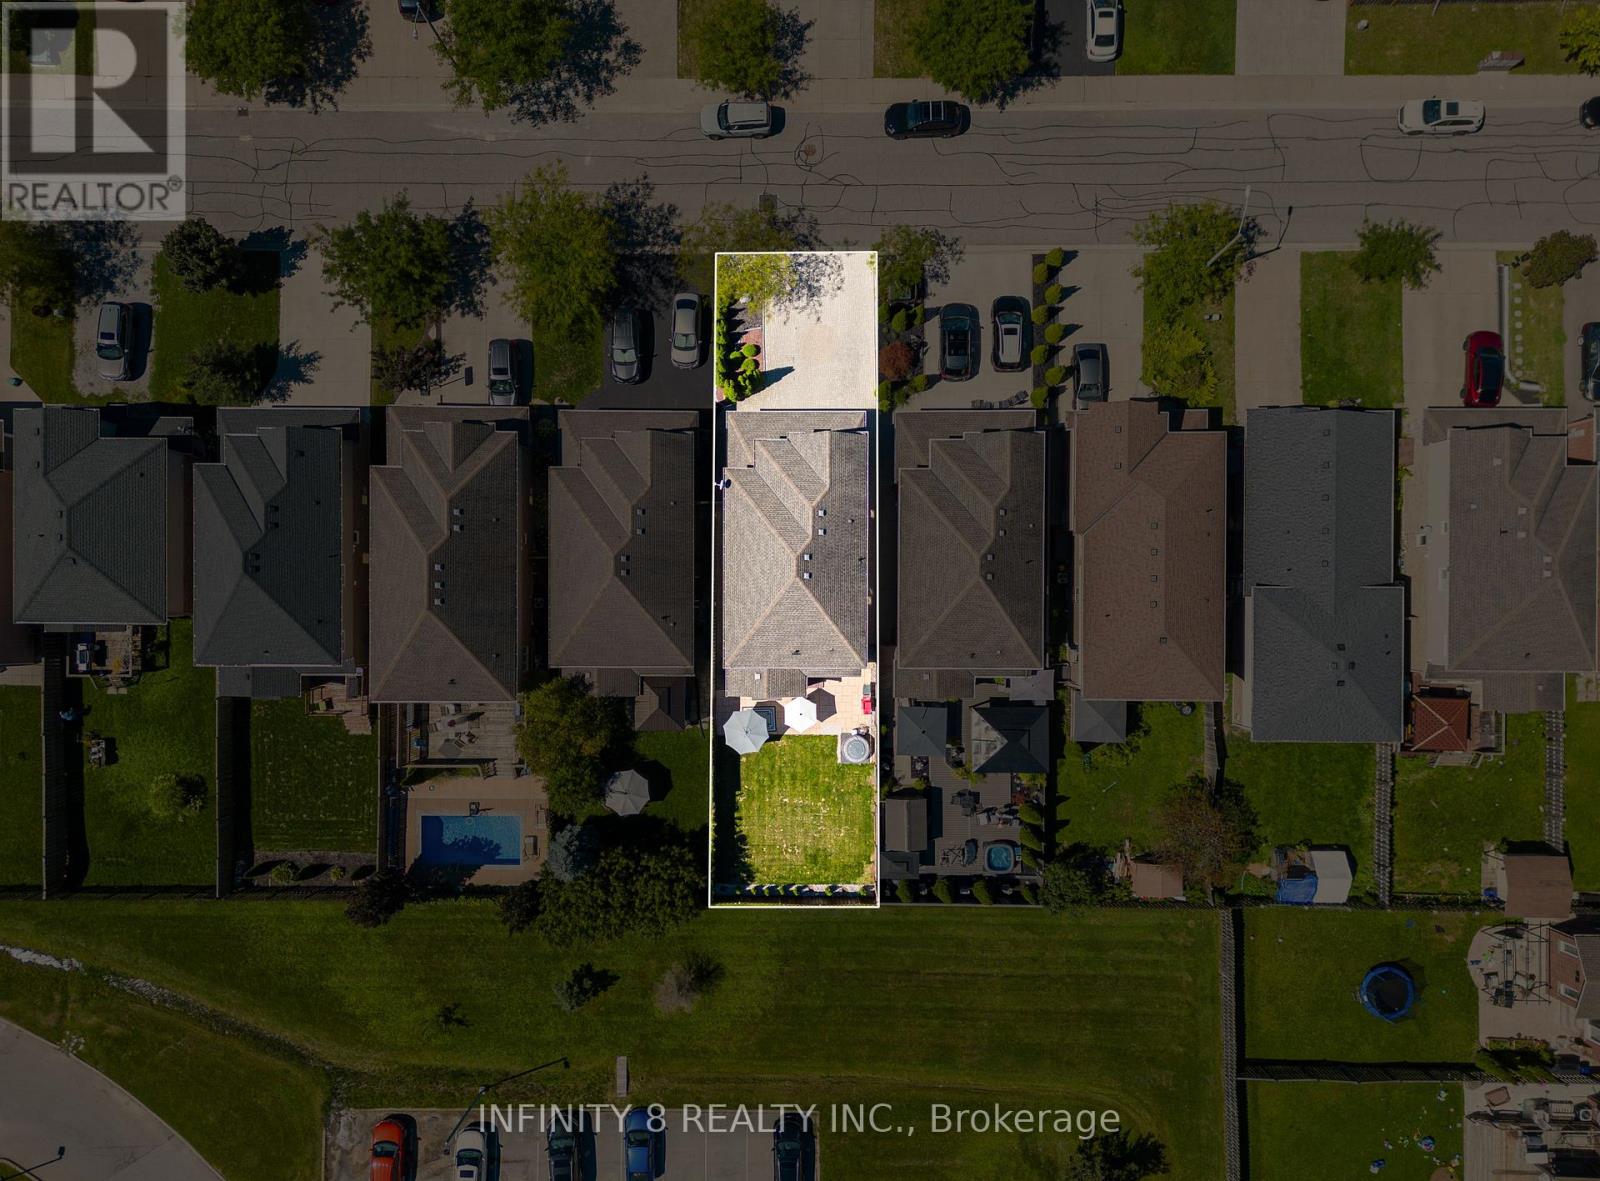
| Size Depth | 114 Ft ,9 In |
| Size Frontage | 32 Ft ,6 In |
| Size Irregular | 32.5 X 114.8 Ft |
| Size Total Text | 32.5 X 114.8 Ft |
| Zoning Description | R3 |
Rooms
| Level | Type | Length | Width | Dimensions |
|---|---|---|---|---|
| Second Level | Primary Bedroom | 4.66 m | 3.51 m | 4.66 m x 3.51 m |
| Second Level | Bedroom 2 | 3.41 m | 2.79 m | 3.41 m x 2.79 m |
| Second Level | Bedroom 3 | 2.88 m | 2.42 m | 2.88 m x 2.42 m |
| Second Level | Bedroom 4 | 3.41 m | 3.12 m | 3.41 m x 3.12 m |
| Basement | Recreational, Games Room | 6.37 m | 6.54 m | 6.37 m x 6.54 m |
| Main Level | Kitchen | 3.23 m | 6.07 m | 3.23 m x 6.07 m |
| Main Level | Living Room | 6.52 m | 3.4 m | 6.52 m x 3.4 m |
https://www.realtor.ca/real-estate/30220319/6556-mary-drive-niagara-falls-forestview-219-forestview
Contact Us
Contact us for more information

The trademarks REALTOR®, REALTORS®, and the REALTOR® logo are controlled by The Canadian Real Estate Association (CREA) and identify real estate professionals who are members of CREA. The trademarks MLS®, Multiple Listing Service® and the associated logos are owned by The Canadian Real Estate Association (CREA) and identify the quality of services provided by real estate professionals who are members of CREA. The trademark DDF® is owned by The Canadian Real Estate Association (CREA) and identifies CREA's Data Distribution Facility (DDF®)
September 01 2026 06:24:30
Niagara Association of REALTORS®
Infinity 8 Realty Inc.