
65 Spadina Road Toronto, Ontario M5R 2T1

$3,750 Monthly
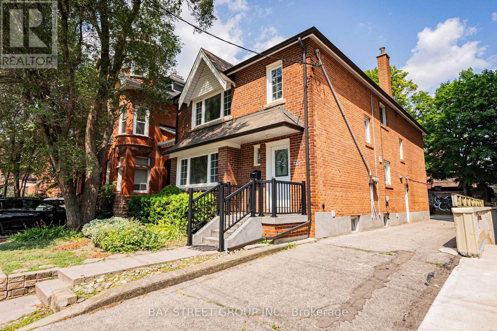
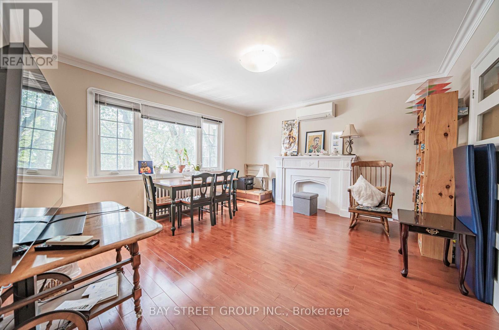
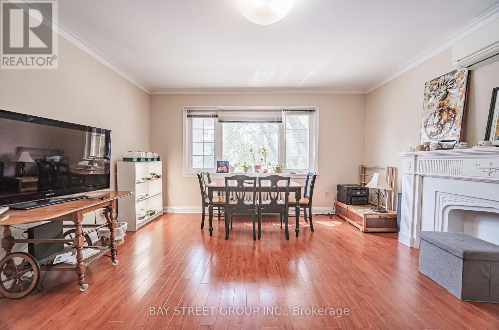
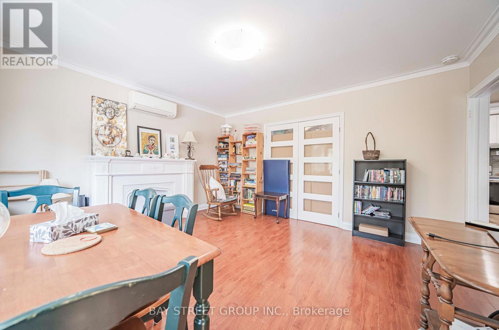
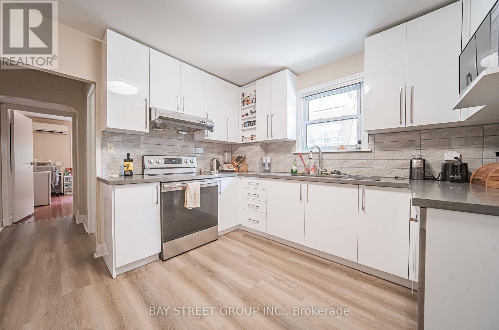
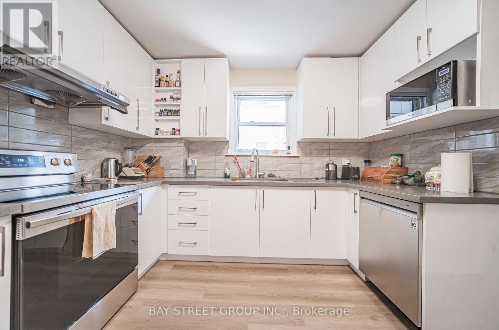
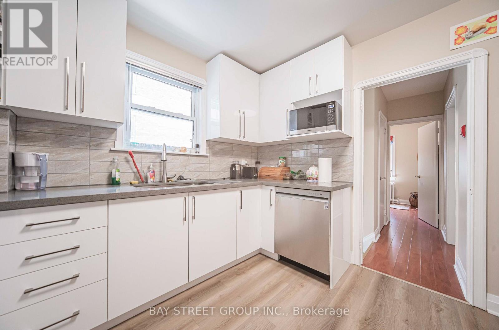
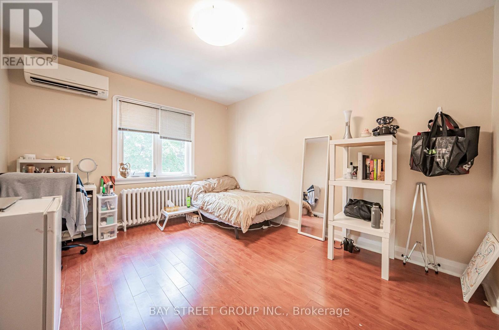
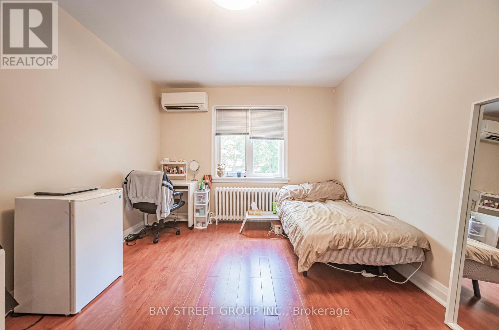
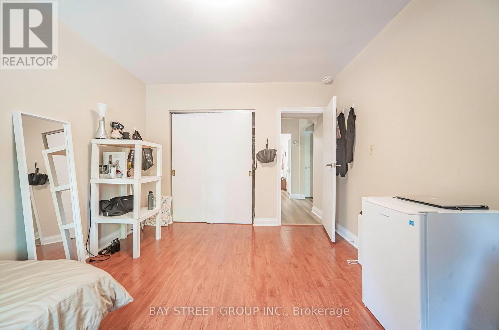
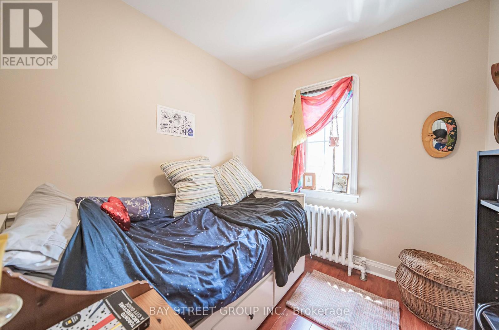
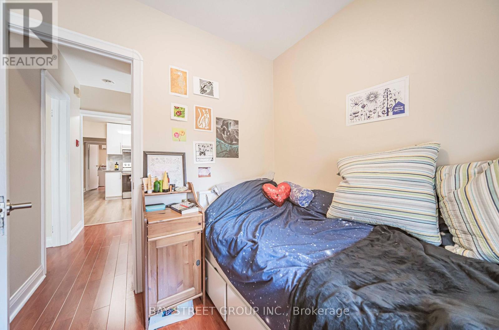
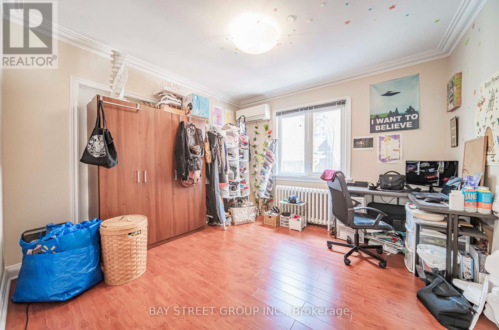
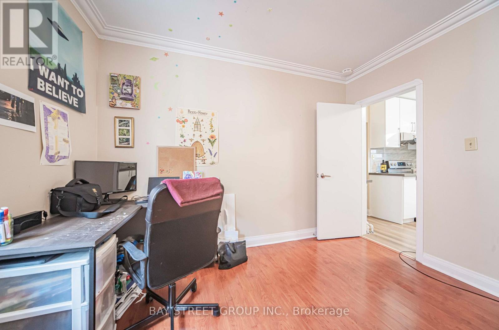
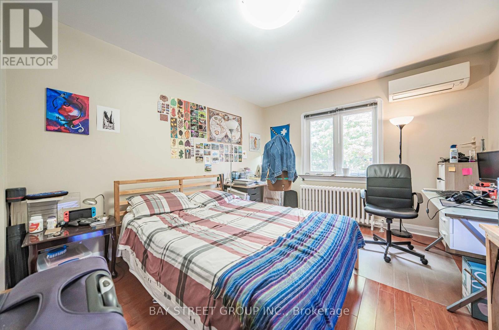
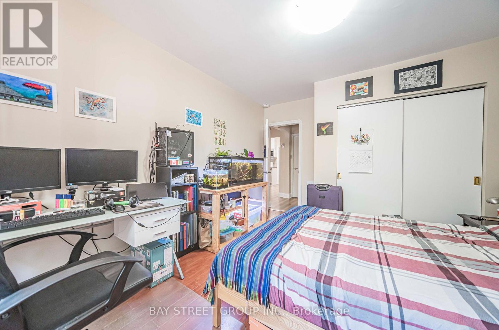
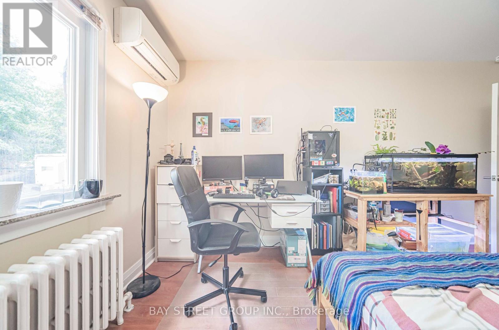
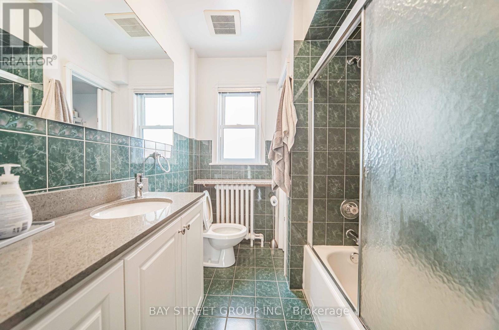
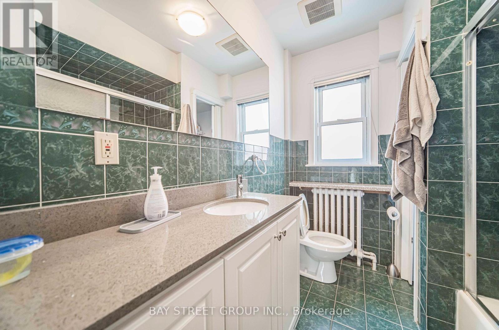
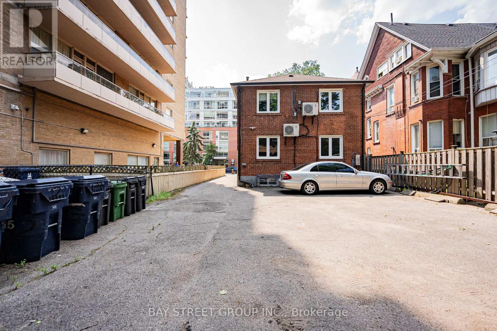
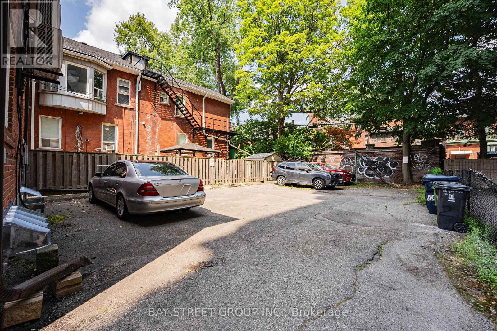
Spacious 2nd-floor apartment in the heart of the Annex, just off Bloor & Spadina. Enjoy your own private entrance. Over 1,000 sqft with 4 bedrooms, living room, an updated kitchen and washroom. Gas and water included; tenant pays electricity (separately metered). Parking space available for $100/month. Prime location close to everything downtown Toronto has to offer. Steps to Subway stations, U of T, Yorkville, Chinatown, shops & restaurants. A rare opportunity in one of the city's most desirable neighborhoods! (id:62104)
Property Details
| MLS® Number | C13885592 |
| Property Type | Multi-family |
| Community Name | Annex |
| Features | Carpet Free, Laundry- Coin Operated |
| Parking Space Total | 3 |
Building
| Bathroom Total | 1 |
| Bedrooms Above Ground | 4 |
| Bedrooms Total | 4 |
| Appliances | Dishwasher, Stove, Window Coverings, Refrigerator |
| Basement Type | None |
| Cooling Type | Wall Unit |
| Exterior Finish | Brick Facing |
| Flooring Type | Hardwood, Ceramic |
| Foundation Type | Block |
| Heating Fuel | Natural Gas |
| Stories Total | 2 |
| Size Interior | 700 - 1,100 Sqft |
| Type | Triplex |
| Utility Water | Municipal Water |
Parking
| Detached Garage | |
| Garage |
Land
| Acreage | No |
| Sewer | Sanitary Sewer |
Rooms
| Level | Type | Length | Width | Dimensions |
|---|---|---|---|---|
| Second Level | Living Room | 4.45 m | 4.12 m | 4.45 m x 4.12 m |
| Second Level | Kitchen | 4.02 m | 3.41 m | 4.02 m x 3.41 m |
| Second Level | Primary Bedroom | 4.67 m | 3.51 m | 4.67 m x 3.51 m |
| Second Level | Bedroom 2 | 3.99 m | 3.3 m | 3.99 m x 3.3 m |
| Second Level | Bedroom 3 | 3.48 m | 3.4 m | 3.48 m x 3.4 m |
| Second Level | Bedroom 4 | 2.49 m | 2.39 m | 2.49 m x 2.39 m |
https://www.realtor.ca/real-estate/30391109/65-spadina-road-toronto-annex-annex
Contact Us
Contact us for more information

The trademarks REALTOR®, REALTORS®, and the REALTOR® logo are controlled by The Canadian Real Estate Association (CREA) and identify real estate professionals who are members of CREA. The trademarks MLS®, Multiple Listing Service® and the associated logos are owned by The Canadian Real Estate Association (CREA) and identify the quality of services provided by real estate professionals who are members of CREA. The trademark DDF® is owned by The Canadian Real Estate Association (CREA) and identifies CREA's Data Distribution Facility (DDF®)
October 11 2026 02:24:28
Toronto Regional Real Estate Board
Bay Street Group Inc.