
6303 Ker Street Niagara Falls, Ontario L2G 1X7

$424,900
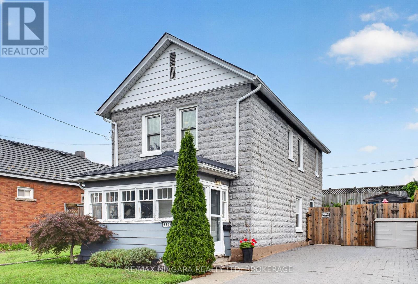
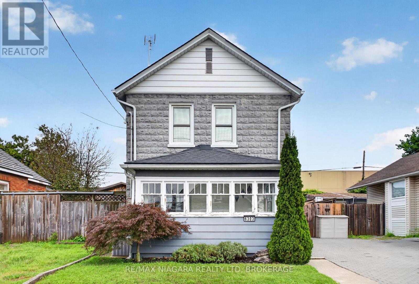
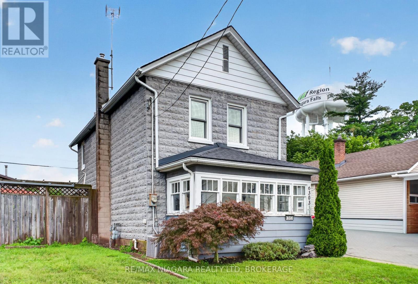
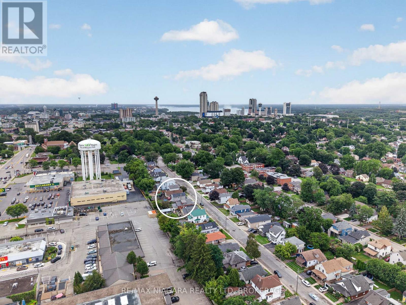
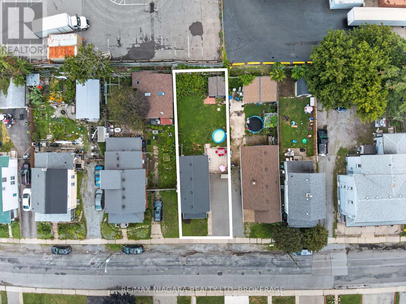
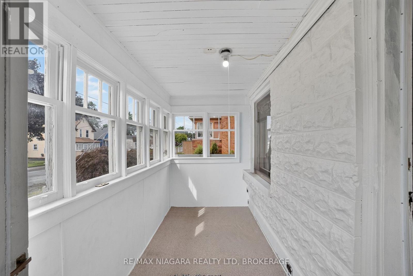
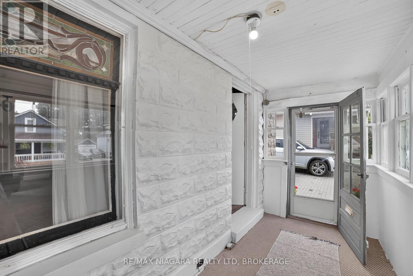
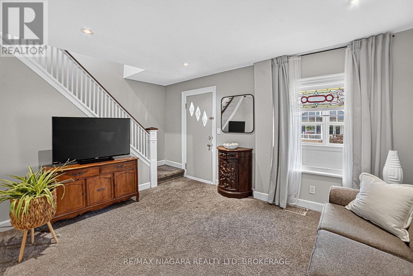
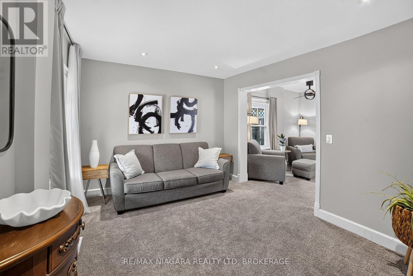
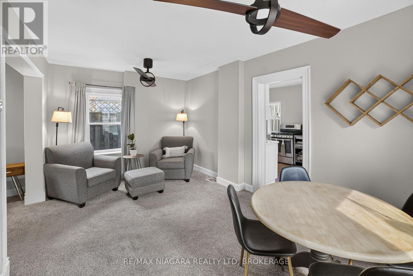
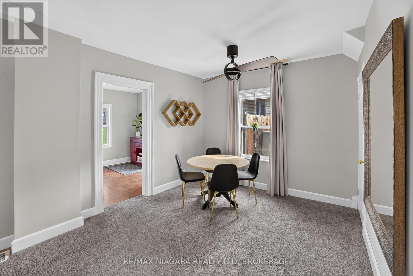
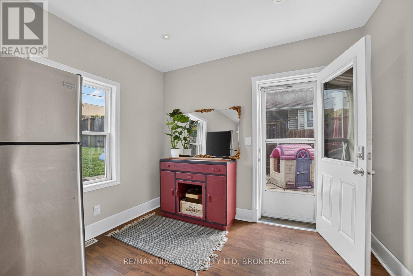
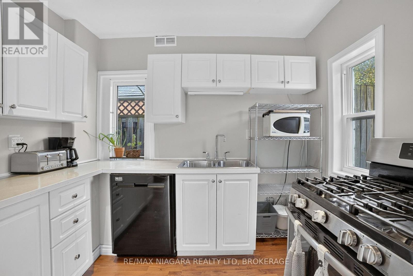
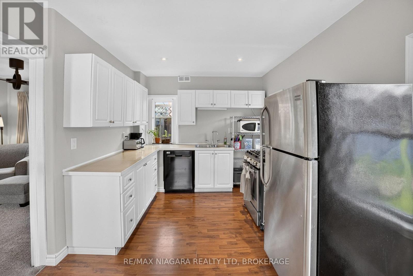
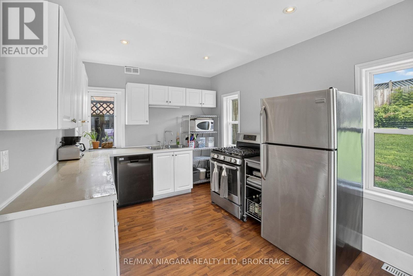
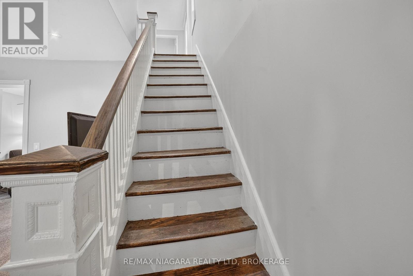
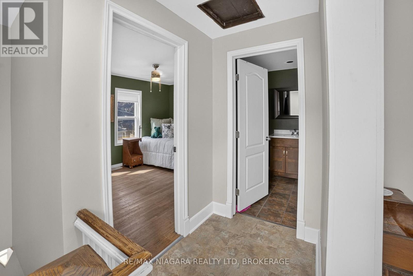
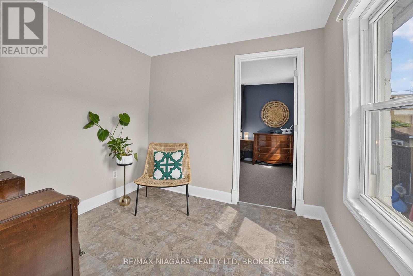
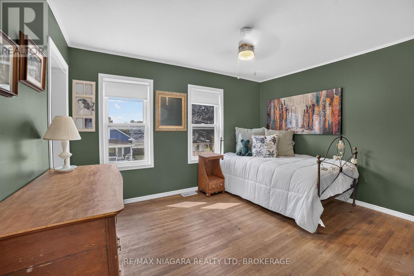
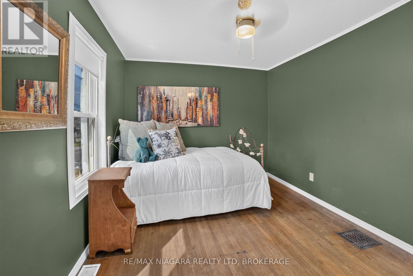
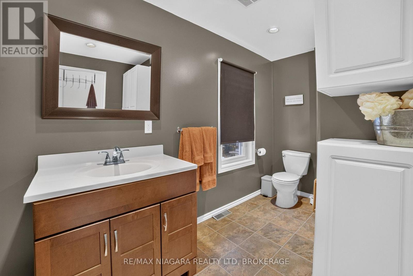
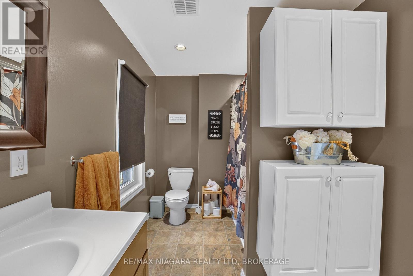
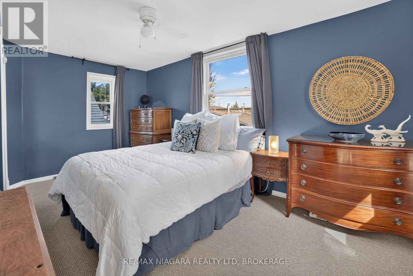
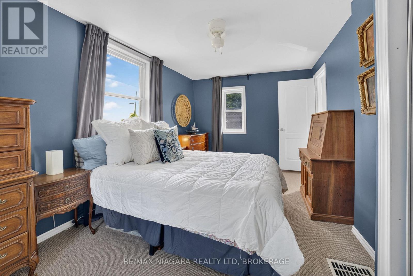
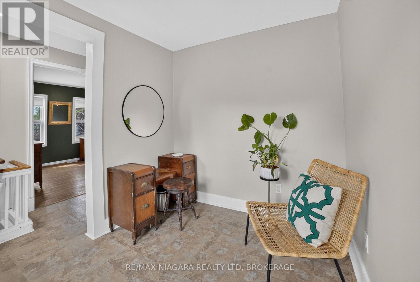
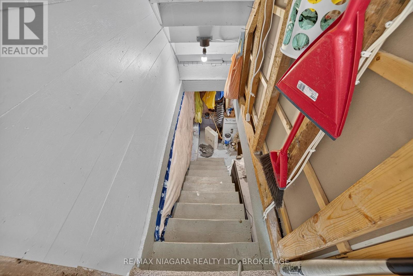

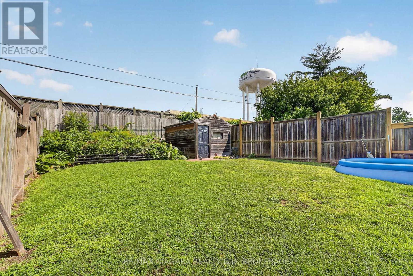
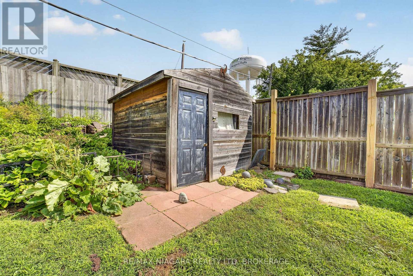
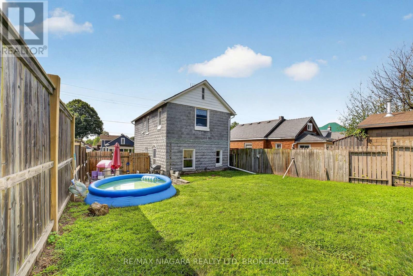
Welcome to this charming Niagara Falls home, ideally located within walking distance of Lundy's Lane and all the shopping, restaurants, transit and everyday amenities the city has to offer. Inside, the main floor strikes the perfect balance between open-concept living and defined spaces, giving each room its own purpose while still feeling connected, all complemented by just the right amount of original character and charm. Upstairs, you'll find two full bedrooms with closets, a beautifully finished 4-piece bathroom, plus a versatile bonus room that could make the perfect home office, dressing room or walk-through closet.The unfinished basement provides plenty of additional space for storage, a workshop or hobby area. Outside, enjoy a fully fenced backyard with a storage shed and room to relax, entertain or let the kids and pets play. Major updates and features include most windows replaced in 2014, an updated interlock driveway, owned hot water tank (2020), furnace and central air (2012), roof (2021) and 100-amp breaker service.With a bus route right at hand and Lundy's Lane just seconds away, you're close to schools, shopping, restaurants, entertainment and everything Niagara Falls has to offer. A charming, practical home in an incredibly convenient location! (id:62104)
Open House
This property has open houses!
4:00 pm
Ends at:6:00 pm
Property Details
| MLS® Number | X13698302 |
| Property Type | Single Family |
| Community Name | 216 - Dorchester |
| Amenities Near By | Public Transit, Park, Place Of Worship, Schools |
| Community Features | School Bus |
| Parking Space Total | 2 |
| Structure | Porch, Shed |
Building
| Bathroom Total | 1 |
| Bedrooms Above Ground | 2 |
| Bedrooms Total | 2 |
| Age | 100+ Years |
| Appliances | Water Heater, Dishwasher, Dryer, Stove, Washer, Refrigerator |
| Basement Development | Unfinished |
| Basement Type | Full (unfinished) |
| Construction Style Attachment | Detached |
| Cooling Type | Central Air Conditioning |
| Exterior Finish | Concrete |
| Foundation Type | Block |
| Heating Fuel | Natural Gas |
| Heating Type | Forced Air |
| Stories Total | 2 |
| Size Interior | 1,100 - 1,500 Sqft |
| Type | House |
| Utility Water | Municipal Water |
Parking
| No Garage | |
| Tandem |
Land
| Acreage | No |
| Fence Type | Fully Fenced, Fenced Yard |
| Land Amenities | Public Transit, Park, Place Of Worship, Schools |
| Sewer | Sanitary Sewer |
| Size Depth | 111 Ft ,6 In |
| Size Frontage | 35 Ft |
| Size Irregular | 35 X 111.5 Ft |
| Size Total Text | 35 X 111.5 Ft |
| Zoning Description | Gc, R1e |
Rooms
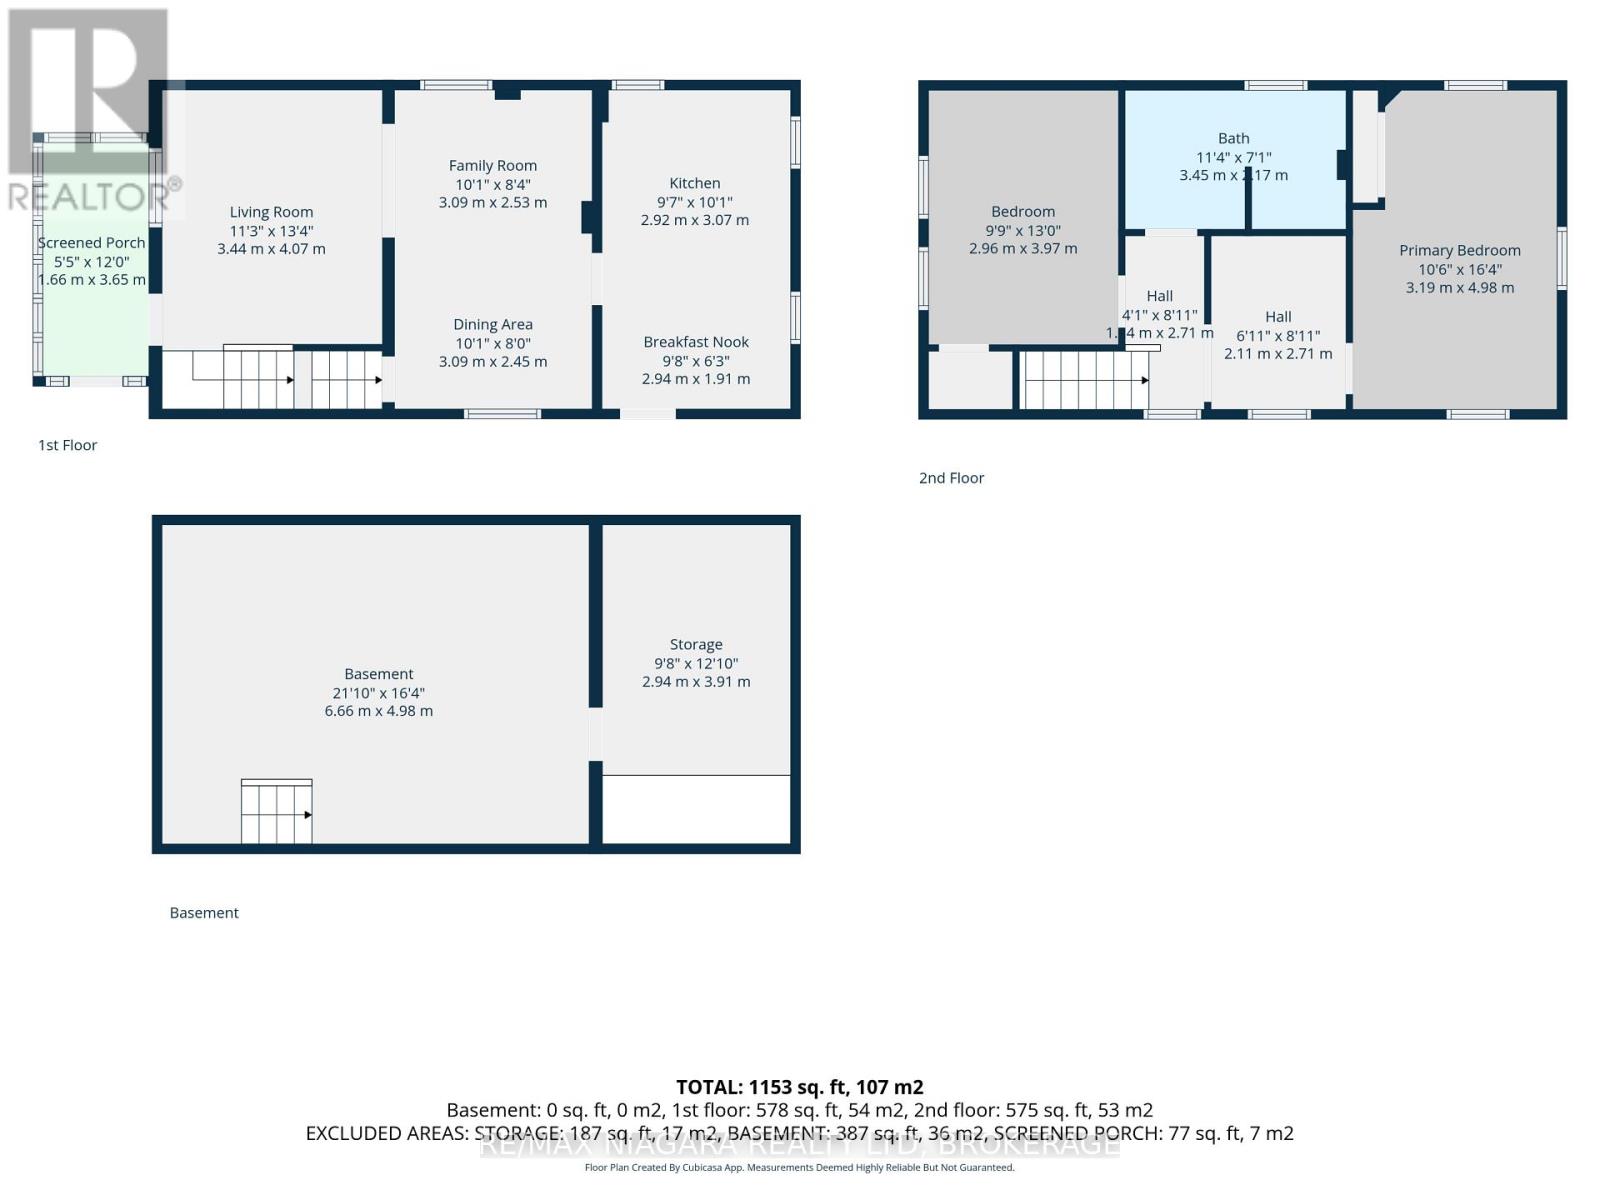
| Level | Type | Length | Width | Dimensions |
|---|---|---|---|---|
| Second Level | Primary Bedroom | 3.19 m | 4.98 m | 3.19 m x 4.98 m |
| Second Level | Bedroom 2 | 2.96 m | 3.97 m | 2.96 m x 3.97 m |
| Second Level | Bathroom | 3.45 m | 2.17 m | 3.45 m x 2.17 m |
| Second Level | Other | 2.11 m | 2.71 m | 2.11 m x 2.71 m |
| Basement | Utility Room | 2.94 m | 3.91 m | 2.94 m x 3.91 m |
| Basement | Workshop | 6.66 m | 4.98 m | 6.66 m x 4.98 m |
| Main Level | Sunroom | 1.66 m | 3.65 m | 1.66 m x 3.65 m |
| Main Level | Living Room | 3.44 m | 4.07 m | 3.44 m x 4.07 m |
| Main Level | Dining Room | 3.09 m | 4.98 m | 3.09 m x 4.98 m |
| Main Level | Kitchen | 2.94 m | 4.98 m | 2.94 m x 4.98 m |
https://www.realtor.ca/real-estate/30181315/6303-ker-street-niagara-falls-dorchester-216-dorchester
Contact Us
Contact us for more information

The trademarks REALTOR®, REALTORS®, and the REALTOR® logo are controlled by The Canadian Real Estate Association (CREA) and identify real estate professionals who are members of CREA. The trademarks MLS®, Multiple Listing Service® and the associated logos are owned by The Canadian Real Estate Association (CREA) and identify the quality of services provided by real estate professionals who are members of CREA. The trademark DDF® is owned by The Canadian Real Estate Association (CREA) and identifies CREA's Data Distribution Facility (DDF®)
August 21 2026 12:58:23
Niagara Association of REALTORS®
RE/MAX Niagara Realty Ltd, Brokerage