
63 Marina Village Drive Georgian Bay, Ontario L0K 1S0

$899,000Maintenance, Common Area Maintenance
$227.31 Monthly
Maintenance, Common Area Maintenance
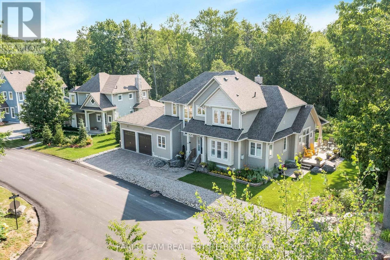
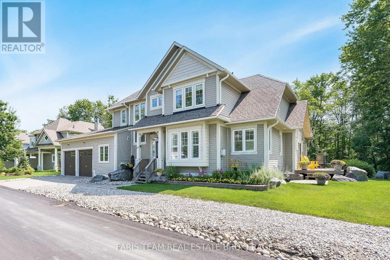
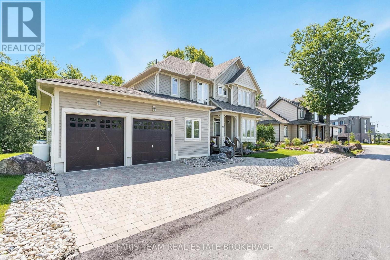
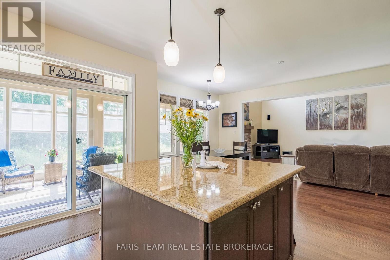
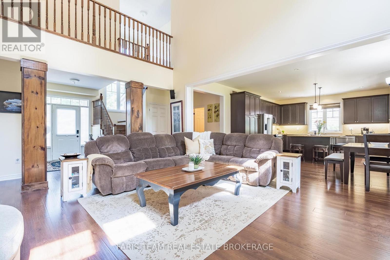
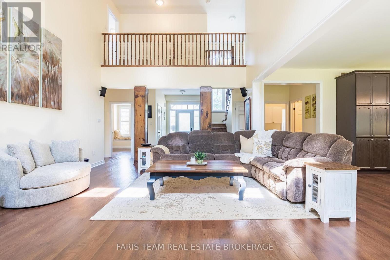
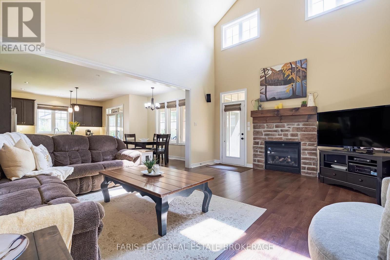
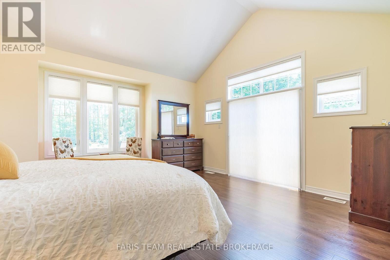
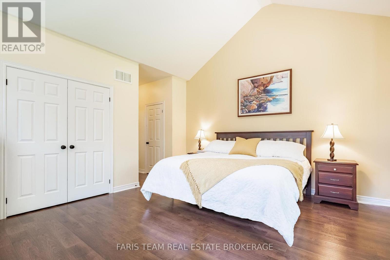
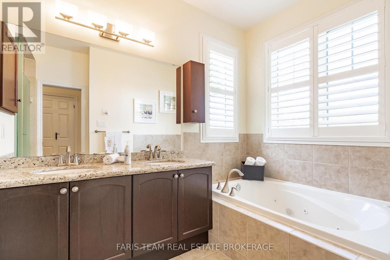
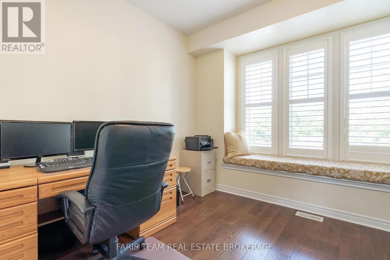
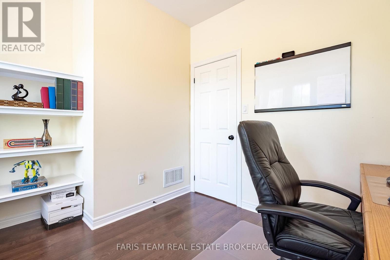
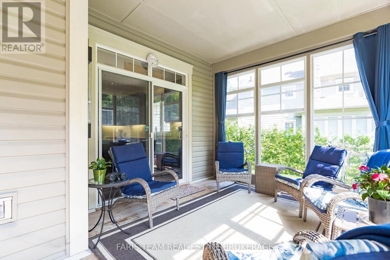
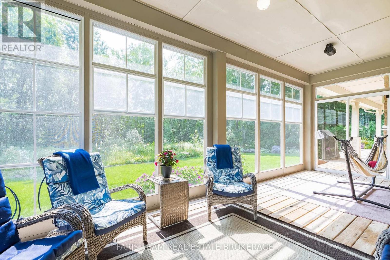
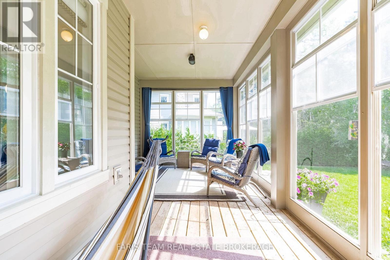
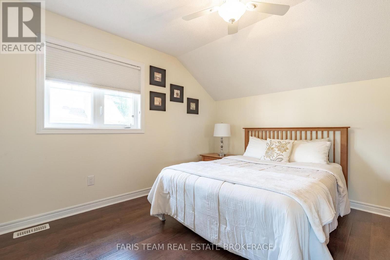
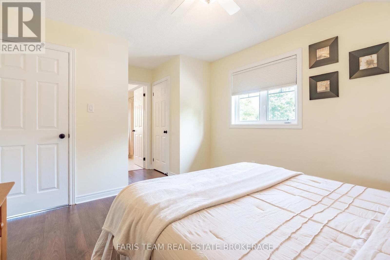
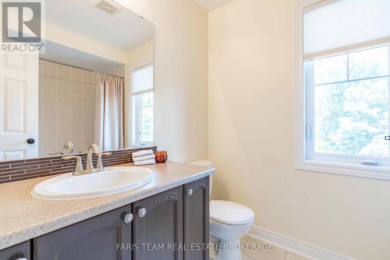
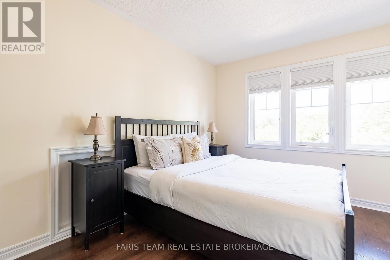
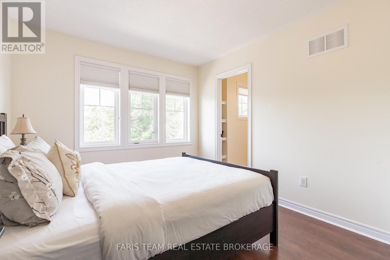
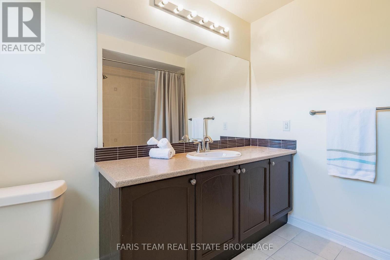
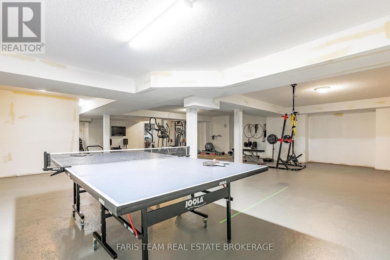
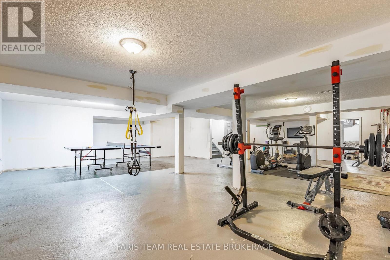
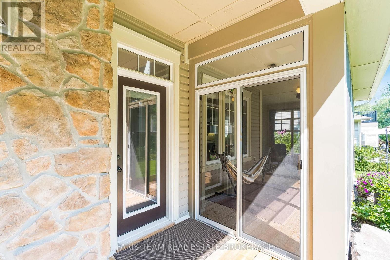
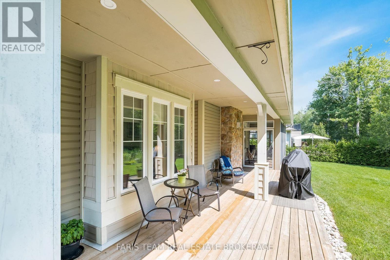
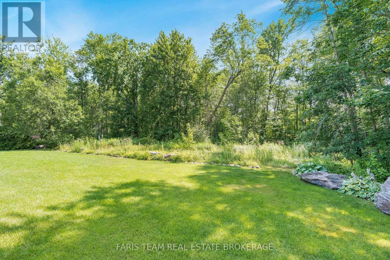
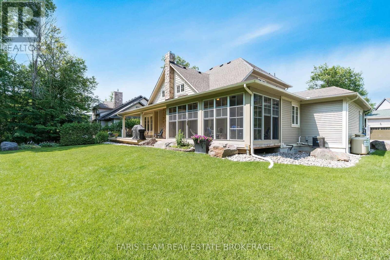
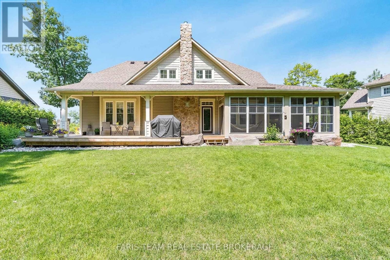
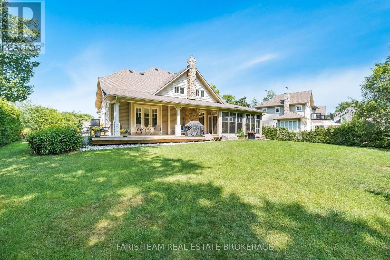
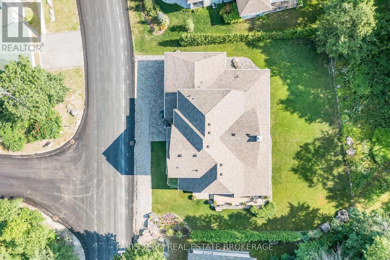
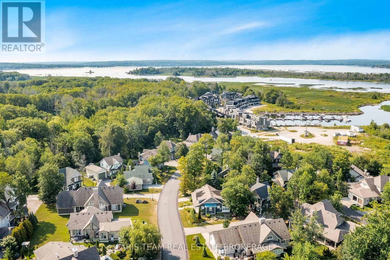
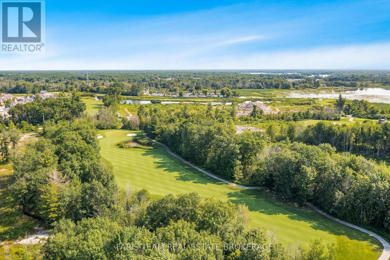
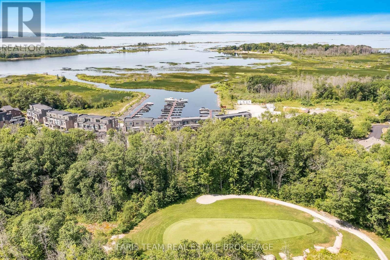
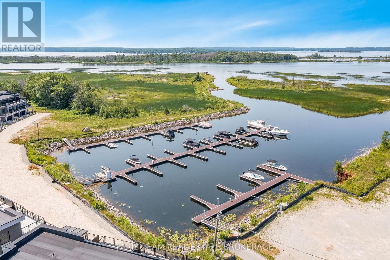
$227.31 MonthlyTop 5 Reasons You Will Love This Condo: 1) Enjoy this beautifully maintained home on a private lot with no rear neighbours, located within the sought-after Oak Bay Golf and Marina community, where golf, boating, and exceptional community amenities are right at your doorstep 2) Spectacular three-season Muskoka room featuring floor-to-ceiling windows, creating the perfect space to enjoy your morning coffee, entertain friends, or simply relax while taking in the peaceful surroundings 3) Thoughtfully designed layout offering everything needed for comfortable everyday living, including a main level primary suite, office, and laundry, while the upper level features a loft and two bedrooms, each with its own private bathroom, ideal for guests or extended family 4) One of the biggest advantages of this home is that it is one of the few within the community to offer a basement, providing valuable additional space for storage, hobbies, a home gym, or future finished living areas 5) Enjoy an exceptional year-round Georgian Bay lifestyle with boating, swimming, hiking, and cycling during the warmer months, along with skiing and snowmobiling in the winter, all just minutes from Highway 400. 2,390 Above grade sq.ft. plus a finished basement. (id:62104)
Property Details
| MLS® Number | X13608346 |
| Property Type | Single Family |
| Community Name | Baxter |
| Amenities Near By | Golf Nearby, Marina |
| Community Features | Pets Allowed With Restrictions |
| Equipment Type | Water Heater, Propane Tank |
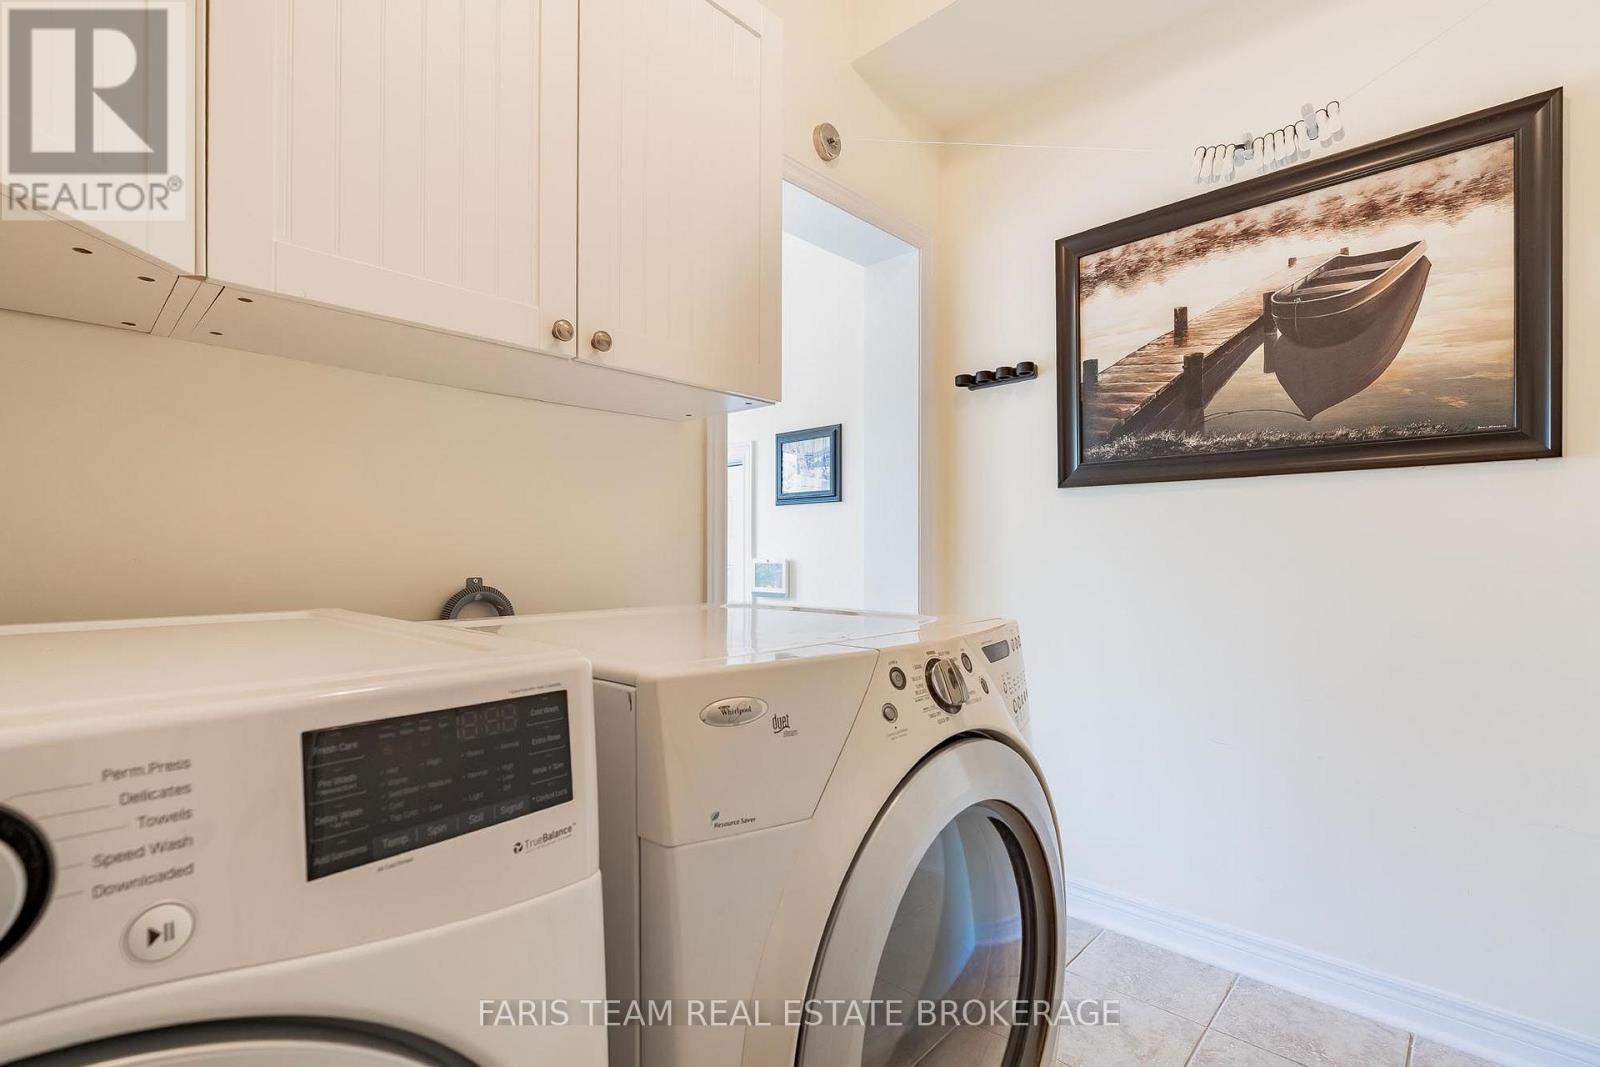
| Features | In Suite Laundry |
| Parking Space Total | 4 |
| Rental Equipment Type | Water Heater, Propane Tank |
| Water Front Name | Georgian Bay |
Building
| Bathroom Total | 4 |
| Bedrooms Above Ground | 4 |
| Bedrooms Total | 4 |
| Age | 11 To 15 Years |
| Amenities | Visitor Parking, Fireplace(s) |
| Appliances | Dishwasher, Dryer, Microwave, Stove, Washer, Refrigerator |
| Basement Development | Partially Finished |
| Basement Type | Full (partially Finished) |
| Construction Style Attachment | Detached |
| Cooling Type | Central Air Conditioning |
| Exterior Finish | Vinyl Siding |
| Fireplace Present | Yes |
| Fireplace Total | 1 |
| Flooring Type | Laminate, Ceramic |
| Foundation Type | Concrete |
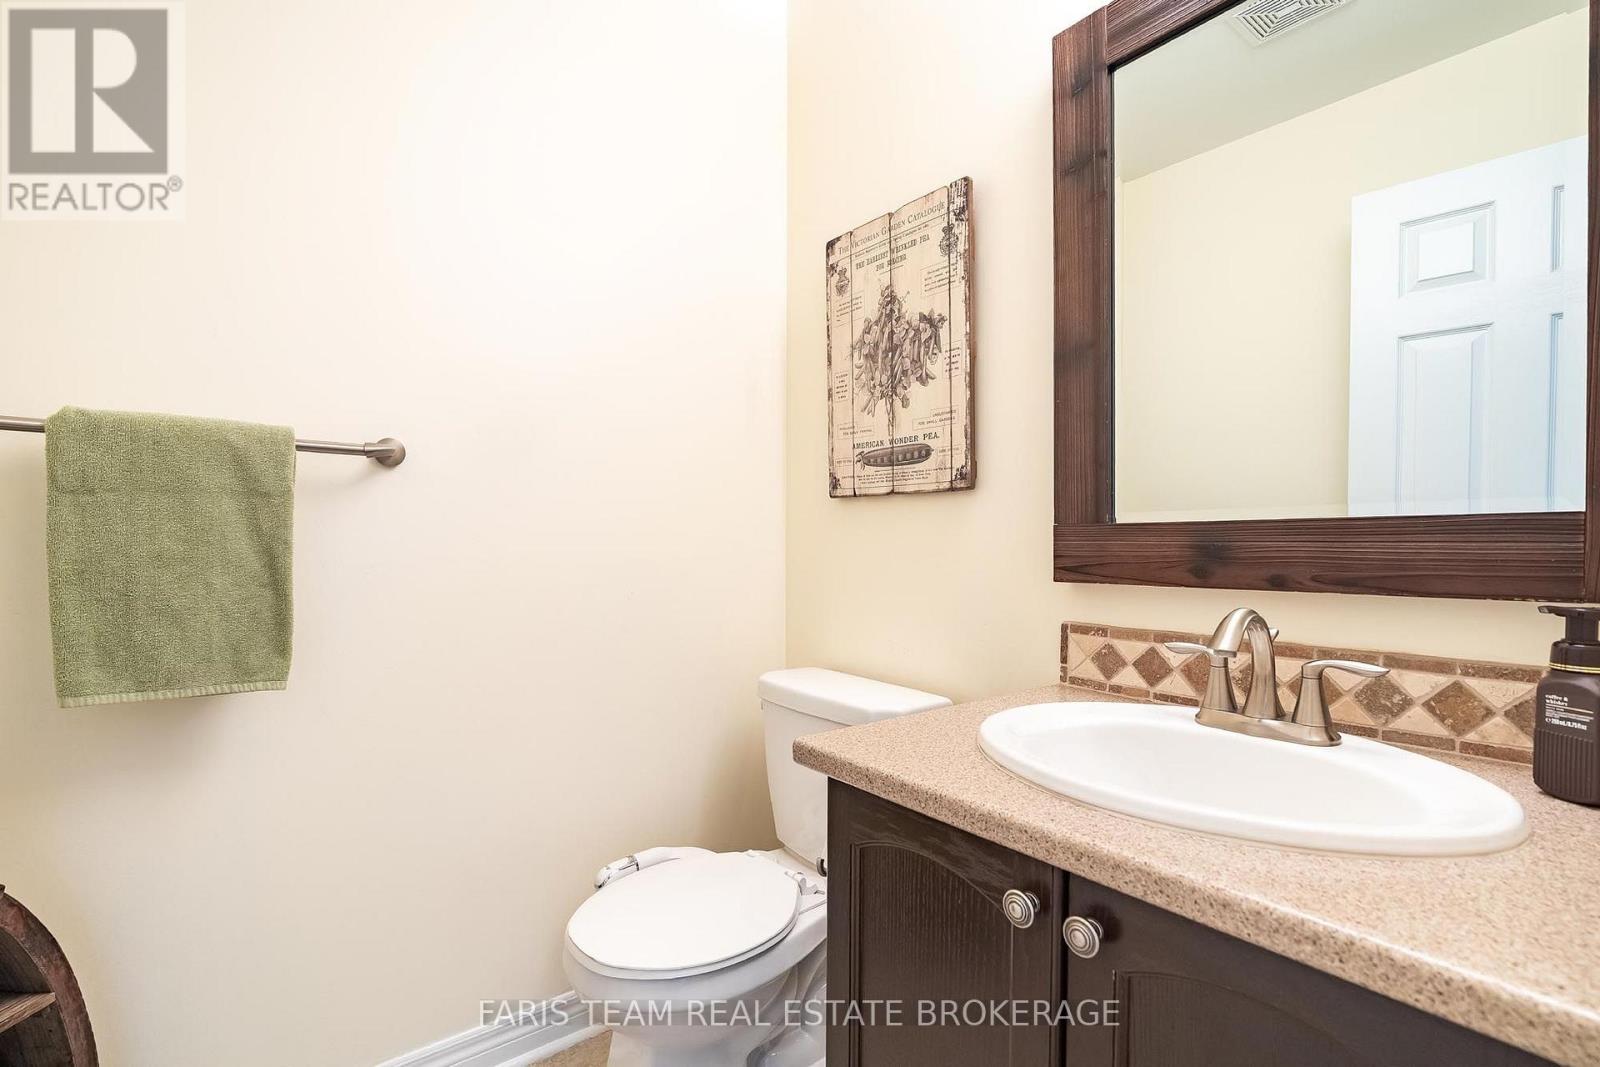
| Half Bath Total | 1 |
| Heating Fuel | Propane |
| Heating Type | Forced Air |
| Stories Total | 2 |
| Size Interior | 2,250 - 2,499 Sqft |
| Type | House |
Parking
| Attached Garage | |
| Garage |
Land
| Acreage | No |
| Land Amenities | Golf Nearby, Marina |
| Surface Water | Lake/pond |
| Zoning Description | Condo |
Rooms
| Level | Type | Length | Width | Dimensions |
|---|---|---|---|---|
| Basement | Recreational, Games Room | 12.74 m | 10.76 m | 12.74 m x 10.76 m |
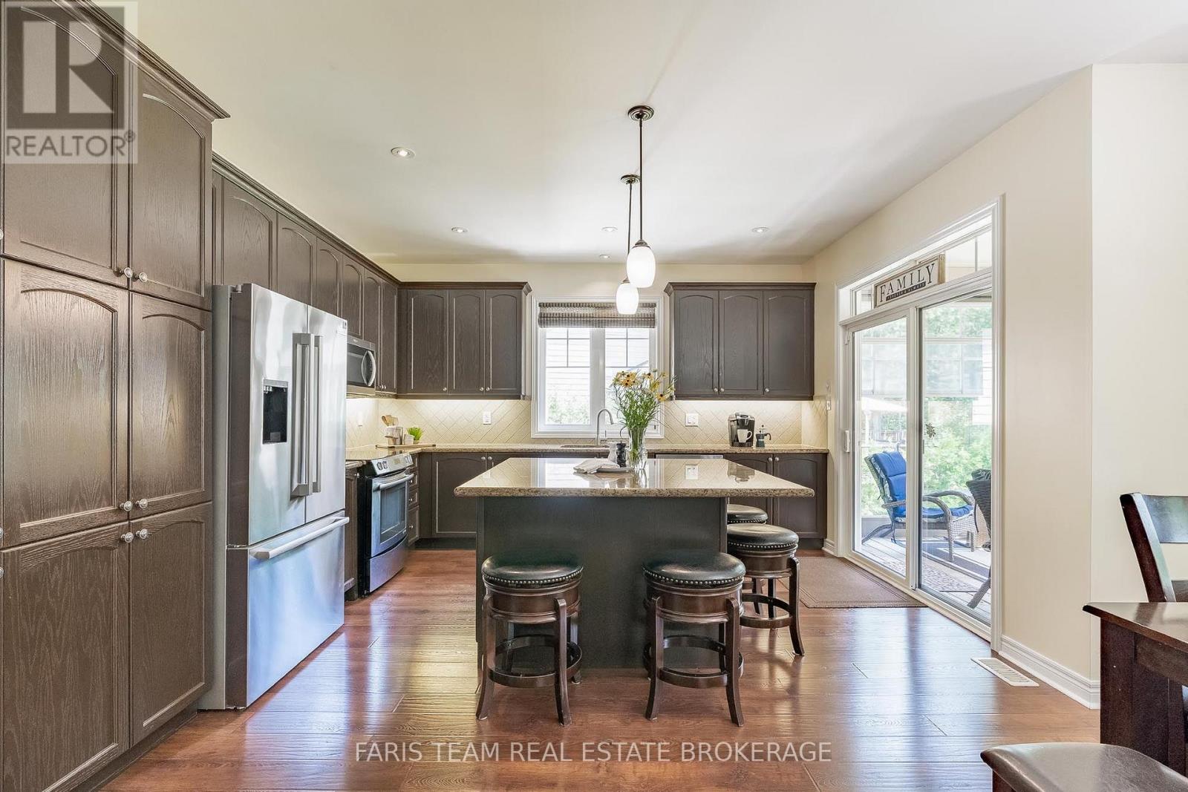
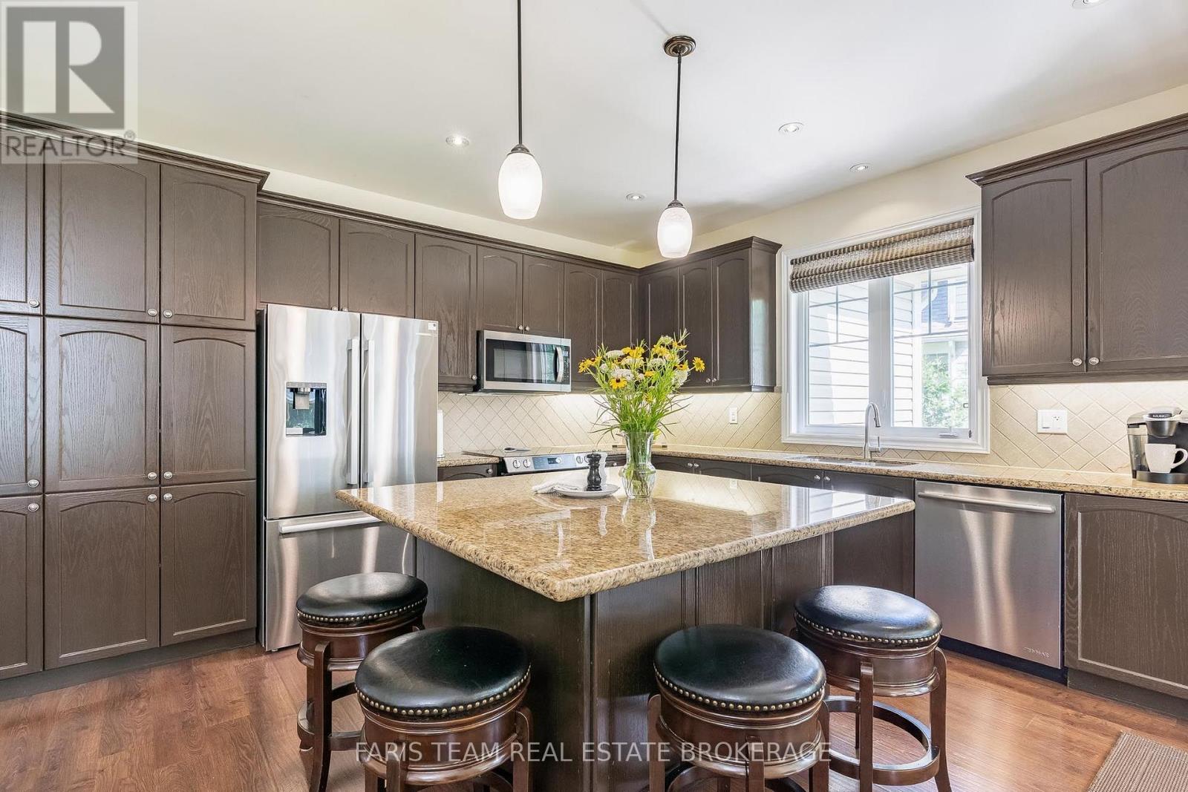
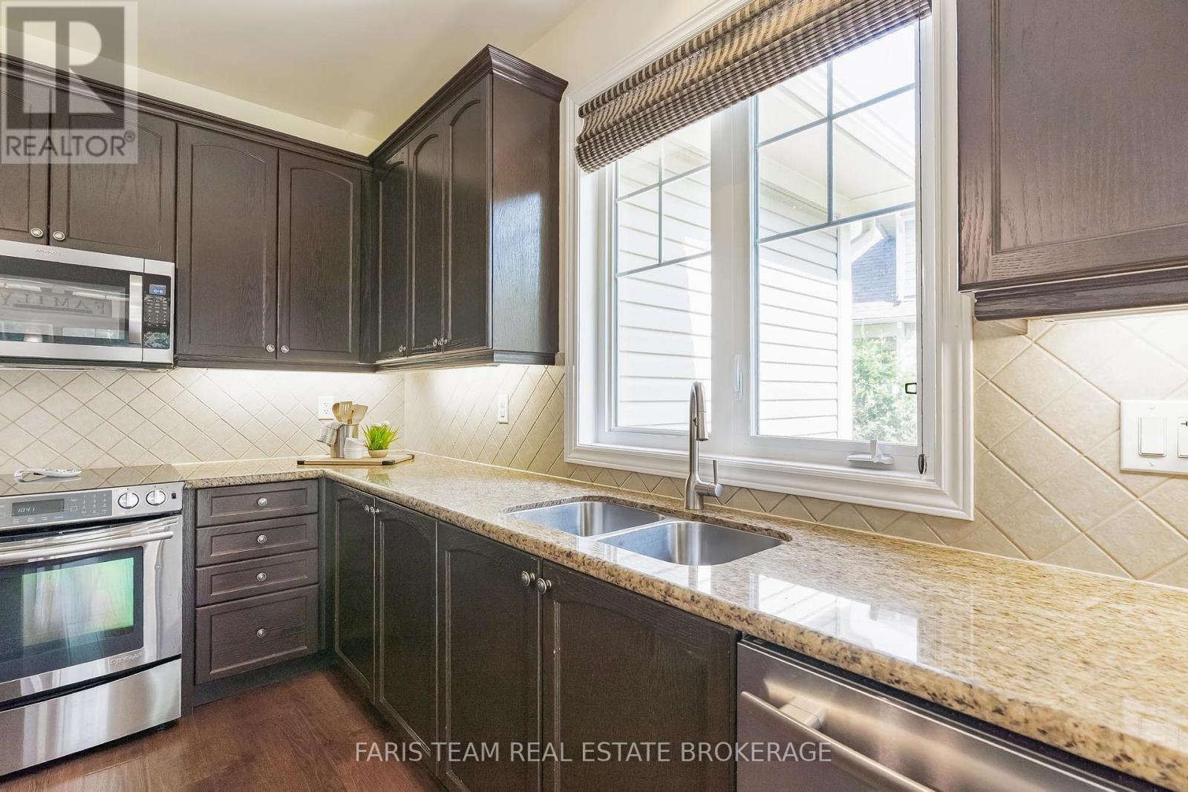
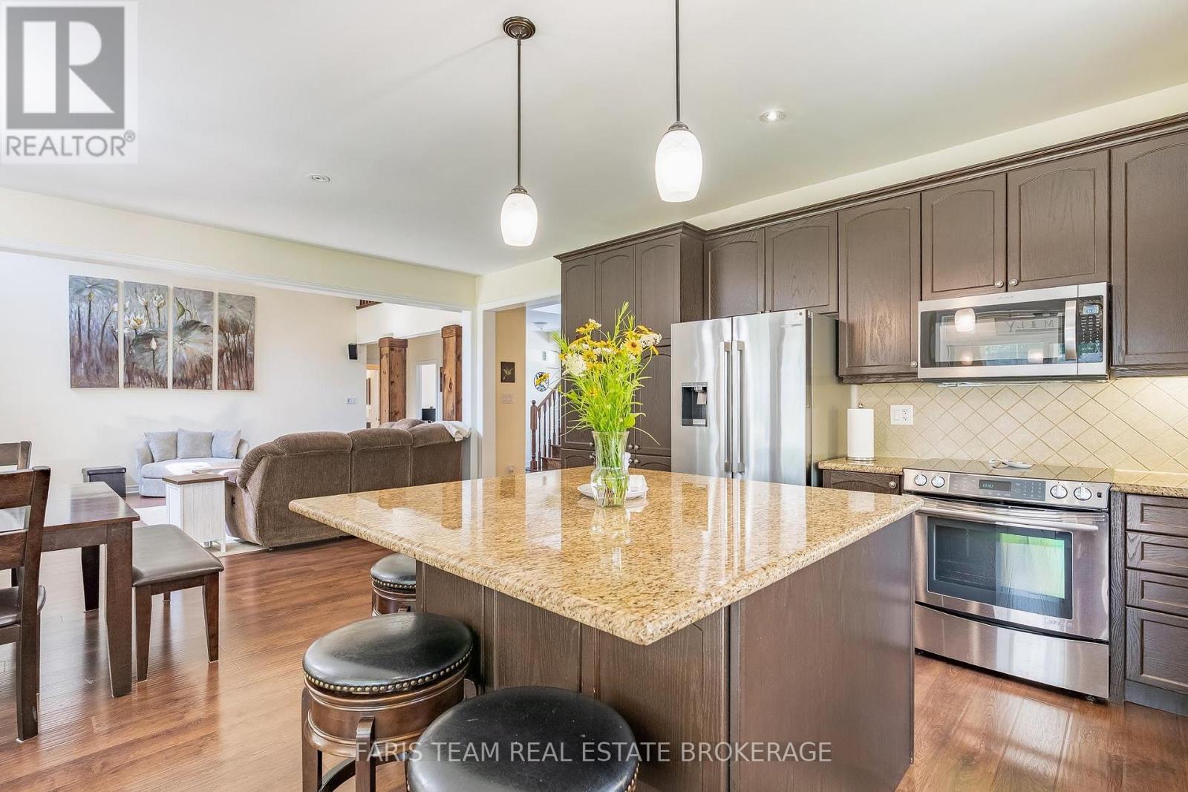
| Main Level | Kitchen | 4.27 m | 3.21 m | 4.27 m x 3.21 m |
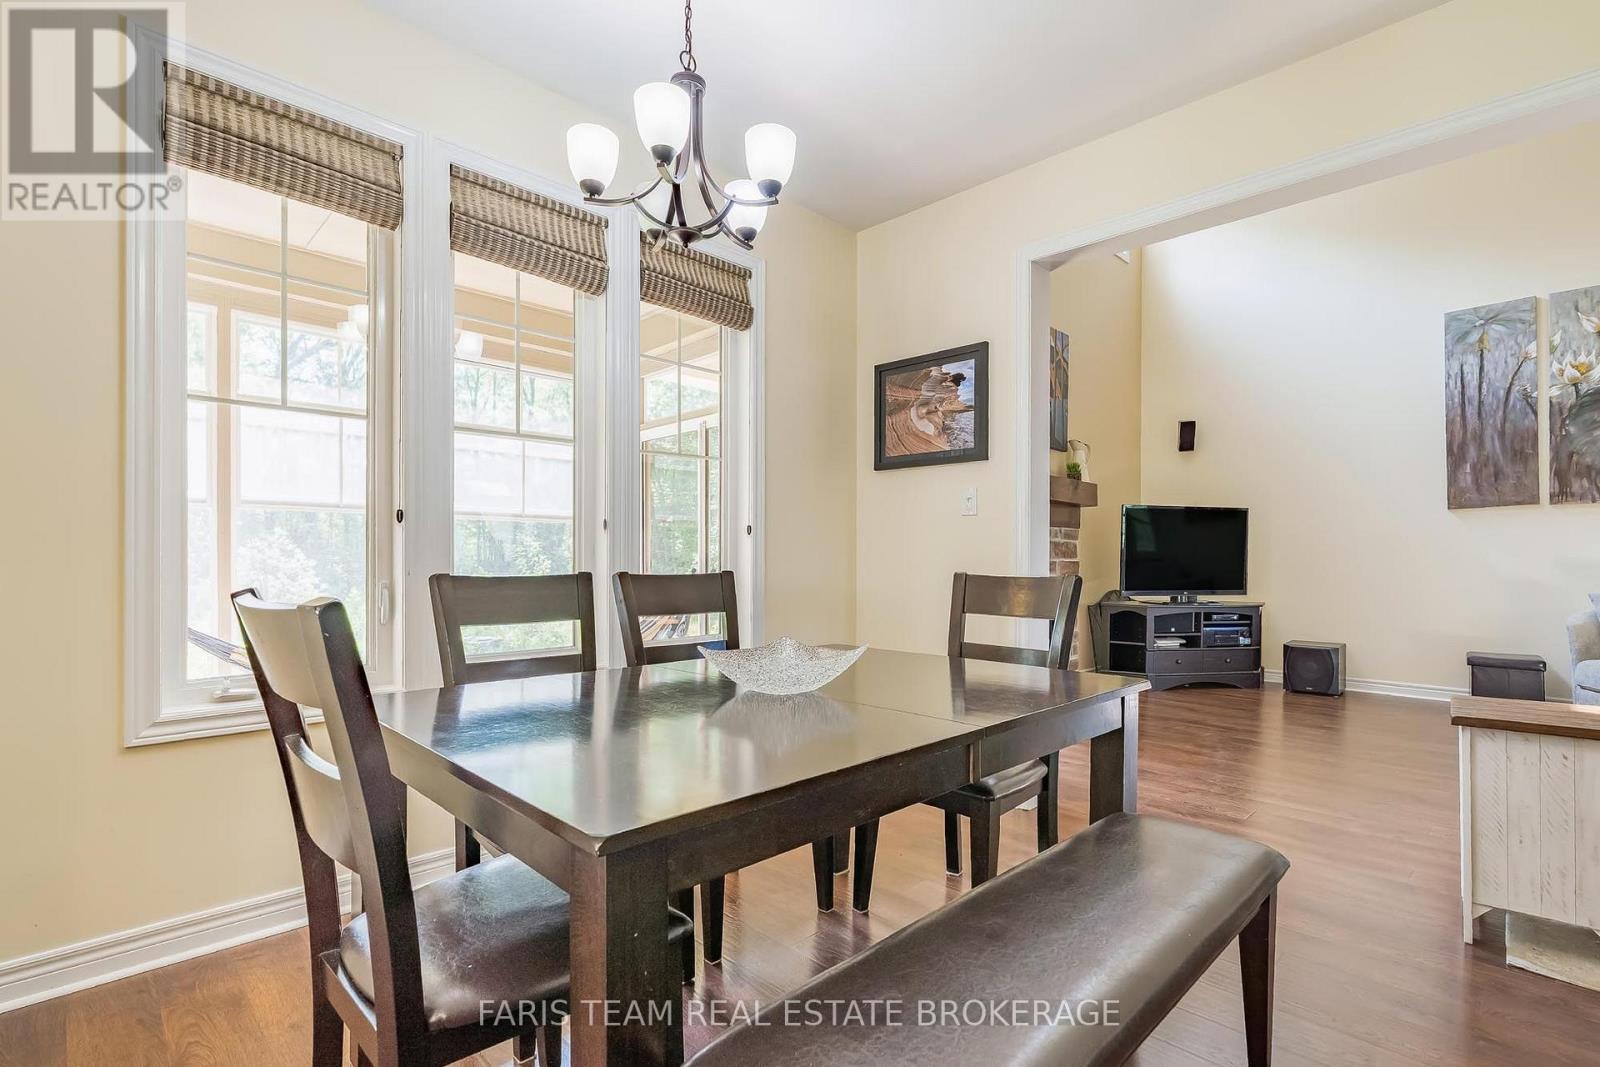
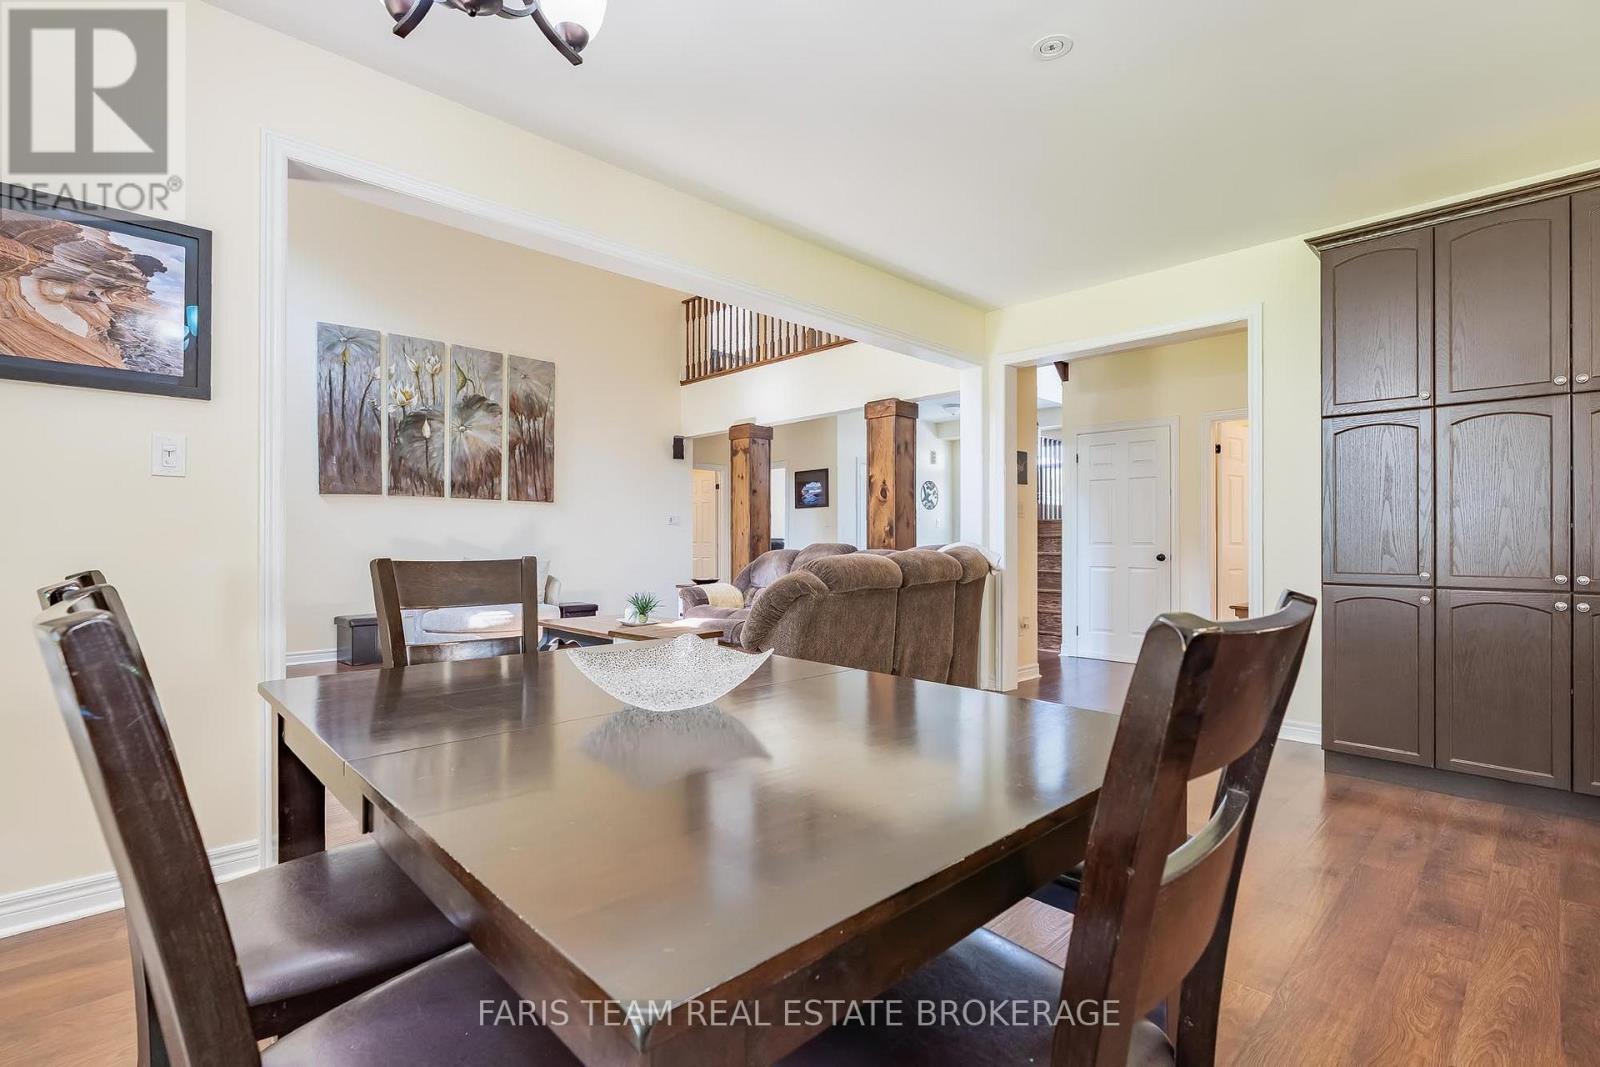
| Main Level | Dining Room | 5.2 m | 3.44 m | 5.2 m x 3.44 m |
| Main Level | Living Room | 7.56 m | 5.07 m | 7.56 m x 5.07 m |
| Main Level | Sunroom | 6.59 m | 3.15 m | 6.59 m x 3.15 m |
| Main Level | Primary Bedroom | 7.59 m | 4.85 m | 7.59 m x 4.85 m |
| Main Level | Bedroom | 3.58 m | 3.04 m | 3.58 m x 3.04 m |
| Main Level | Laundry Room | 2.65 m | 1.89 m | 2.65 m x 1.89 m |
| Upper Level | Bedroom | 4.93 m | 3.46 m | 4.93 m x 3.46 m |
| Upper Level | Bedroom | 4.2 m | 3.04 m | 4.2 m x 3.04 m |
https://www.realtor.ca/real-estate/30082042/63-marina-village-drive-georgian-bay-baxter-baxter
Contact Us
Contact us for more information

The trademarks REALTOR®, REALTORS®, and the REALTOR® logo are controlled by The Canadian Real Estate Association (CREA) and identify real estate professionals who are members of CREA. The trademarks MLS®, Multiple Listing Service® and the associated logos are owned by The Canadian Real Estate Association (CREA) and identify the quality of services provided by real estate professionals who are members of CREA. The trademark DDF® is owned by The Canadian Real Estate Association (CREA) and identifies CREA's Data Distribution Facility (DDF®)
July 27 2026 03:39:14
Toronto Regional Real Estate Board
Faris Team Real Estate Brokerage