
63 Beckenridge Drive Markham, Ontario L3S 2V3

$2,488,000
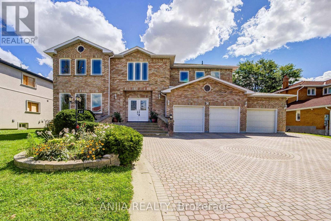
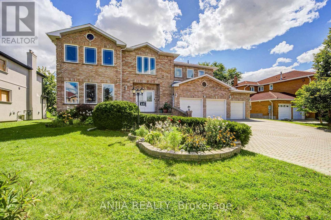
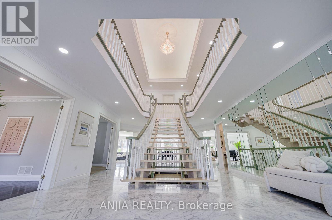
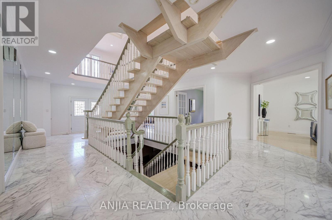
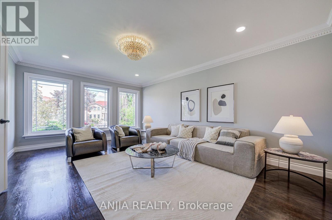
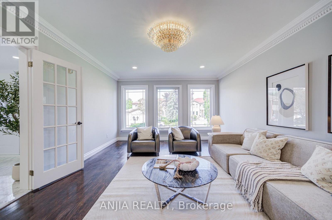
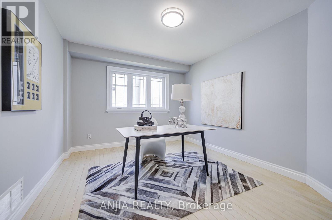
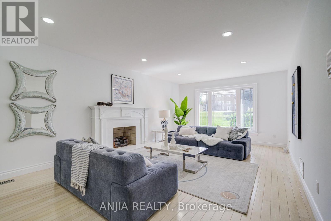
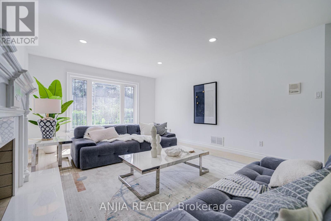
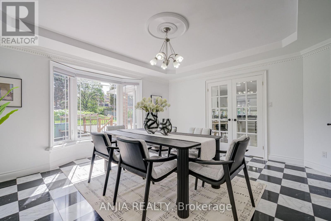
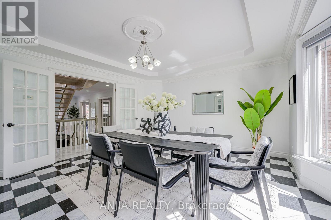
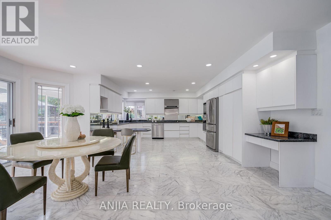
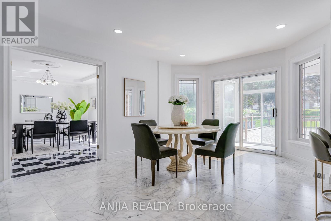
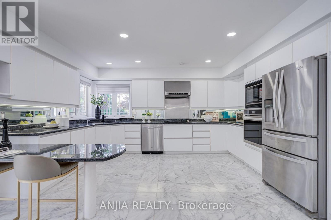
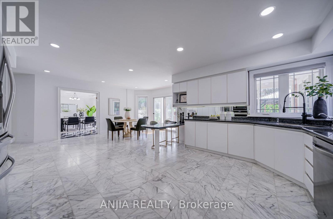
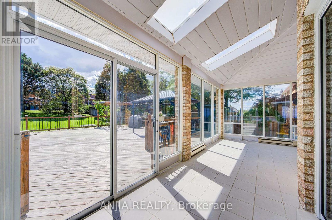
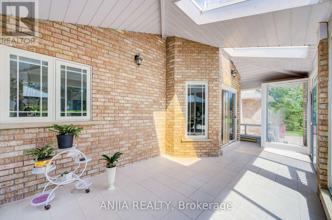
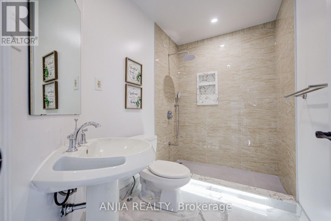
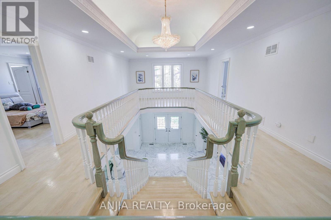
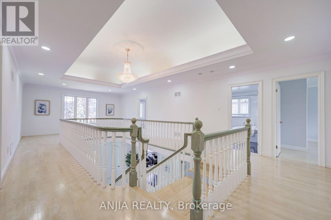
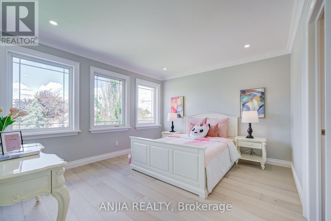
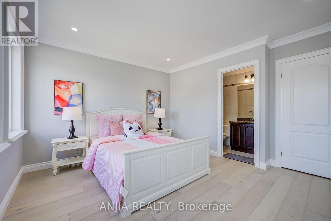
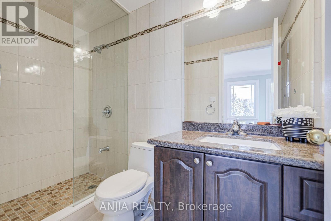
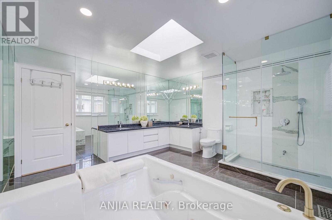
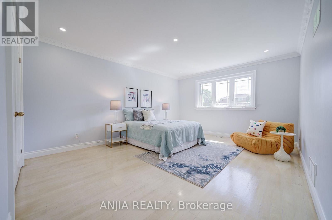
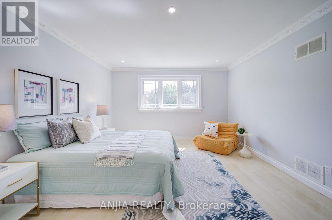
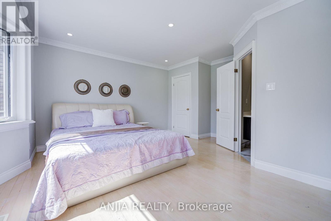
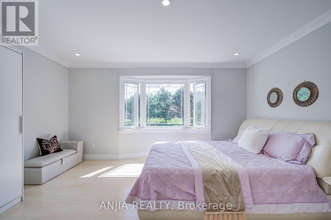
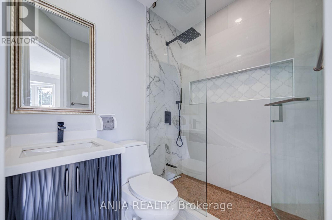
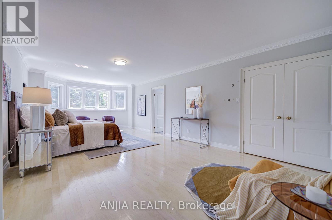
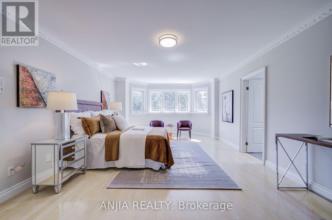
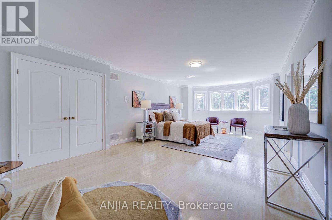
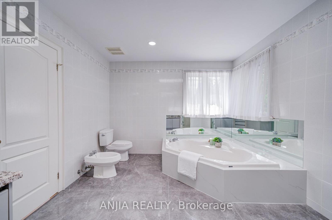
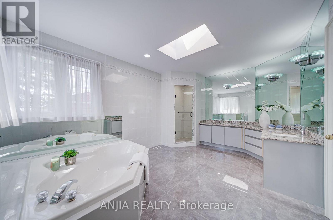
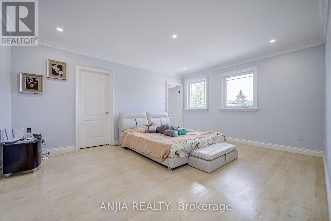
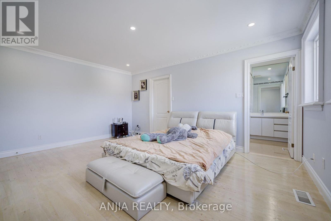
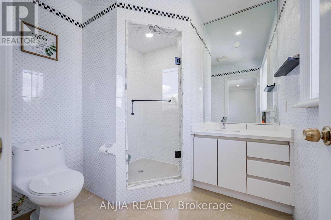
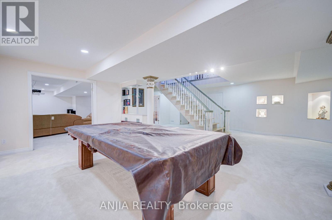
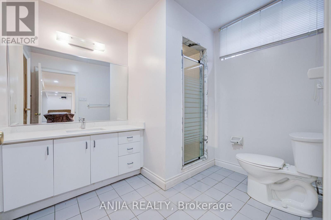
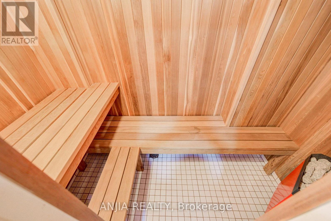
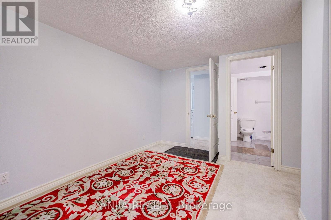
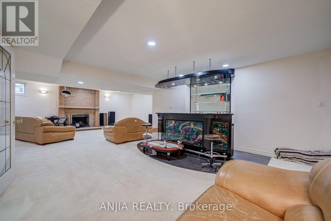
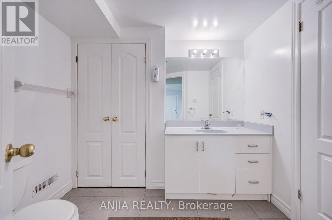
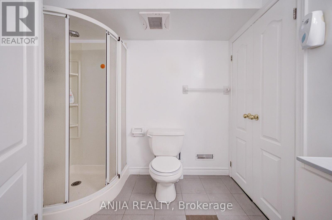
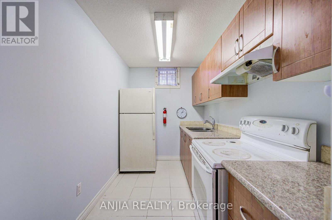
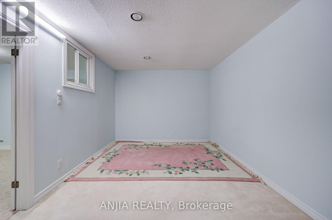
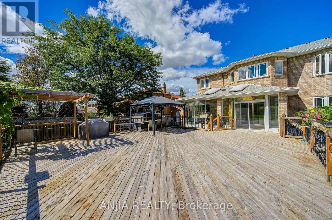
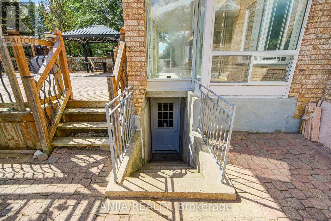
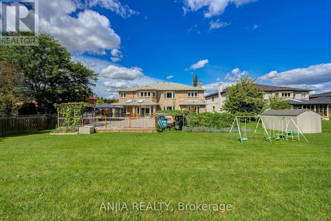
Welcome To 63 Beckenridge Drive, Spectacular Triple Car Garage Home Nestled On A Beautifully Landscaped Premium Huge Lot In Milliken Mills East, Offering Approximate 5000 Sqft Of Above Ground Living Space, The Perfect Blend Of Elegance, Comfort, Modern Upgrades And Functionality. Step Through The Impressive Double-Door Entrance Into A Soaring Foyer, Hardwood Floor Throughout Entire House. Smooth Ceiling On The Main And 2nd Floor Hallway With Pot Lights. The Thoughtfully Designed Open-Concept Layout Features Spacious Living, Dining, Office And Family Rooms With Windows That Fill The Home With Natural Light. Upgrade Kitchen Is Designed For Both Everyday Living And Entertaining, Featuring Granite Countertop With Stainless Steel Appliances, Built-In Stove, And Ample Workspace. Next To The Breakfast Room Is A Spacious, Light-Filled Sunroom That Connects To A Large Walk-Out Deck. Upstairs, You'll Find Five Generously Sized Bedrooms, Five Bathrooms, Four Ensuite. The Spacious Master Bathroom And The Separate Bathroom Are Both Equipped With Jacuzzi Tub. The Finished Basement With Two Bedrooms Two Bathrooms And A Separate Entrance, Features A Kitchen, Bar, Home Theatre, Karaoke And Sauna, Perfect For Family Gathering And Entertainment. 9 Cars Parking Driveway! Close To GO Train, YMCA, Restaurants, Pacific Mall, Top Ranking Milliken Mills High School. This Is A Rare Opportunity You Don't Want To Miss! Roof (2023) All Bathrooms (2024-2025). (id:62104)
Property Details
| MLS® Number | N13752186 |
| Property Type | Single Family |
| Community Name | Milliken Mills East |
| Equipment Type | Water Heater |
| Features | Sauna |
| Parking Space Total | 12 |
| Rental Equipment Type | Water Heater |
Building
| Bathroom Total | 8 |
| Bedrooms Above Ground | 5 |
| Bedrooms Below Ground | 2 |
| Bedrooms Total | 7 |
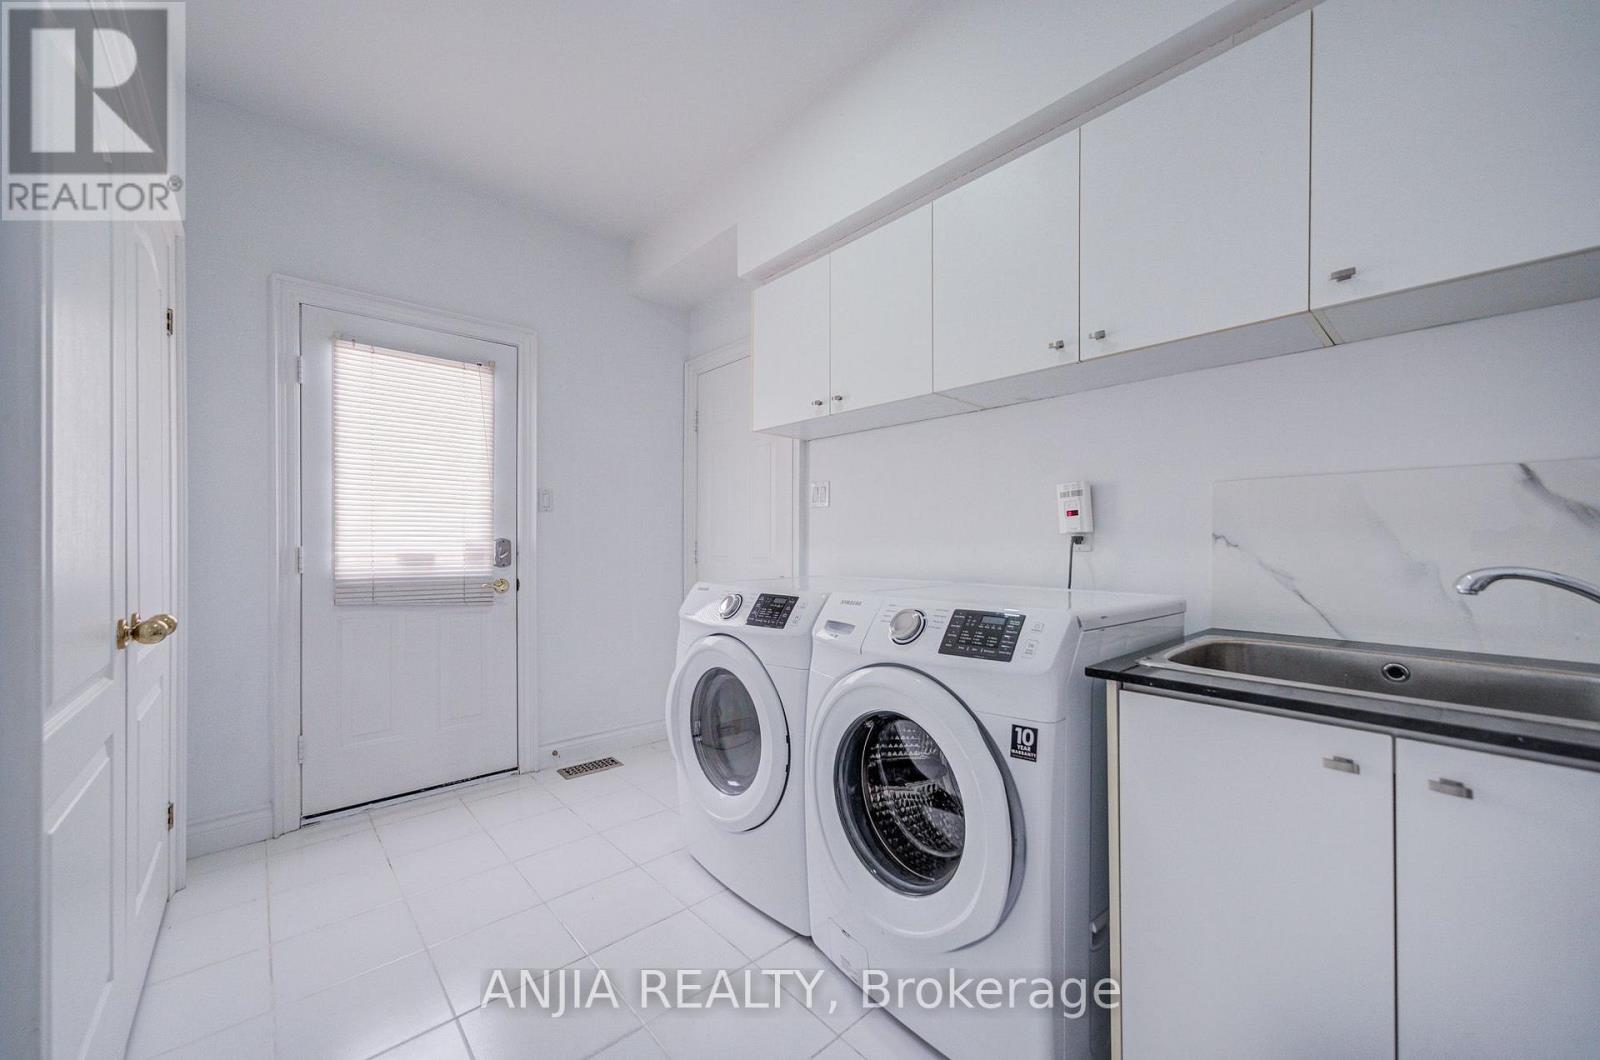
| Appliances | Dishwasher, Dryer, Hood Fan, Stove, Washer, Refrigerator |
| Basement Features | Separate Entrance |
| Basement Type | N/a |
| Construction Style Attachment | Detached |
| Cooling Type | Central Air Conditioning |
| Exterior Finish | Brick |
| Fireplace Present | Yes |
| Fireplace Total | 2 |
| Flooring Type | Hardwood, Marble |
| Foundation Type | Concrete |
| Heating Fuel | Natural Gas |
| Heating Type | Forced Air |
| Stories Total | 2 |
| Size Interior | 3,500 - 5,000 Sqft |
| Type | House |
| Utility Water | Municipal Water |
Parking
| Attached Garage | |
| Garage |
Land
| Acreage | No |
| Sewer | Sanitary Sewer |
| Size Depth | 205 Ft ,6 In |
| Size Frontage | 86 Ft ,3 In |
| Size Irregular | 86.3 X 205.5 Ft |
| Size Total Text | 86.3 X 205.5 Ft |
Rooms
| Level | Type | Length | Width | Dimensions |
|---|---|---|---|---|
| Second Level | Primary Bedroom | 7.89 m | 4.38 m | 7.89 m x 4.38 m |
| Second Level | Bedroom 2 | 4.78 m | 3.94 m | 4.78 m x 3.94 m |
| Second Level | Bedroom 3 | 4.8 m | 4.8 m | 4.8 m x 4.8 m |
| Second Level | Bedroom 4 | 4.1 m | 3.5 m | 4.1 m x 3.5 m |
| Second Level | Bedroom 5 | 5.93 m | 4.17 m | 5.93 m x 4.17 m |
| Ground Level | Living Room | 5.92 m | 4.12 m | 5.92 m x 4.12 m |
| Ground Level | Dining Room | 5.06 m | 5.09 m | 5.06 m x 5.09 m |
| Ground Level | Kitchen | 7.35 m | 5.76 m | 7.35 m x 5.76 m |
| Ground Level | Family Room | 7.62 m | 4.15 m | 7.62 m x 4.15 m |
| Ground Level | Office | 4.79 m | 3.42 m | 4.79 m x 3.42 m |
Contact Us
Contact us for more information

The trademarks REALTOR®, REALTORS®, and the REALTOR® logo are controlled by The Canadian Real Estate Association (CREA) and identify real estate professionals who are members of CREA. The trademarks MLS®, Multiple Listing Service® and the associated logos are owned by The Canadian Real Estate Association (CREA) and identify the quality of services provided by real estate professionals who are members of CREA. The trademark DDF® is owned by The Canadian Real Estate Association (CREA) and identifies CREA's Data Distribution Facility (DDF®)
September 08 2026 01:57:20
Toronto Regional Real Estate Board
Anjia Realty