
629 Angela Court Burlington, Ontario L7L 7A4

$3,550 Monthly
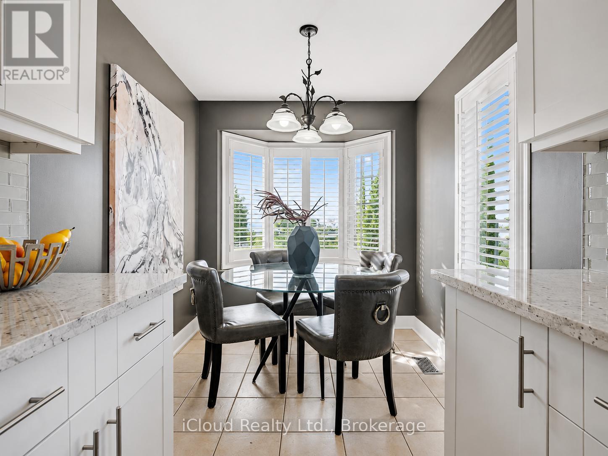
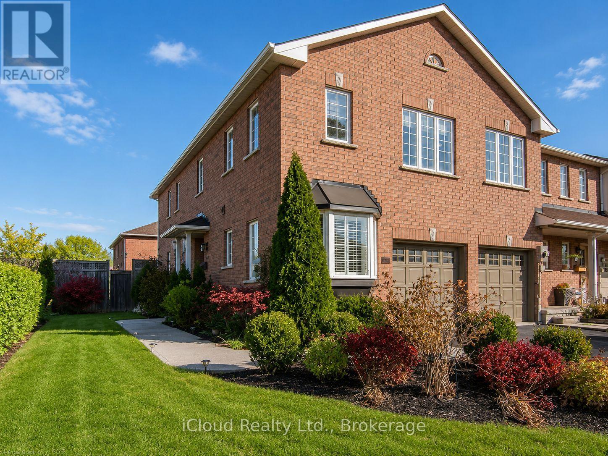
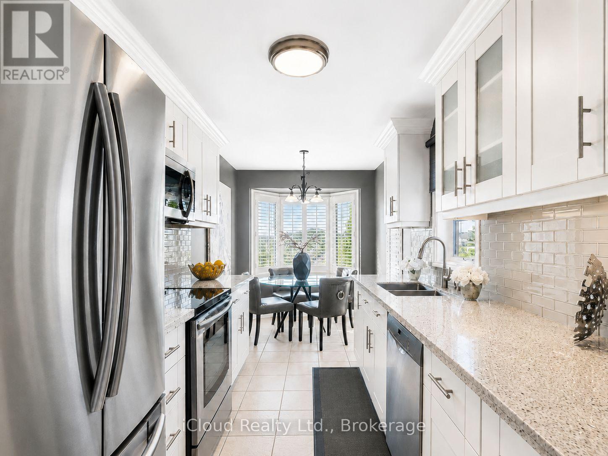
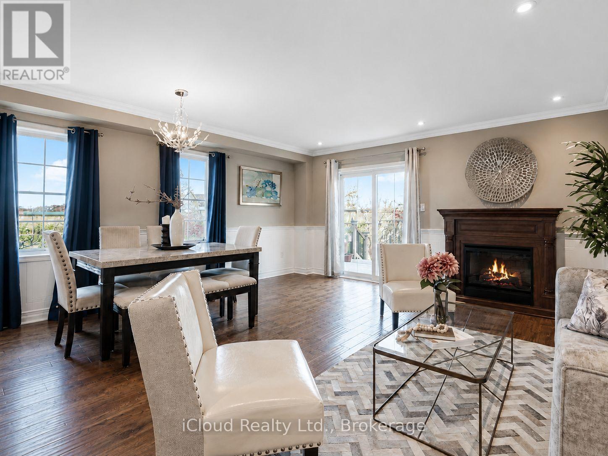
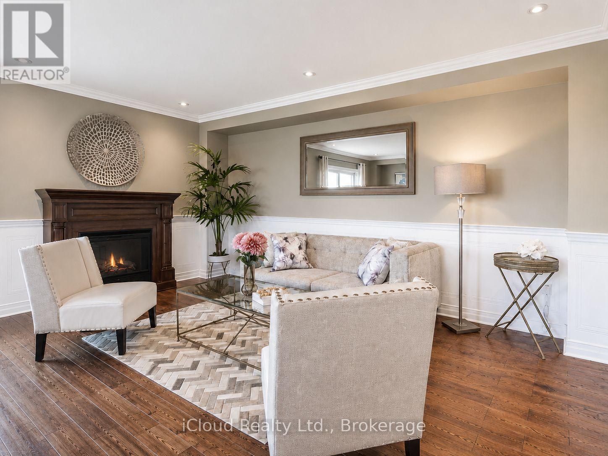
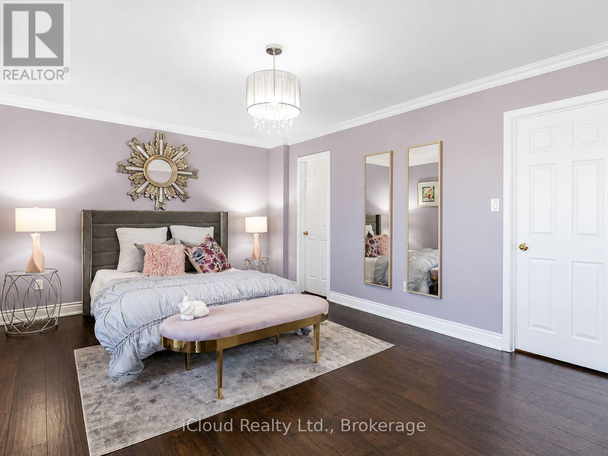
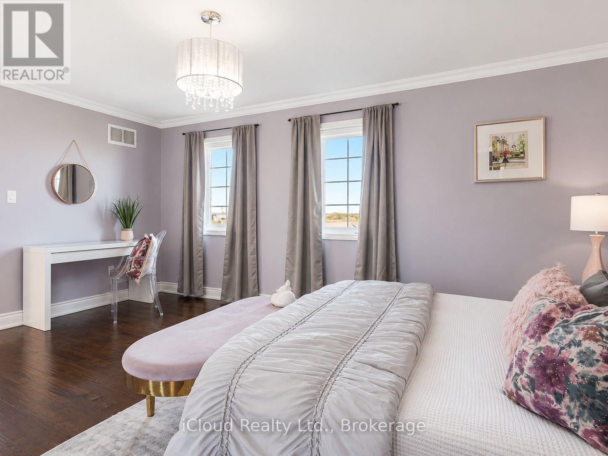
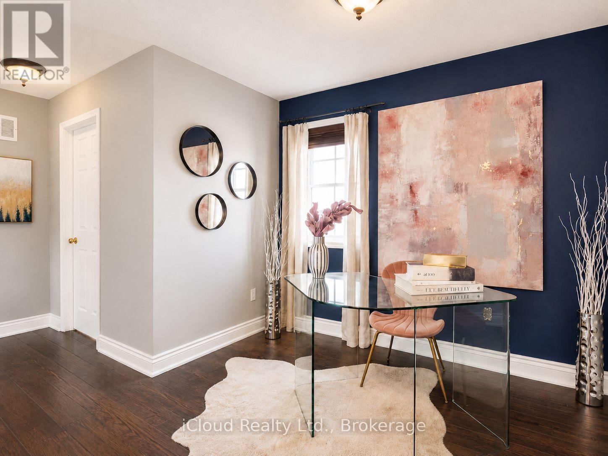
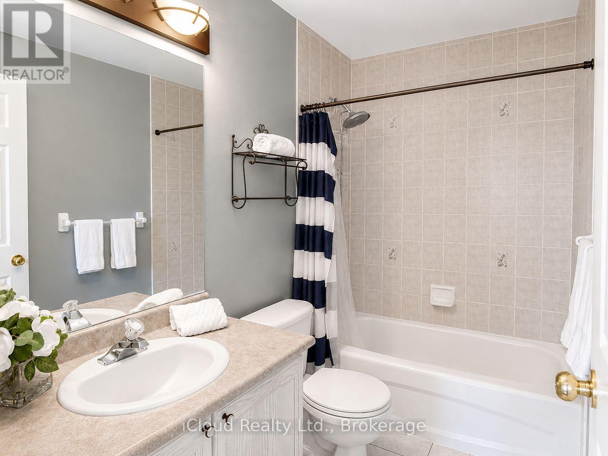
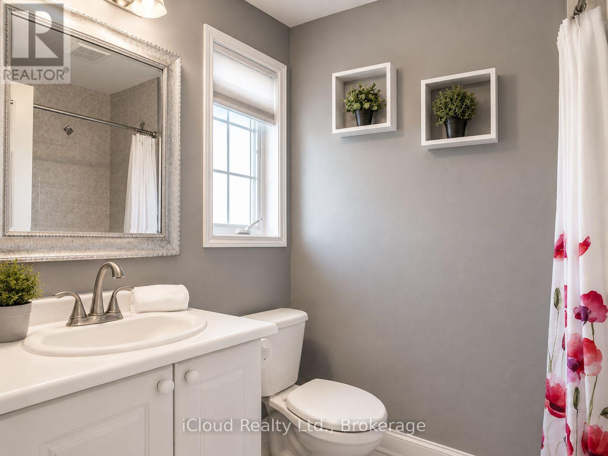
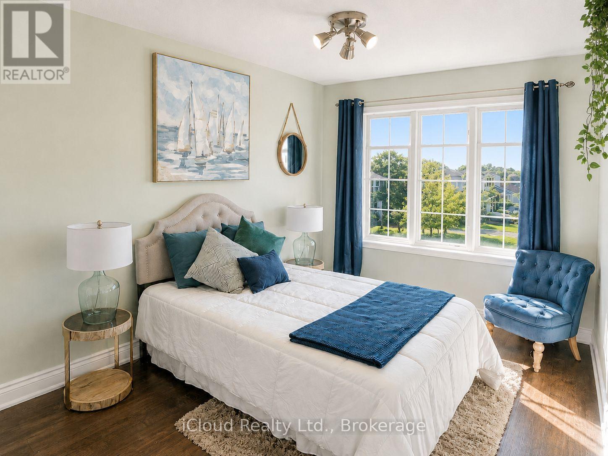
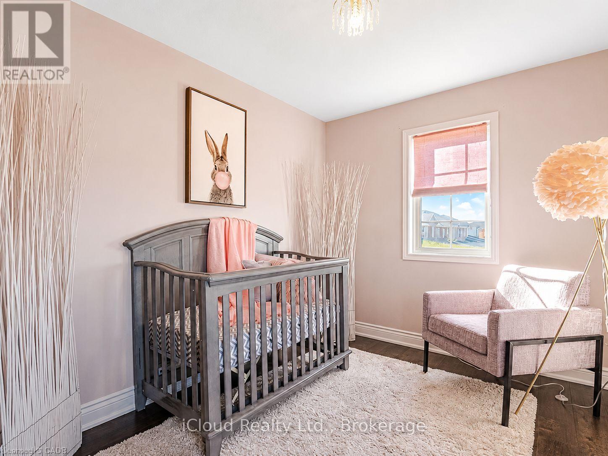
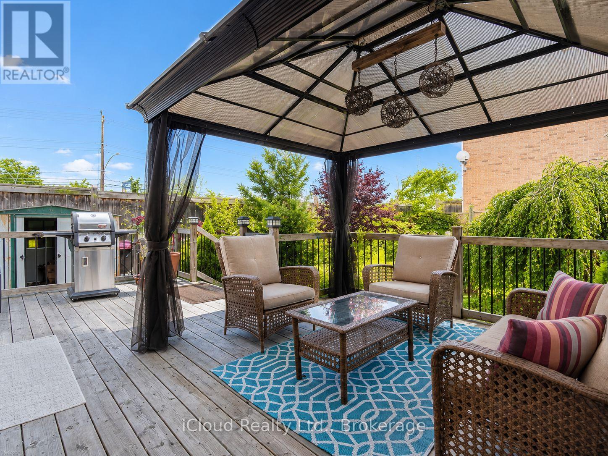
**Freshly Painted, Pet Friendly, and Move-In Ready!**Welcome to this beautifully maintained executive end-unit townhouse offering approximately **1,510 sq. ft.** of bright, comfortable living in Burlington's highly sought-after Shoreacres community. Ideally located within walking distance to **Appleby GO Station** and just minutes from the **QEW, parks, schools, shopping, and public transit**, this home offers exceptional convenience for commuters, professionals, and families alike. Freshly painted throughout, this immaculate **pet-friendly** home is move-in ready. The renovated eat-in kitchen features stainless steel appliances and opens to a spacious living and dining area with hardwood flooring, elegant crown moulding, and a walkout to a large deck overlooking the private backyard. The main floor also includes a convenient 2-piece powder room and direct access to the attached garage. The upper level features a spacious primary retreat with hardwood flooring, a walk-in closet, and a private 4-piece ensuite. Two additional generously sized bedrooms, a second full bathroom, and a versatile den provide the ideal space for a home office, study area, or reading nook. Step outside and enjoy the large private backyard featuring a spacious deck and a brand-new storage shed, creating the perfect setting for relaxing, entertaining, or enjoying the outdoors. The attached garage provides additional convenience and storage. Located in the desirable Shoreacres neighbourhood, renowned for its mature tree-lined streets, excellent schools, beautiful parks, proximity to the lake, and outstanding commuter access, this exceptional lease offers the perfect combination of space, comfort, and location. A rare opportunity to lease a spacious, pet-friendly home in one of Burlington's most sought-after neighbourhoods.I actually think this is even stronger for renters because it finishes with the benefit that matters most: **it's rare to find a pet-friendly freehold townhouse in Shoreacres. (id:62104)
Property Details
| MLS® Number | W13532052 |
| Property Type | Single Family |
| Community Name | Shoreacres |
| Amenities Near By | Golf Nearby |
| Parking Space Total | 3 |
Building
| Bathroom Total | 3 |
| Bedrooms Above Ground | 3 |
| Bedrooms Total | 3 |
| Age | 16 To 30 Years |
| Appliances | Water Meter, Water Heater |
| Basement Development | Unfinished |
| Basement Type | Full (unfinished) |
| Construction Style Attachment | Attached |
| Cooling Type | Central Air Conditioning |
| Exterior Finish | Brick |
| Flooring Type | Hardwood |
| Foundation Type | Concrete |
| Half Bath Total | 1 |
| Heating Fuel | Natural Gas |
| Heating Type | Forced Air |
| Stories Total | 2 |
| Size Interior | 1,500 - 2,000 Sqft |
| Type | Row / Townhouse |
| Utility Water | Municipal Water |
Parking
| Garage |
Land
| Acreage | No |
| Land Amenities | Golf Nearby |
| Sewer | Sanitary Sewer |
| Size Depth | 98 Ft ,4 In |
| Size Frontage | 41 Ft |
| Size Irregular | 41 X 98.4 Ft |
| Size Total Text | 41 X 98.4 Ft |
Rooms
| Level | Type | Length | Width | Dimensions |
|---|---|---|---|---|
| Second Level | Office | 2.74 m | 2.74 m | 2.74 m x 2.74 m |
| Second Level | Primary Bedroom | 5.18 m | 3.35 m | 5.18 m x 3.35 m |
| Second Level | Bedroom | 4.57 m | 2.44 m | 4.57 m x 2.44 m |
| Second Level | Bedroom | 5.18 m | 2.44 m | 5.18 m x 2.44 m |
| Second Level | Bathroom | Measurements not available | ||
| Second Level | Bathroom | Measurements not available | ||
| Basement | Laundry Room | Measurements not available | ||
| Main Level | Kitchen | 4.88 m | 2.13 m | 4.88 m x 2.13 m |
| Main Level | Living Room | 5.18 m | 5.18 m | 5.18 m x 5.18 m |
| Main Level | Dining Room | 5.18 m | 5.18 m | 5.18 m x 5.18 m |
| Main Level | Bathroom | Measurements not available |
https://www.realtor.ca/real-estate/29999137/629-angela-court-burlington-shoreacres-shoreacres
Contact Us
Contact us for more information

The trademarks REALTOR®, REALTORS®, and the REALTOR® logo are controlled by The Canadian Real Estate Association (CREA) and identify real estate professionals who are members of CREA. The trademarks MLS®, Multiple Listing Service® and the associated logos are owned by The Canadian Real Estate Association (CREA) and identify the quality of services provided by real estate professionals who are members of CREA. The trademark DDF® is owned by The Canadian Real Estate Association (CREA) and identifies CREA's Data Distribution Facility (DDF®)
July 19 2026 08:30:19
Toronto Regional Real Estate Board
Icloud Realty Ltd.