
6103 - 10 York Street Toronto, Ontario M5J 0E1

$3,700 Monthly
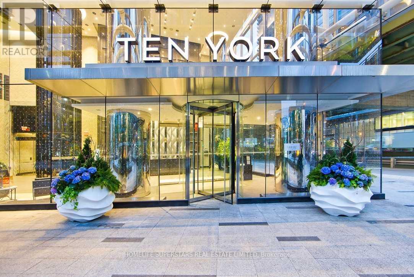
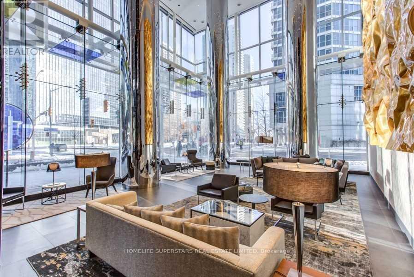
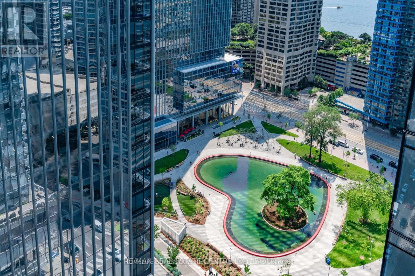
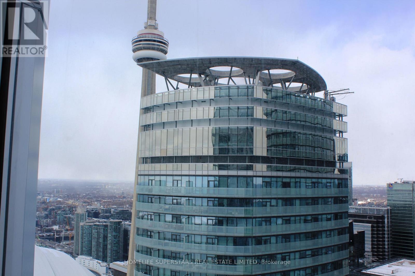
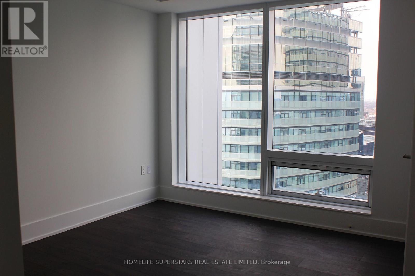
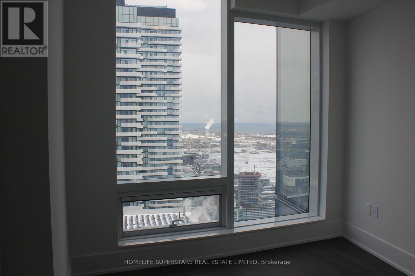
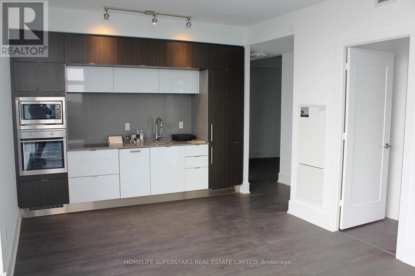
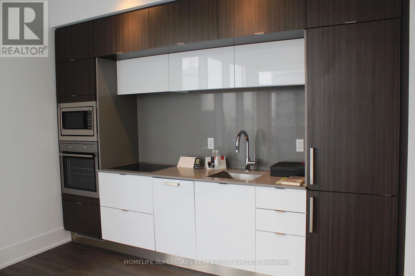
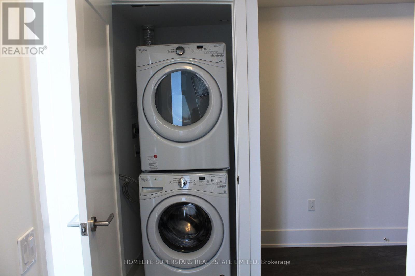
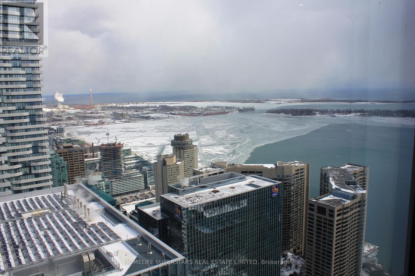
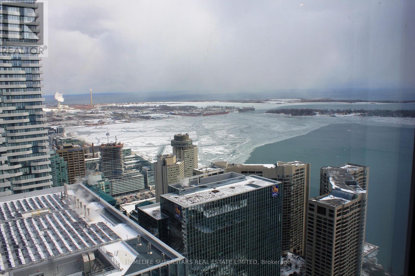
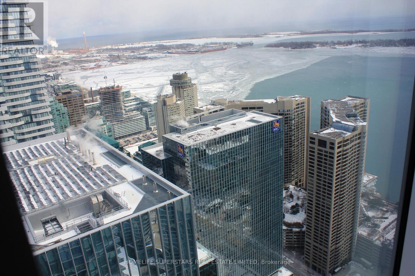
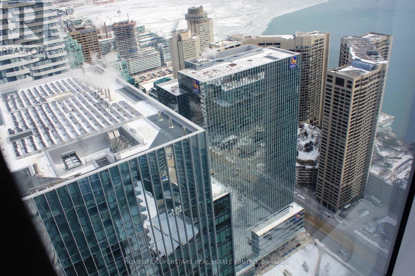
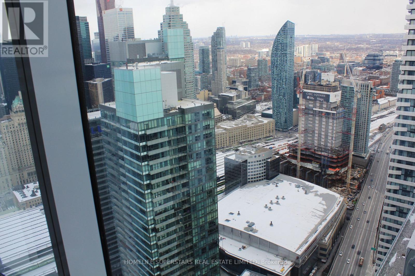
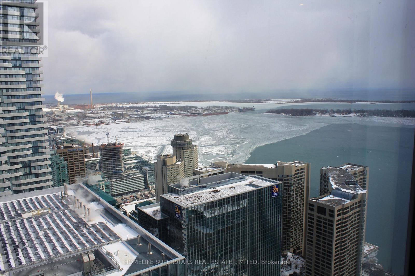
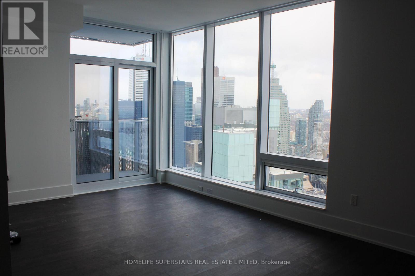
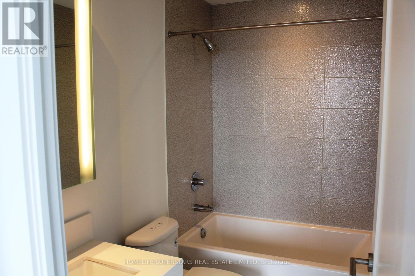
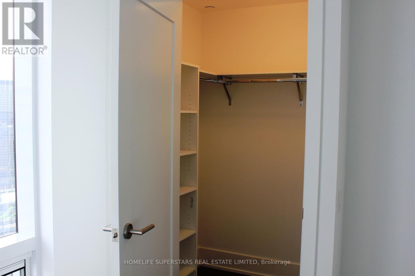
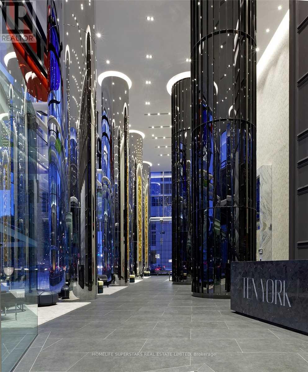
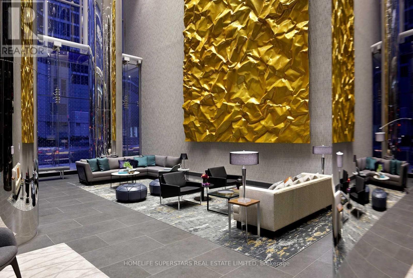
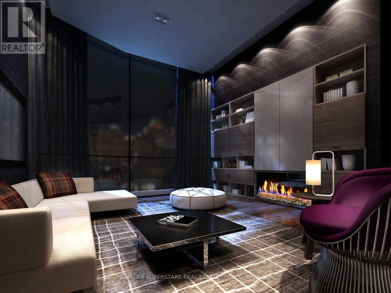
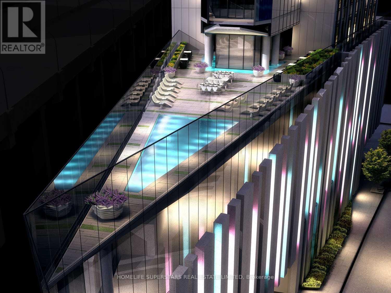
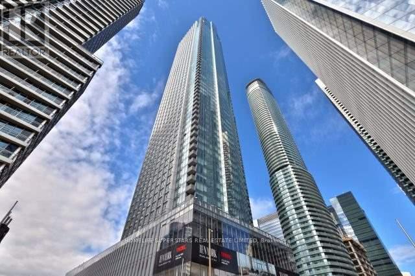
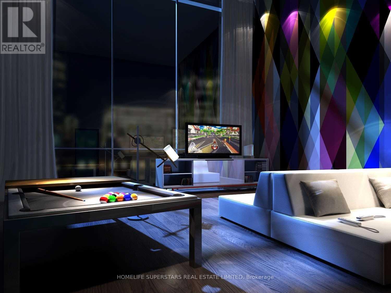
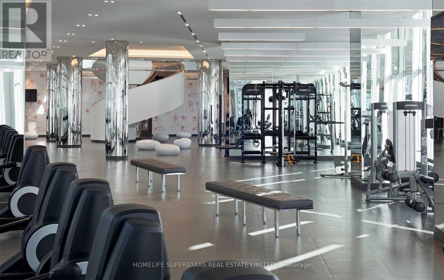
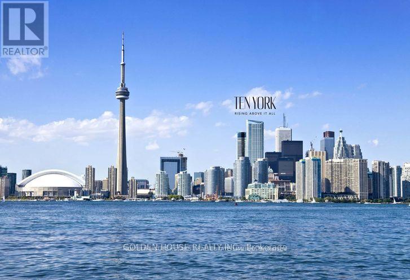
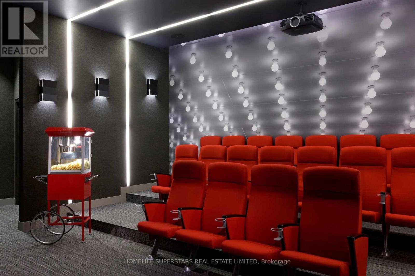
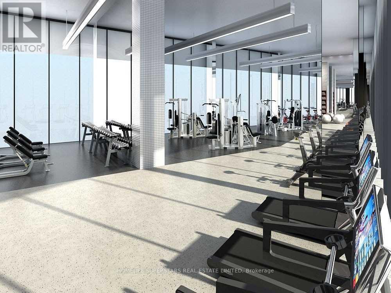
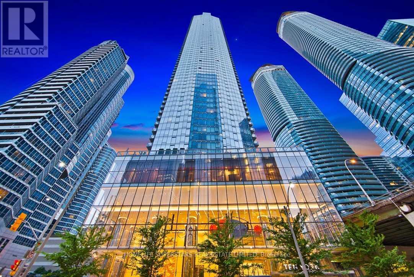
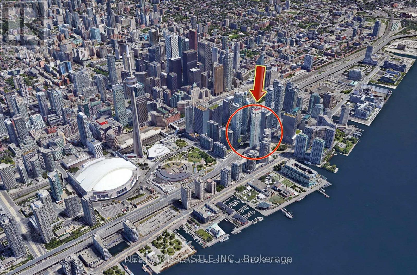
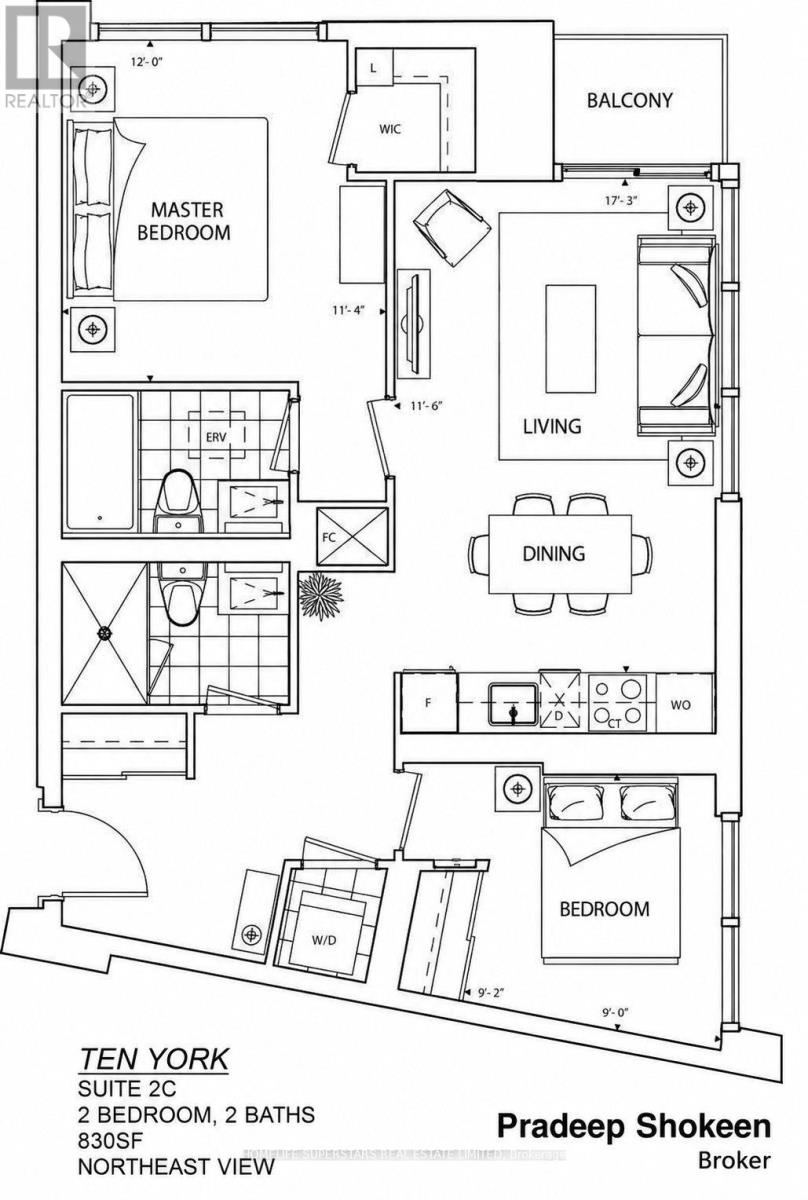
Tridel's Award-Winning Condominium, Experience luxurious living in the heart of downtown Toronto with breathtaking views of Toronto Skyline & Lake Ontario, Corner 2 bdrm, 2 Full bath with balcony. Enjoy the vibrant Harbourfront lifestyle with world class amenities, including a rooftop pool, sauna, fully-equipped gym, theatre room, private lounges/party rooms, media and games rooms, yoga studio, visitors parking and guest suites. The building also features smart home technology, including keyless entry for added convenience. Located just steps from public transportation, Union Station, Scotiabank Arena, Rogers Centre, CN Tower, Waterfront Trail, and an array of dining, shopping, and grocery options. The modern kitchen features sleek cabinetry, stone countertops, and high-end appliances, including a built-in fridge, stove, microwave, dishwasher, cooktop, and Energy Star front - loading washer and dryer. Live in luxury and convenience at Ten York! (id:62104)
Property Details
| MLS® Number | C13838902 |
| Property Type | Single Family |
| Community Name | Waterfront Communities C1 |
| Communication Type | High Speed Internet |
| Community Features | Pets Allowed With Restrictions |
| Features | Balcony, Carpet Free |
| Parking Space Total | 1 |
| Pool Type | Outdoor Pool |
| View Type | Lake View, City View |
Building
| Bathroom Total | 2 |
| Bedrooms Above Ground | 2 |
| Bedrooms Total | 2 |
| Age | 6 To 10 Years |
| Amenities | Security/concierge, Party Room, Visitor Parking, Recreation Centre, Storage - Locker |
| Appliances | Oven - Built-in, Cooktop, Dryer, Microwave, Stove, Washer, Refrigerator |
| Basement Type | None |
| Cooling Type | Central Air Conditioning |
| Exterior Finish | Concrete |
| Flooring Type | Laminate |
| Heating Fuel | Electric |
| Heating Type | Heat Pump |
| Size Interior | 800 - 899 Sqft |
| Type | Apartment |
Parking
| Underground | |
| Garage |
Land
| Acreage | No |
Rooms
| Level | Type | Length | Width | Dimensions |
|---|---|---|---|---|
| Ground Level | Living Room | Measurements not available | ||
| Ground Level | Dining Room | Measurements not available | ||
| Ground Level | Kitchen | Measurements not available | ||
| Ground Level | Primary Bedroom | Measurements not available | ||
| Ground Level | Bedroom 2 | Measurements not available |
Contact Us
Contact us for more information

The trademarks REALTOR®, REALTORS®, and the REALTOR® logo are controlled by The Canadian Real Estate Association (CREA) and identify real estate professionals who are members of CREA. The trademarks MLS®, Multiple Listing Service® and the associated logos are owned by The Canadian Real Estate Association (CREA) and identify the quality of services provided by real estate professionals who are members of CREA. The trademark DDF® is owned by The Canadian Real Estate Association (CREA) and identifies CREA's Data Distribution Facility (DDF®)
September 29 2026 04:29:39
Toronto Regional Real Estate Board
Homelife Superstars Real Estate Limited