
61 Millcliff Circle Aurora, Ontario L4G 7N9

$959,000
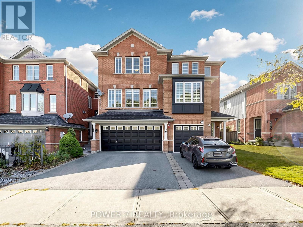
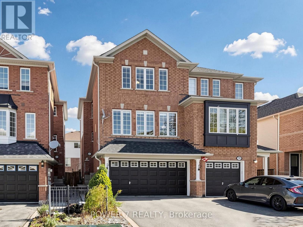
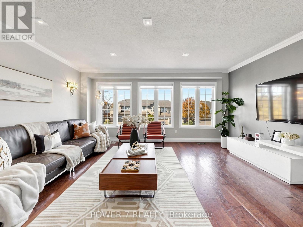
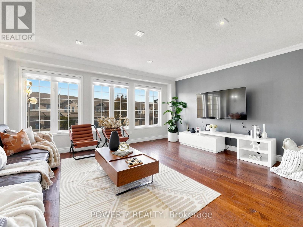
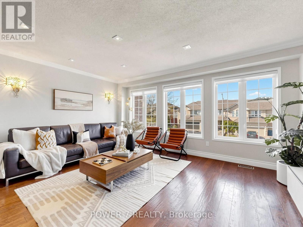
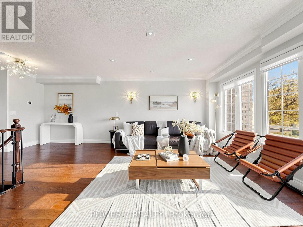
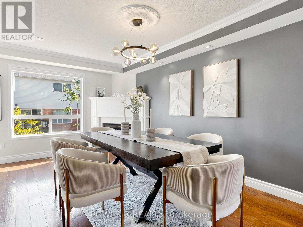
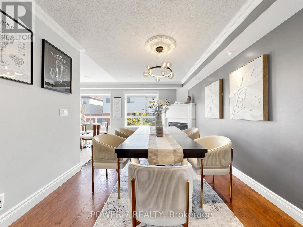
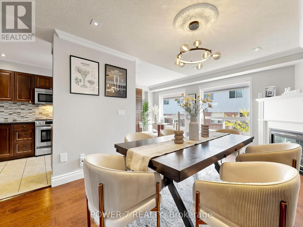
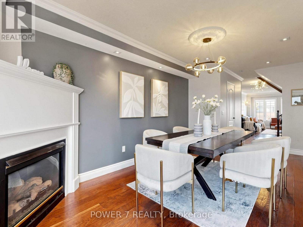
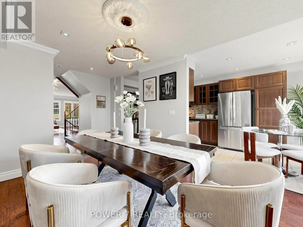
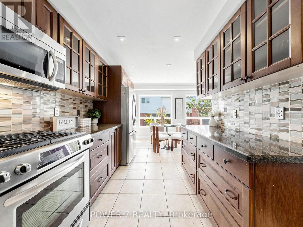
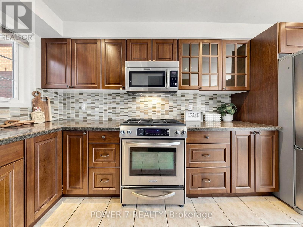
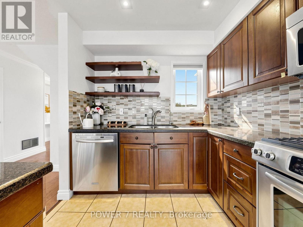
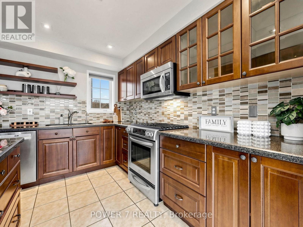
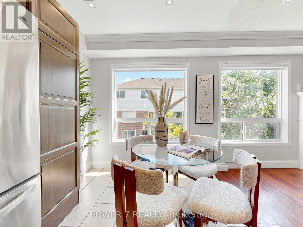
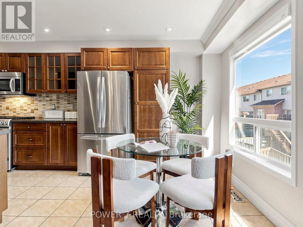
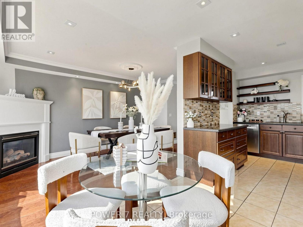
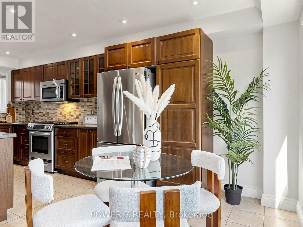
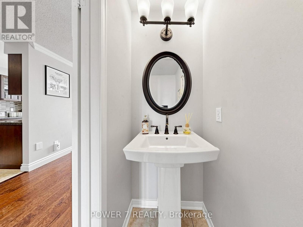
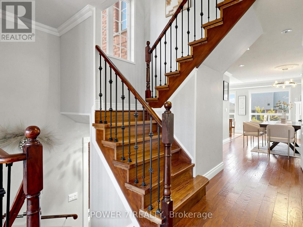
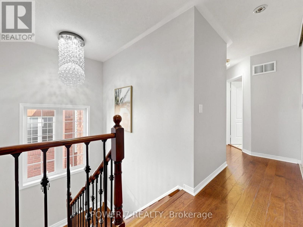
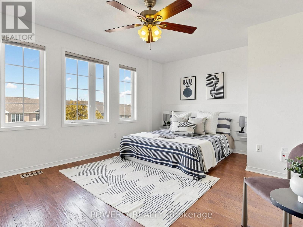
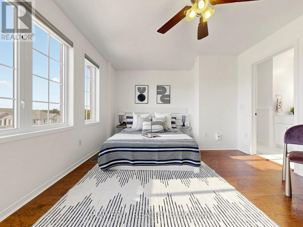
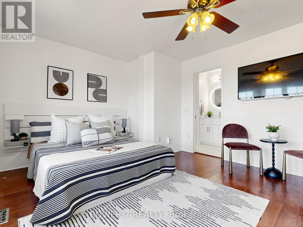
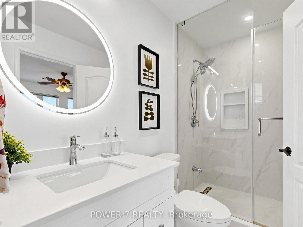
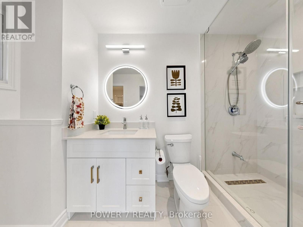
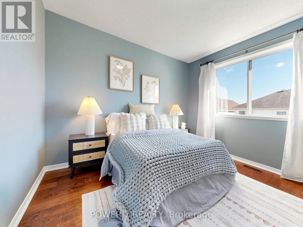
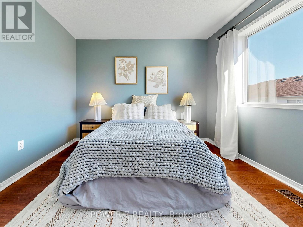
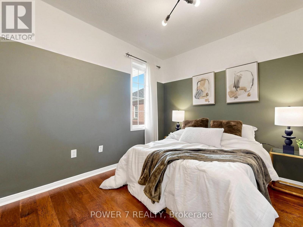
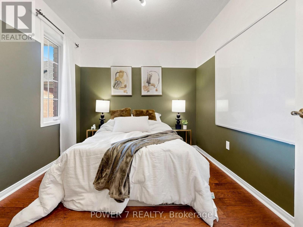
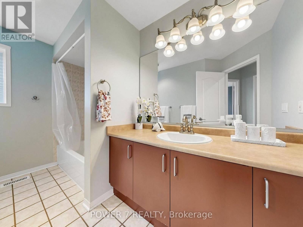
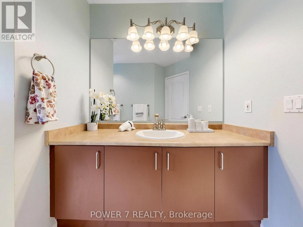
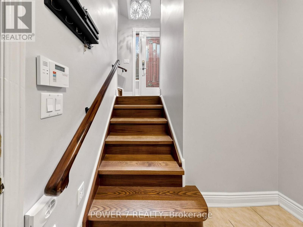
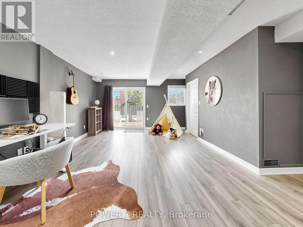
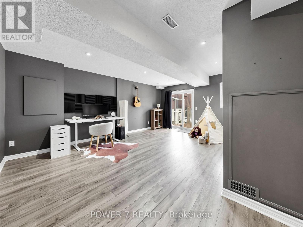
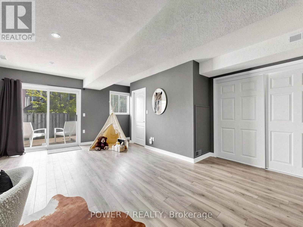
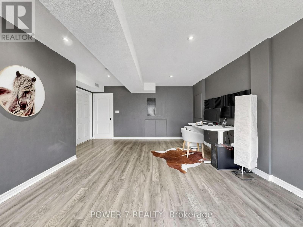
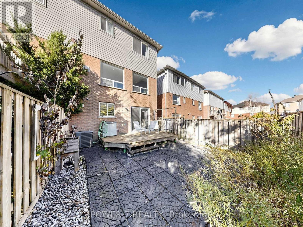
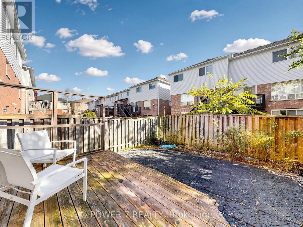
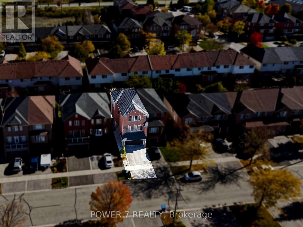
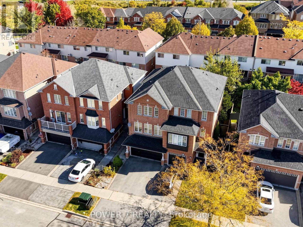
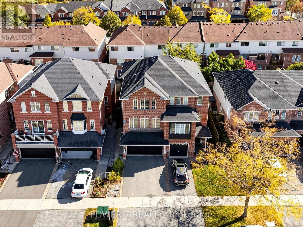
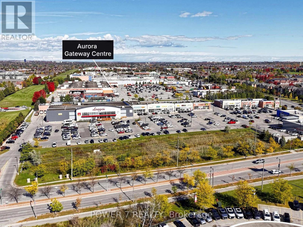
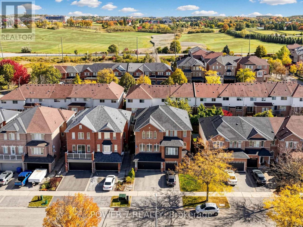
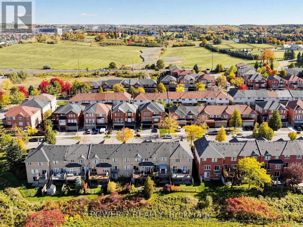
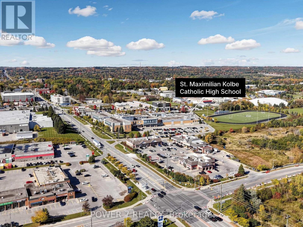
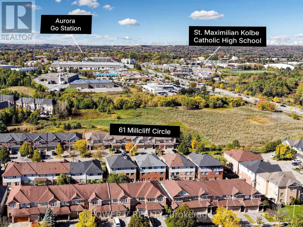
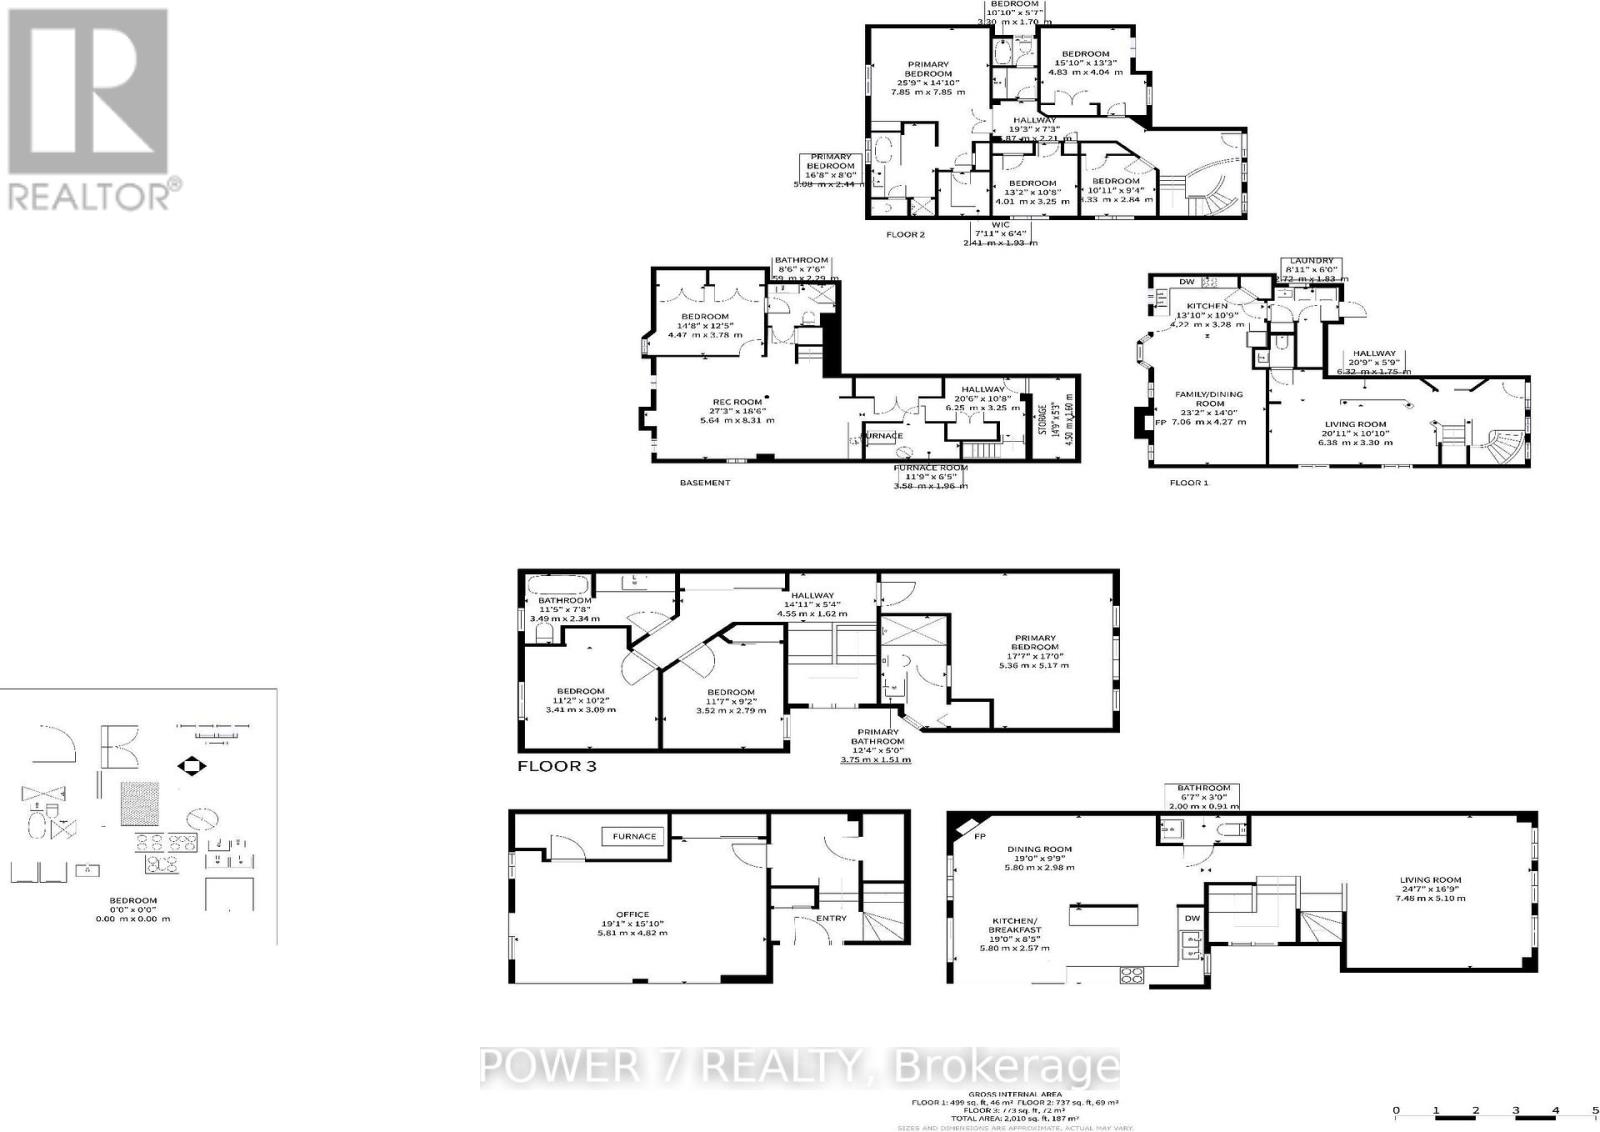
Welcome to this rarely found semi-detached home with 2-car garage and 2-car driveway, offering approximately 1,700 sq. ft. (1st and 2nd floors) in a highly desirable Aurora Grove Community. Designed for everyday living and entertaining, the main level features a spacious open-concept living room with pot lights, a separate dining/family room with a cozy fireplace, and an open concept eat-in kitchen with granite counters, upgraded stainless steel kitchen appliances, pot drawers, a pantry with pull-outs & garburator. Upstairs, the 2nd floor offers three well-sized bedrooms, including a primary retreat with a closet and the remodeled principal ensuite bath. The Finished Walk-Out Basement adds a generous Rec. room with patio doors opening to a private deck and garden, the Pot Lights and Laminated Flooring . Additional highlights include Engineered Hardwood Floor Thru Main and 2nd Floors, Hardwood Staircase with Metal Pickets, Over-sized Windows, a built-in double garage with 2-car driveway, direct access to and from the garage, central vacuum, and a roof replaced in 2018. Conveniently close to Hwy 404, Aurora GO Train. Minutes Drive to Aurora Gateway Centre, St. Maximilian Kolbe Catholic High School, Longo's Aurora, The Home Depot, Shopping, Cinemas, Restaurants, the Golf courses, Parks and Walking Trails! (id:62104)
Open House
This property has open houses!
2:00 pm
Ends at:5:00 pm
2:00 pm
Ends at:5:00 pm
Property Details
| MLS® Number | N13884672 |
| Property Type | Single Family |
| Community Name | Aurora Grove |
| Equipment Type | Water Heater |
| Features | Carpet Free |
| Parking Space Total | 4 |
| Rental Equipment Type | Water Heater |
Building
| Bathroom Total | 3 |
| Bedrooms Above Ground | 3 |
| Bedrooms Total | 3 |
| Appliances | Dishwasher, Dryer, Microwave, Hood Fan, Stove, Washer, Window Coverings, Refrigerator |
| Basement Development | Finished |
| Basement Features | Walk Out |
| Basement Type | N/a (finished) |
| Construction Style Attachment | Semi-detached |
| Cooling Type | Central Air Conditioning |
| Exterior Finish | Brick |
| Fireplace Present | Yes |
| Flooring Type | Laminate |
| Foundation Type | Concrete |
| Half Bath Total | 1 |
| Heating Fuel | Natural Gas |
| Heating Type | Forced Air |
| Stories Total | 2 |
| Size Interior | 1,500 - 2,000 Sqft |
| Type | House |
| Utility Water | Municipal Water |
Parking
| Garage |
Land
| Acreage | No |
| Sewer | Sanitary Sewer |
| Size Depth | 91 Ft ,10 In |
| Size Frontage | 23 Ft ,1 In |
| Size Irregular | 23.1 X 91.9 Ft |
| Size Total Text | 23.1 X 91.9 Ft |
Rooms
| Level | Type | Length | Width | Dimensions |
|---|---|---|---|---|
| Second Level | Primary Bedroom | 5.31 m | 3.68 m | 5.31 m x 3.68 m |
| Second Level | Bedroom 2 | 3.2 m | 3.73 m | 3.2 m x 3.73 m |
| Second Level | Bedroom 3 | 5.41 m | 4.78 m | 5.41 m x 4.78 m |
| Basement | Recreational, Games Room | 6.71 m | 4.6 m | 6.71 m x 4.6 m |
| Basement | Laundry Room | Measurements not available | ||
| Main Level | Living Room | 5.06 m | 5.61 m | 5.06 m x 5.61 m |
| Main Level | Dining Room | 5.31 m | 5.13 m | 5.31 m x 5.13 m |
| Main Level | Kitchen | 6.6 m | 3.79 m | 6.6 m x 3.79 m |
https://www.realtor.ca/real-estate/30390084/61-millcliff-circle-aurora-aurora-grove-aurora-grove
Contact Us
Contact us for more information

The trademarks REALTOR®, REALTORS®, and the REALTOR® logo are controlled by The Canadian Real Estate Association (CREA) and identify real estate professionals who are members of CREA. The trademarks MLS®, Multiple Listing Service® and the associated logos are owned by The Canadian Real Estate Association (CREA) and identify the quality of services provided by real estate professionals who are members of CREA. The trademark DDF® is owned by The Canadian Real Estate Association (CREA) and identifies CREA's Data Distribution Facility (DDF®)
October 14 2026 12:28:26
Toronto Regional Real Estate Board
Power 7 Realty