
607 - 3 Rean Drive S Toronto, Ontario M2K 3C2


$2,550 Monthly
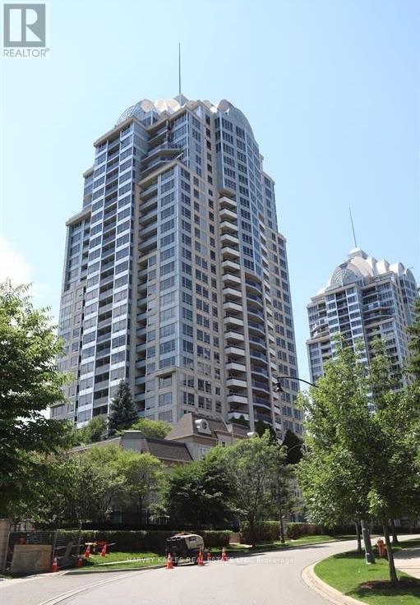
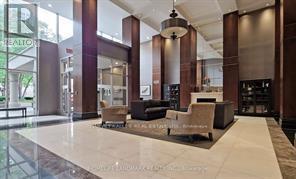
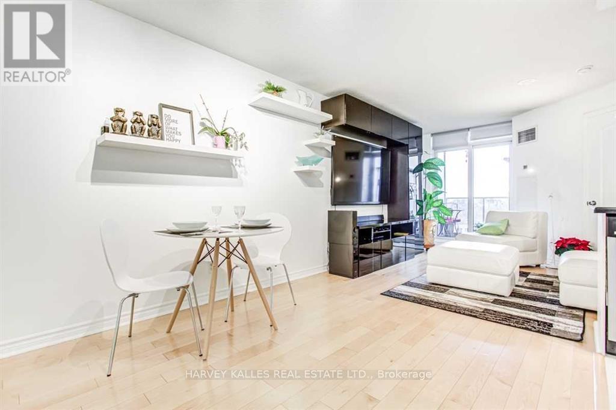
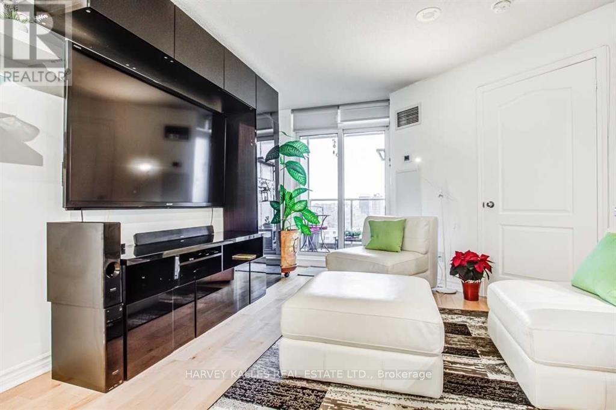
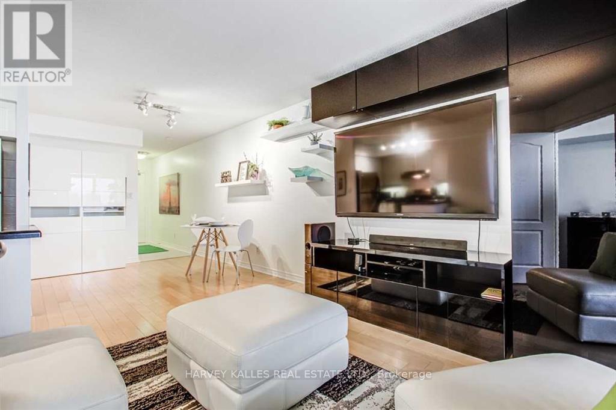
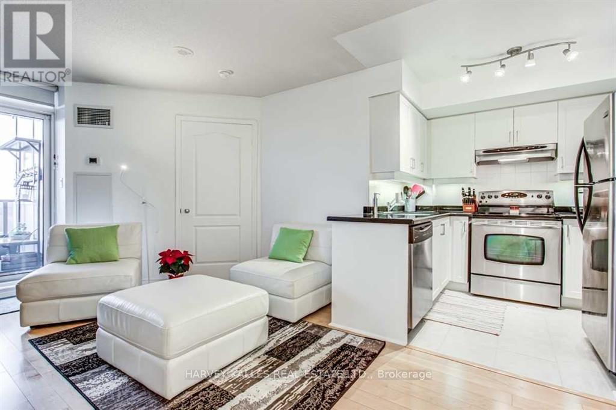
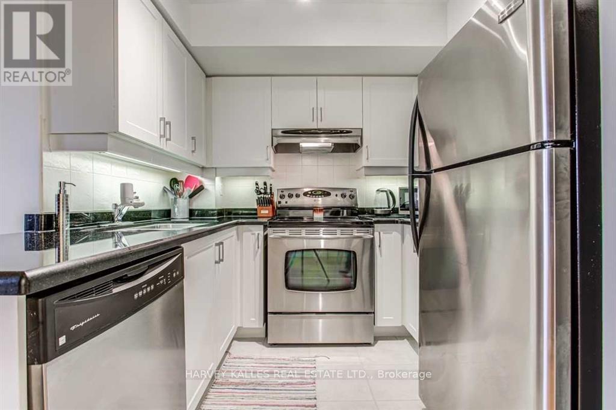
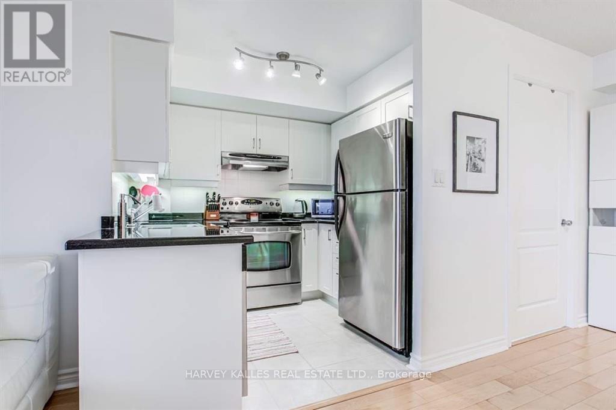
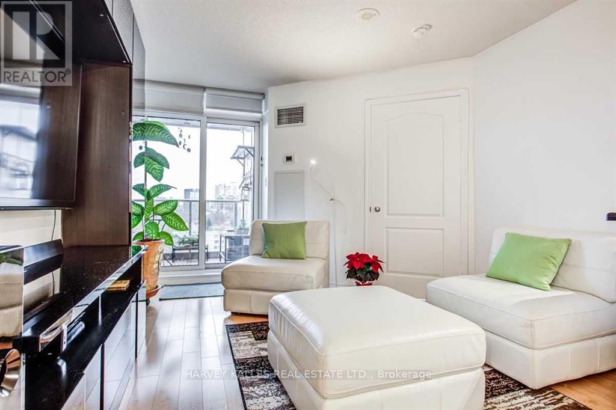
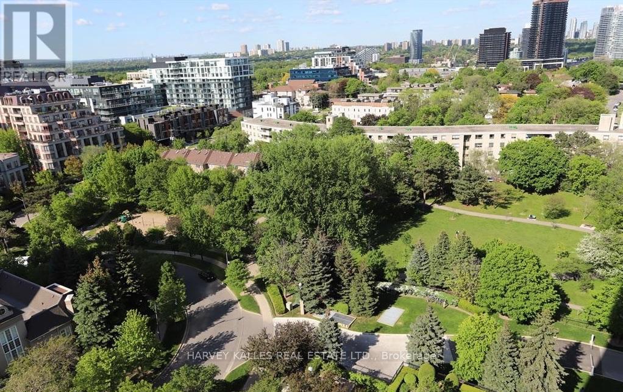
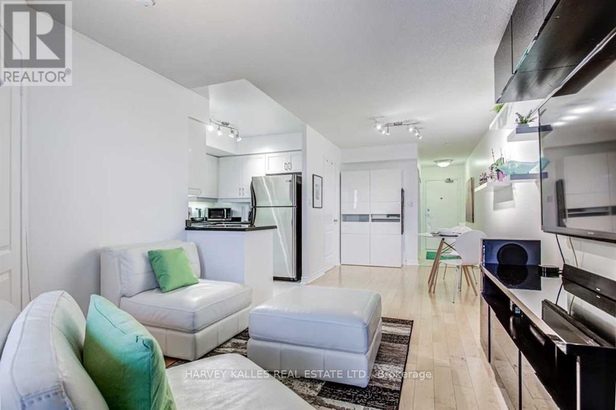
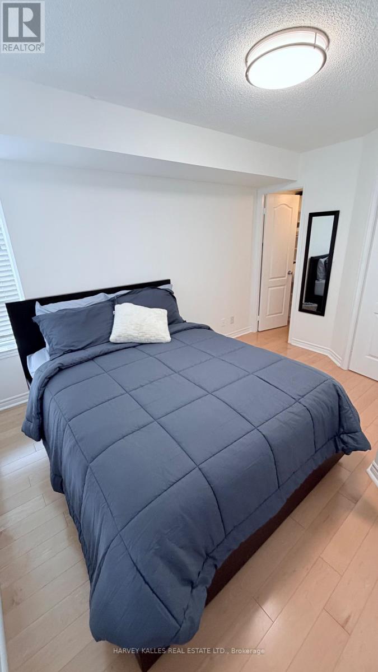
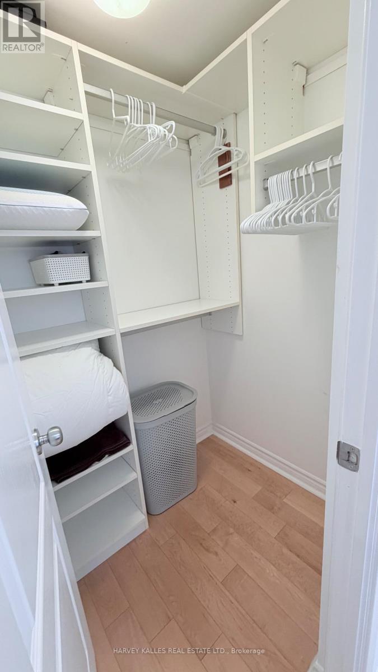
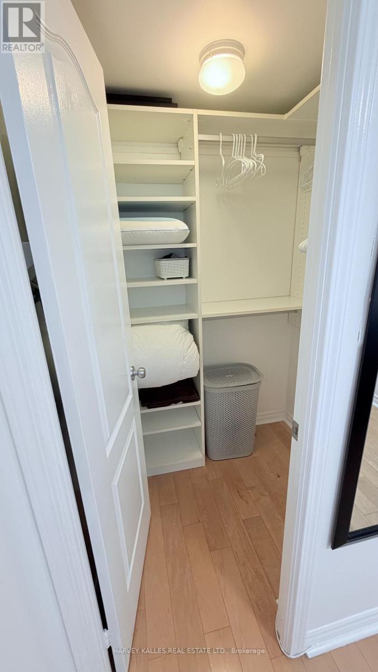
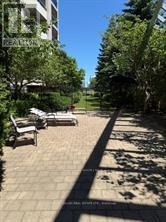
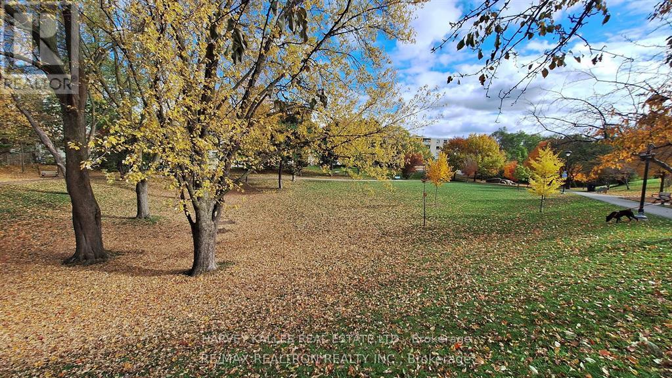
Prestigious Bayview Village-Luxury New York Towers. Beautifully renovated and freshly painted fully furnished suite-just bring your clothes and move right in! Features granite kit. countertops, California Closet organizers in the primary walk-in and front hall closet. Enjoy an unbeatable location within walking distance to the subway, YMCA, library, Bayview Village Shopping Centre, IKEA, restaurants, A perfect turnkey opportunity. INTERNET Furnished ! with Application, References (id:62104)
Property Details
| MLS® Number | C14141494 |
| Property Type | Single Family |
| Community Name | Bayview Village |
| Amenities Near By | Public Transit, Place Of Worship, Park |
| Community Features | Pets Not Allowed, School Bus |
| Features | Balcony, Carpet Free |
| Parking Space Total | 1 |
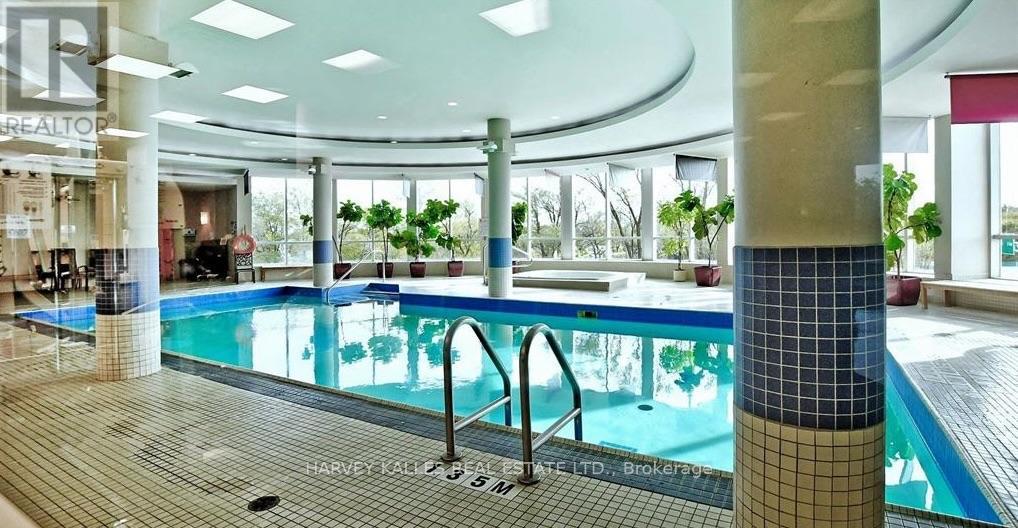
| Pool Type | Indoor Pool |
Building
| Bathroom Total | 1 |
| Bedrooms Above Ground | 1 |
| Bedrooms Total | 1 |
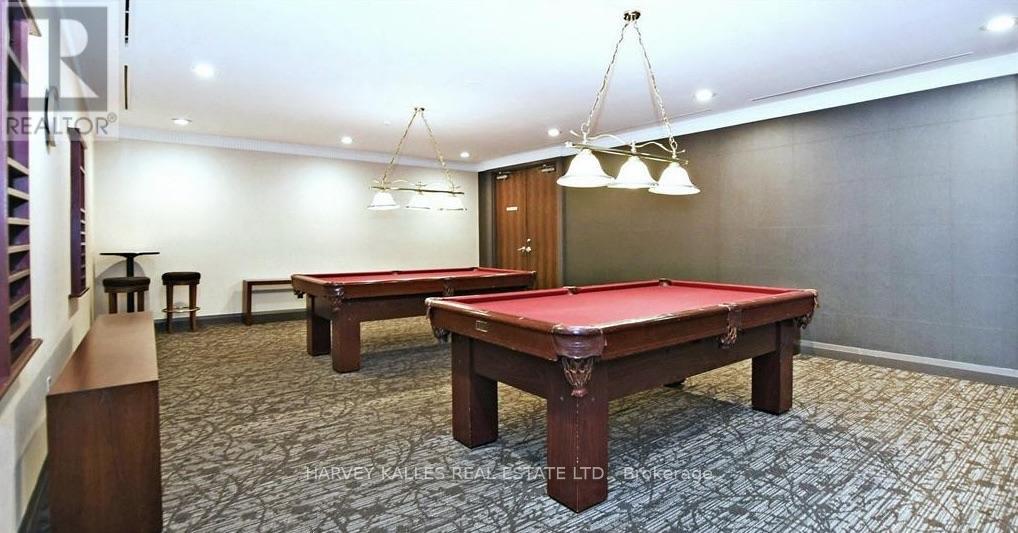
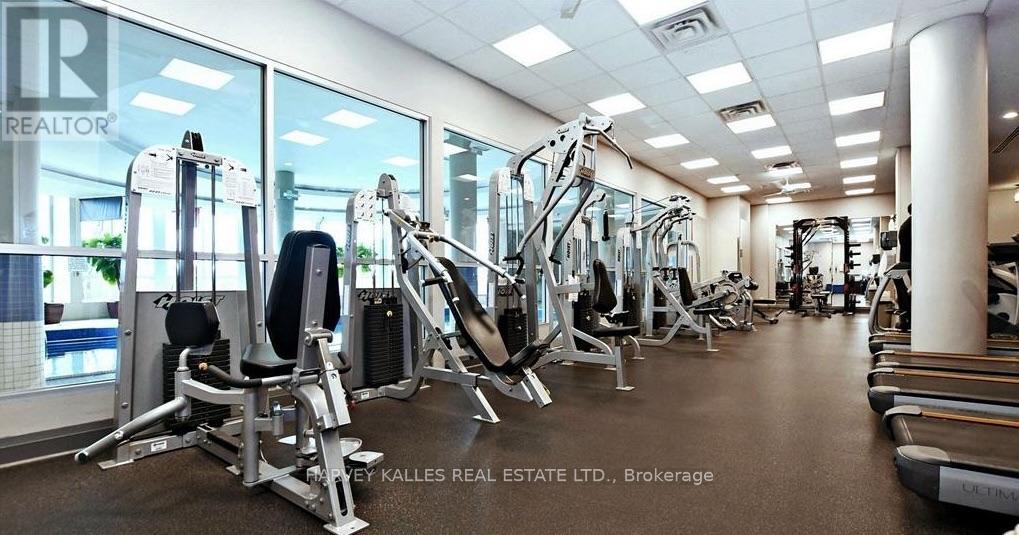
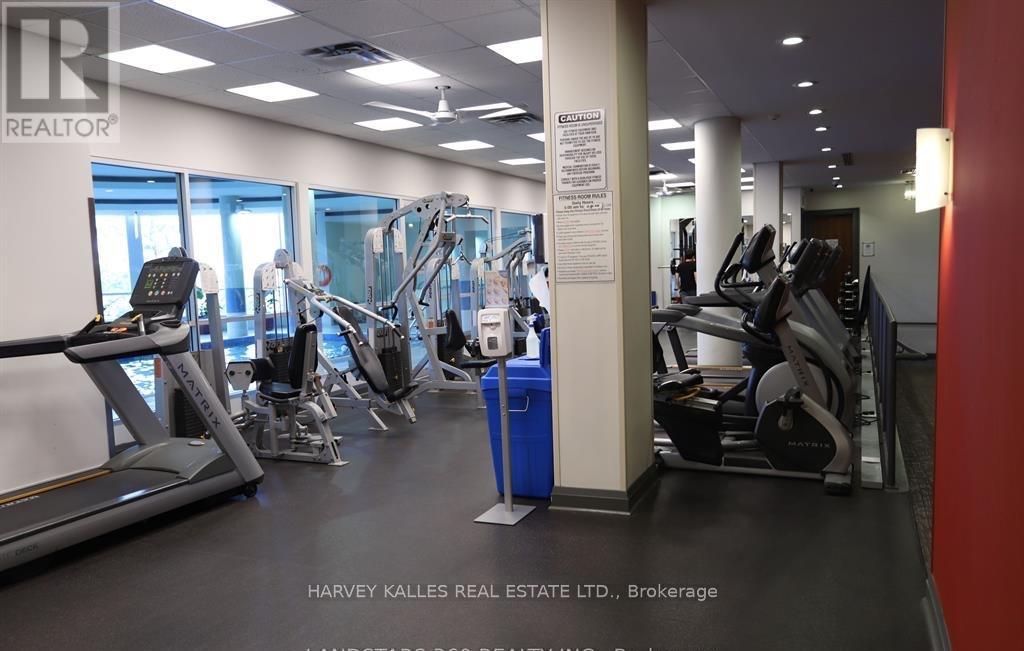
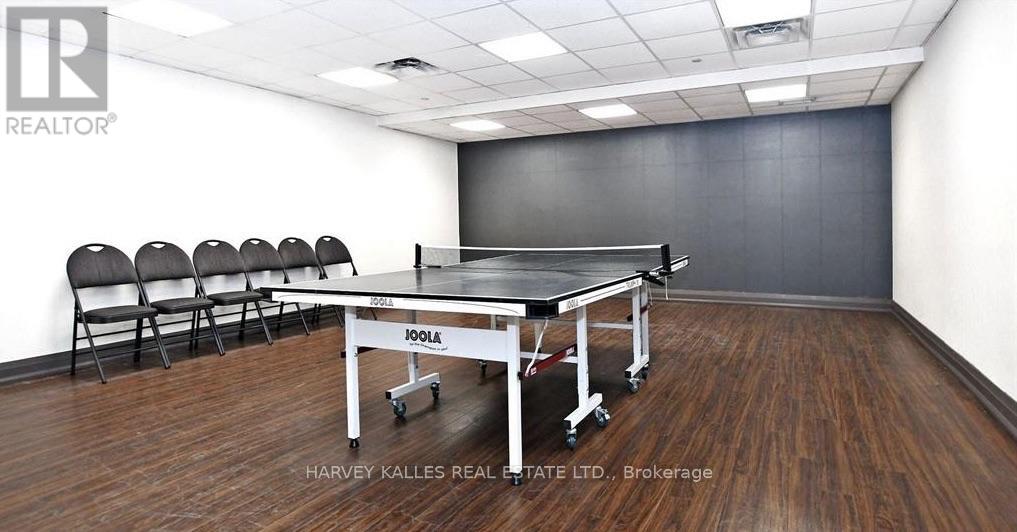
| Amenities | Car Wash, Exercise Centre, Security/concierge |
| Appliances | Blinds, Dryer, Microwave, Stove, Washer, Refrigerator |
| Basement Type | None |
| Cooling Type | Central Air Conditioning |
| Exterior Finish | Brick, Concrete |
| Fire Protection | Smoke Detectors |
| Flooring Type | Laminate, Ceramic |
| Heating Fuel | Natural Gas |
| Heating Type | Forced Air |
| Size Interior | 600 - 699 Sqft |
| Type | Apartment |
Parking
| Underground | |
| Garage |
Land
| Acreage | No |
| Land Amenities | Public Transit, Place Of Worship, Park |
Rooms
| Level | Type | Length | Width | Dimensions |
|---|---|---|---|---|
| Main Level | Living Room | 7.17 m | 3.43 m | 7.17 m x 3.43 m |
| Main Level | Dining Room | 7.17 m | 3.45 m | 7.17 m x 3.45 m |
| Main Level | Kitchen | 2.42 m | 2.12 m | 2.42 m x 2.12 m |
| Main Level | Bedroom | 3.64 m | 3.03 m | 3.64 m x 3.03 m |
| Main Level | Bathroom | 1.75 m | 1.5 m | 1.75 m x 1.5 m |
Contact Us
Contact us for more information

The trademarks REALTOR®, REALTORS®, and the REALTOR® logo are controlled by The Canadian Real Estate Association (CREA) and identify real estate professionals who are members of CREA. The trademarks MLS®, Multiple Listing Service® and the associated logos are owned by The Canadian Real Estate Association (CREA) and identify the quality of services provided by real estate professionals who are members of CREA. The trademark DDF® is owned by The Canadian Real Estate Association (CREA) and identifies CREA's Data Distribution Facility (DDF®)
November 03 2026 12:24:57
Toronto Regional Real Estate Board
Harvey Kalles Real Estate Ltd.