
606 - 3233 Eglinton Avenue E Toronto, Ontario M1J 3N6

$520,000Maintenance, Heat, Water, Common Area Maintenance, Insurance, Parking
$1,319.10 Monthly
Maintenance, Heat, Water, Common Area Maintenance, Insurance, Parking
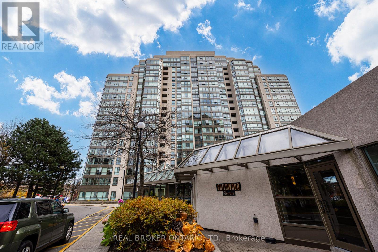
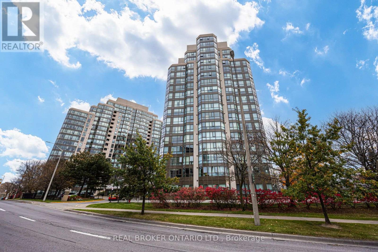
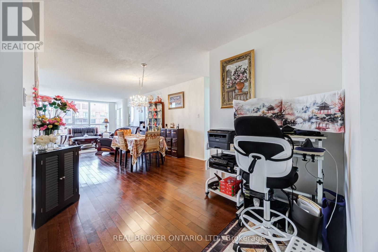
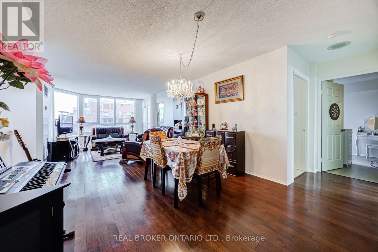
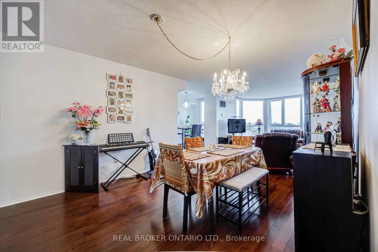
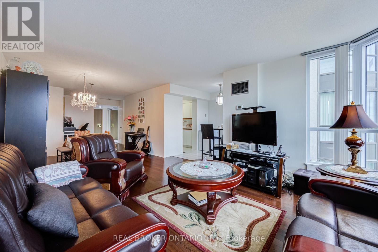
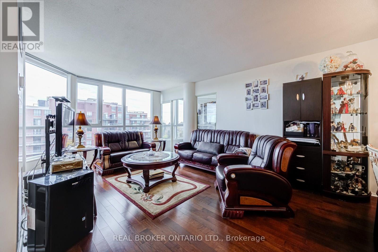
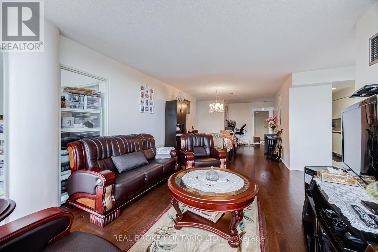
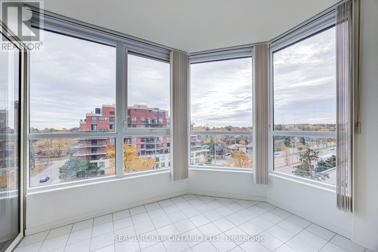
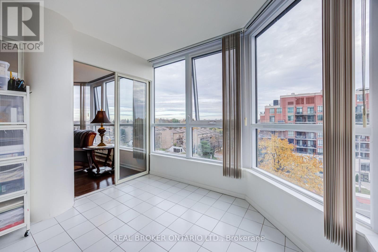
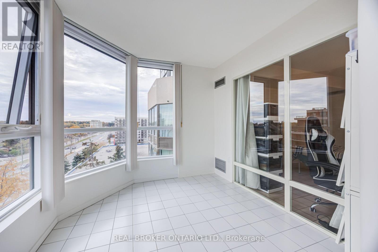
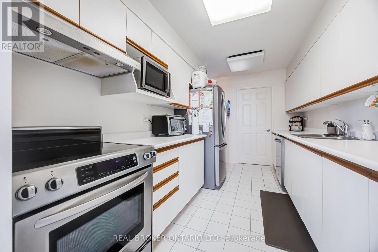
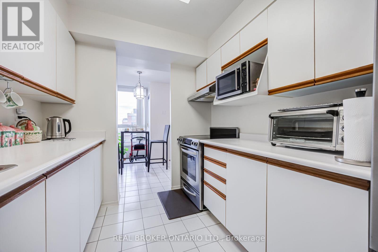
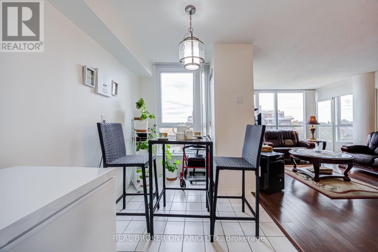
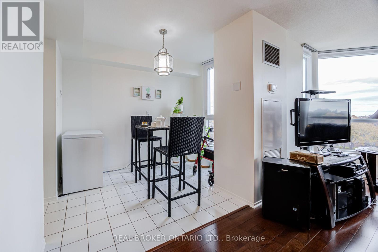
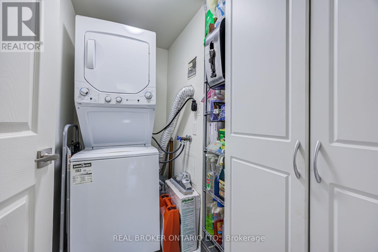
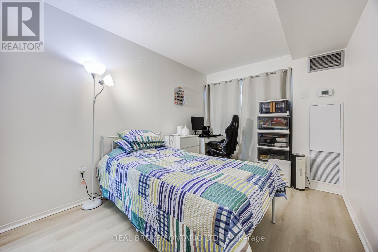
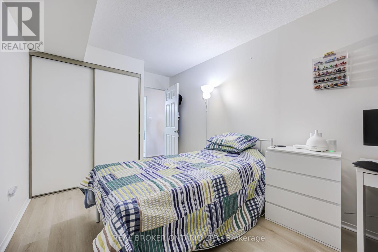
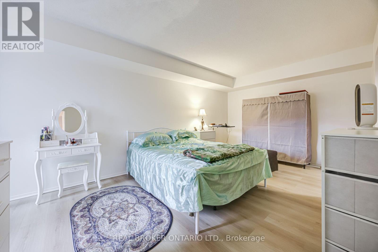
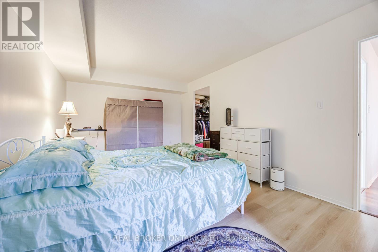
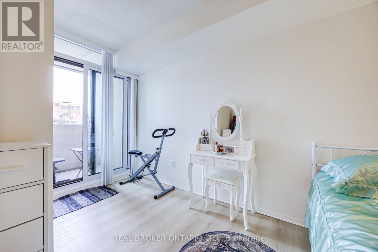
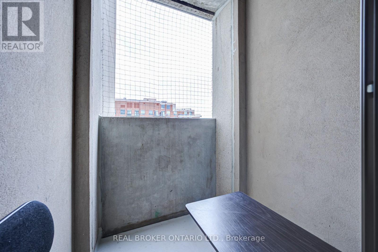
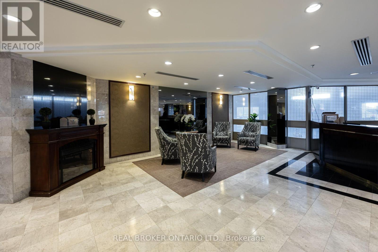
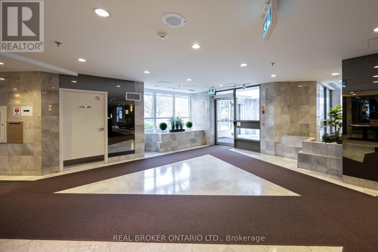
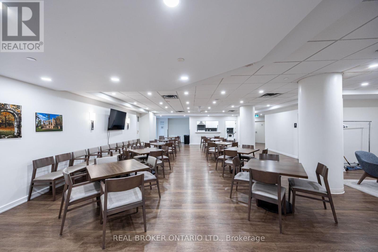
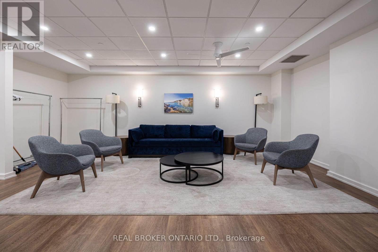
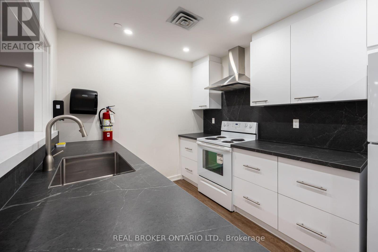
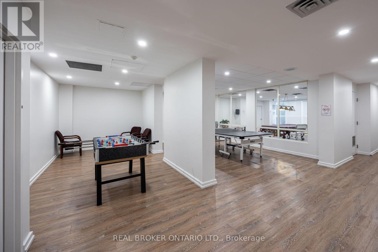
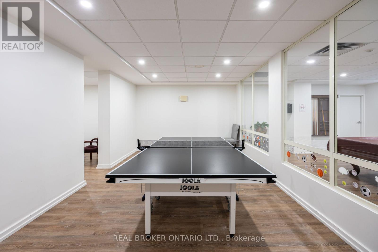
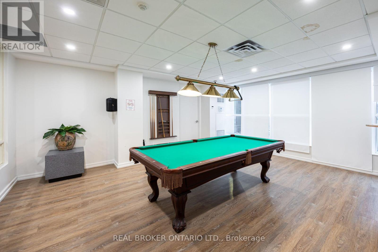
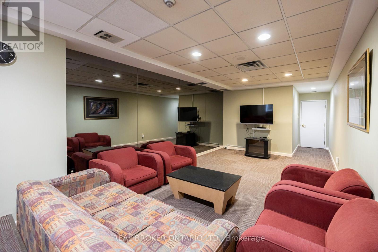
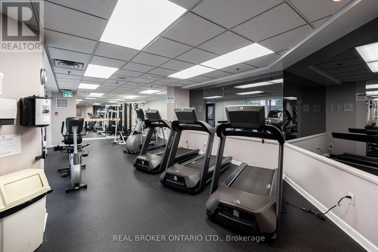
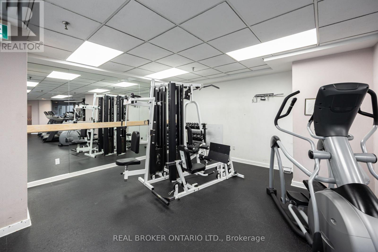
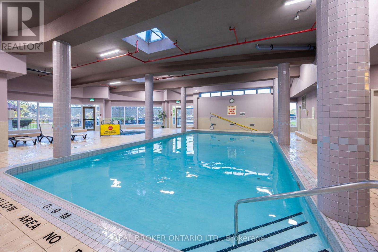
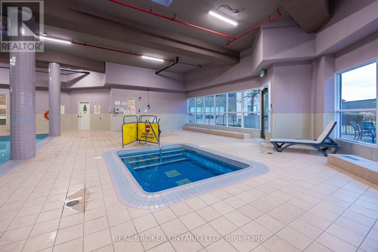
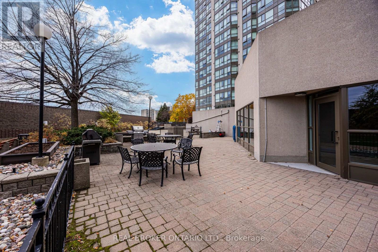
$1,319.10 MonthlySpace, south-facing light and an impressive lineup of amenities - Welcome to #606 at 3233 Eglinton Ave E. This spacious 2-bedroom + solarium suite offers room to relax, work or entertain, with two parking spaces for added convenience. Maintenance fees include heat, hydro and water. Enjoy an extensive selection of building amenities: a game room, library, pool, sauna, hot tub, party room, pickleball court, tennis court and BBQ area. Grocery stores and schools are nearby, along with convenient access to GO Transit, TTC and Highway 401. (id:62104)
Property Details
| MLS® Number | E14155466 |
| Property Type | Single Family |
| Community Name | Scarborough Village |
| Community Features | Pets Allowed With Restrictions |
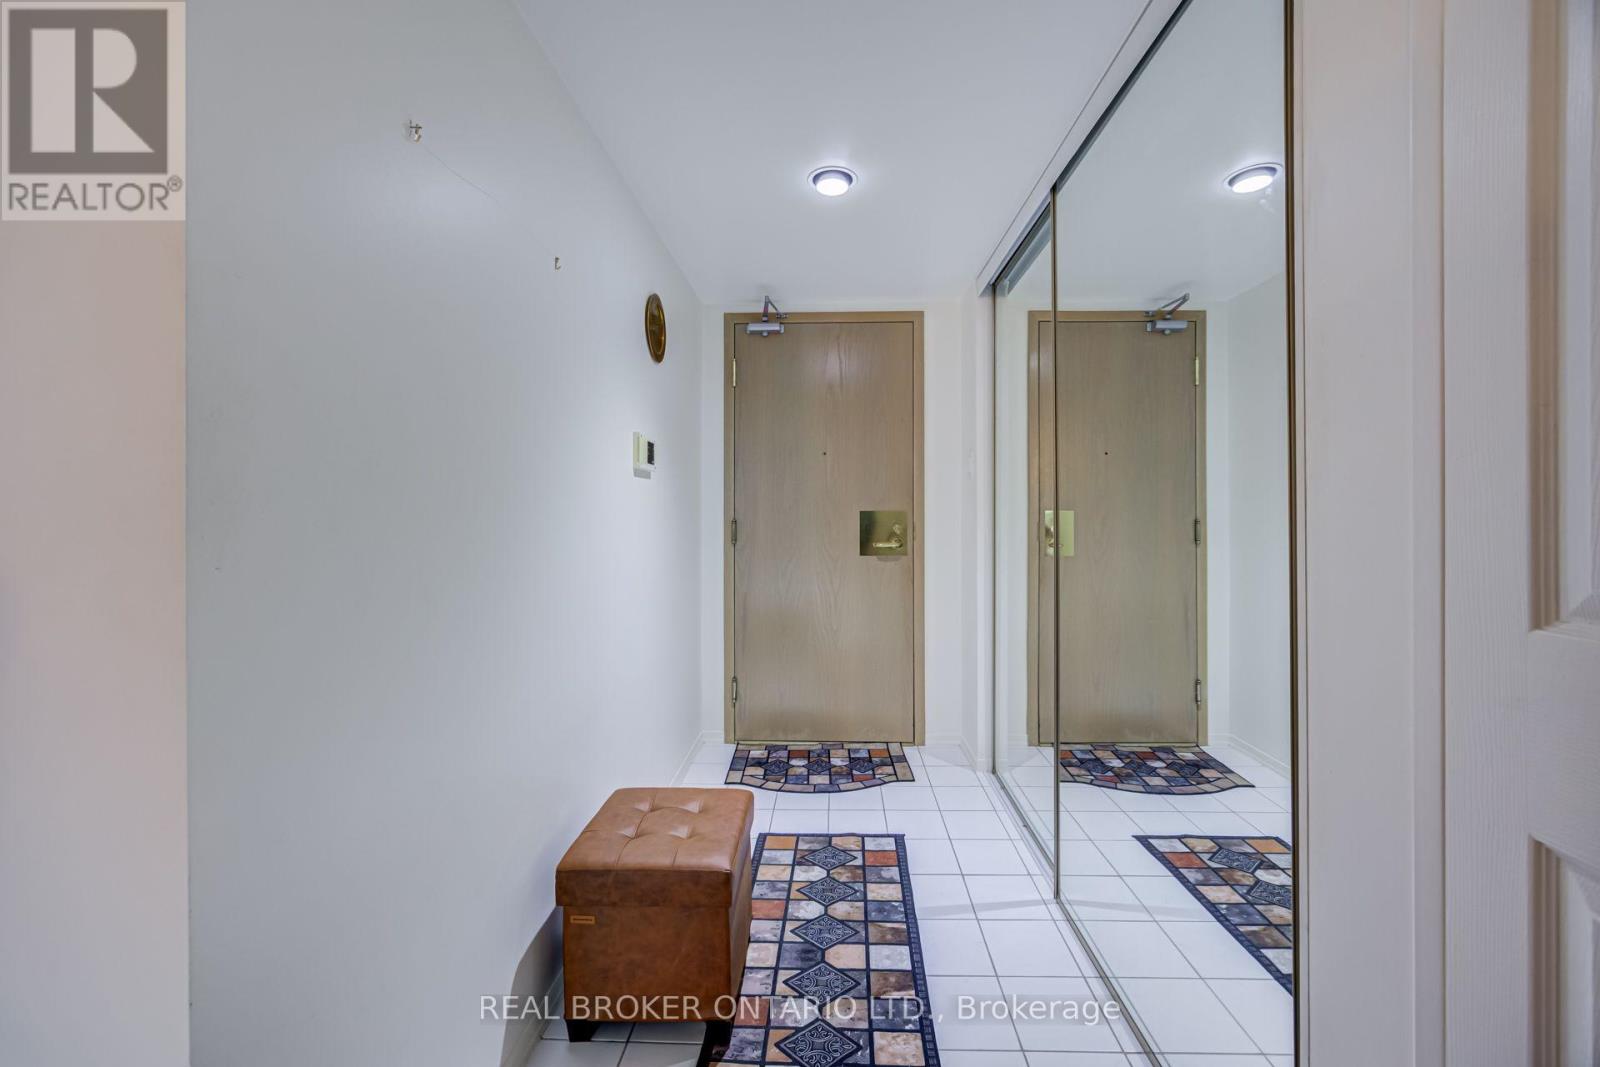
| Features | Balcony, Carpet Free, In Suite Laundry, Sauna |
| Parking Space Total | 2 |
Building
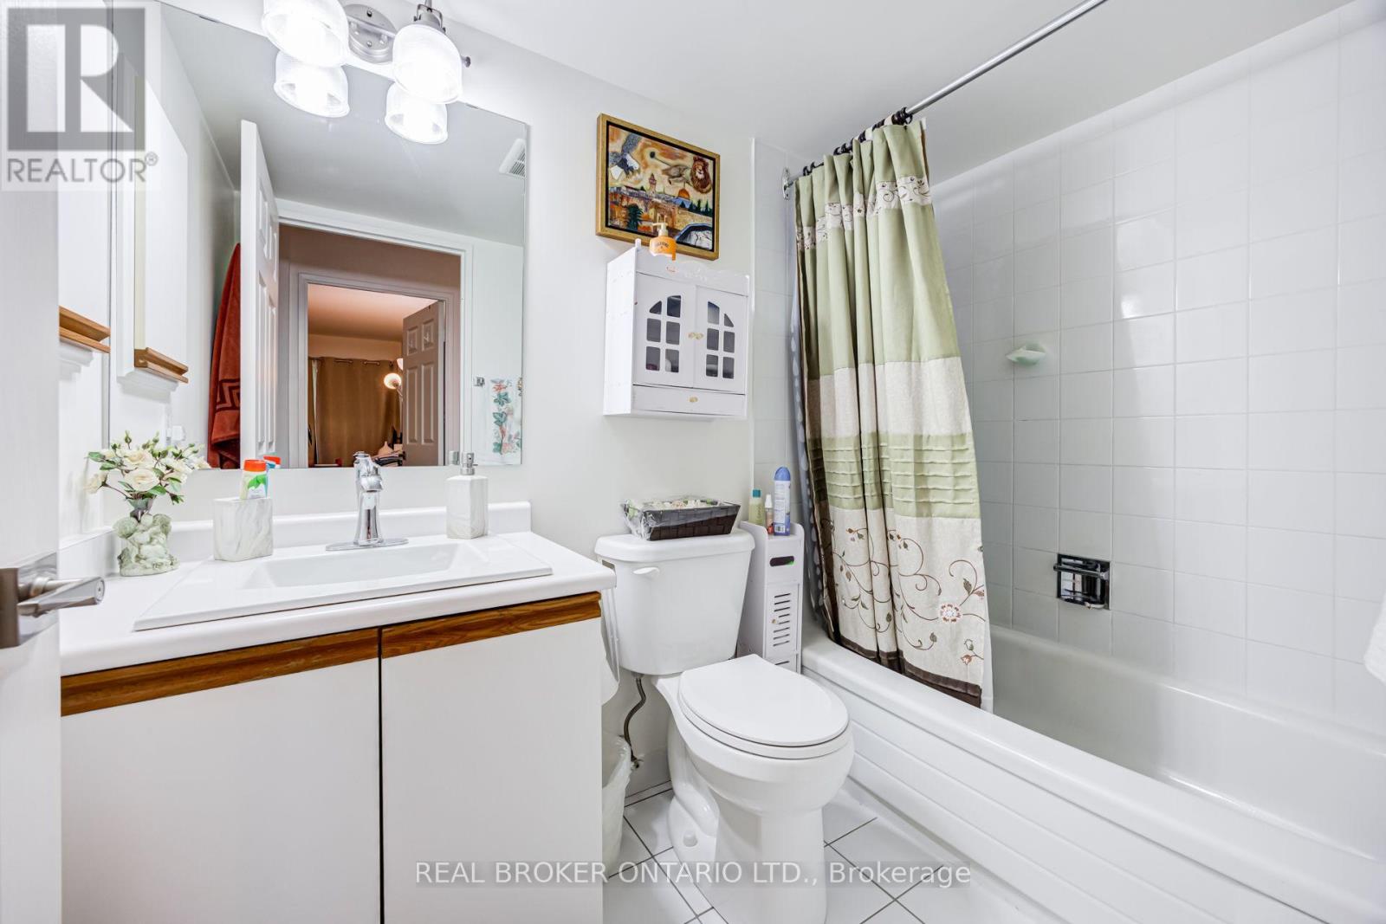
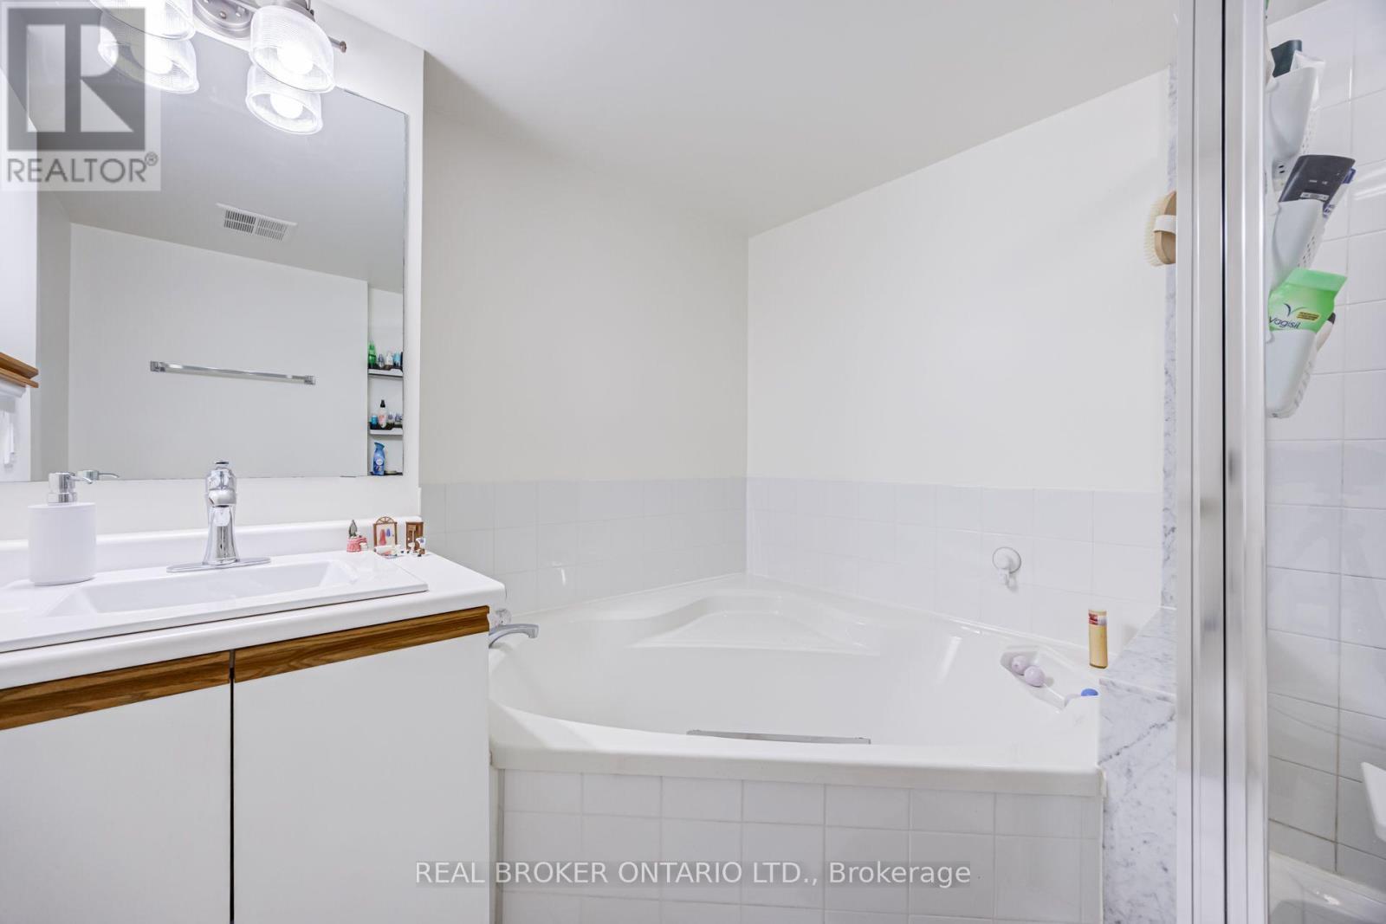
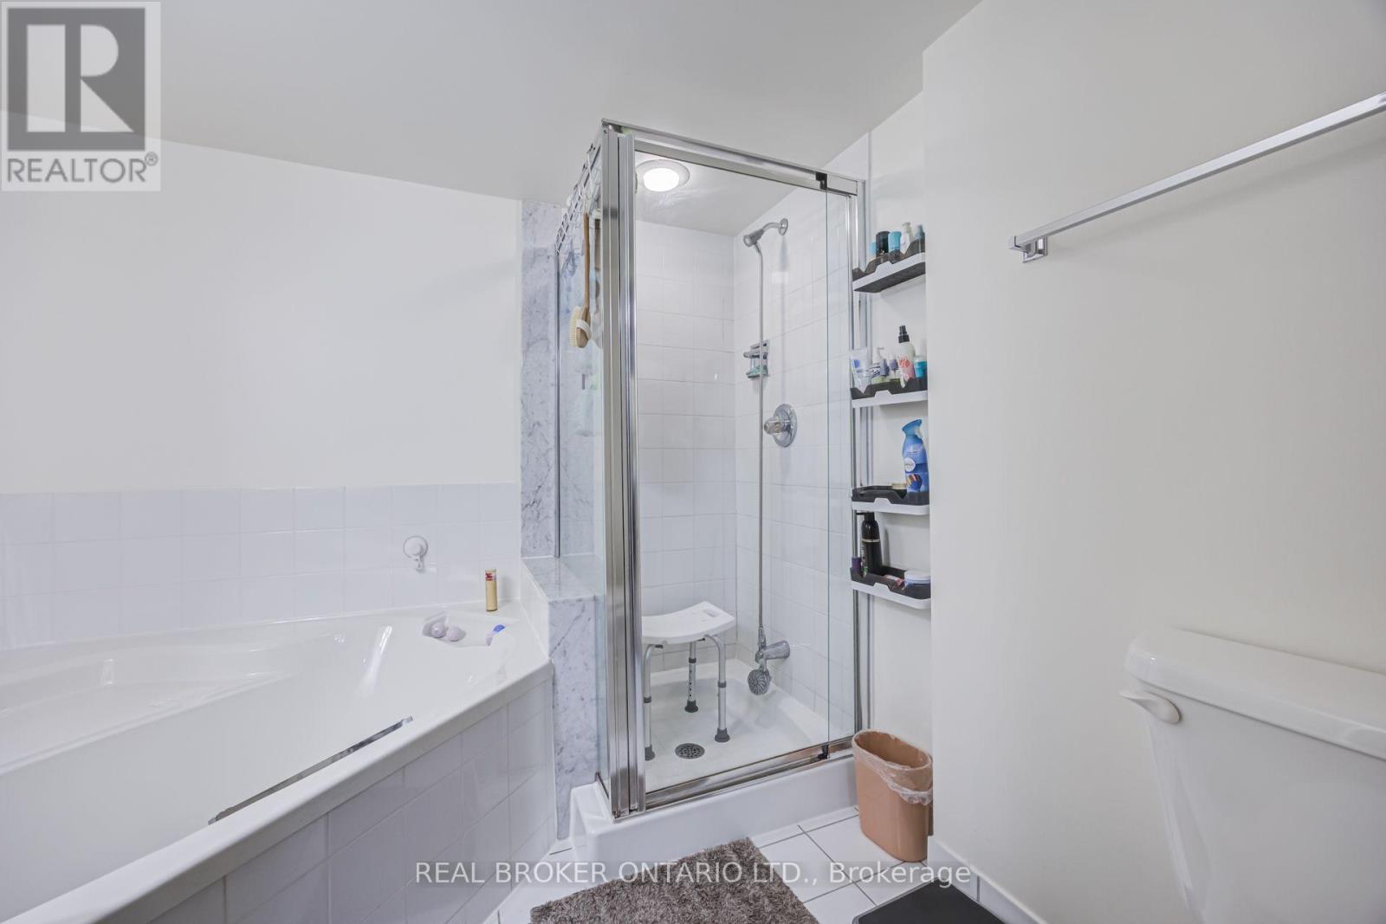
| Bathroom Total | 2 |
| Bedrooms Above Ground | 2 |
| Bedrooms Below Ground | 1 |
| Bedrooms Total | 3 |
| Age | 31 To 50 Years |
| Amenities | Storage - Locker |
| Appliances | Dishwasher, Dryer, Microwave, Stove, Washer, Window Coverings, Refrigerator |
| Basement Type | None |
| Cooling Type | Central Air Conditioning |
| Exterior Finish | Concrete |
| Flooring Type | Hardwood, Laminate |
| Heating Fuel | Electric |
| Heating Type | Heat Pump |
| Size Interior | 1,200 - 1,399 Sqft |
| Type | Apartment |
Parking
| Underground | |
| Garage |
Land
| Acreage | No |
Rooms
| Level | Type | Length | Width | Dimensions |
|---|---|---|---|---|
| Main Level | Living Room | 8.22 m | 3.65 m | 8.22 m x 3.65 m |
| Main Level | Dining Room | 8.22 m | 3.65 m | 8.22 m x 3.65 m |
| Main Level | Kitchen | 4.14 m | 2.16 m | 4.14 m x 2.16 m |
| Main Level | Eating Area | 2.92 m | 2.07 m | 2.92 m x 2.07 m |
| Main Level | Bedroom | 4.87 m | 3.35 m | 4.87 m x 3.35 m |
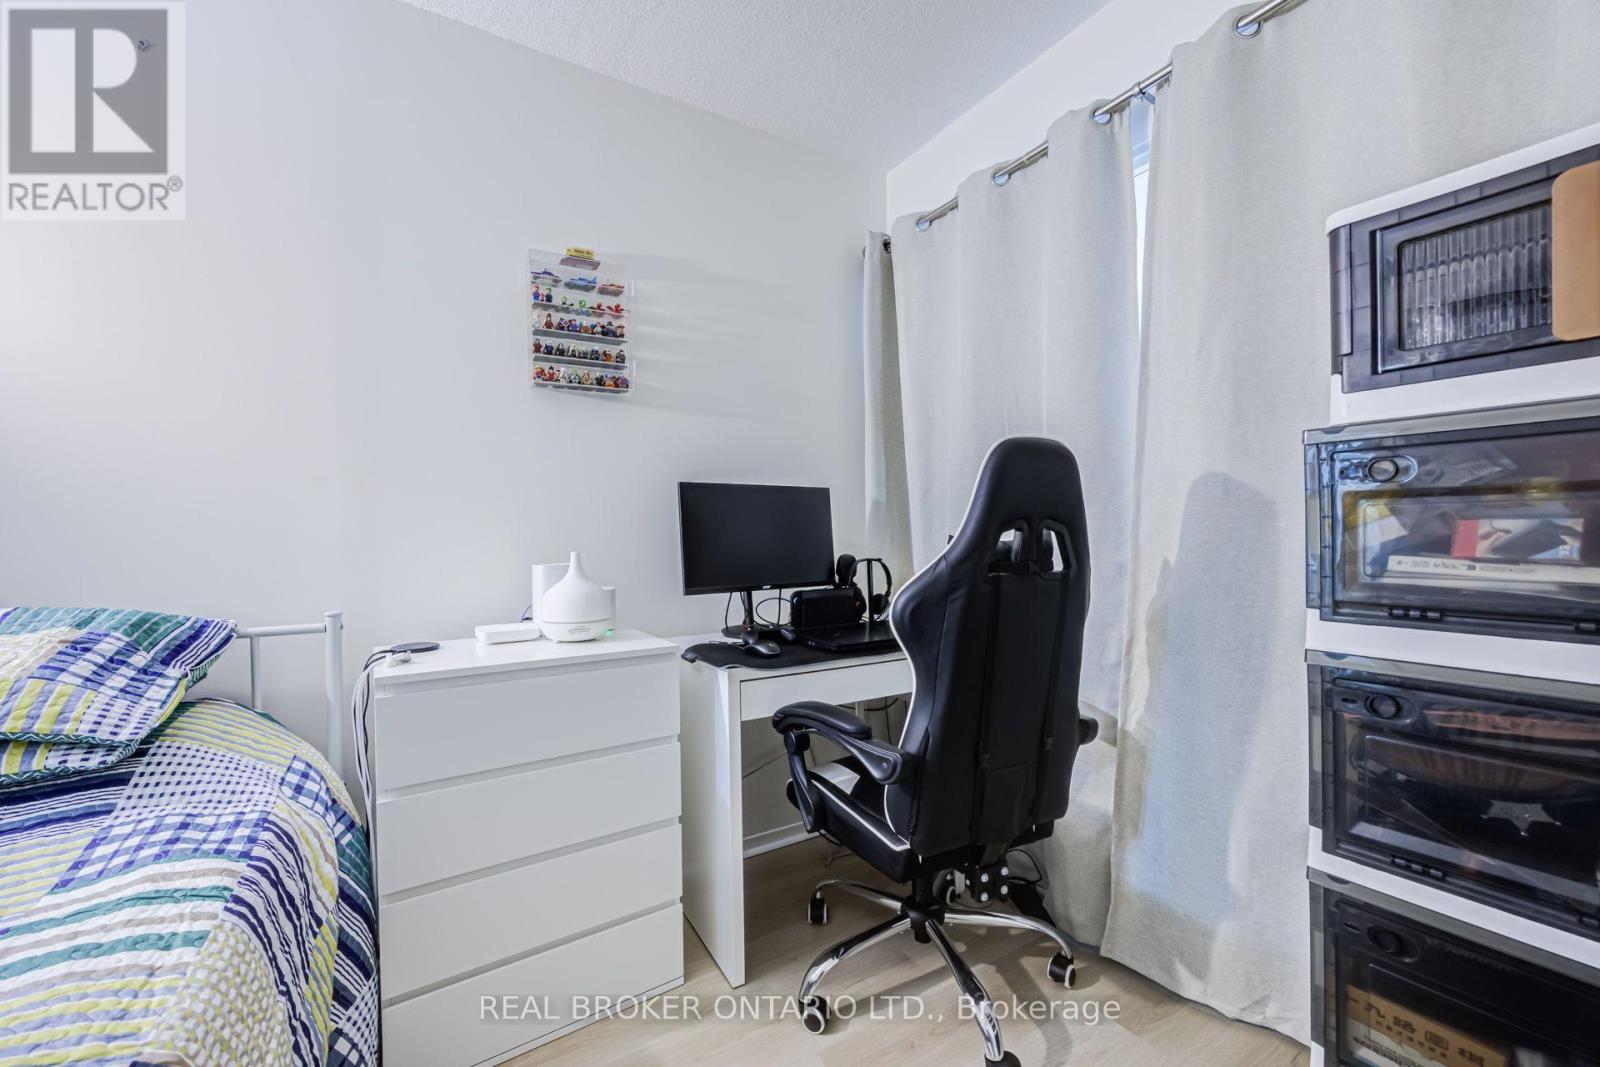
| Main Level | Bedroom 2 | 3.81 m | 2.74 m | 3.81 m x 2.74 m |
| Main Level | Solarium | 2.67 m | 2.74 m | 2.67 m x 2.74 m |
Contact Us
Contact us for more information

The trademarks REALTOR®, REALTORS®, and the REALTOR® logo are controlled by The Canadian Real Estate Association (CREA) and identify real estate professionals who are members of CREA. The trademarks MLS®, Multiple Listing Service® and the associated logos are owned by The Canadian Real Estate Association (CREA) and identify the quality of services provided by real estate professionals who are members of CREA. The trademark DDF® is owned by The Canadian Real Estate Association (CREA) and identifies CREA's Data Distribution Facility (DDF®)
November 06 2026 03:59:46
Toronto Regional Real Estate Board
Real Broker Ontario Ltd.