
605 - 3008 William Cutmore Boulevard Oakville, Ontario L6H 8E7

$2,600 Monthly
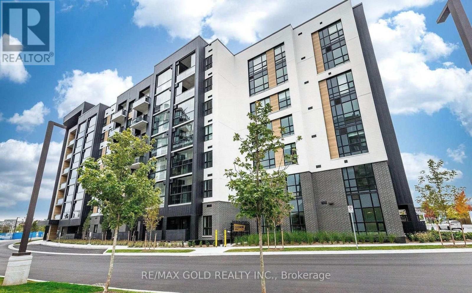
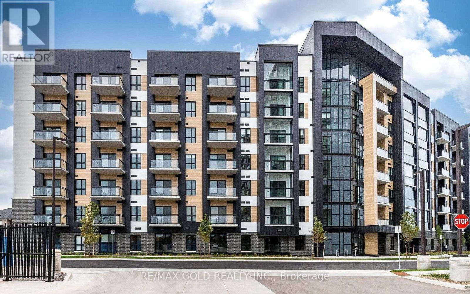
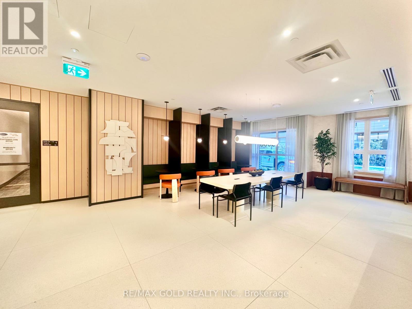
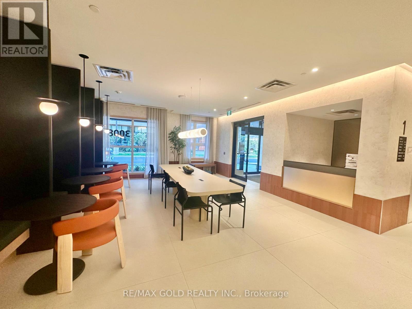
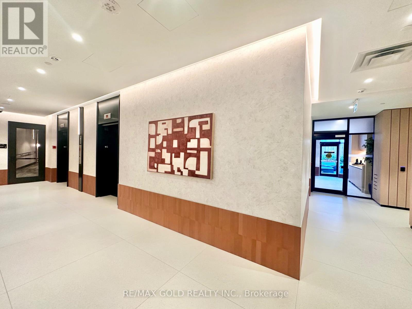
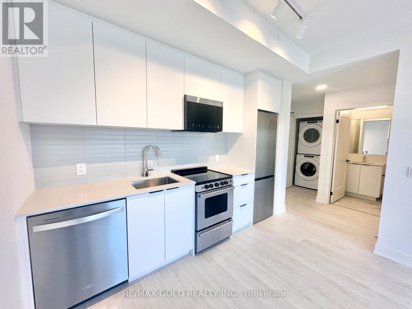
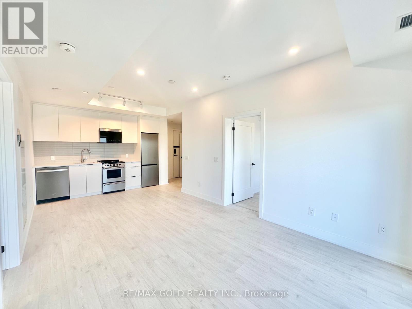
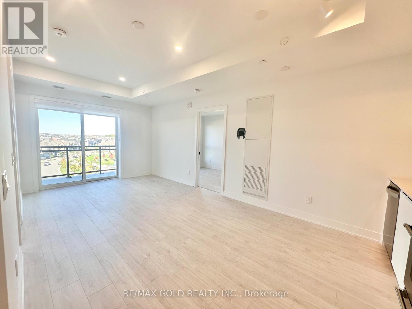
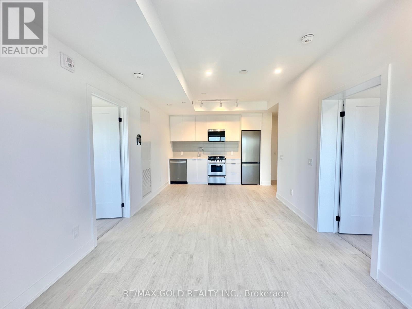
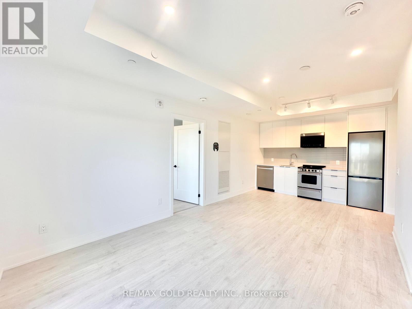
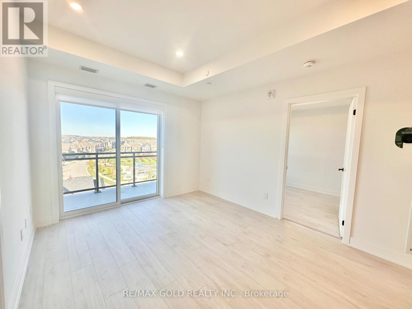
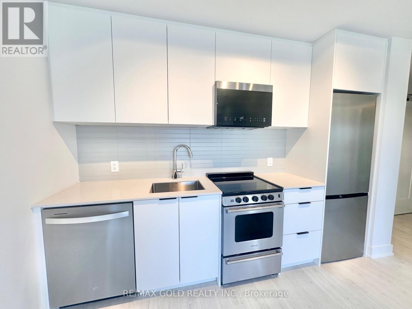
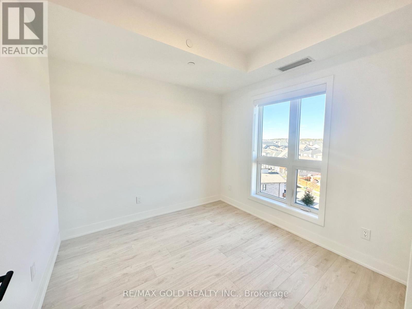
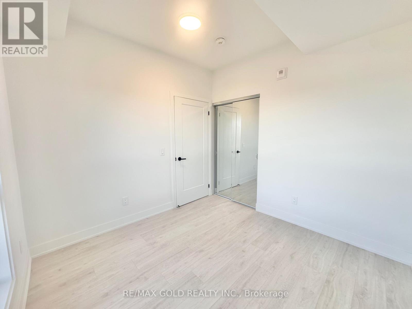
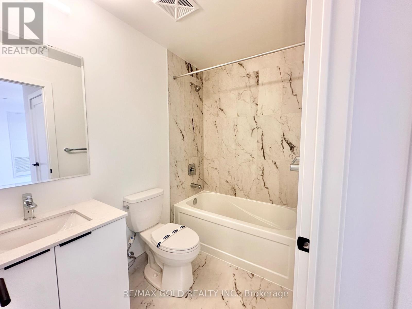
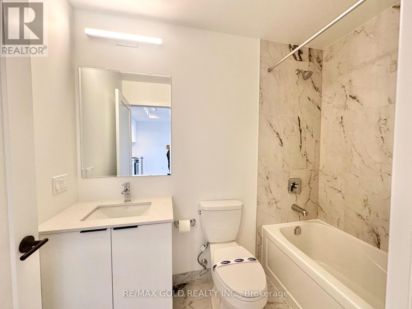
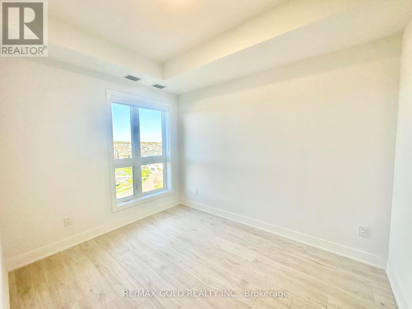
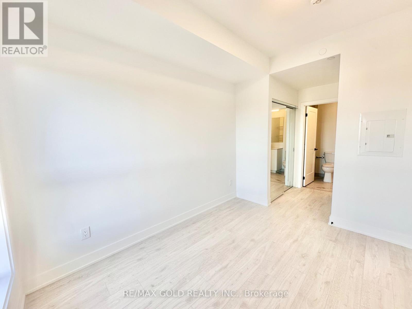
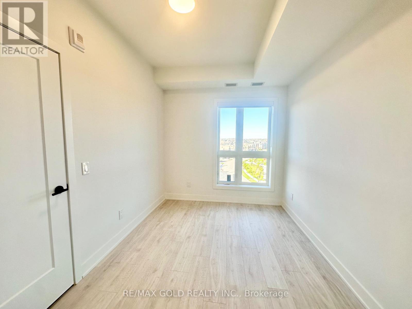
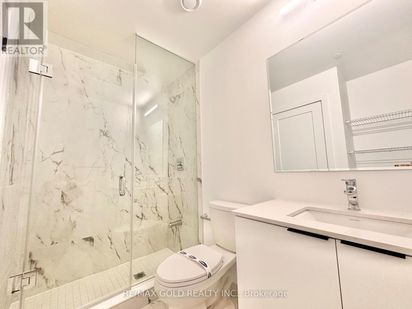
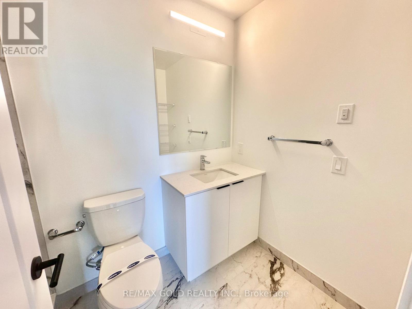
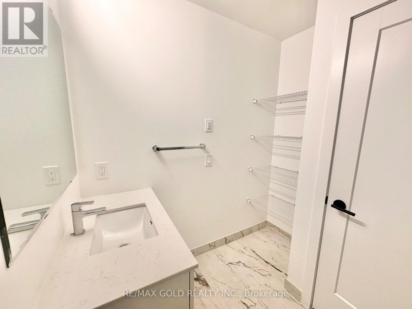
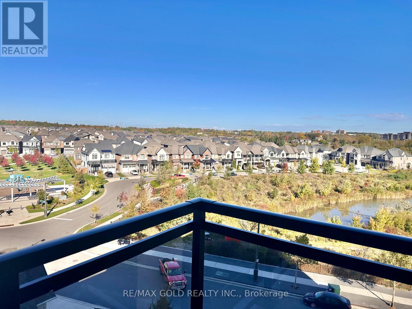
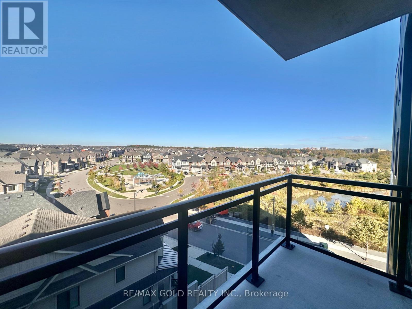
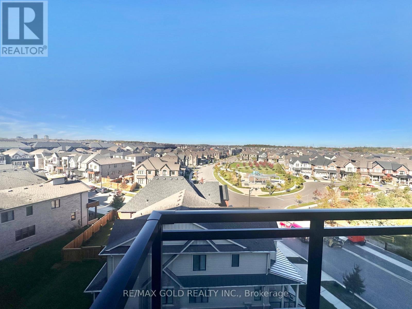
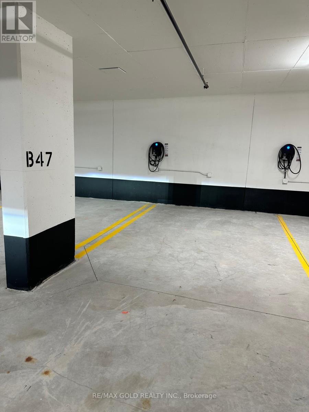
Brand New, Never Lived In, Located In Mattamy's Clockwork 3, Featuring Modern Laminate FlooringThroughout, An Upgraded Very Rare EV Charger On The Parking Spot, Upgraded Tall KitchenCabinets, A Primary Ensuite With Upgraded Full Glass Standing Shower & Porcelain Tiles. PotLights In The Living Room, Upgraded Blinds From The Builder. All Doors Upgraded To LincolnDoors With Black Hardware. Rogers High Speed Internet Included! A Clear View Of Pond FromBalcony. Minutes To HWY 403, Costco, Restaurants, Grocery & All Other Essential Amenities. (id:62104)
Property Details
| MLS® Number | W14091586 |
| Property Type | Single Family |
| Community Name | 1010 - JM Joshua Meadows |
| Community Features | Pets Allowed With Restrictions |
| Features | Balcony, Carpet Free |
| Parking Space Total | 1 |
Building
| Bathroom Total | 2 |
| Bedrooms Above Ground | 2 |
| Bedrooms Total | 2 |
| Age | New Building |
| Amenities | Storage - Locker |
| Appliances | Dishwasher, Dryer, Microwave, Hood Fan, Stove, Washer, Window Coverings, Refrigerator |
| Basement Type | None |
| Cooling Type | Central Air Conditioning |
| Exterior Finish | Concrete |
| Flooring Type | Laminate |
| Heating Fuel | Natural Gas |
| Heating Type | Coil Fan |
| Size Interior | 700 - 799 Sqft |
| Type | Apartment |
Parking
| Underground | |
| Garage |
Land
| Acreage | No |
Rooms
| Level | Type | Length | Width | Dimensions |
|---|---|---|---|---|
| Flat | Living Room | 4.36 m | 3.26 m | 4.36 m x 3.26 m |
| Flat | Dining Room | 4.36 m | 3.26 m | 4.36 m x 3.26 m |
| Flat | Kitchen | 3.26 m | 2.16 m | 3.26 m x 2.16 m |
| Flat | Primary Bedroom | 3.08 m | 2.68 m | 3.08 m x 2.68 m |
| Flat | Bedroom 2 | 2.96 m | 2.93 m | 2.96 m x 2.93 m |
Contact Us
Contact us for more information

The trademarks REALTOR®, REALTORS®, and the REALTOR® logo are controlled by The Canadian Real Estate Association (CREA) and identify real estate professionals who are members of CREA. The trademarks MLS®, Multiple Listing Service® and the associated logos are owned by The Canadian Real Estate Association (CREA) and identify the quality of services provided by real estate professionals who are members of CREA. The trademark DDF® is owned by The Canadian Real Estate Association (CREA) and identifies CREA's Data Distribution Facility (DDF®)
October 18 2026 04:35:35
Toronto Regional Real Estate Board
RE/MAX Gold Realty Inc.