
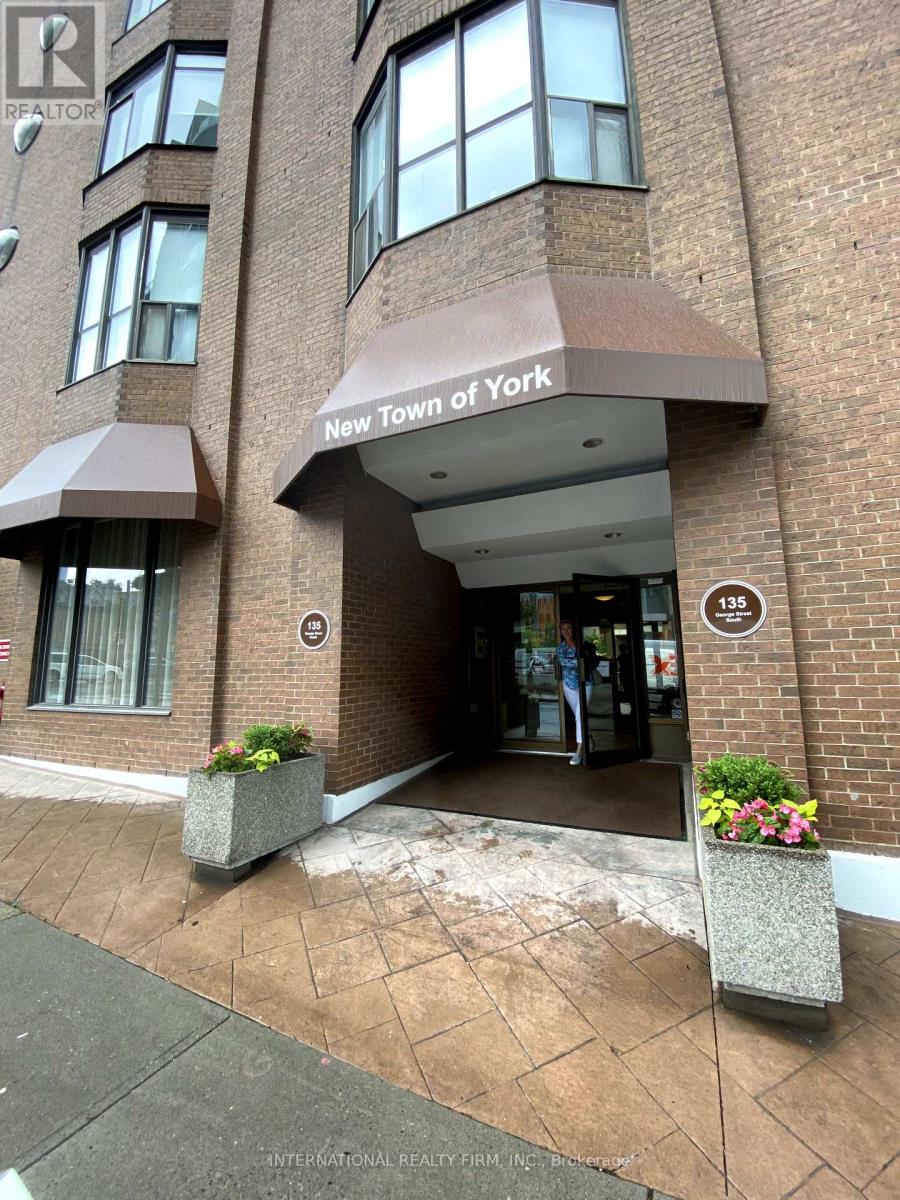
605 - 135 George Street S Toronto, Ontario M5A 4E8

$4,000 Monthly
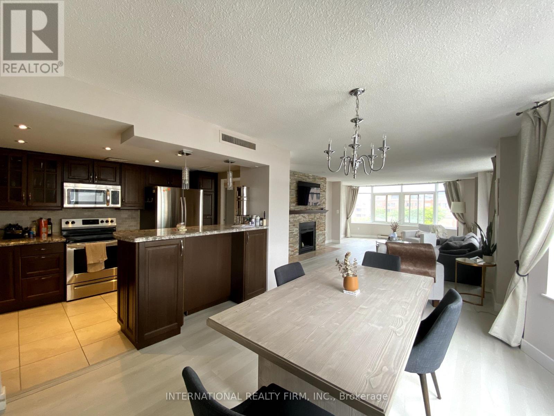
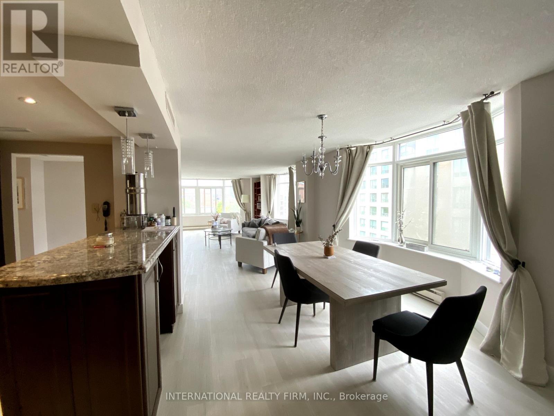
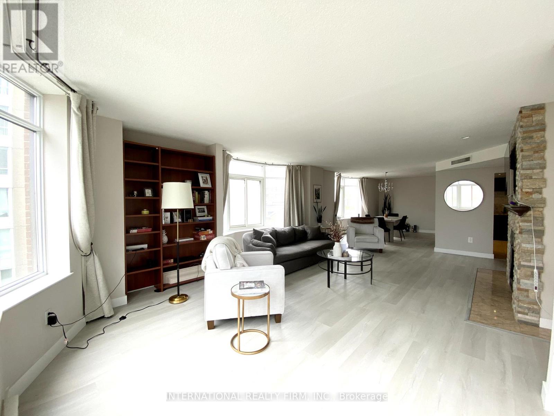
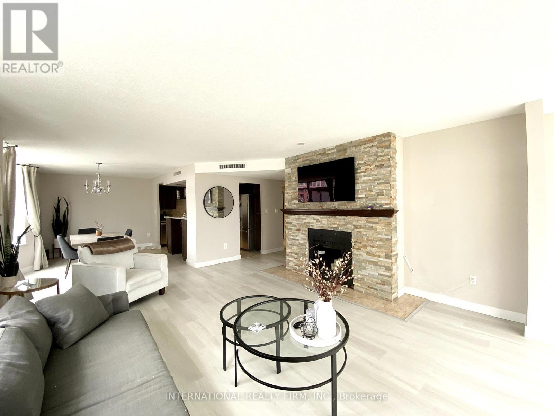
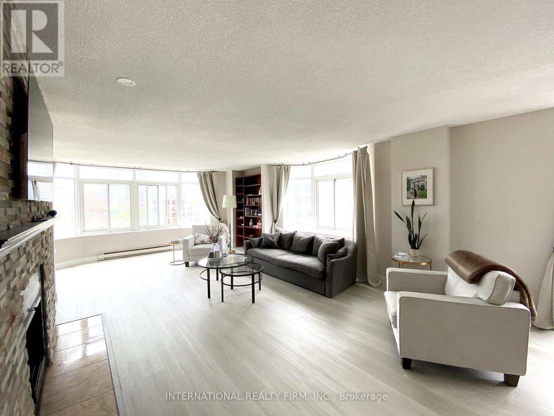
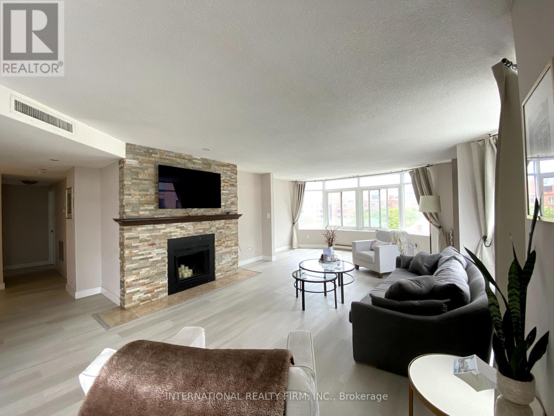
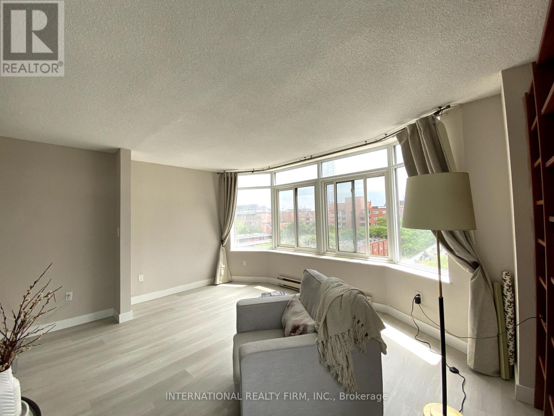
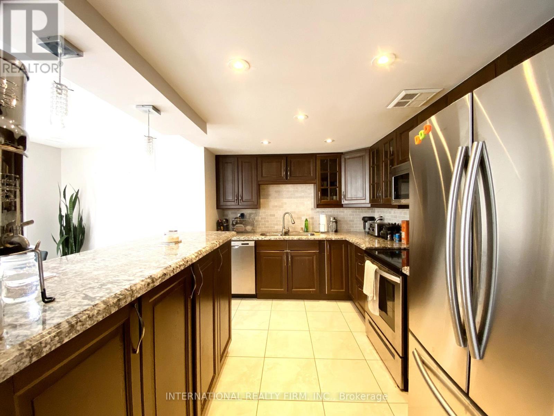
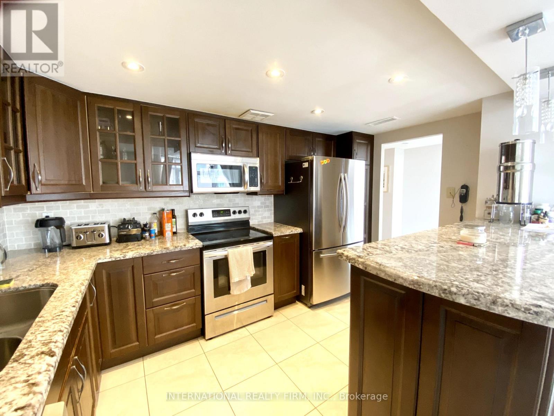
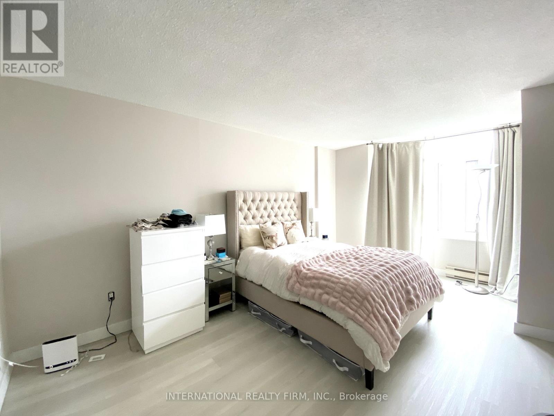
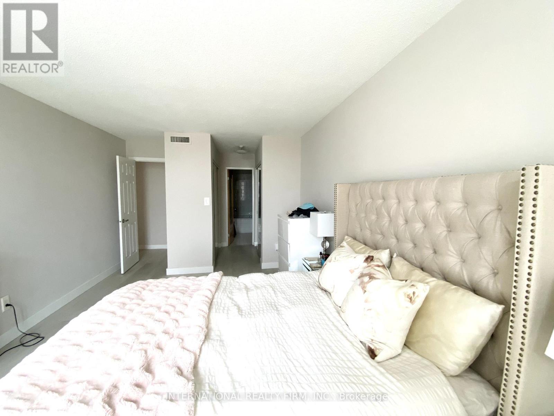
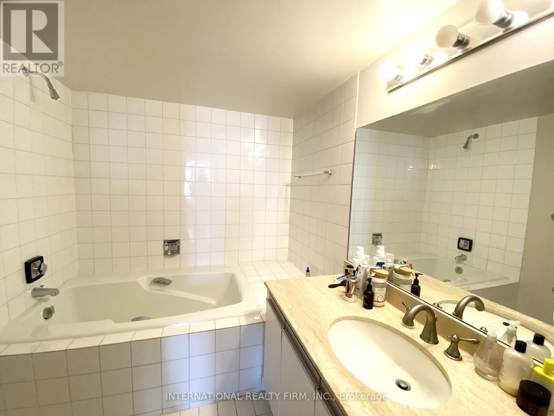
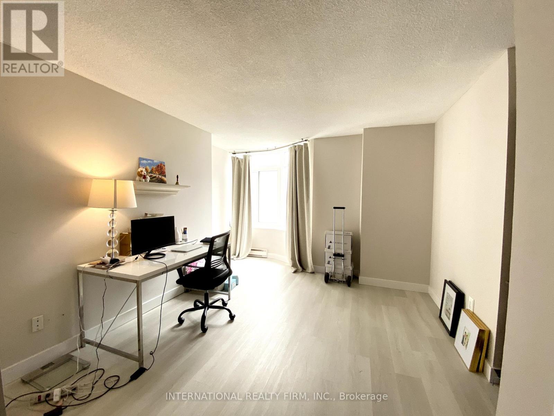
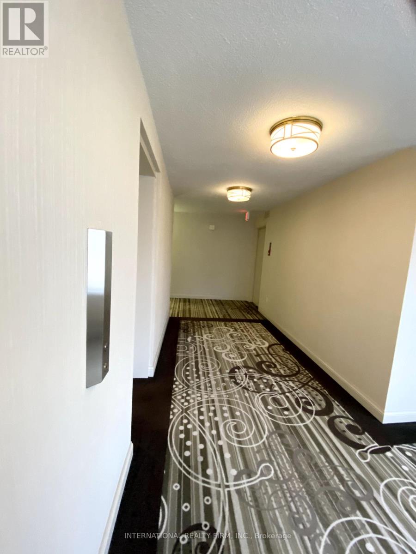
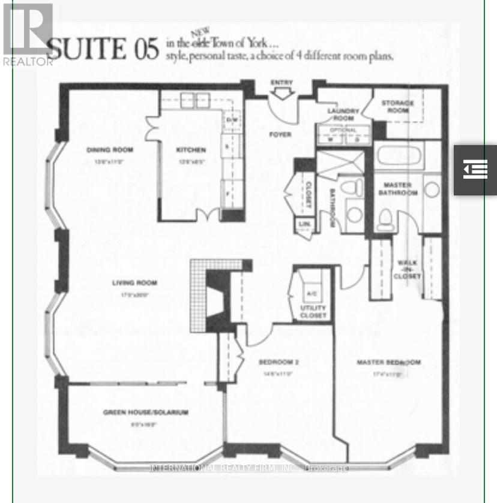
*Historic St. Lawrence Market Neighborhood* Available October 1st>>>Looking for real living space, welcome to spacious over 1600sf 2 Lrg Bdrms (Original 2+1) Incl. 1 Parking. Primary Bedroom w/ ensuite bath & his/hers closet, second bedroom is also spacious, 2 Full Wshrms in the unit; Modern Kitchen W/ Ss Appliances & lots of counter space, and kitchen storage>> opens up to formal dining area and large living room. Corner Suite Sw Exposure W/ Lots Of Natural Light, , New vinyl flooring throughout, comfortable & functional layout. Laundry Room W/ family size washer/dryer & additional ensuite Storage.Minutes To Financial District, Public Transit, Union Station, Grocery Stores, & All Attractions In The City. Quiet & Low Traffic Building with amenities: outdoor bbq area with seatings, Party/Meeting Room, billiards room, library, exercise room, Sauna, Squash/Racquet Court, Visitor Parking. Well Maintained Intimate Building w/ onsite responsive superintendent. Minimum 12month lease and single family dwelling only. **BELL unlimited High speed internet & Cable TV (CRAVE TV) included in monthly rent!! (id:62104)
Property Details
| MLS® Number | C13805856 |
| Property Type | Single Family |
| Community Name | Moss Park |
| Communication Type | High Speed Internet |
| Community Features | Pets Allowed With Restrictions |
| Equipment Type | Air Conditioner |
| Parking Space Total | 1 |
| Rental Equipment Type | Air Conditioner |
Building
| Bathroom Total | 2 |
| Bedrooms Above Ground | 2 |
| Bedrooms Total | 2 |
| Amenities | Exercise Centre, Party Room, Visitor Parking |
| Appliances | Garage Door Opener Remote(s), Dishwasher, Dryer, Microwave, Stove, Washer, Refrigerator |
| Basement Type | None |
| Cooling Type | Central Air Conditioning |
| Exterior Finish | Brick |
| Flooring Type | Vinyl |
| Heating Fuel | Natural Gas |
| Heating Type | Forced Air |
| Size Interior | 1,600 - 1,799 Sqft |
| Type | Apartment |
Parking
| Underground | |
| Garage |
Land
| Acreage | No |
Rooms
| Level | Type | Length | Width | Dimensions |
|---|---|---|---|---|
| Main Level | Living Room | 6 m | 4.88 m | 6 m x 4.88 m |
| Main Level | Den | 4.8 m | 2.4 m | 4.8 m x 2.4 m |
| Main Level | Dining Room | 4.14 m | 2.59 m | 4.14 m x 2.59 m |
| Main Level | Kitchen | 4.14 m | 2.59 m | 4.14 m x 2.59 m |
| Main Level | Primary Bedroom | 5.18 m | 3.32 m | 5.18 m x 3.32 m |
| Main Level | Bedroom | 4.38 m | 3.32 m | 4.38 m x 3.32 m |
https://www.realtor.ca/real-estate/30302909/605-135-george-street-s-toronto-moss-park-moss-park
Contact Us
Contact us for more information

The trademarks REALTOR®, REALTORS®, and the REALTOR® logo are controlled by The Canadian Real Estate Association (CREA) and identify real estate professionals who are members of CREA. The trademarks MLS®, Multiple Listing Service® and the associated logos are owned by The Canadian Real Estate Association (CREA) and identify the quality of services provided by real estate professionals who are members of CREA. The trademark DDF® is owned by The Canadian Real Estate Association (CREA) and identifies CREA's Data Distribution Facility (DDF®)
September 19 2026 03:59:52
Toronto Regional Real Estate Board
International Realty Firm, Inc.