
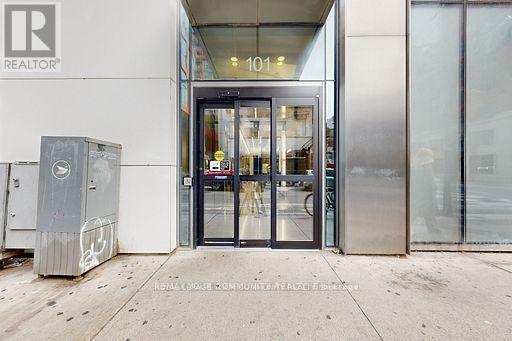
602 - 101 Peter Street Toronto, Ontario M5V 0G6

$399,888Maintenance, Heat, Common Area Maintenance, Insurance, Water
$331.22 Monthly
Maintenance, Heat, Common Area Maintenance, Insurance, Water
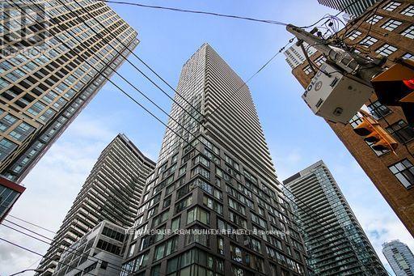
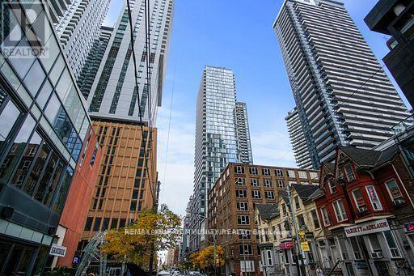
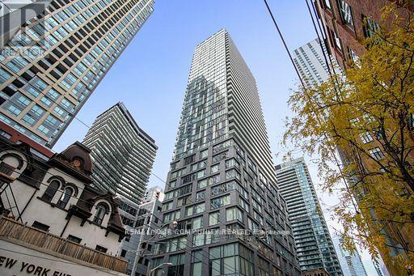
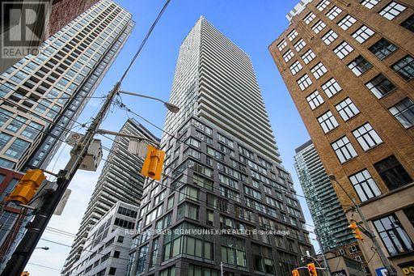
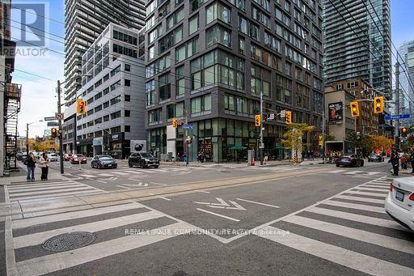
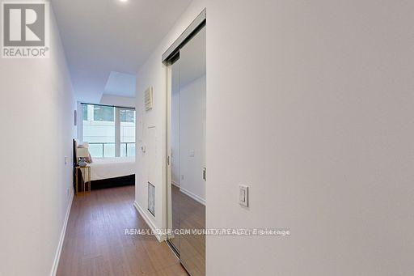
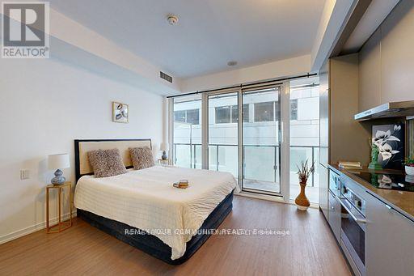
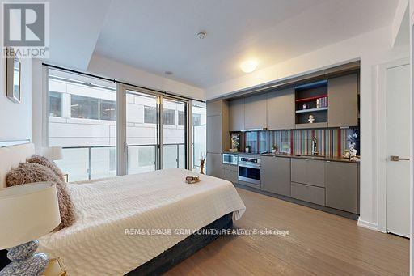
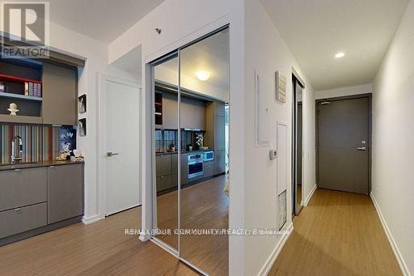
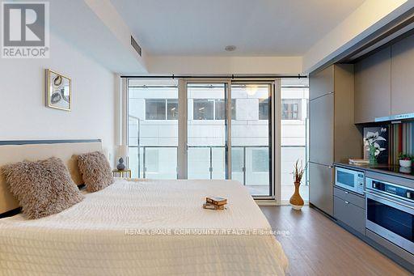
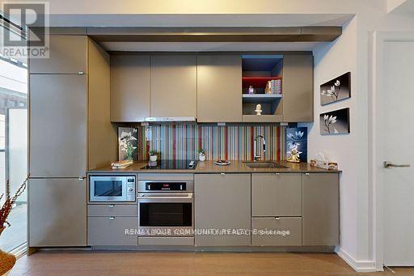
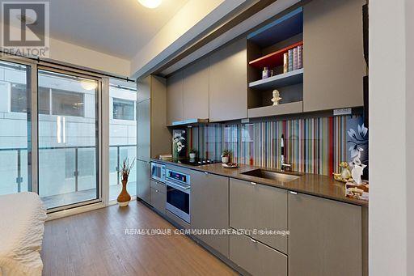
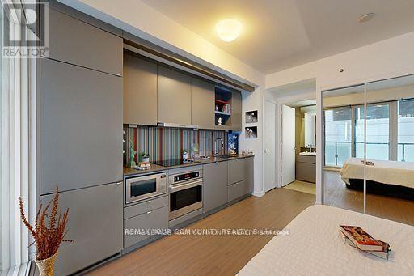
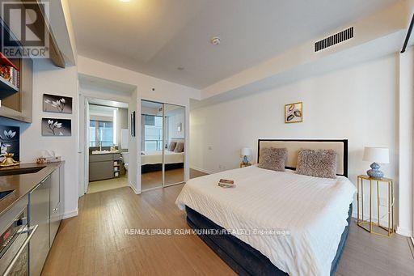
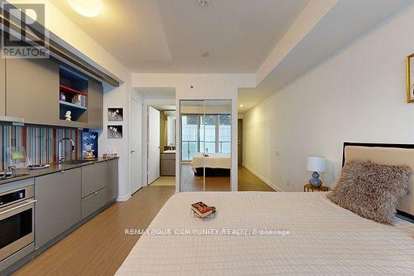
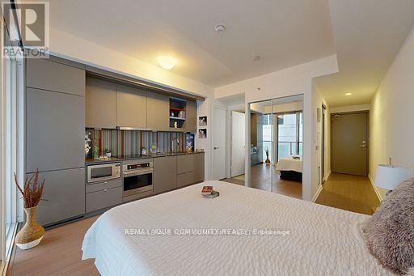
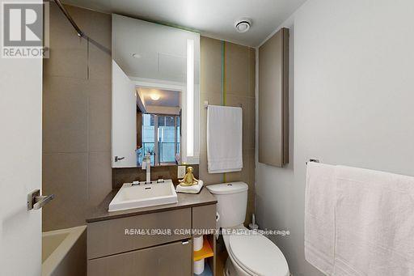
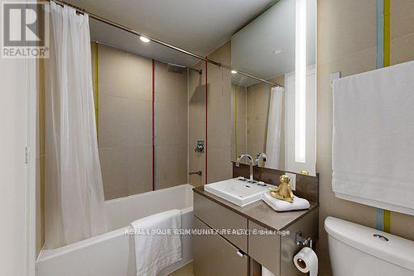
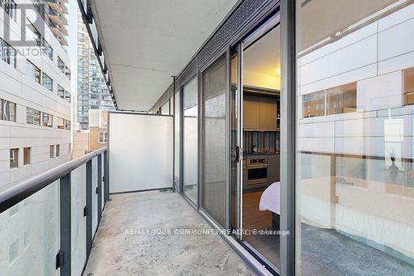
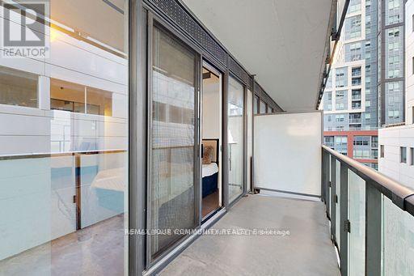
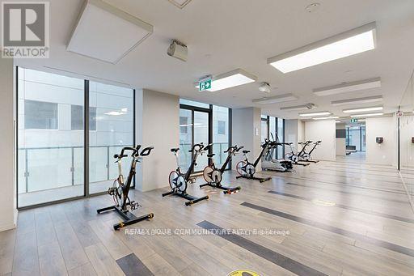
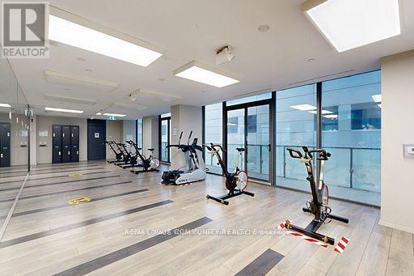
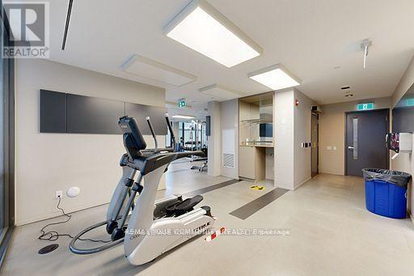
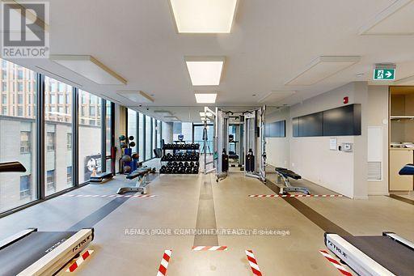
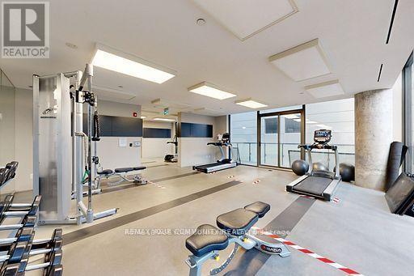
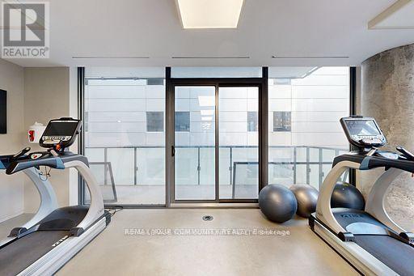
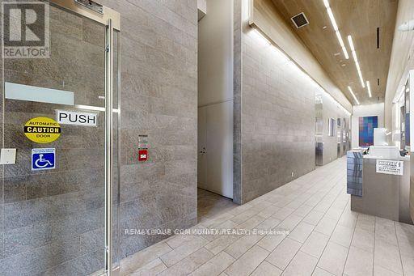
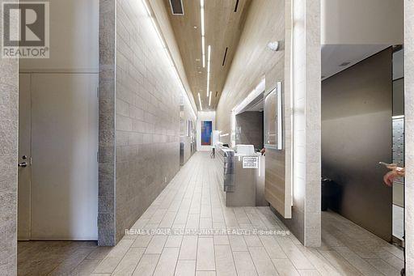
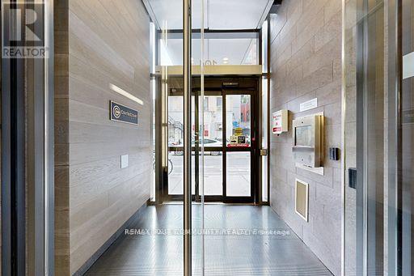
$331.22 MonthlyA Luxurious Condo In The Heart Of Toronto's Entertainment District. Modern Studio Condo With 9' Ceilings With Floor To Ceiling Windows, Granite Countertops And BRAND NEW Flooring Throughout and Freshly Painted. King West Neighborhood With 100 Walk Score, Steps To Restaurants. Theatres, And Financial District. Freshly Painted.24 Hrs Concierge, Fully Equipped Exercise Room, Party Room, Yoga Area, Theatre W/Servery,Lounge & Kitchen & Dining Rm, Billiard, Guest Suite, StarBucks.Steps Away From the Financial District, CN Tower, Rogers Centre, Public Transit, Shopping, Theaters, Restaurants, and Supermarkets & Starbucks. 24 hr Concierge, fully equipped Gym, Party Room, Yoga Area, Theatre/ Servery, Lounge, Kitchen, Dining Room, Billiards, Guest Suite, and easy access to all essential facilities. The open & airy Atmosphere perfectly suited for students or young professionals seeking a high-end lifestyle. Don't miss this opportunity to live in one of the Toronto's most vibrant neighbourhoods.Airbnb allowed( great source of income). (id:62104)
Property Details
| MLS® Number | C13880816 |
| Property Type | Single Family |
| Community Name | Waterfront Communities C1 |
| Amenities Near By | Hospital, Public Transit, Schools |
| Community Features | Pets Allowed With Restrictions |
| Features | Balcony, Carpet Free |
Building
| Bathroom Total | 1 |
| Amenities | Security/concierge, Exercise Centre, Party Room, Recreation Centre, Storage - Locker |
| Appliances | Dishwasher, Dryer, Microwave, Oven, Stove, Washer, Refrigerator |
| Basement Type | None |
| Cooling Type | Central Air Conditioning |
| Exterior Finish | Concrete |
| Flooring Type | Vinyl |
| Heating Fuel | Electric |
| Heating Type | Forced Air |
| Size Interior | 0 - 499 Sqft |
| Type | Apartment |
Parking
| No Garage |
Land
| Acreage | No |
| Land Amenities | Hospital, Public Transit, Schools |
Rooms
| Level | Type | Length | Width | Dimensions |
|---|---|---|---|---|
| Main Level | Kitchen | 4.11 m | 3.67 m | 4.11 m x 3.67 m |
| Main Level | Living Room | 4.11 m | 3.67 m | 4.11 m x 3.67 m |
| Main Level | Dining Room | 4.11 m | 3.67 m | 4.11 m x 3.67 m |
Contact Us
Contact us for more information

The trademarks REALTOR®, REALTORS®, and the REALTOR® logo are controlled by The Canadian Real Estate Association (CREA) and identify real estate professionals who are members of CREA. The trademarks MLS®, Multiple Listing Service® and the associated logos are owned by The Canadian Real Estate Association (CREA) and identify the quality of services provided by real estate professionals who are members of CREA. The trademark DDF® is owned by The Canadian Real Estate Association (CREA) and identifies CREA's Data Distribution Facility (DDF®)
October 09 2026 03:28:56
Toronto Regional Real Estate Board
RE/MAX Your Community Realty