
601 - 88 Scott Street Toronto, Ontario M5E 0A9

$2,000 Monthly
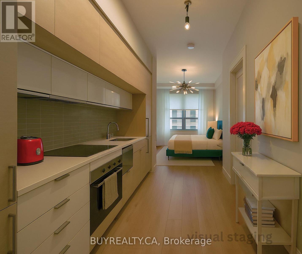
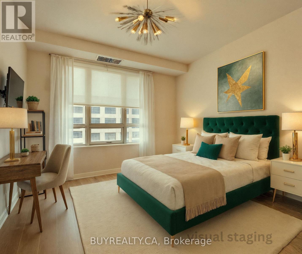
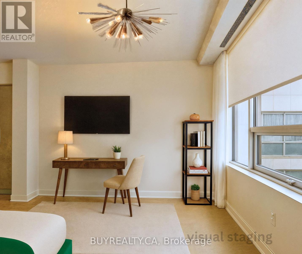
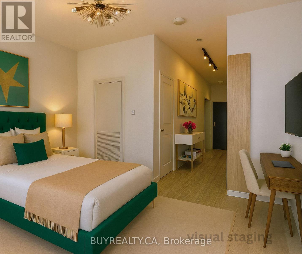
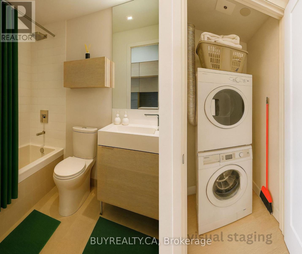
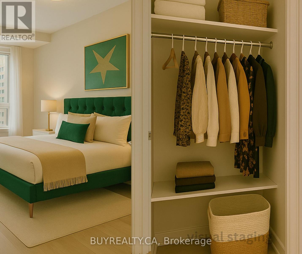
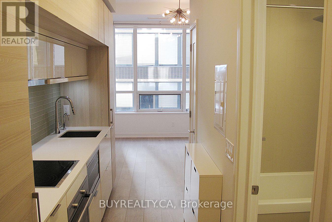
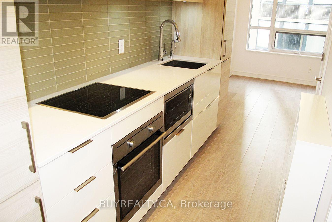
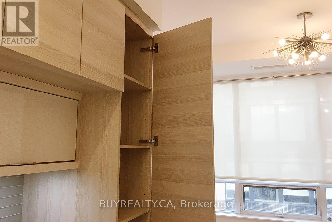
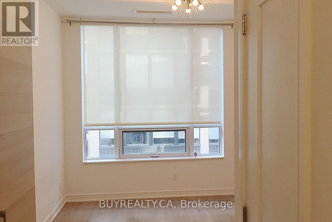
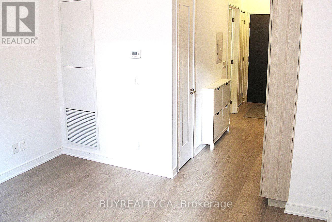
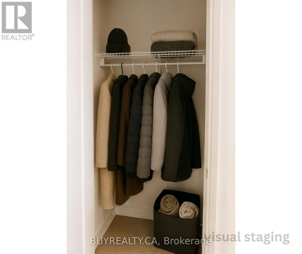
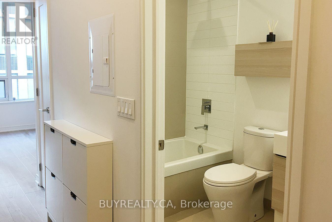
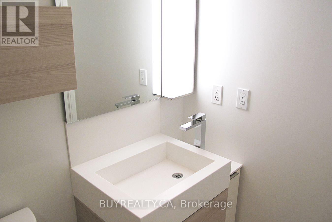
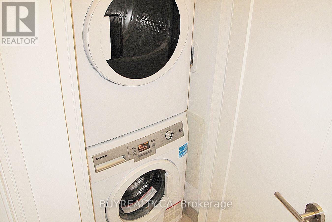
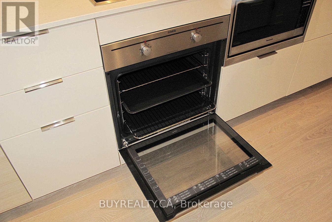
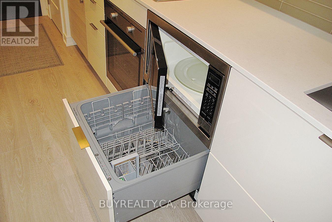
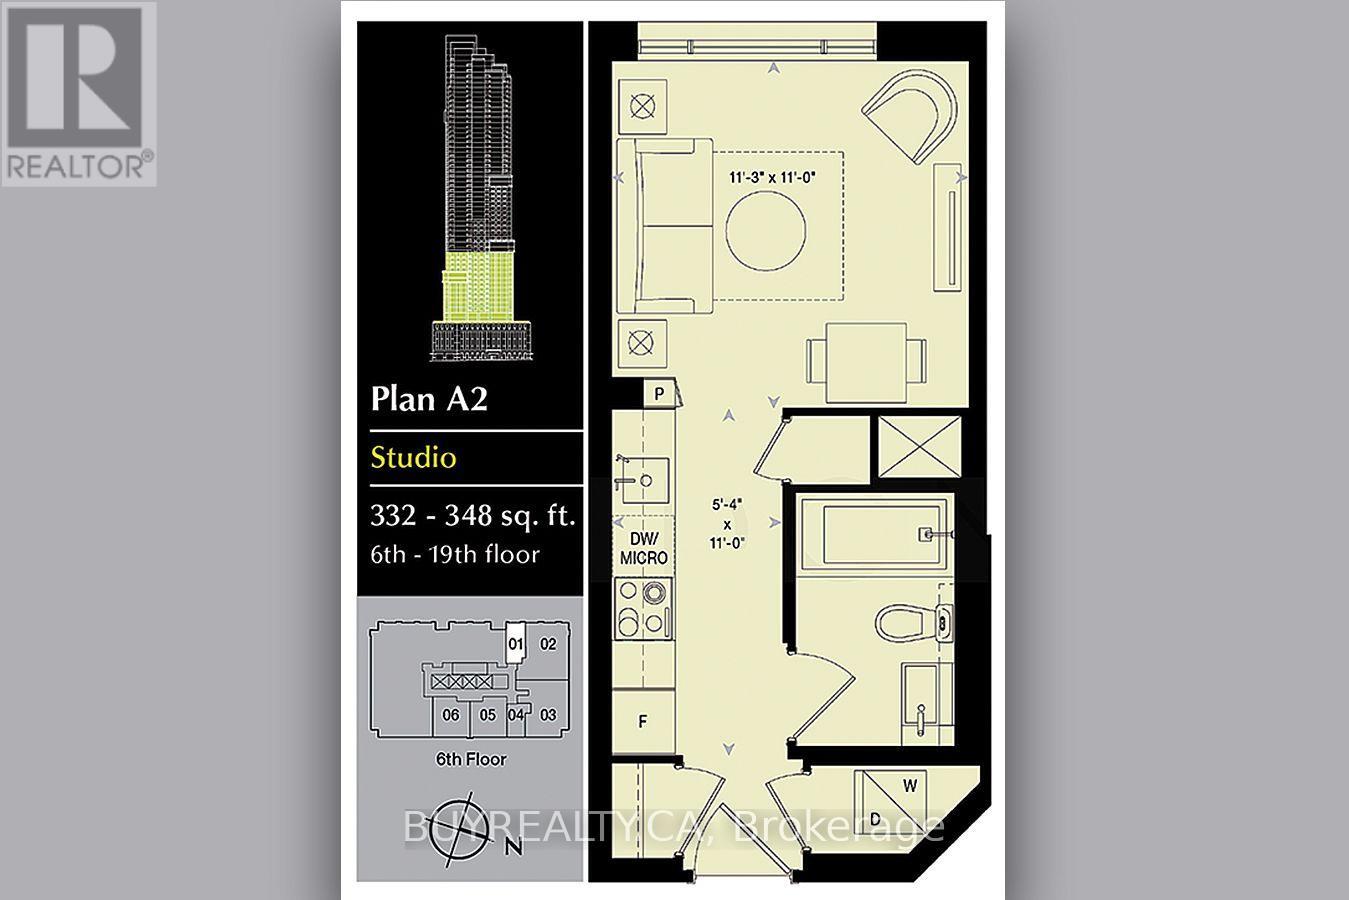
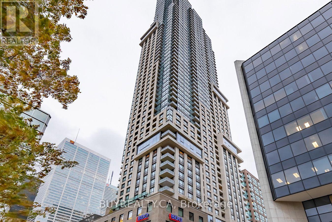
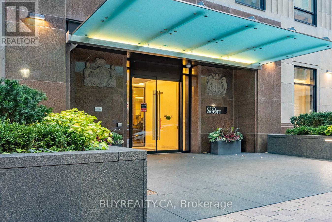
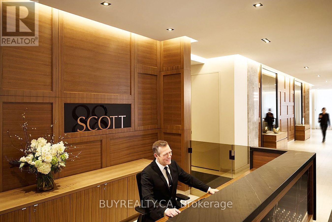
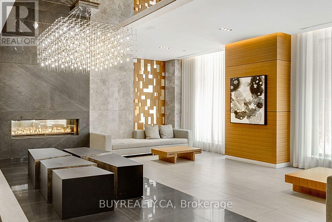
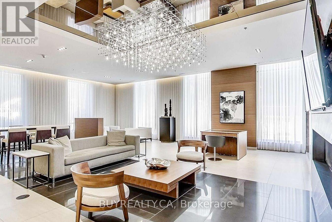
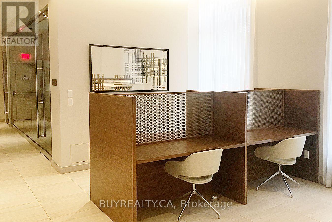
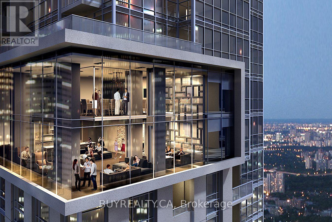
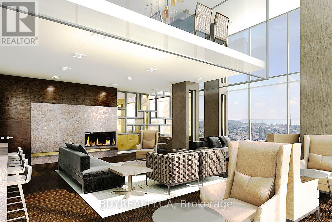
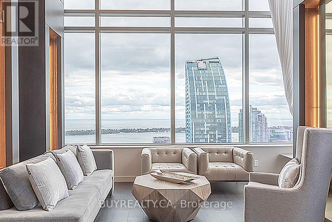
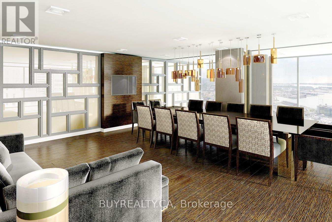
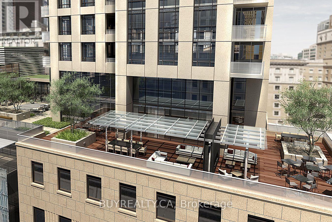
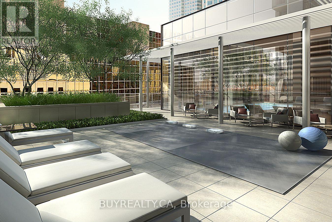
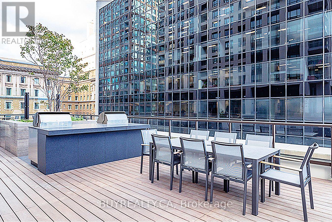
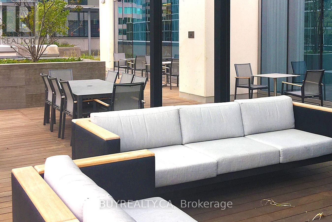
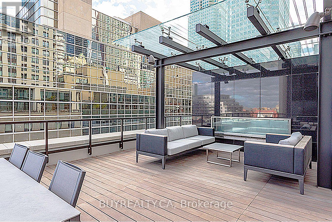
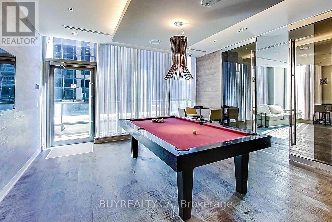
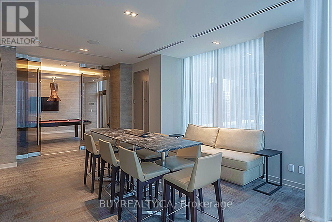
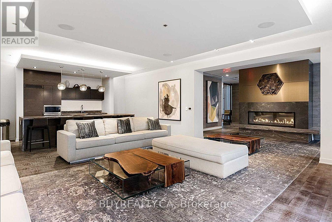
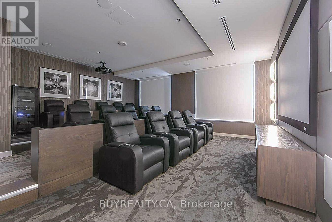
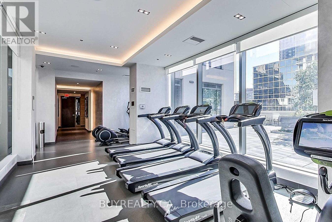
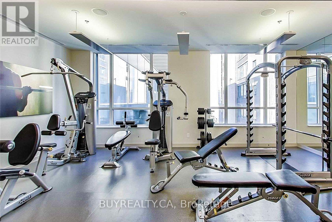
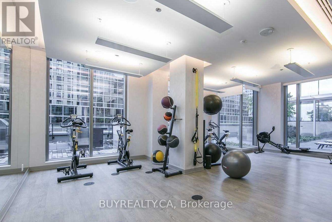
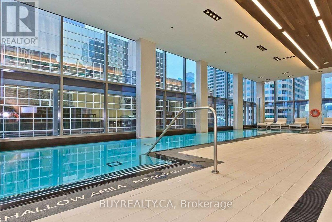
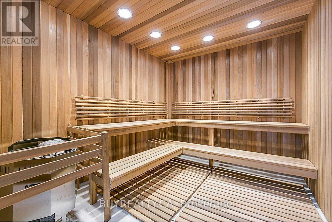
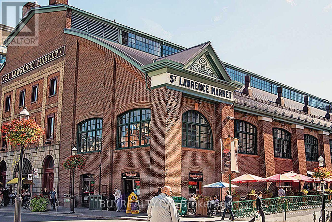
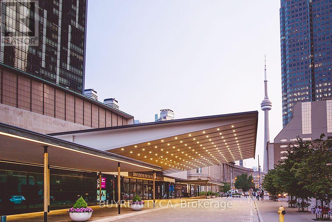
This thoughtfully designed studio condo spans 348 sq. ft. and boasts impressive 10 ft ceilings within a striking 58-storey skyscraper, ideally situated in the vibrant heart of downtown, adjacent to the Financial District, St. Lawrence Market and Brookfield Place. Located on the 6th floor, this unit offers the convenience of being on the same level as the amenity floor, providing easy access to the outdoor BBQ terrace, party room, gym, pool, sauna/ steam room. Inside, you'll find 10 ft ceilings and engineered hardwood flooring that enhance the spacious feel, complemented by an abundance of natural light thanks to its west-facing windows overlooking a courtyard. The unit is equipped with roller shades and blackout curtains, and features ample closet space for your storage needs. **This building maintains a strict non-smoking policy. Smoking is not permitted anywhere on the premises under any circumstances. (id:62104)
Property Details
| MLS® Number | C13617890 |
| Property Type | Single Family |
| Community Name | Church-Yonge Corridor |
| Community Features | Pets Not Allowed |
| Features | Carpet Free |
| Pool Type | Indoor Pool |
| View Type | City View |
Building
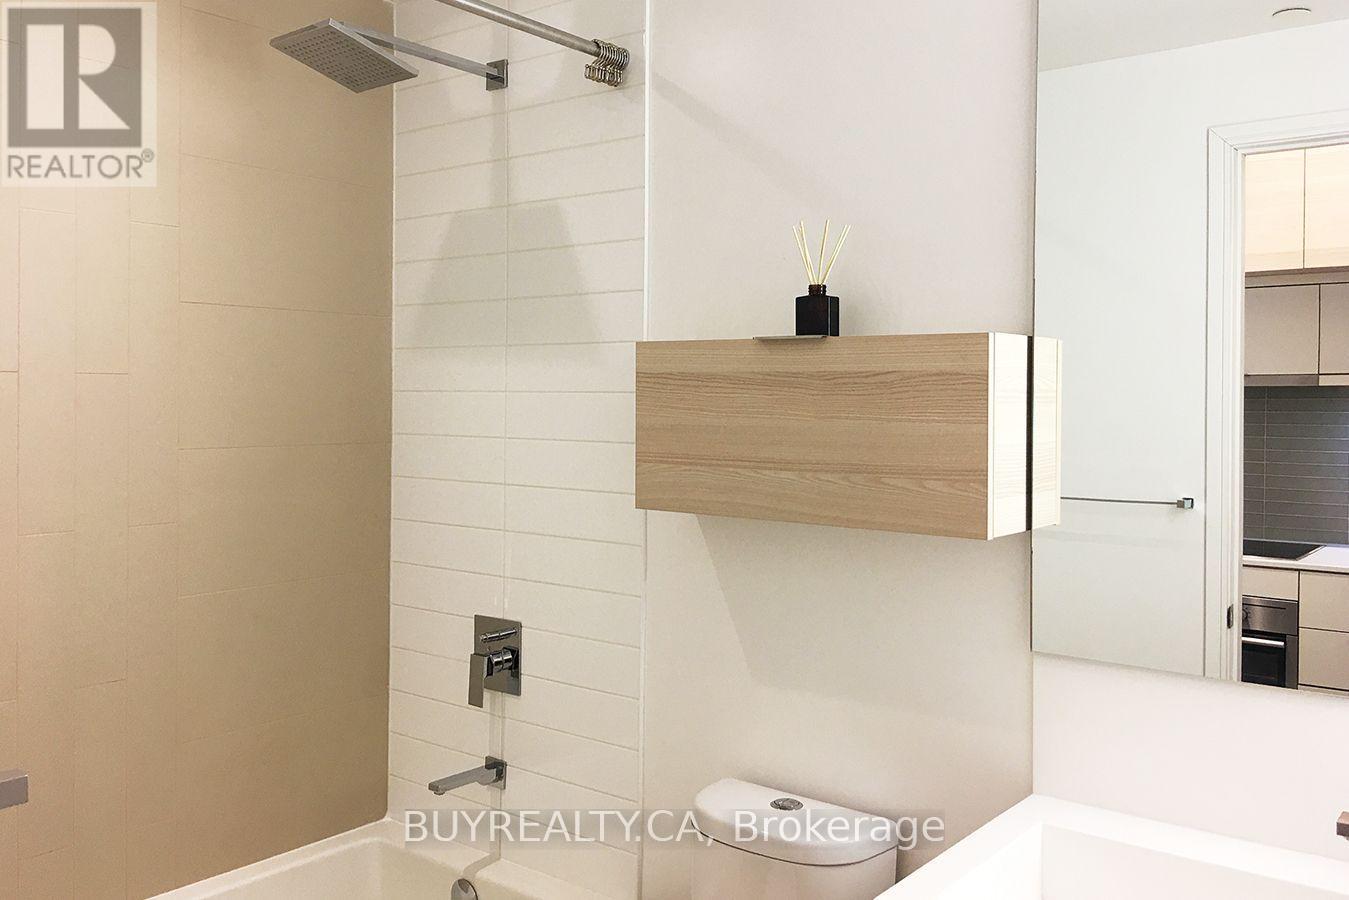
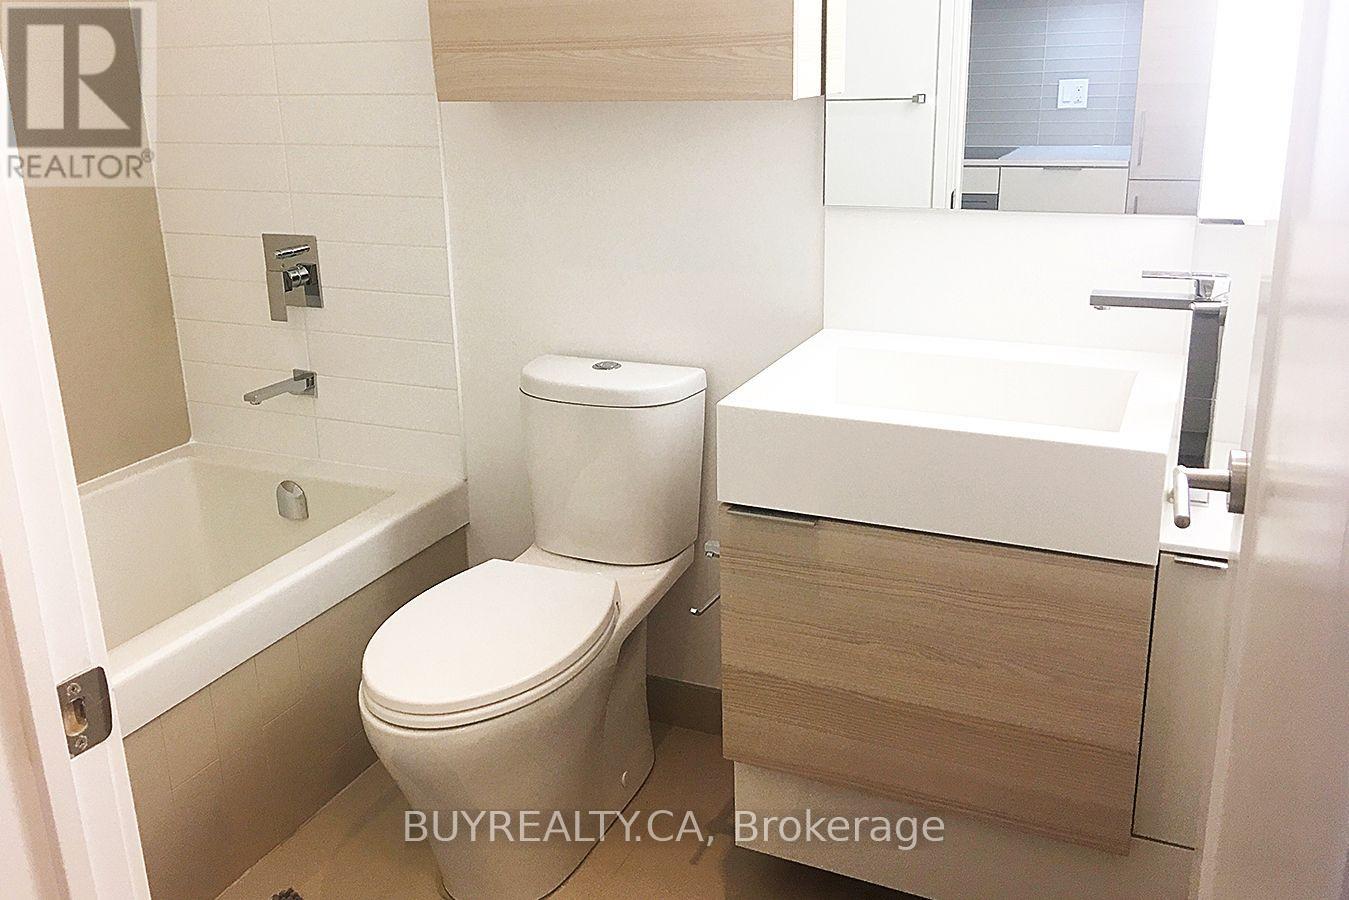
| Bathroom Total | 1 |
| Age | 6 To 10 Years |
| Amenities | Exercise Centre, Security/concierge, Sauna |
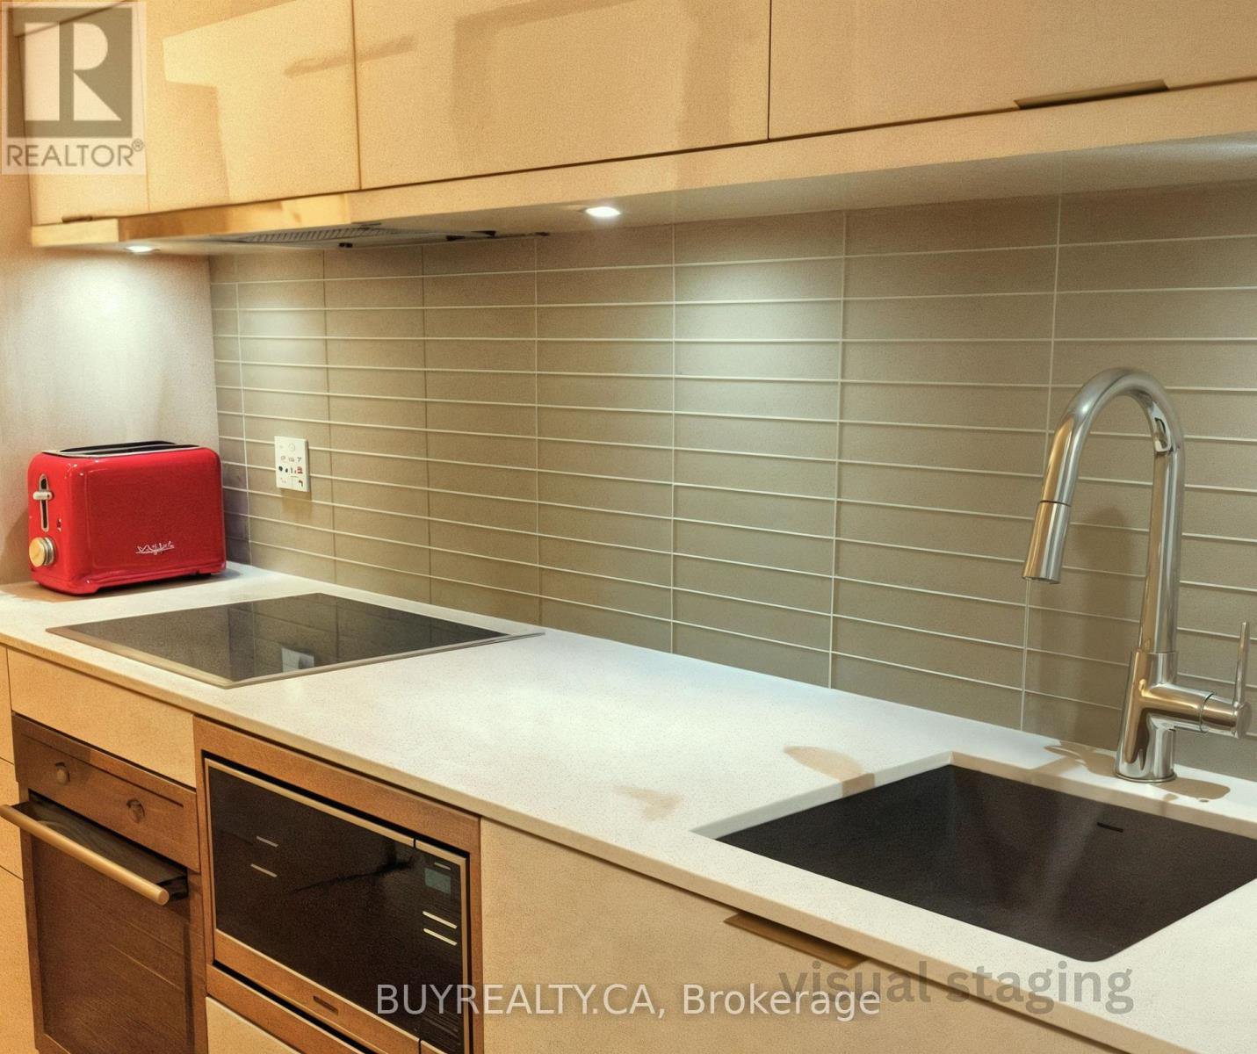
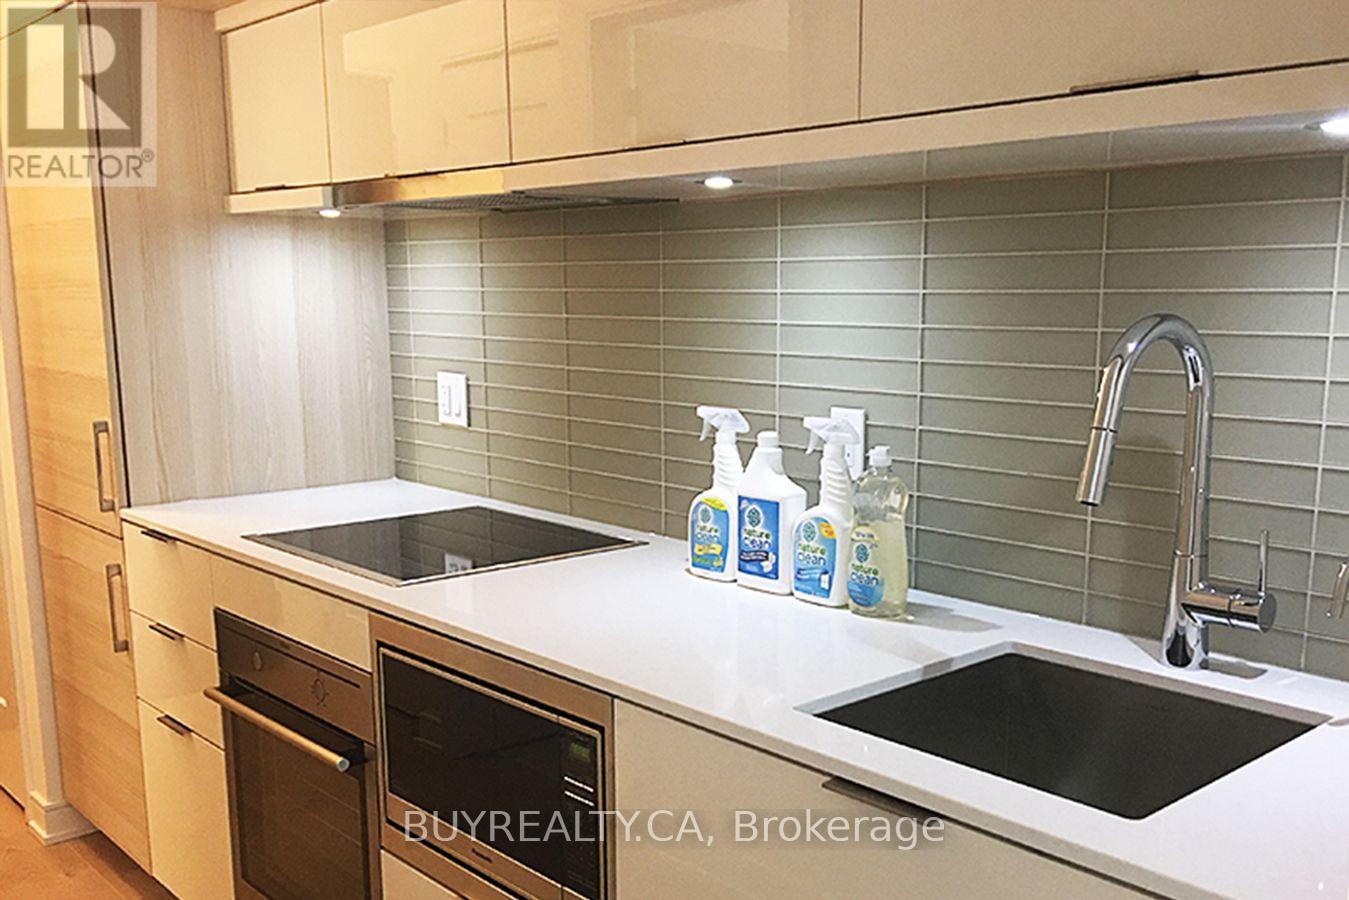
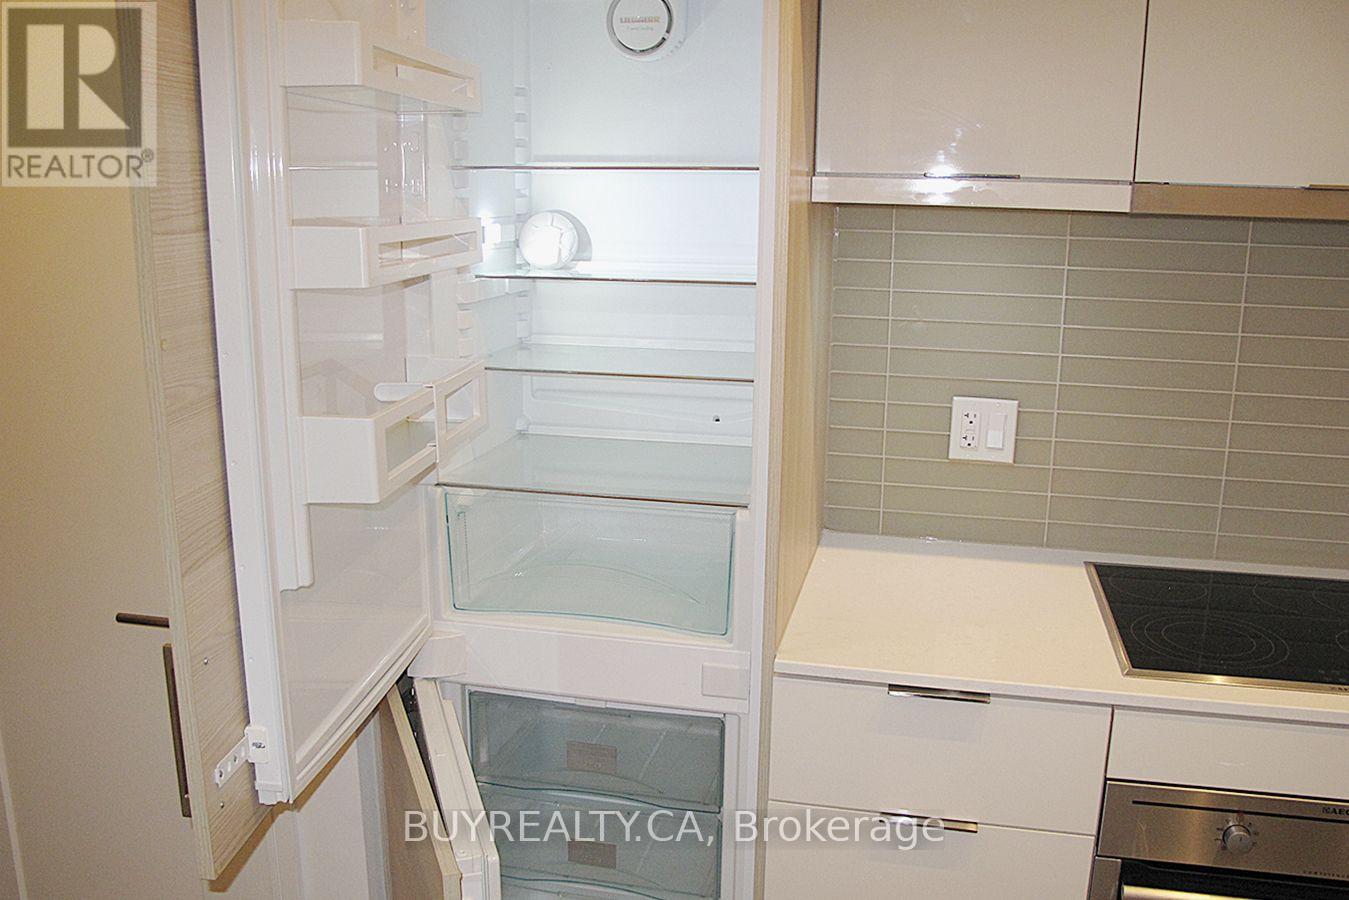
| Appliances | Oven - Built-in, Cooktop, Dishwasher, Microwave, Oven, Sauna, Refrigerator |
| Basement Type | None |
| Cooling Type | Central Air Conditioning |
| Exterior Finish | Concrete |
| Heating Fuel | Natural Gas |
| Heating Type | Forced Air |
| Size Interior | 0 - 499 Sqft |
| Type | Apartment |
Parking
| No Garage |
Land
| Acreage | No |
Rooms
| Level | Type | Length | Width | Dimensions |
|---|
Contact Us
Contact us for more information

The trademarks REALTOR®, REALTORS®, and the REALTOR® logo are controlled by The Canadian Real Estate Association (CREA) and identify real estate professionals who are members of CREA. The trademarks MLS®, Multiple Listing Service® and the associated logos are owned by The Canadian Real Estate Association (CREA) and identify the quality of services provided by real estate professionals who are members of CREA. The trademark DDF® is owned by The Canadian Real Estate Association (CREA) and identifies CREA's Data Distribution Facility (DDF®)
July 30 2026 11:55:54
Toronto Regional Real Estate Board
Buyrealty.ca