
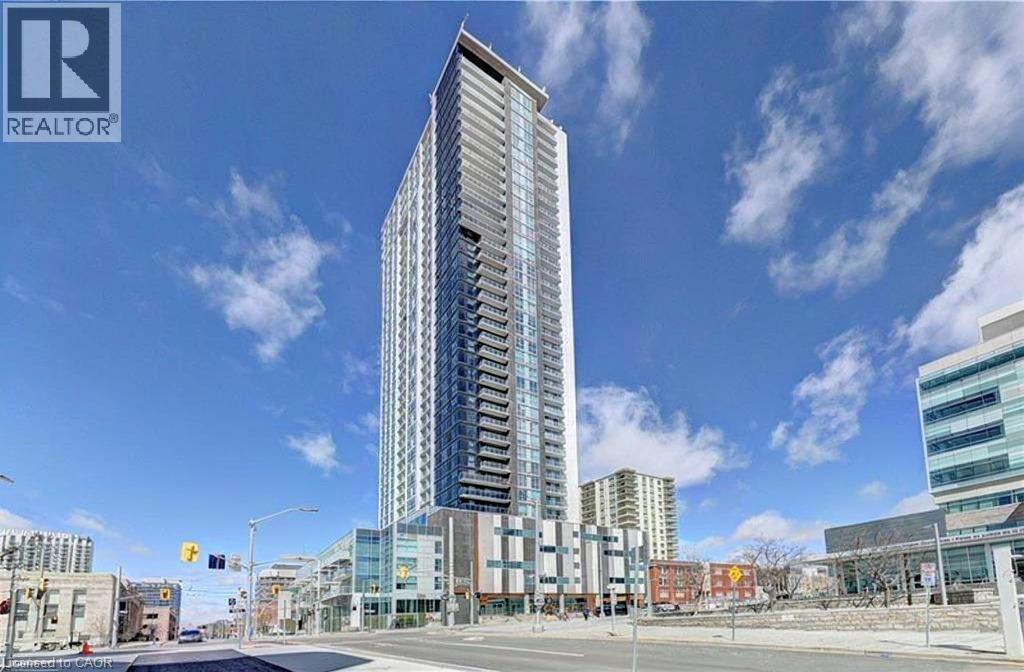
60 Frederick Street Kitchener, Ontario N2H 0C7

$1,750 MonthlyHeat, Water
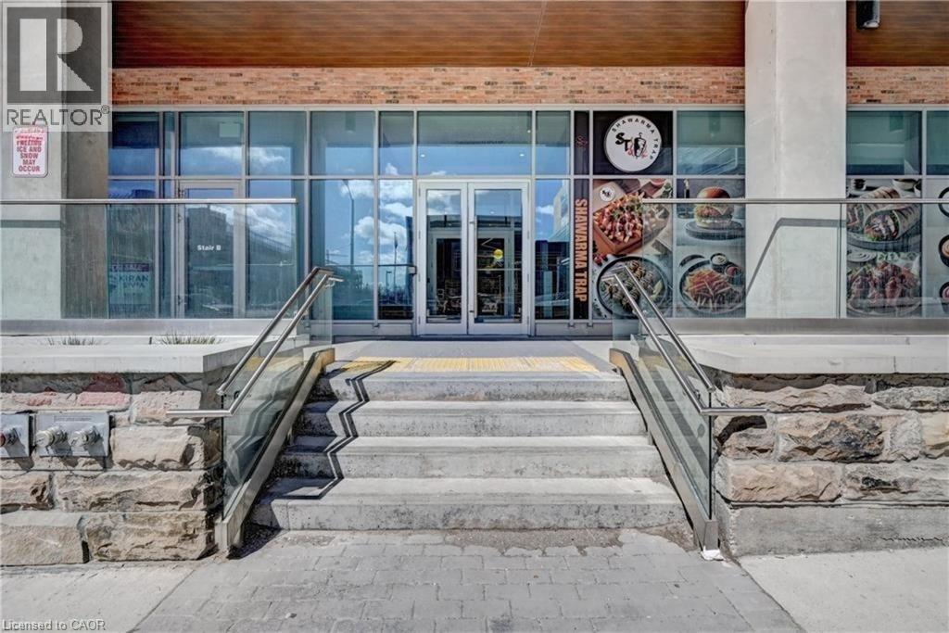
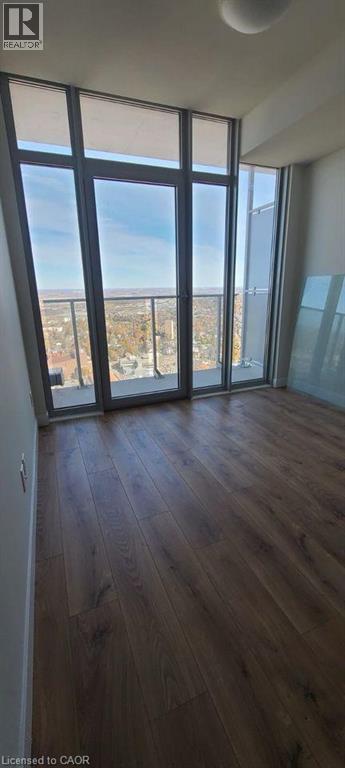
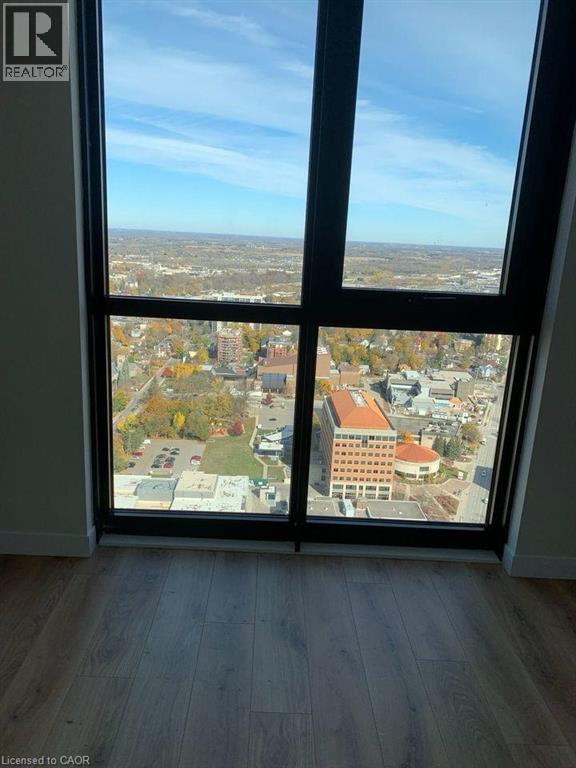
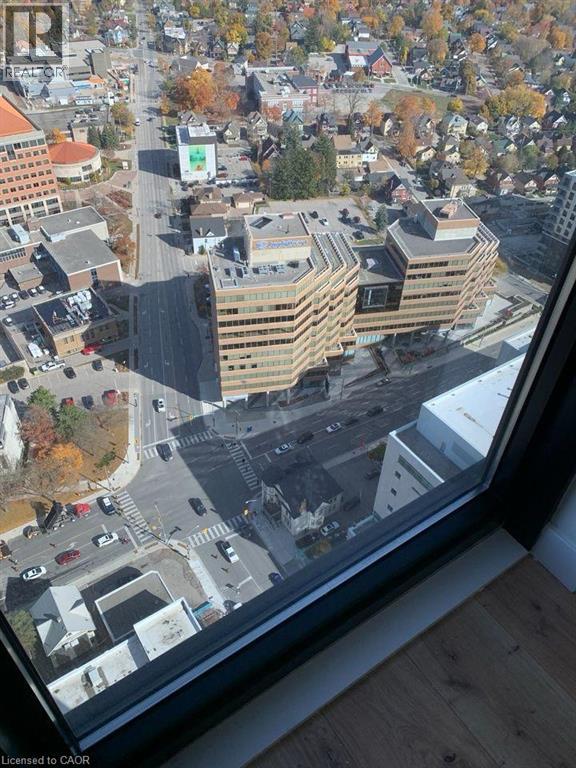
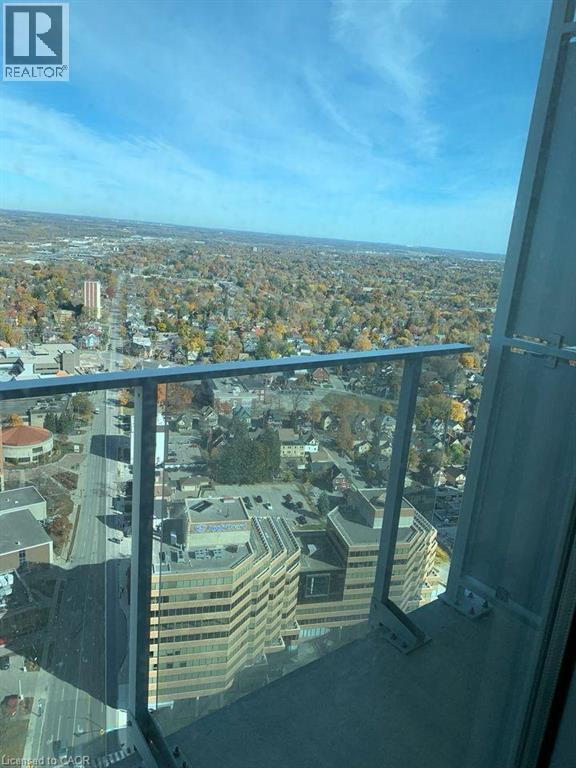
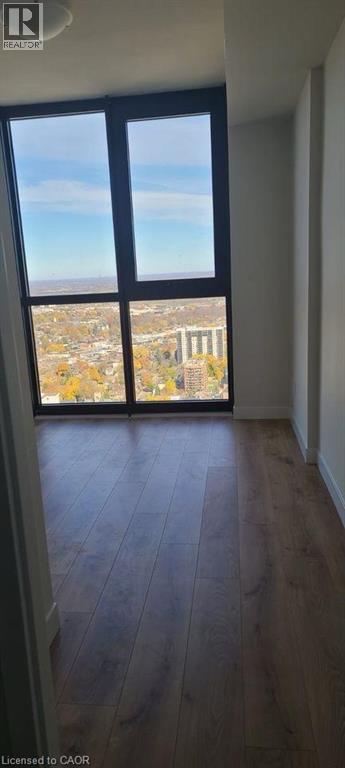
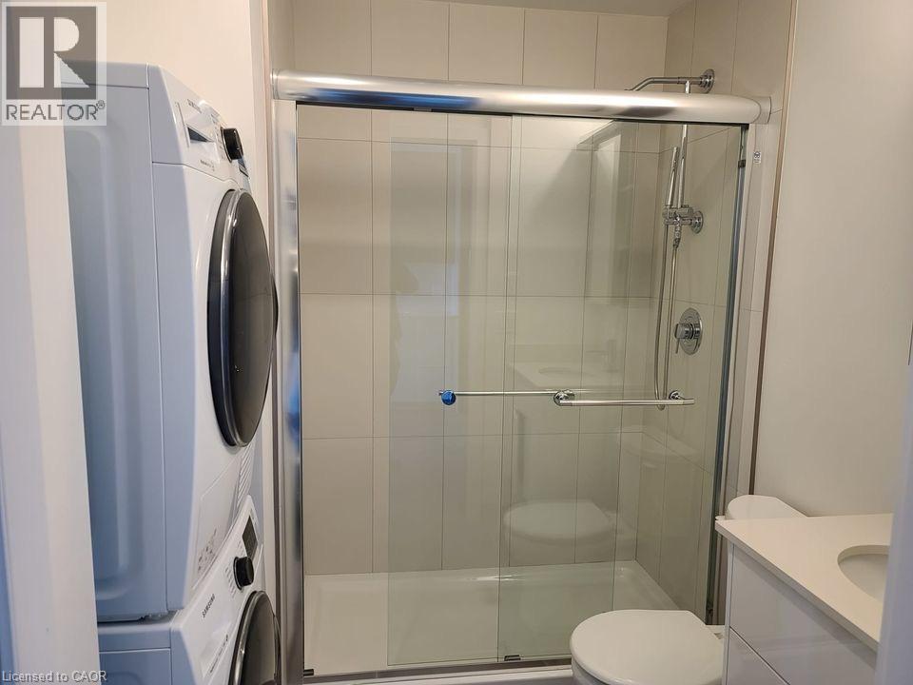
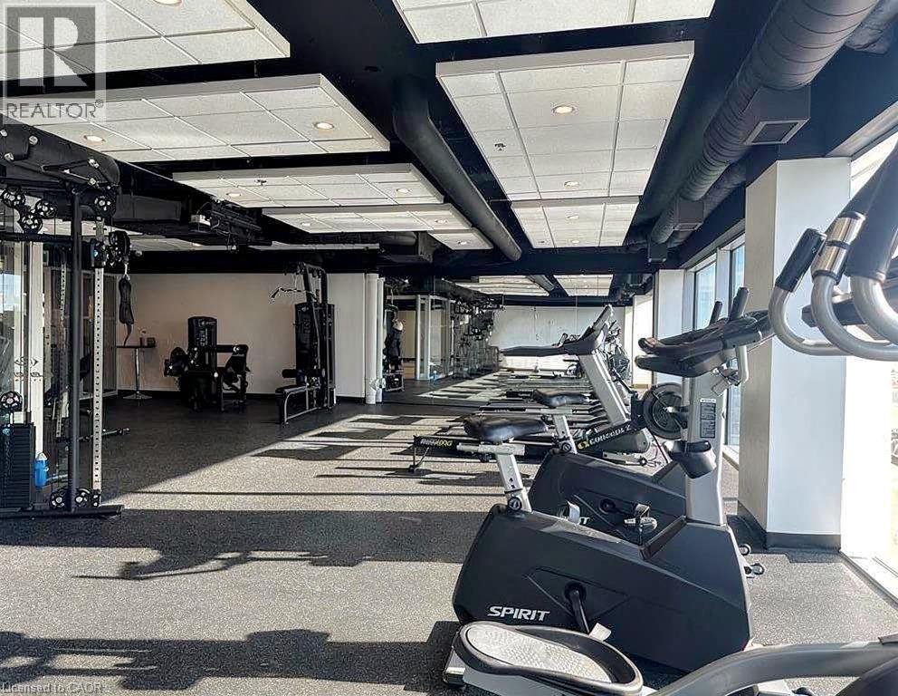
Would you like to enjoy Kitchener skyline and scenic view staying in a cozy home ? A bright brand-new one-bedroom prestigious penthouse condominium with balcony, high ceiling ,new appliances and free internet with in-suite laundry is available for rent immediately. It is the located at the top floor in the tallest building in the heart of Kitchener downtown and very conveniently located with walk score 97, accessible to all transport, amenities, and employers of Technology Triangle Kitchen-Waterloo-Cambridge: Steps to LRT, minutes to GO station, VIA Rail, Employers-Kitchener City Hall, Google Office, Manulife, RBC, Sun life Financial, Economical Insurance Group, Grand River Hospital, St. Mary’s General Hospital, Conestoga College, Wilfrid Laurier University, Waterloo University, the UW Technology Park, Toyota Manufacturer Office and shopping complex and restaurants. (id:62104)
Property Details
| MLS® Number | 40869785 |
| Property Type | Single Family |
| Amenities Near By | Public Transit |
| Features | Balcony |
Building
| Bathroom Total | 1 |
| Bedrooms Above Ground | 1 |
| Bedrooms Total | 1 |
| Amenities | Party Room |
| Appliances | Dishwasher, Dryer, Stove, Washer, Gas Stove(s) |
| Architectural Style | Other |
| Basement Type | None |
| Construction Material | Concrete Block, Concrete Walls |
| Construction Style Attachment | Attached |
| Cooling Type | Central Air Conditioning |
| Exterior Finish | Concrete |
| Heating Type | Forced Air |
| Stories Total | 39 |
| Size Interior | 498 Sqft |
| Type | Apartment |
| Utility Water | Municipal Water |
Parking
| None |
Land
| Acreage | No |
| Land Amenities | Public Transit |
| Sewer | Municipal Sewage System |
| Size Total Text | Unknown |
| Zoning Description | D-4 |
Rooms
| Level | Type | Length | Width | Dimensions |
|---|---|---|---|---|
| Main Level | 3pc Bathroom | Measurements not available | ||
| Main Level | Bedroom | 9'6'' x 12'2'' | ||
| Main Level | Kitchen | 10'10'' x 10'10'' | ||
| Main Level | Living Room | 9'6'' x 9'10'' |
https://www.realtor.ca/real-estate/30381483/60-frederick-street-kitchener
Contact Us
Contact us for more information

The trademarks REALTOR®, REALTORS®, and the REALTOR® logo are controlled by The Canadian Real Estate Association (CREA) and identify real estate professionals who are members of CREA. The trademarks MLS®, Multiple Listing Service® and the associated logos are owned by The Canadian Real Estate Association (CREA) and identify the quality of services provided by real estate professionals who are members of CREA. The trademark DDF® is owned by The Canadian Real Estate Association (CREA) and identifies CREA's Data Distribution Facility (DDF®)
October 08 2026 06:04:49
REALTORS® Association of Hamilton-Burlington
RE/MAX Real Estate Centre Inc.