
60 Charles Street W Unit# 2409 Kitchener, Ontario N2G 0C9

$2,000 MonthlyOther, See Remarks
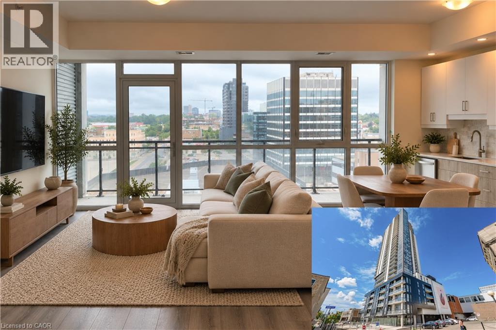
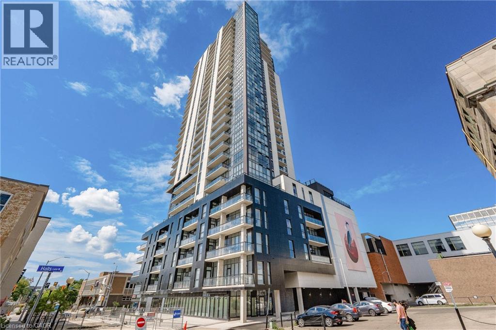
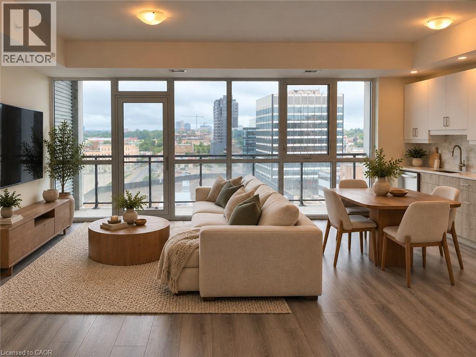
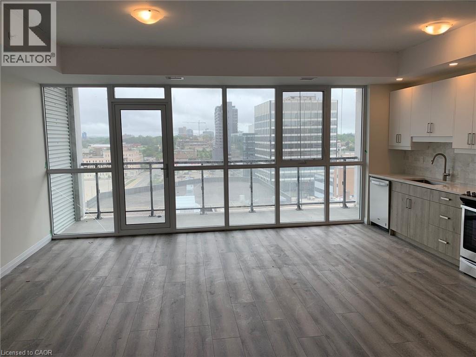
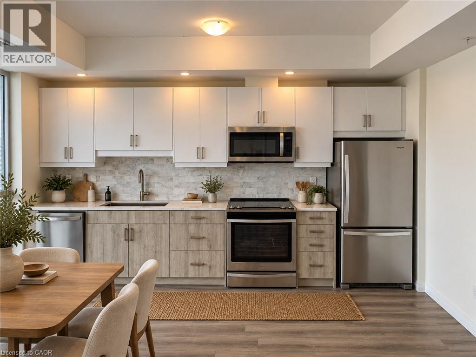
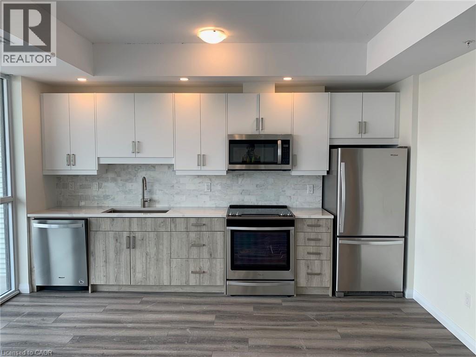
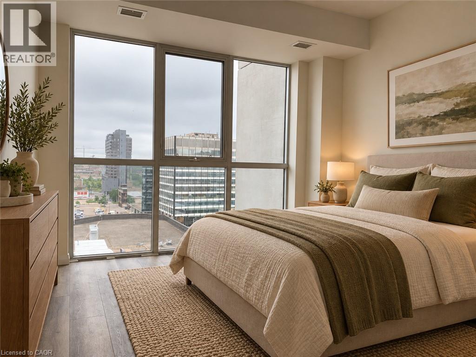
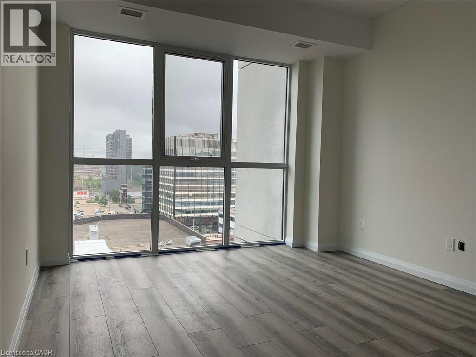
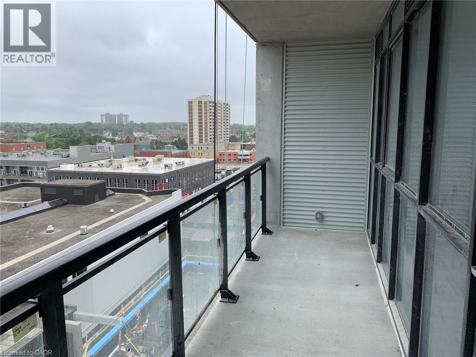
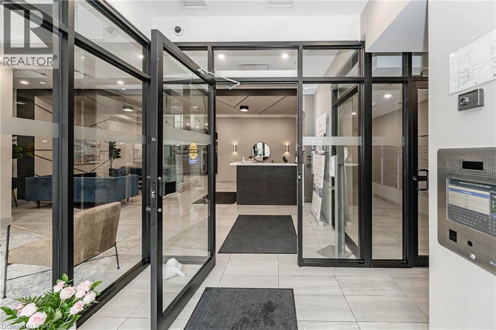
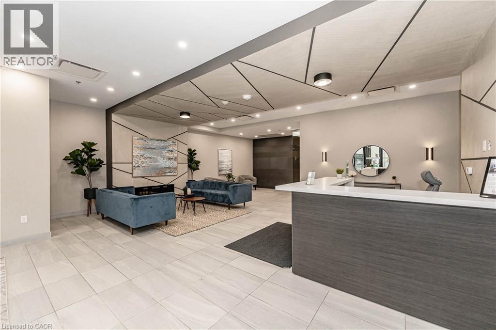
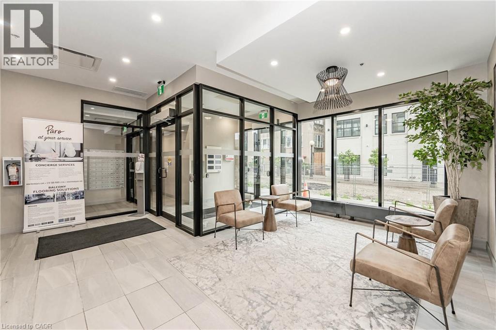
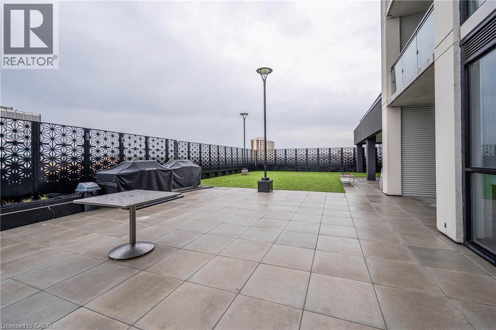
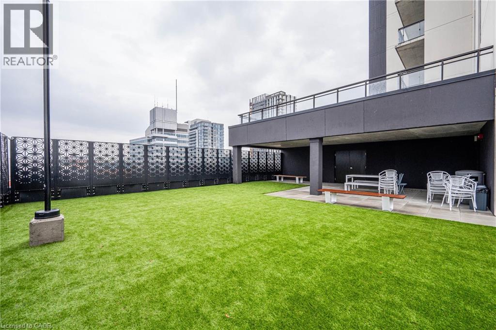
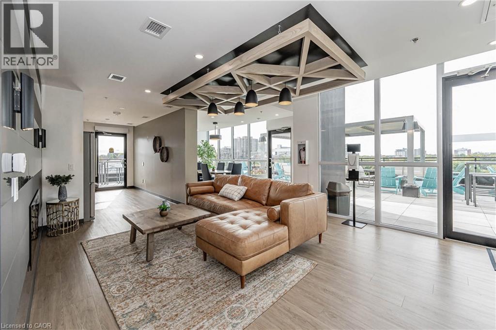
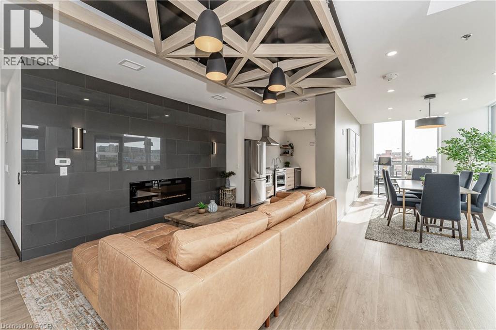
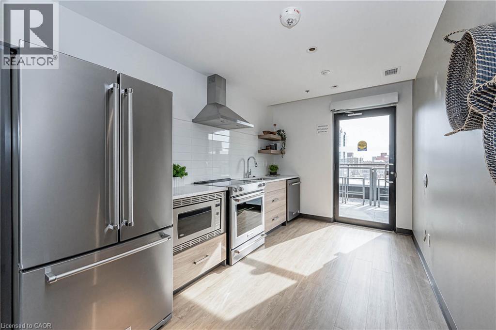
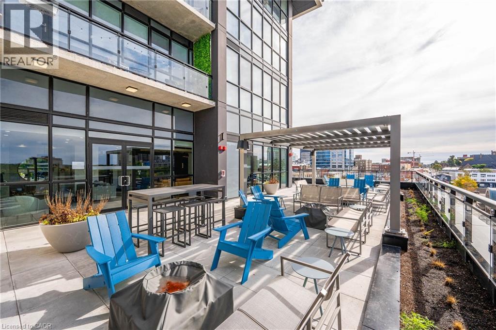
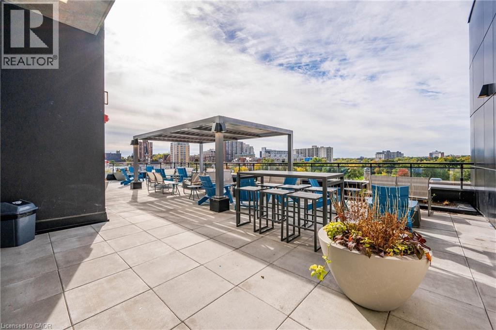
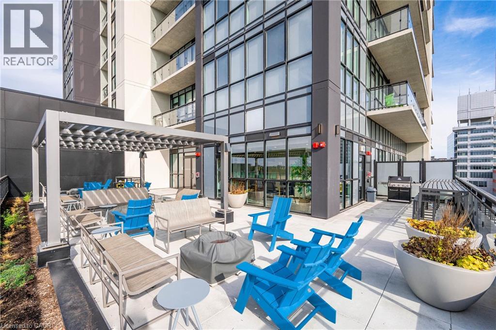
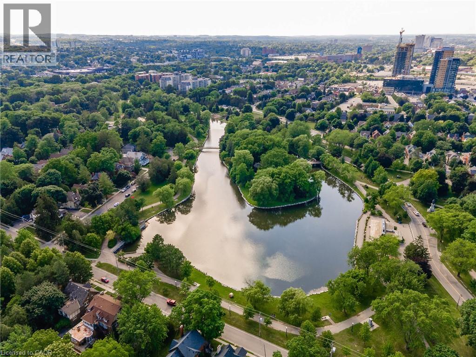
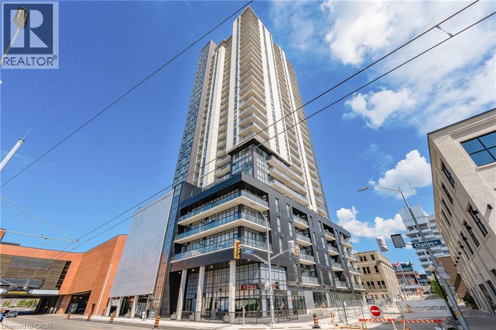
Welcome to elevated downtown living at CharlieWest! Perched on the 24th floor in the heart of Downtown Kitchener, this bright and modern 1-bedroom, 1-bathroom suite offers 679 sq. ft. of thoughtfully designed living space plus an impressive 106 sq. ft. private balcony. Floor-to-ceiling windows fill the home with natural light while showcasing sweeping city views from both the living area and bedroom. The open-concept kitchen features sleek two-tone cabinetry, stone countertops, tile backsplash and stainless steel appliances, flowing seamlessly into the spacious living area and out to the balcony—perfect for enjoying your morning coffee above the city. The bedroom continues the floor-to-ceiling windows, while in-suite laundry, a storage locker and 1 underground parking space add everyday convenience. Step outside and enjoy one of DTK's most walkable locations, with Victoria Park, trails, restaurants, shops, public transit and the LRT all within walking distance. Commuters will also appreciate convenient access to major routes and the highway. Experience the best of urban living with the space, views and convenience to match. Available December 1st for $2,000/month + hydro, with all other utilities and internet included. *Photos shown are prior to current tenant taking occupancy - some photos are virtually staged. (id:62104)
Property Details
| MLS® Number | 40866773 |
| Property Type | Single Family |
| Amenities Near By | Hospital, Park, Place Of Worship, Playground, Public Transit, Shopping |
| Features | Balcony |
| Parking Space Total | 1 |
| Storage Type | Locker |
Building
| Bathroom Total | 1 |
| Bedrooms Above Ground | 1 |
| Bedrooms Total | 1 |
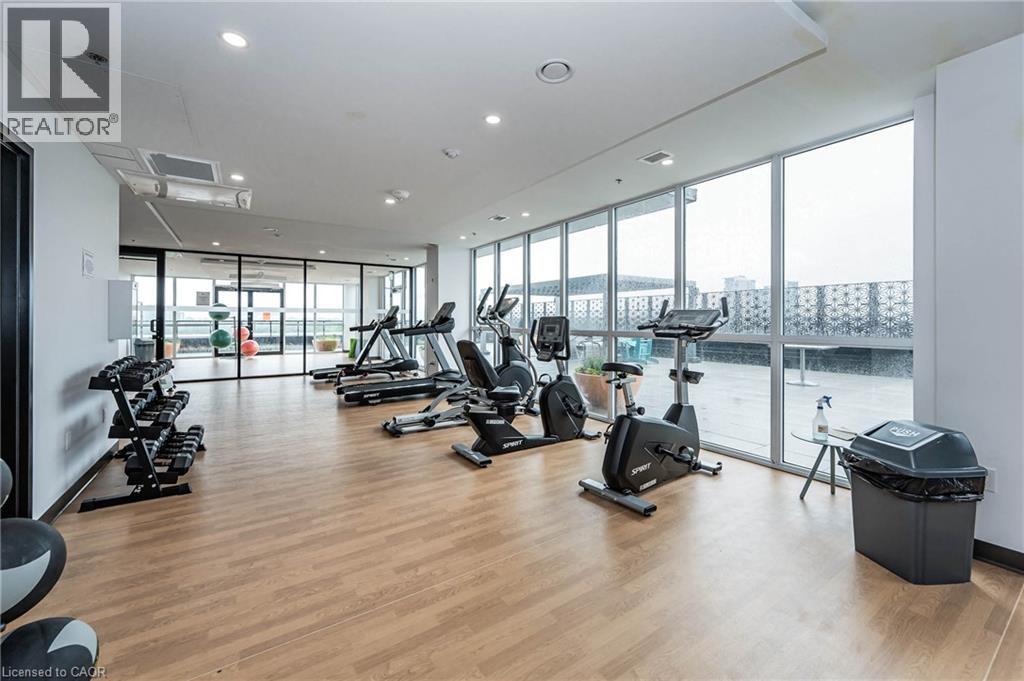
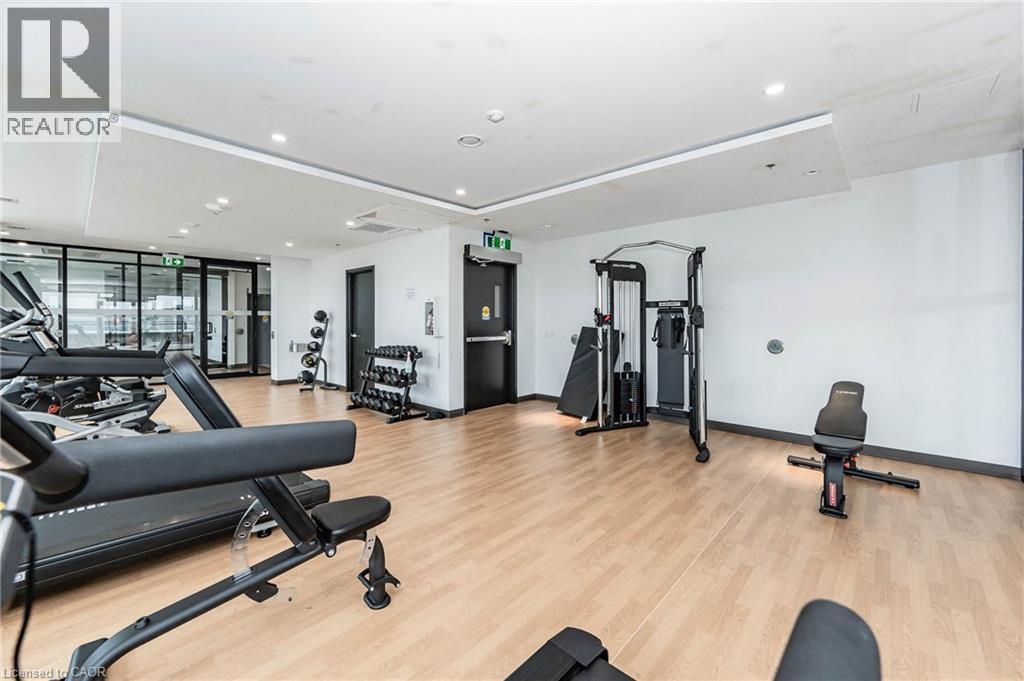
| Amenities | Exercise Centre, Party Room |
| Appliances | Dishwasher, Dryer, Refrigerator, Stove, Washer, Microwave Built-in |
| Architectural Style | Other |
| Basement Type | None |
| Constructed Date | 2021 |
| Construction Style Attachment | Attached |
| Cooling Type | Central Air Conditioning |
| Exterior Finish | Aluminum Siding, Brick Veneer |
| Heating Fuel | Natural Gas |
| Heating Type | Forced Air |
| Stories Total | 1 |
| Size Interior | 679 Sqft |
| Type | Apartment |
| Utility Water | Municipal Water |
Parking
| Underground | |
| None |
Land
| Access Type | Highway Access |
| Acreage | No |
| Land Amenities | Hospital, Park, Place Of Worship, Playground, Public Transit, Shopping |
| Sewer | Municipal Sewage System |
| Size Total Text | Unknown |
| Zoning Description | D1 |
Rooms
| Level | Type | Length | Width | Dimensions |
|---|---|---|---|---|
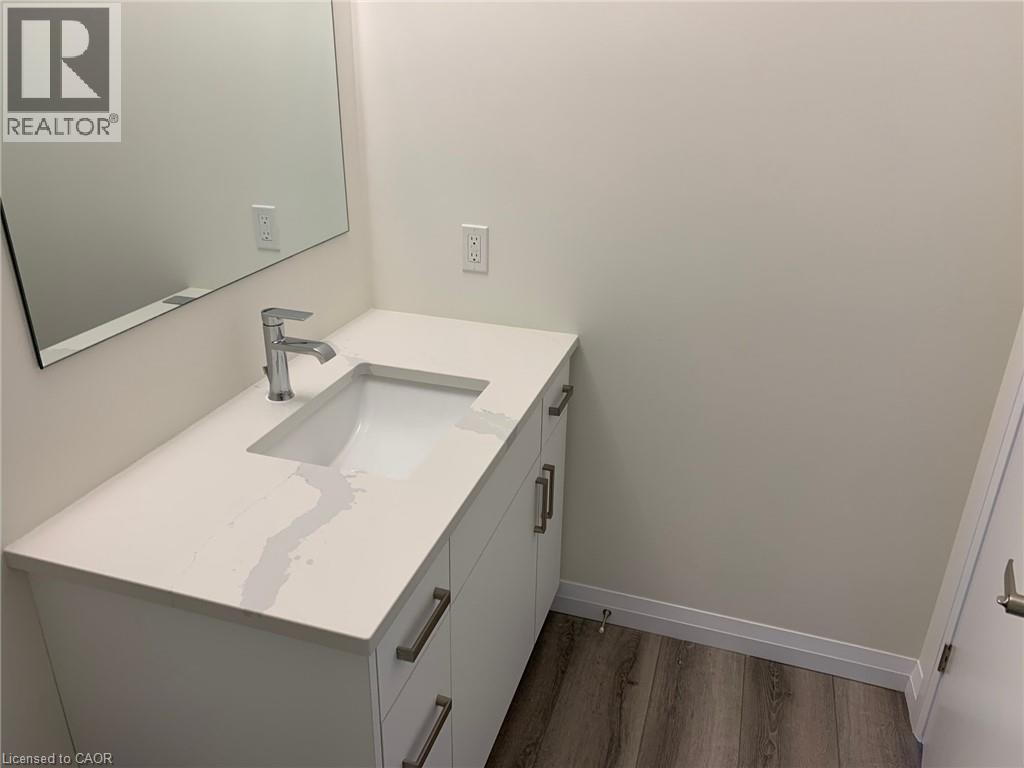
| Main Level | 4pc Bathroom | Measurements not available | ||
| Main Level | Bedroom | 11'1'' x 13'4'' | ||
| Main Level | Living Room | 11'0'' x 15'7'' | ||
| Main Level | Kitchen/dining Room | 8'8'' x 14'1'' |
https://www.realtor.ca/real-estate/30360807/60-charles-street-w-unit-2409-kitchener
Contact Us
Contact us for more information

The trademarks REALTOR®, REALTORS®, and the REALTOR® logo are controlled by The Canadian Real Estate Association (CREA) and identify real estate professionals who are members of CREA. The trademarks MLS®, Multiple Listing Service® and the associated logos are owned by The Canadian Real Estate Association (CREA) and identify the quality of services provided by real estate professionals who are members of CREA. The trademark DDF® is owned by The Canadian Real Estate Association (CREA) and identifies CREA's Data Distribution Facility (DDF®)
October 03 2026 01:38:38
REALTORS® Association of Hamilton-Burlington
Royal LePage Wolle Realty