
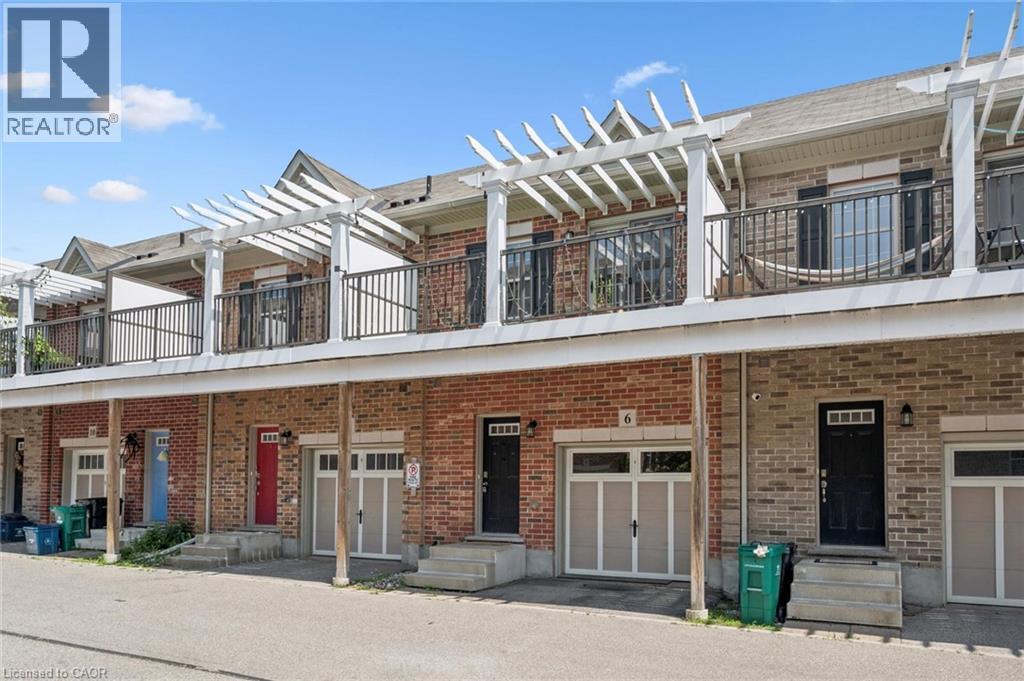
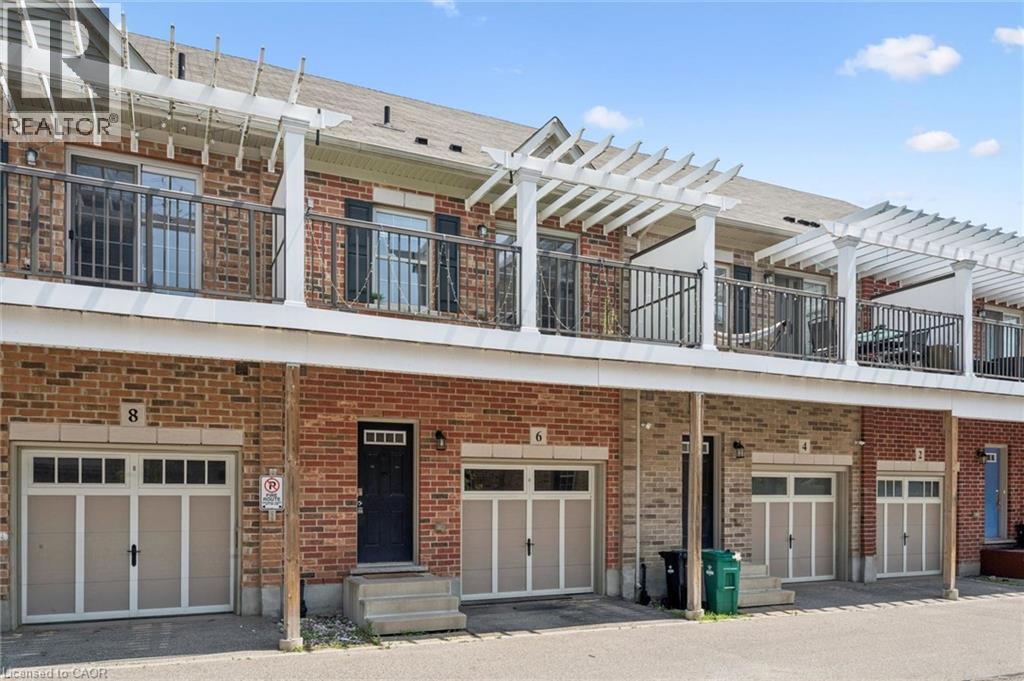
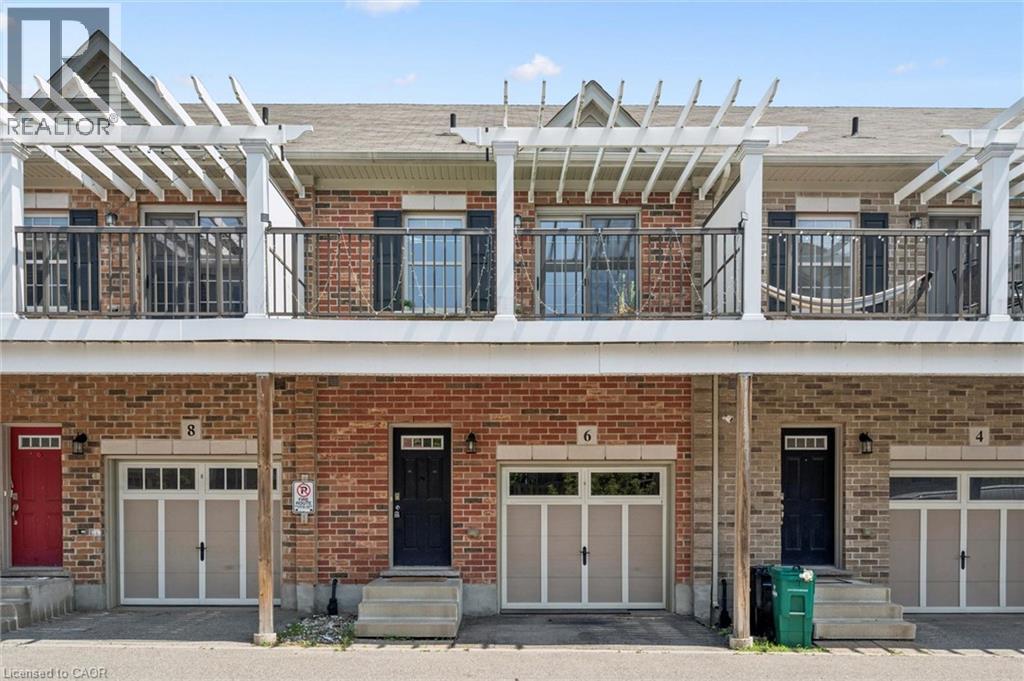
6 Beatrice Lane Kitchener, Ontario N2H 0B3

$2,500 Monthly
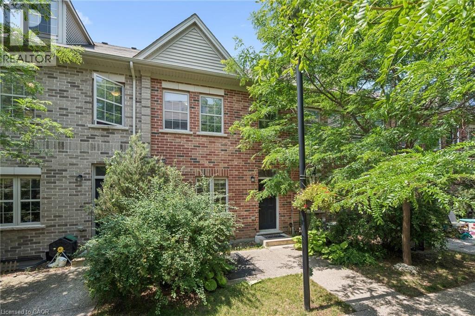
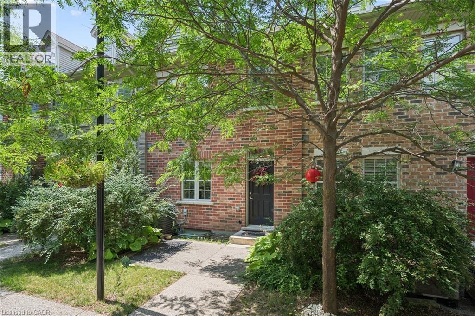
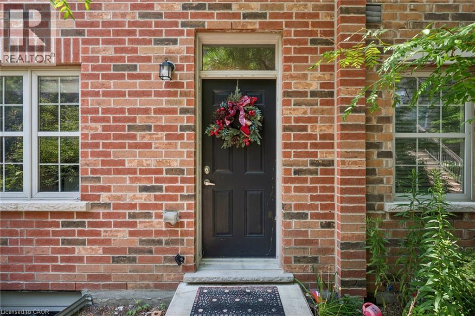
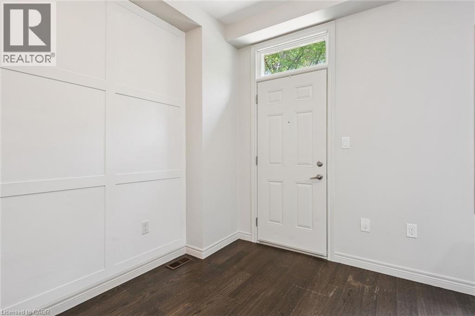
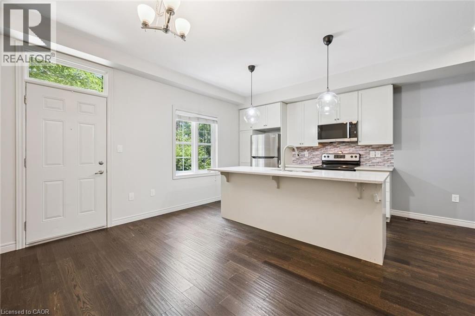
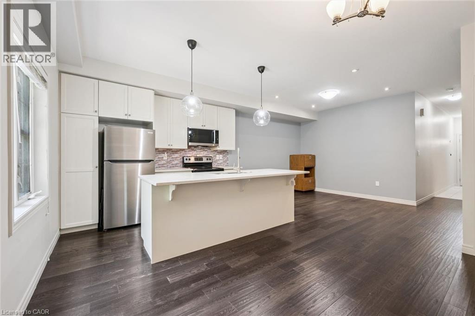
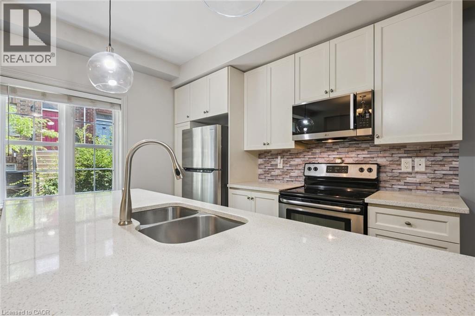
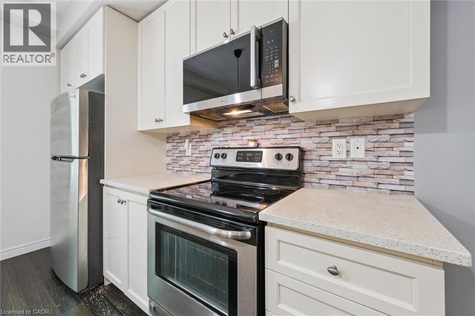
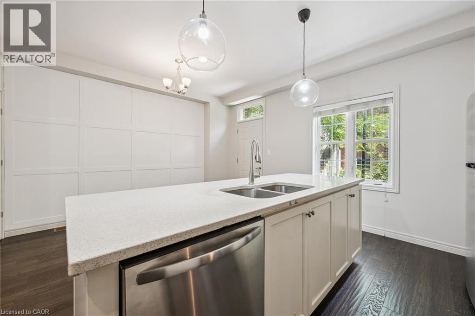
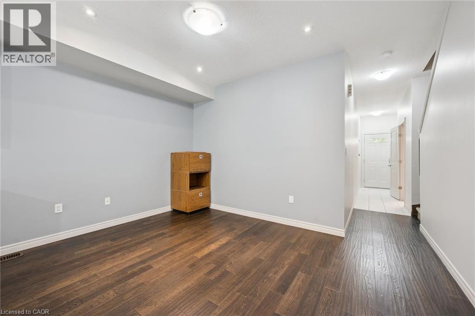
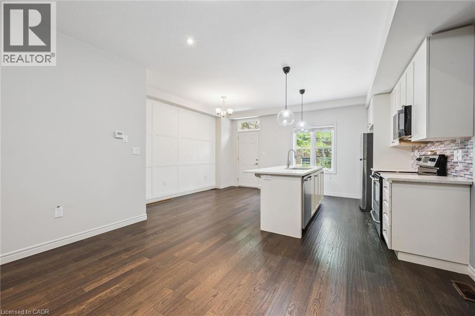
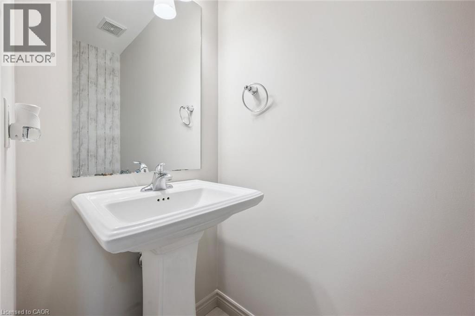
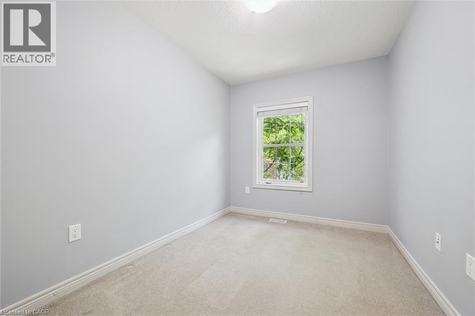
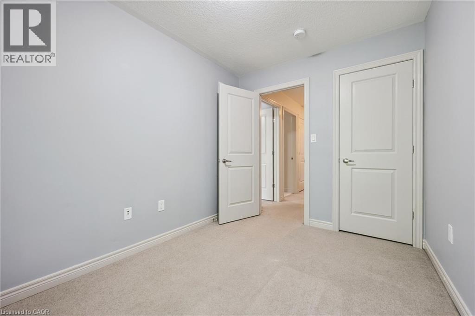
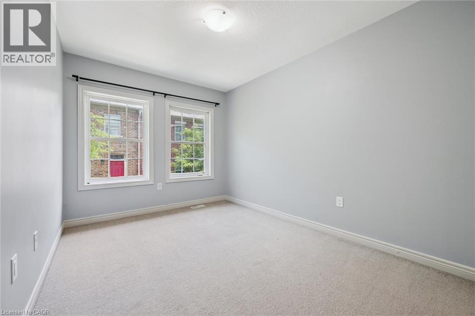
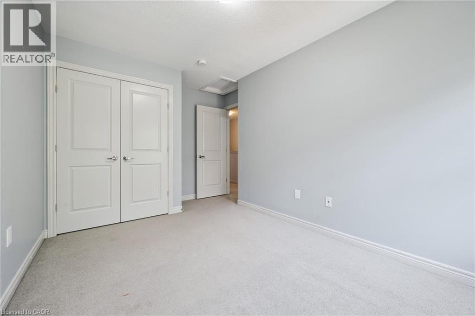
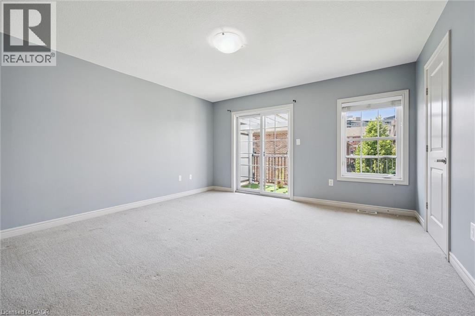
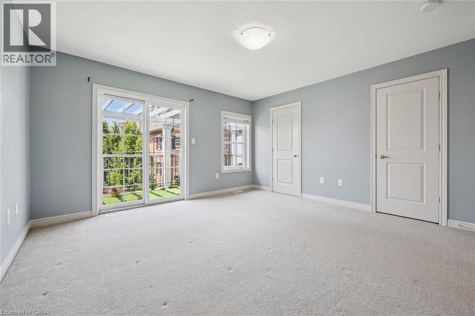
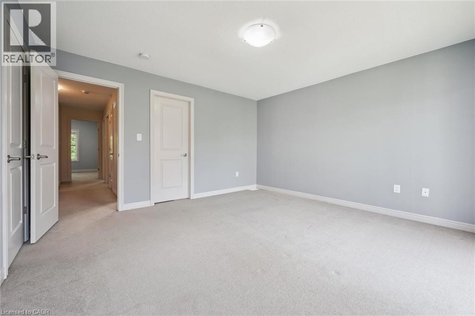
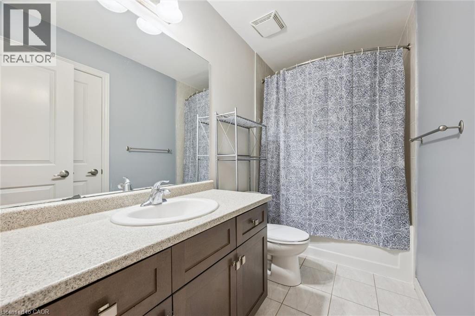
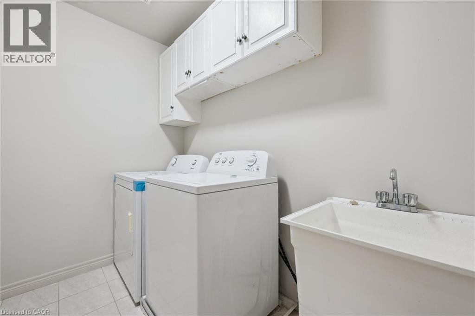
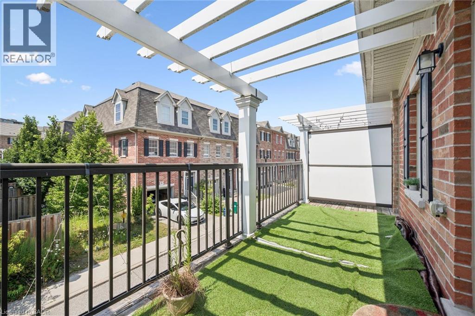
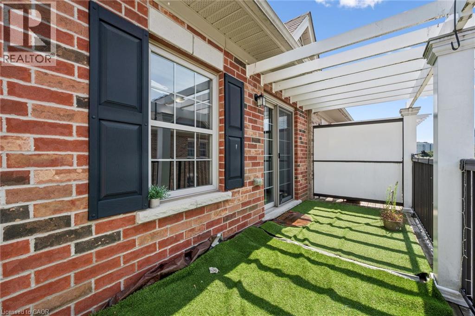
Beautiful 3 bedroom townhouse available for rent in a central, walkable location! The main floor offers modern finishes throughout including 9' ceilings, an open concept living/dining room, 2 piece powder room and kitchen with quartz countertops, island, and stainless steel appliances. Single car garage with inside access. The second level features 3 bedrooms with the primary bedroom that has 2 separate closets, cheater ensuite and private walkout balcony and 4 piece bath. A convenient upper floor laundry room can be found next to the bedrooms. The basement offers plenty of additional storage. Fantastic location close to the LRT, transit hub, highway, tech corridor, schools, amenities, restaurants and more! (id:62104)
Property Details
| MLS® Number | 40852282 |
| Property Type | Single Family |
| Amenities Near By | Park, Public Transit, Schools, Shopping |
| Community Features | Quiet Area |
| Equipment Type | Water Heater |
| Features | Paved Driveway |
| Parking Space Total | 1 |
| Rental Equipment Type | Water Heater |
Building
| Bathroom Total | 2 |
| Bedrooms Above Ground | 3 |
| Bedrooms Total | 3 |
| Basement Development | Unfinished |
| Basement Type | Full (unfinished) |
| Constructed Date | 2015 |
| Construction Style Attachment | Attached |
| Cooling Type | Central Air Conditioning |
| Exterior Finish | Brick, Vinyl Siding |
| Foundation Type | Poured Concrete |
| Half Bath Total | 1 |
| Heating Fuel | Natural Gas |
| Heating Type | Forced Air |
| Stories Total | 2 |
| Size Interior | 1,512 Sqft |
| Type | Row / Townhouse |
| Utility Water | Municipal Water |
Parking
| Attached Garage | |
| Covered |
Land
| Access Type | Highway Access |
| Acreage | No |
| Land Amenities | Park, Public Transit, Schools, Shopping |
| Sewer | Municipal Sewage System |
| Size Depth | 64 Ft |
| Size Frontage | 18 Ft |
| Size Total Text | Under 1/2 Acre |
| Zoning Description | R6 |
Rooms
| Level | Type | Length | Width | Dimensions |
|---|---|---|---|---|
| Second Level | Bonus Room | 18'0'' x 6'4'' | ||
| Second Level | Primary Bedroom | 13'9'' x 13'8'' | ||
| Second Level | 4pc Bathroom | 4'11'' x 9'9'' | ||
| Second Level | Laundry Room | 10'2'' x 5'10'' | ||
| Second Level | Bedroom | 14'5'' x 8'9'' | ||
| Second Level | Bedroom | 8'0'' x 10'9'' | ||
| Basement | Bonus Room | 16'4'' x 5'7'' | ||
| Basement | Bonus Room | 20'11'' x 17'3'' | ||
| Main Level | 2pc Bathroom | 2'11'' x 6'9'' | ||
| Main Level | Living Room | 10'6'' x 13'9'' | ||
| Main Level | Kitchen | 17'2'' x 11'6'' |
https://www.realtor.ca/real-estate/30113926/6-beatrice-lane-kitchener
Contact Us
Contact us for more information

The trademarks REALTOR®, REALTORS®, and the REALTOR® logo are controlled by The Canadian Real Estate Association (CREA) and identify real estate professionals who are members of CREA. The trademarks MLS®, Multiple Listing Service® and the associated logos are owned by The Canadian Real Estate Association (CREA) and identify the quality of services provided by real estate professionals who are members of CREA. The trademark DDF® is owned by The Canadian Real Estate Association (CREA) and identifies CREA's Data Distribution Facility (DDF®)
August 04 2026 11:38:21
REALTORS® Association of Hamilton-Burlington
Bosley Real Estate Ltd.