
6 - 466 Oxbow Crescent Collingwood, Ontario L9Y 5B4

$3,500 Unknown
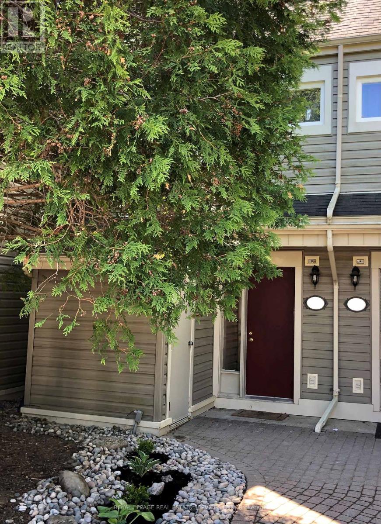
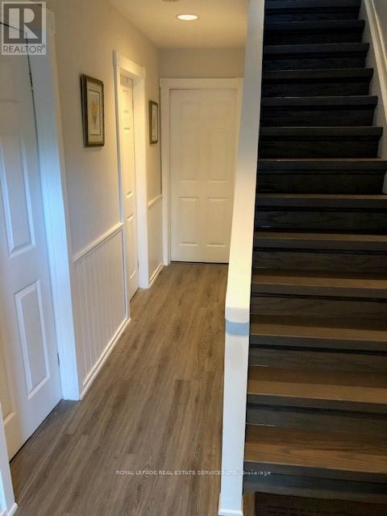
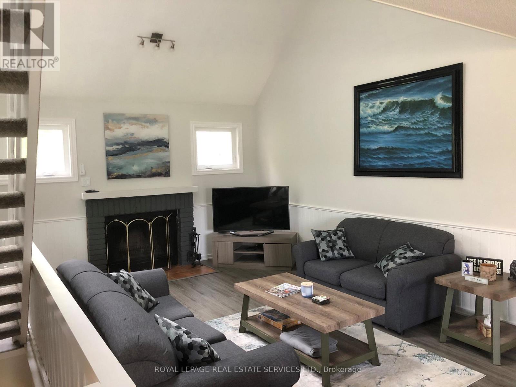
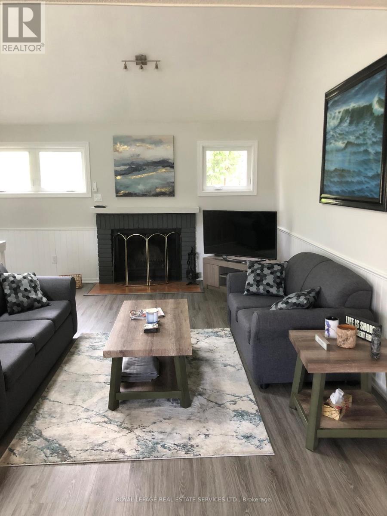
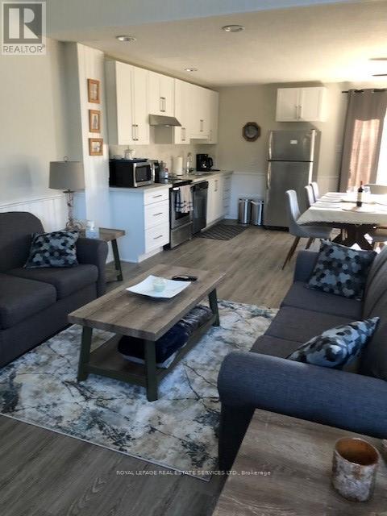
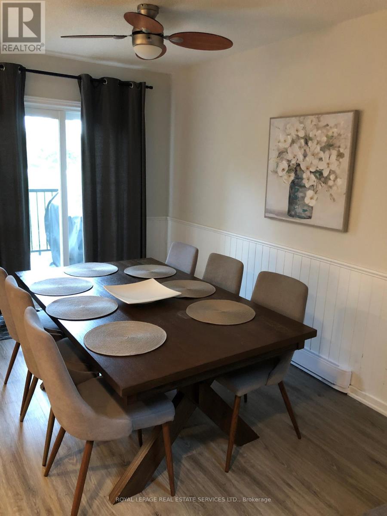
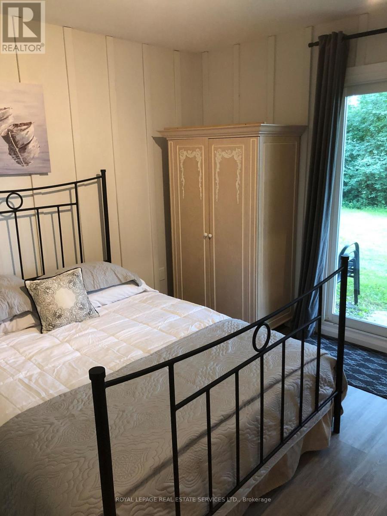
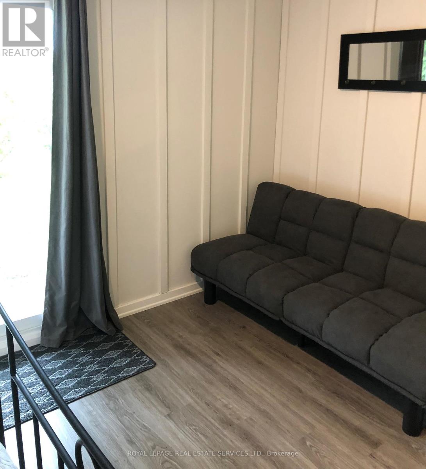
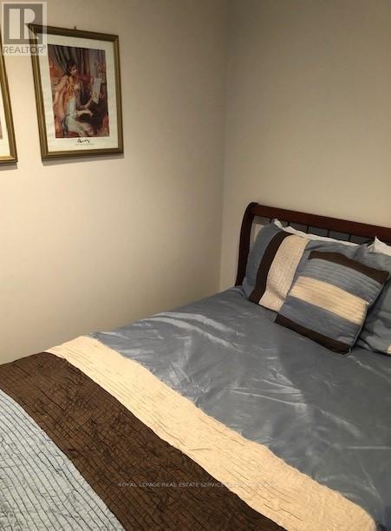
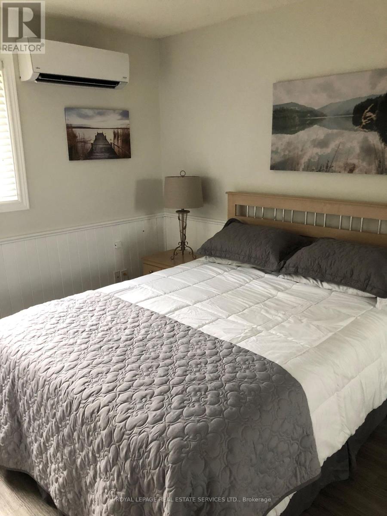
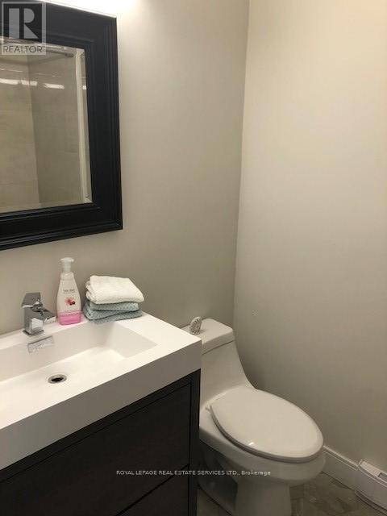
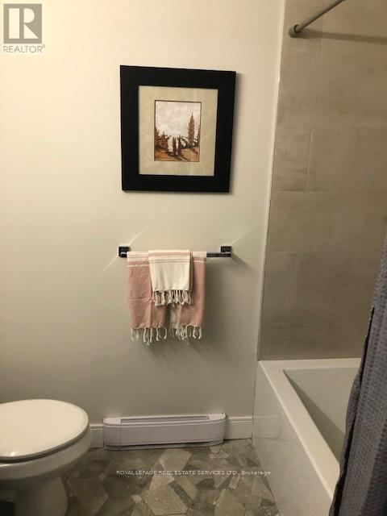
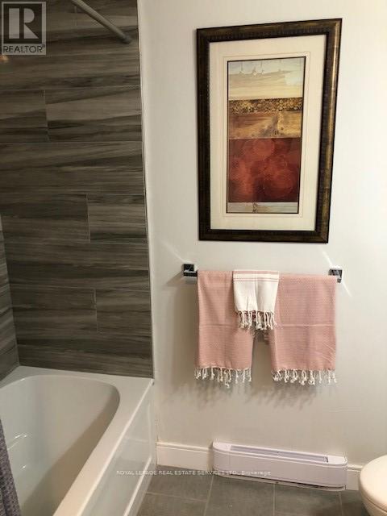
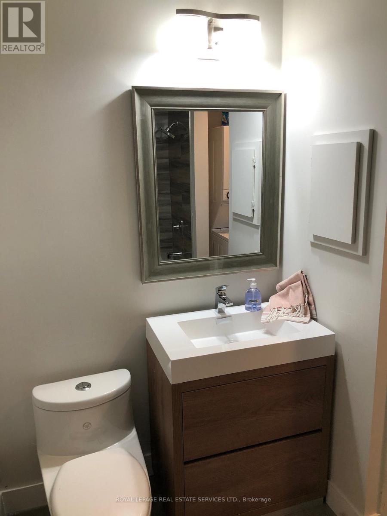
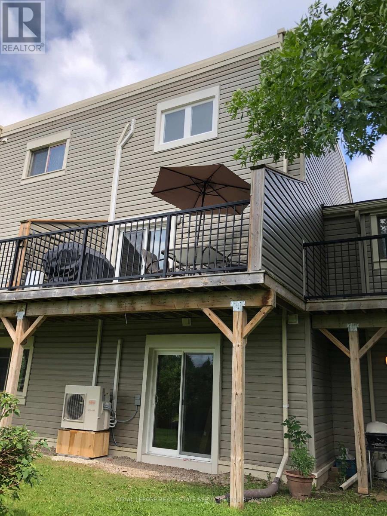
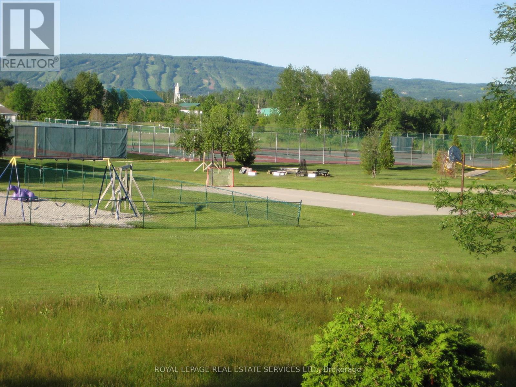
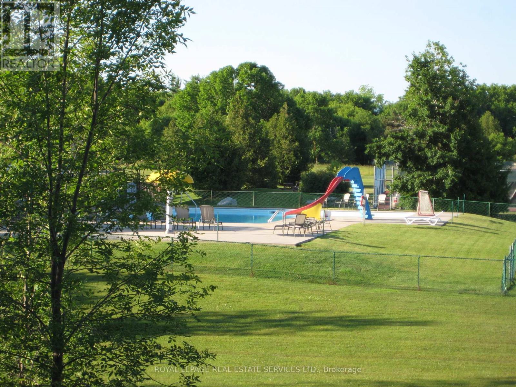
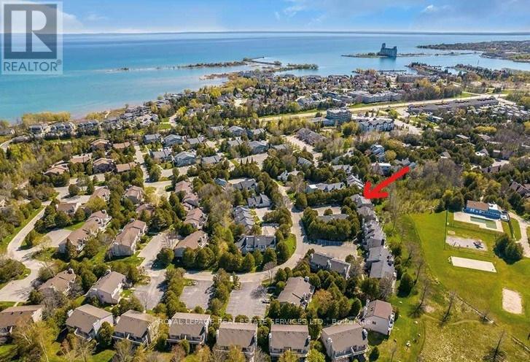
Chalet Townhouse reverse floor plan with master loft. Available for Winter Season from DEC 1, 2026 - MAR 31, 2027 OR LONGER (up to 6 months). Start and end dates are flexible. Privately owned residence located on Living Stone Golf Resort in Collingwood. Conveniently close to Blue Mountain and Osler Bluffs. Townhouse contains cozy wood fireplace, 3 bedrooms (sleeps 6) plus pullout couch and futon for additional guests, 2 full bathrooms, heat pumps and additional baseboard heating, fridge, stove, microwave, washer/dryer, dishwasher, internet, TV Display with Chromecast (stream TV from your personal Rogers Ignite, Bell app or any streaming services), high ceiling in living room, BBQ, rear deck with table and chairs and great view of Osler Bluffs. One dedicated parking space plus plenty of guest parking spaces (first come first serve). Excellent place to warm up and relax after a full day of skiing. (id:62104)
Property Details
| MLS® Number | S13752152 |
| Property Type | Single Family |
| Community Name | Collingwood |
| Community Features | Pets Not Allowed |
| Features | Balcony |
| Parking Space Total | 1 |
| View Type | Mountain View |
Building
| Bathroom Total | 2 |
| Bedrooms Above Ground | 3 |
| Bedrooms Total | 3 |
| Amenities | Fireplace(s), Separate Heating Controls |
| Appliances | Water Heater |
| Basement Type | None |
| Cooling Type | Wall Unit |
| Exterior Finish | Vinyl Siding |
| Fireplace Present | Yes |
| Fireplace Total | 1 |
| Foundation Type | Concrete |
| Heating Fuel | Electric |
| Heating Type | Heat Pump |
| Stories Total | 3 |
| Size Interior | 1,200 - 1,399 Sqft |
| Type | Row / Townhouse |
Parking
| No Garage |
Land
| Acreage | No |
Rooms
| Level | Type | Length | Width | Dimensions |
|---|---|---|---|---|
| Second Level | Kitchen | 3.89 m | 2.74 m | 3.89 m x 2.74 m |
| Second Level | Living Room | 8.84 m | 4.57 m | 8.84 m x 4.57 m |
| Third Level | Primary Bedroom | 4.27 m | 2.97 m | 4.27 m x 2.97 m |
| Ground Level | Bedroom 2 | 3.35 m | 4.37 m | 3.35 m x 4.37 m |
| Ground Level | Bedroom 3 | 3.51 m | 2.59 m | 3.51 m x 2.59 m |
https://www.realtor.ca/real-estate/30243412/6-466-oxbow-crescent-collingwood-collingwood
Contact Us
Contact us for more information

The trademarks REALTOR®, REALTORS®, and the REALTOR® logo are controlled by The Canadian Real Estate Association (CREA) and identify real estate professionals who are members of CREA. The trademarks MLS®, Multiple Listing Service® and the associated logos are owned by The Canadian Real Estate Association (CREA) and identify the quality of services provided by real estate professionals who are members of CREA. The trademark DDF® is owned by The Canadian Real Estate Association (CREA) and identifies CREA's Data Distribution Facility (DDF®)
September 08 2026 01:58:03
Toronto Regional Real Estate Board
Royal LePage Real Estate Services Ltd.