
597 Bessborough Drive Milton, Ontario L9T 8V9

$3,400 Monthly
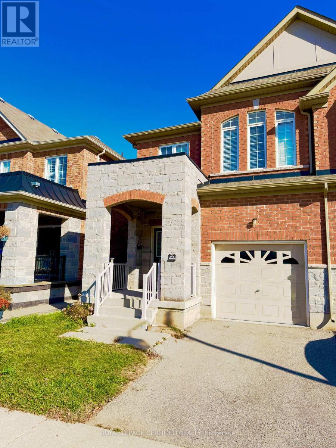
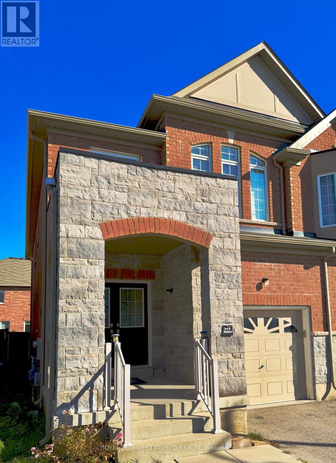
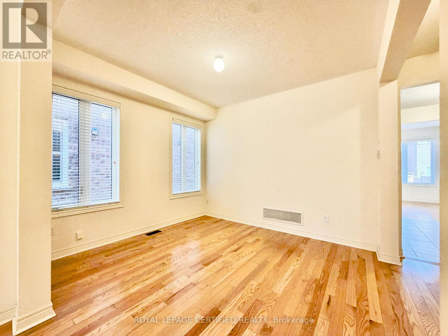
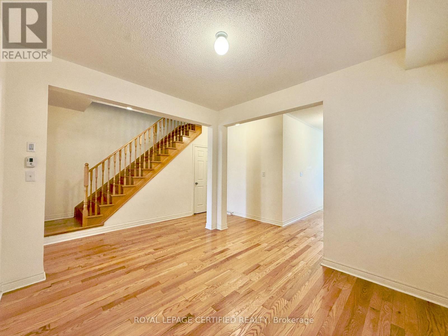
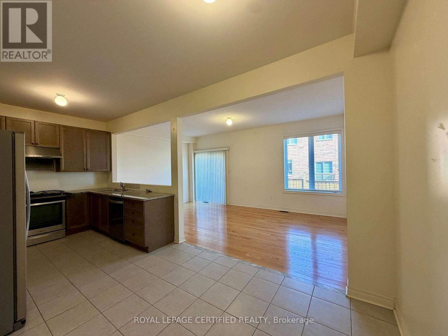
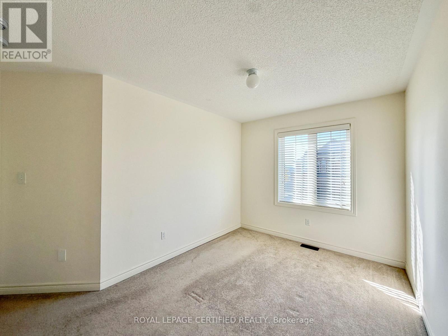
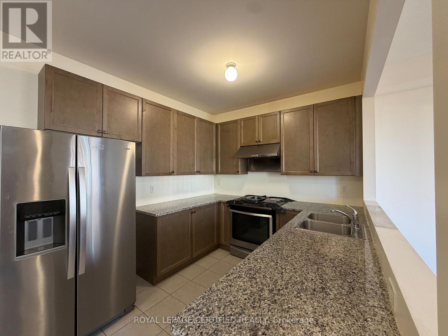
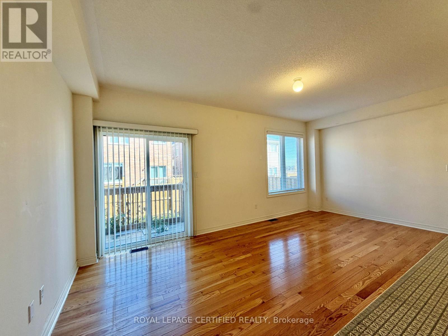
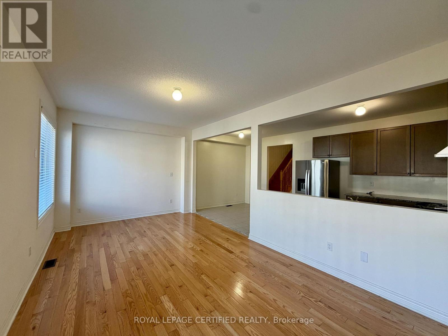
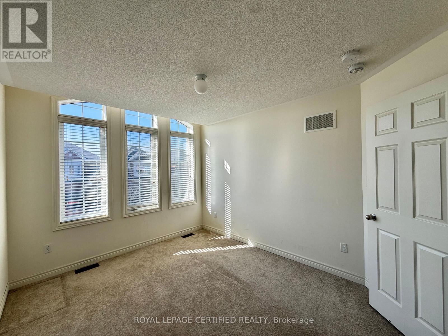
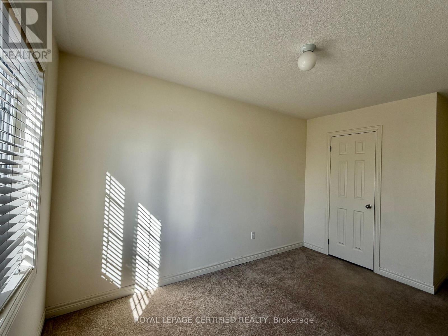
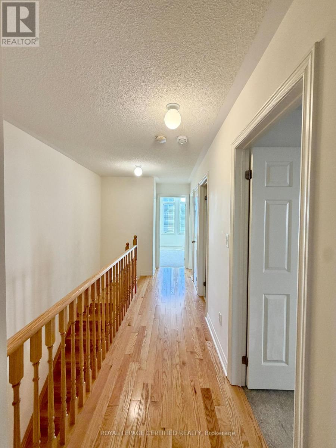
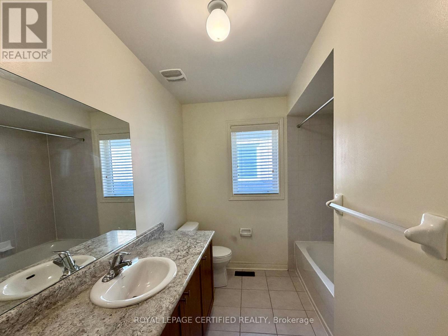
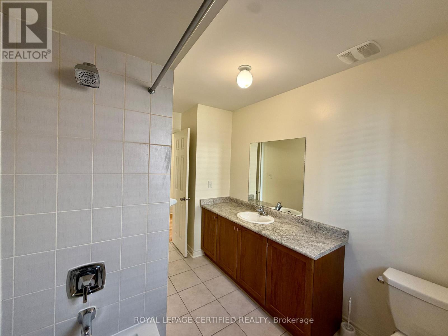
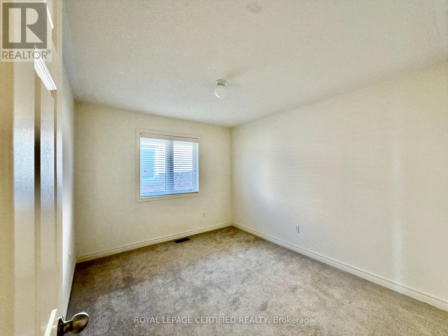
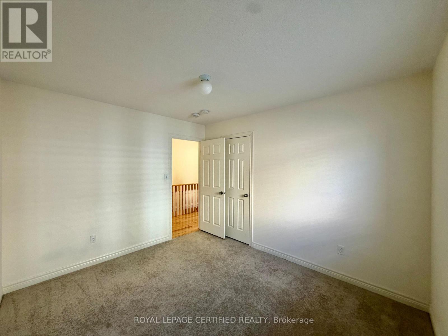
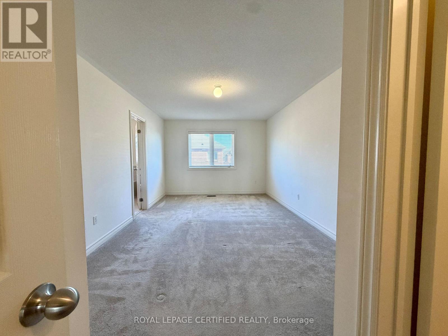
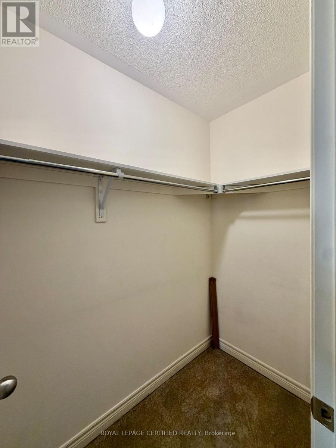
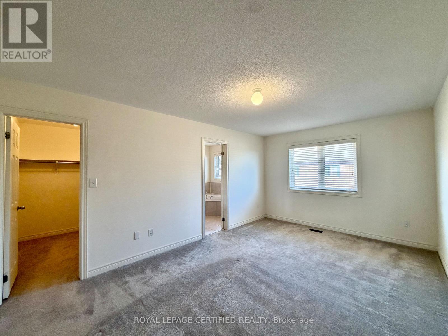
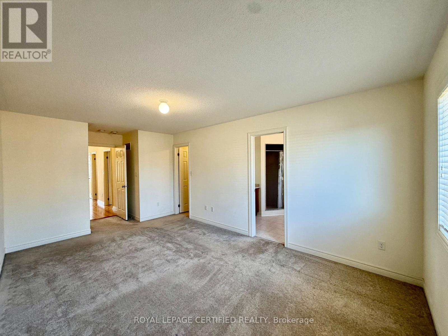
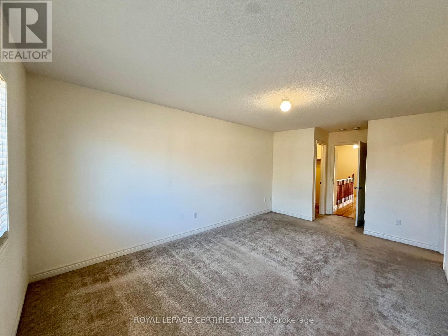
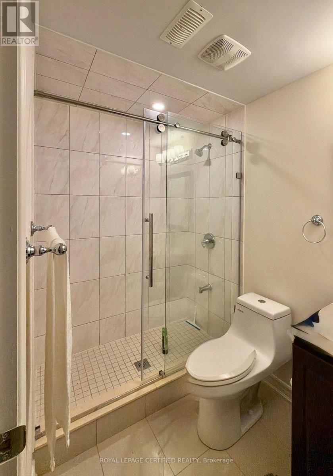
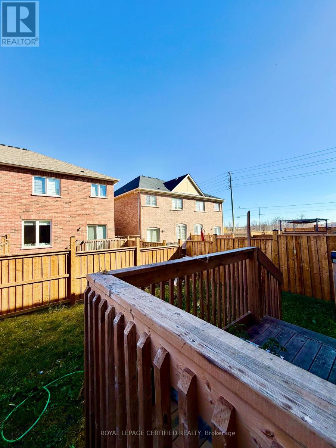
Beautiful and spacious 4-bedroom home located in a quiet, family-friendly neighbourhood. Features an open-concept layout, generously sized bedrooms, and a bright, welcoming living space. Conveniently located within walking distance to schools, parks, stores, banks, and other everyday amenities. An ideal home for families seeking comfort and convenience in a great neighbourhood! (id:62104)
Property Details
| MLS® Number | W14136912 |
| Property Type | Single Family |
| Community Name | 1033 - HA Harrison |
| Parking Space Total | 2 |
Building
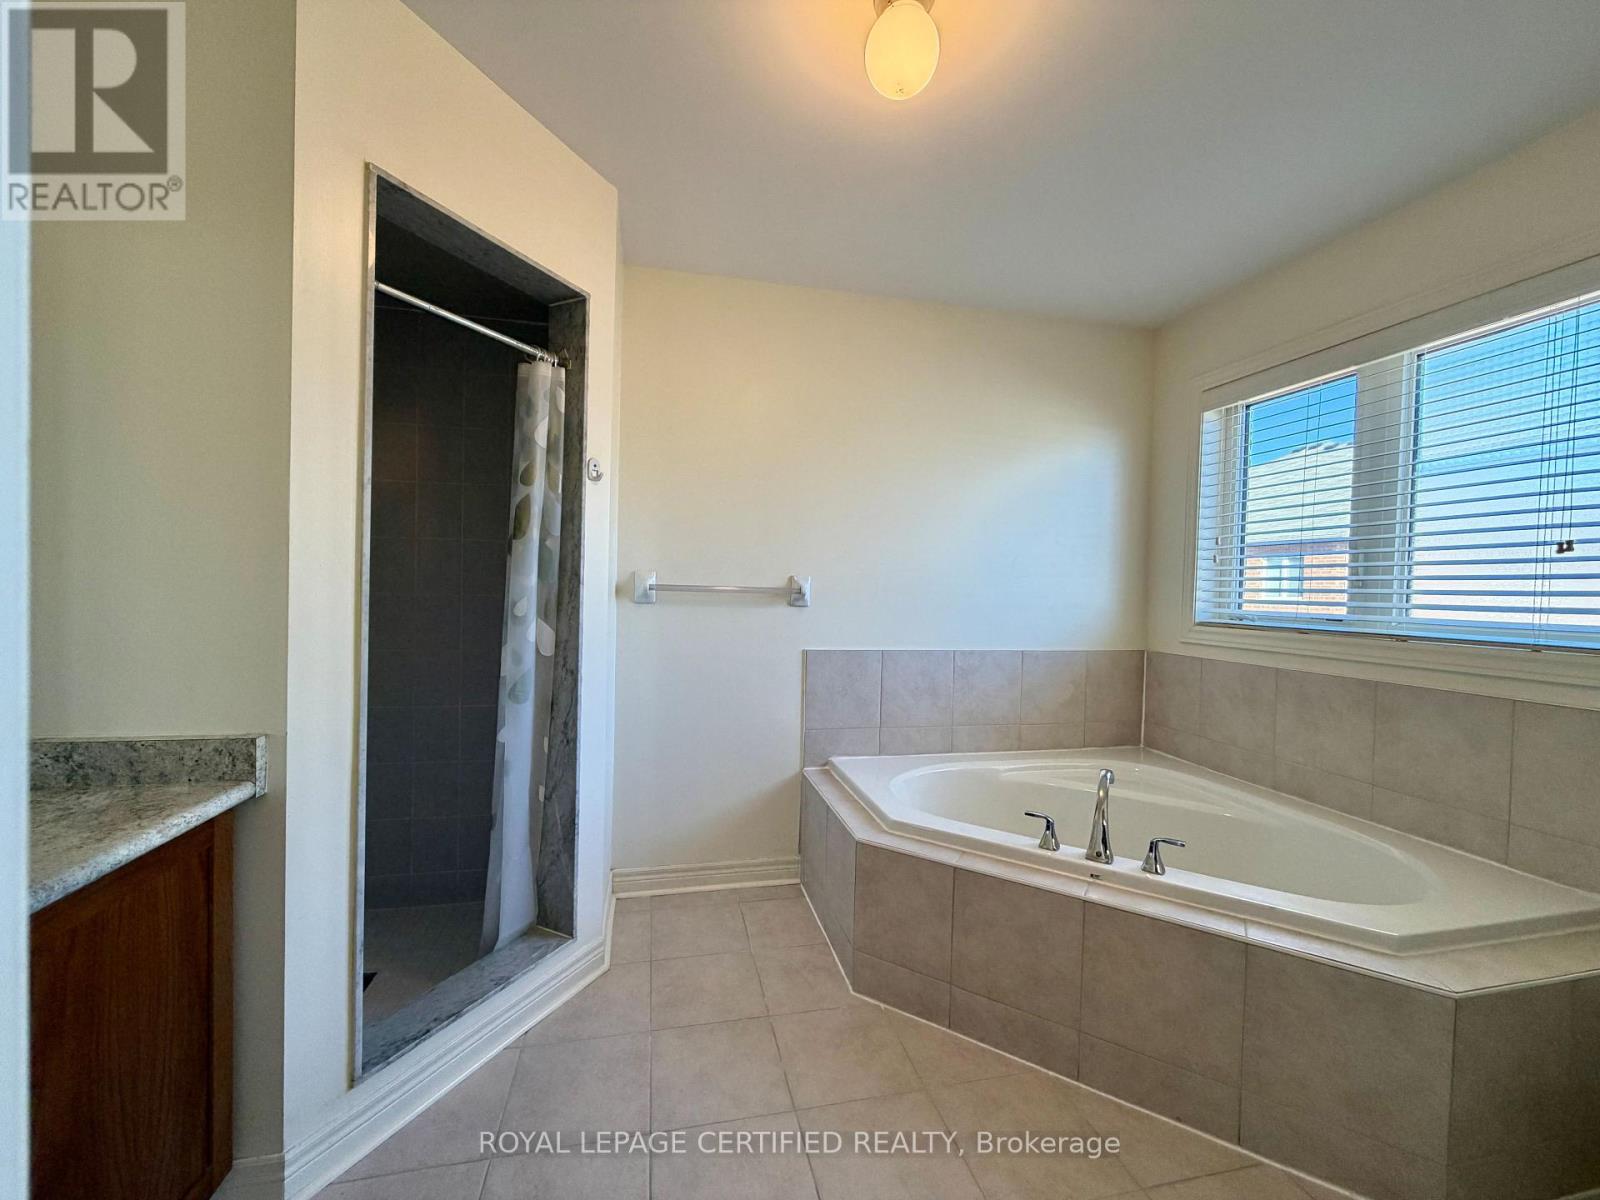
| Bathroom Total | 4 |
| Bedrooms Above Ground | 4 |
| Bedrooms Total | 4 |
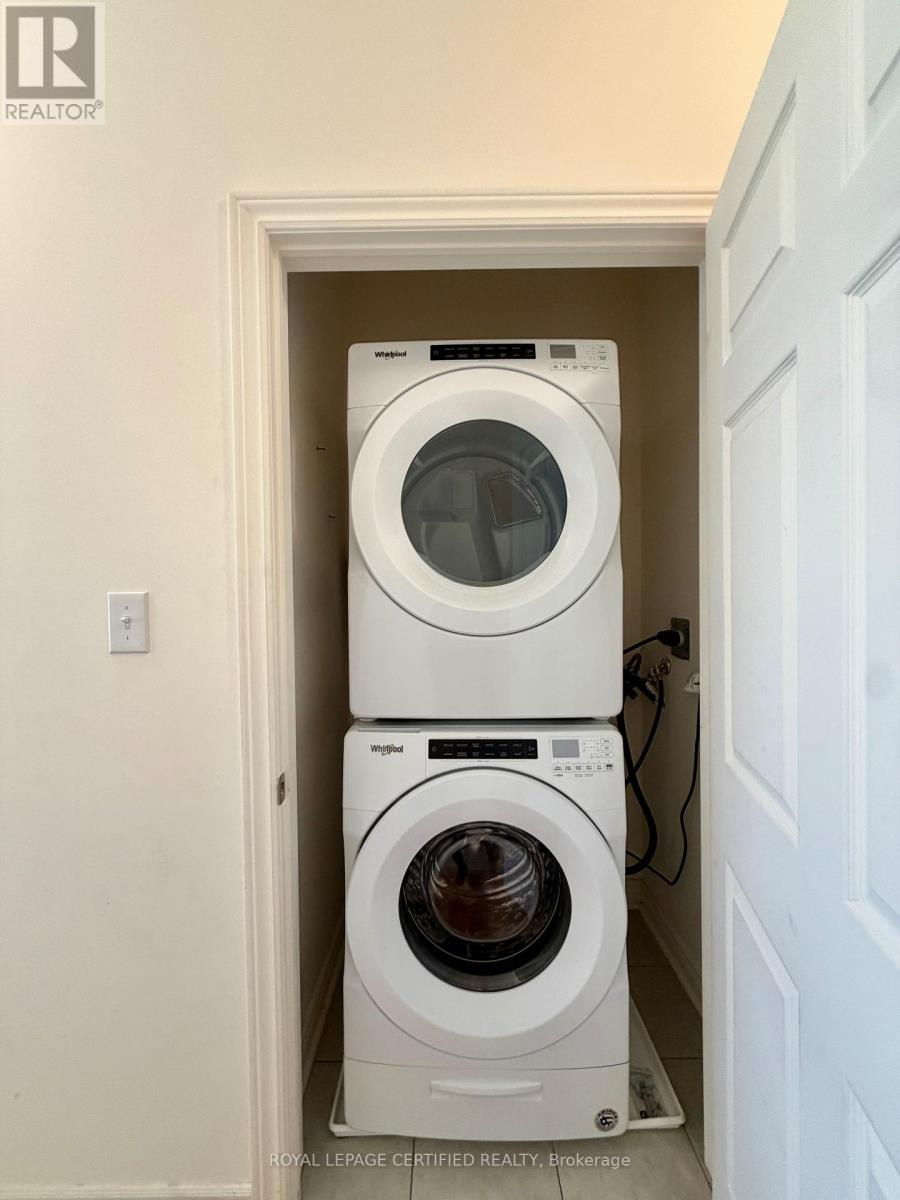
| Appliances | Garage Door Opener, Gas Stove(s) |
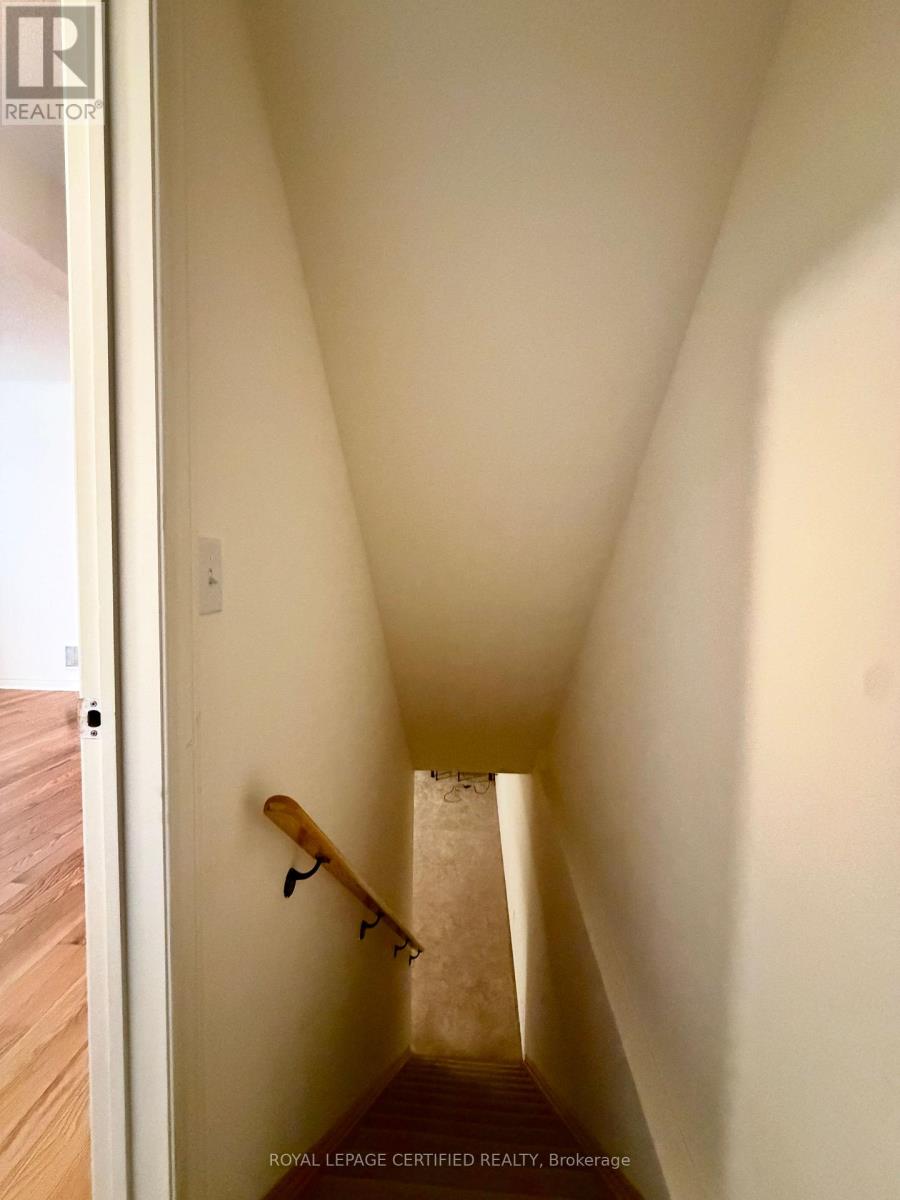
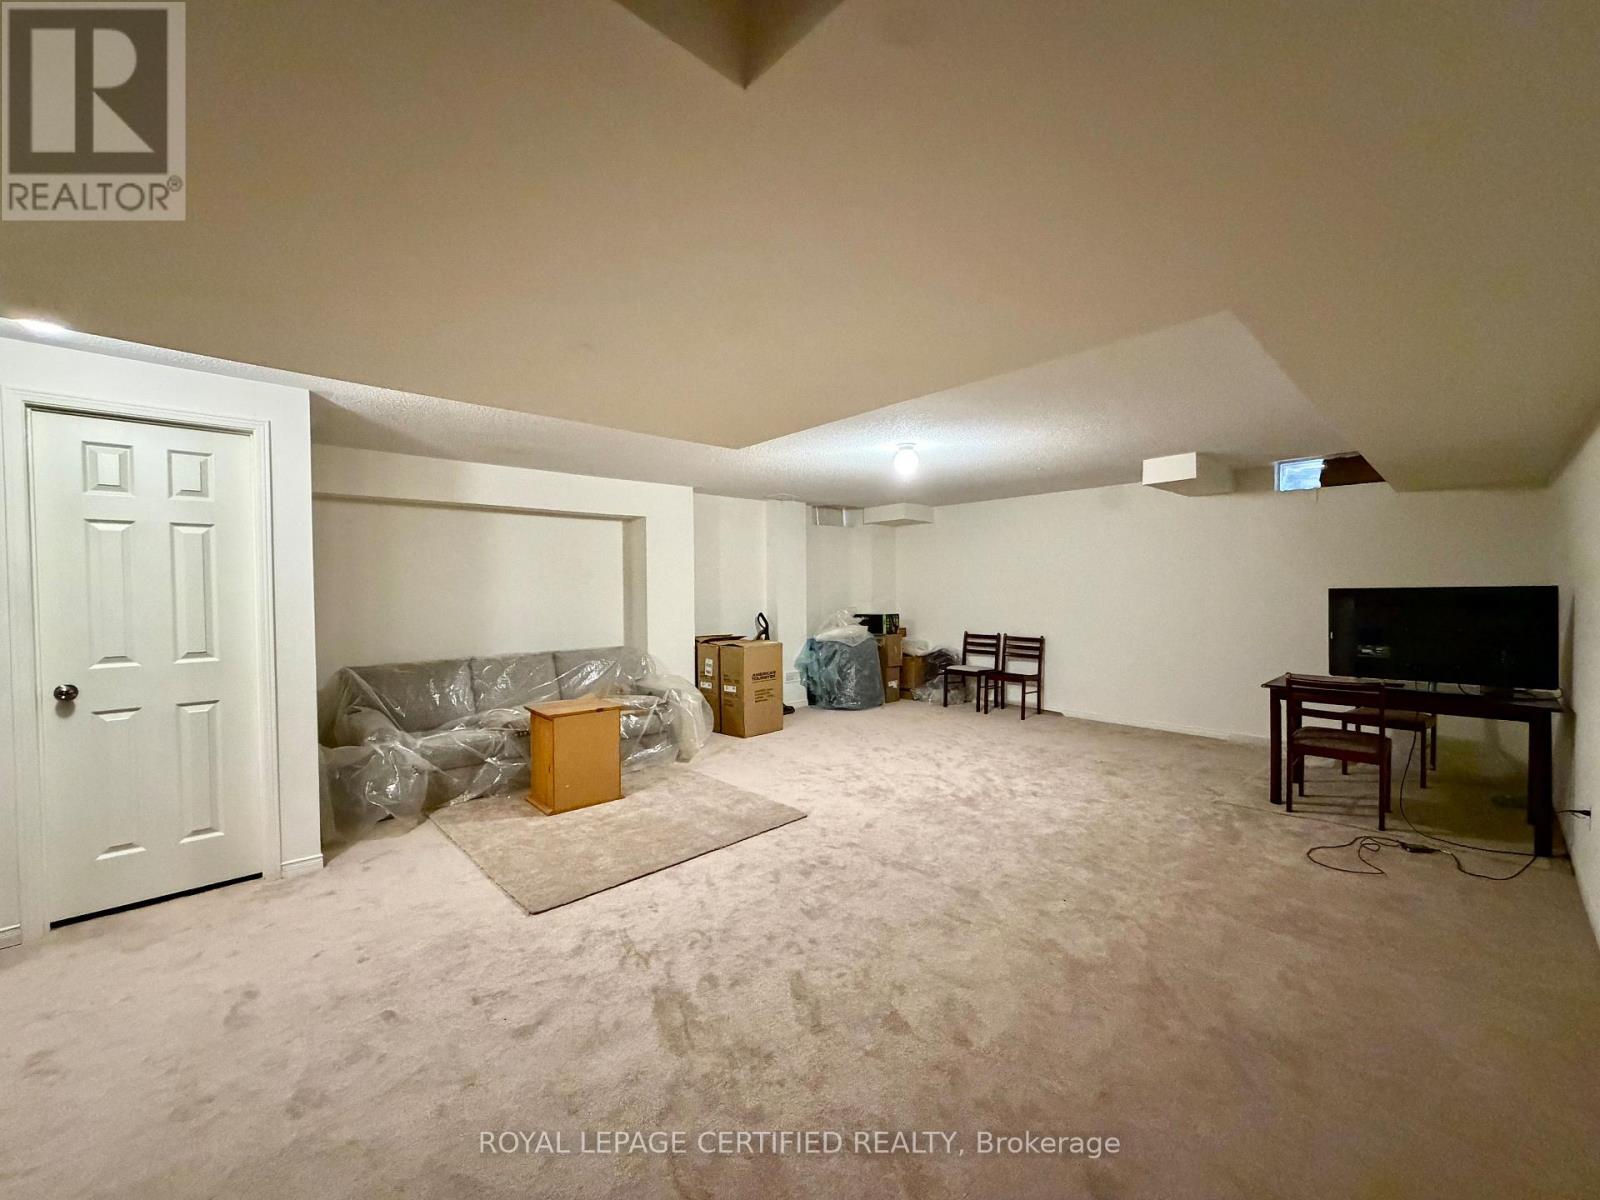
| Basement Development | Finished |
| Basement Type | N/a (finished) |
| Construction Style Attachment | Semi-detached |
| Cooling Type | Central Air Conditioning |
| Exterior Finish | Brick |
| Half Bath Total | 1 |
| Heating Fuel | Natural Gas |
| Heating Type | Forced Air |
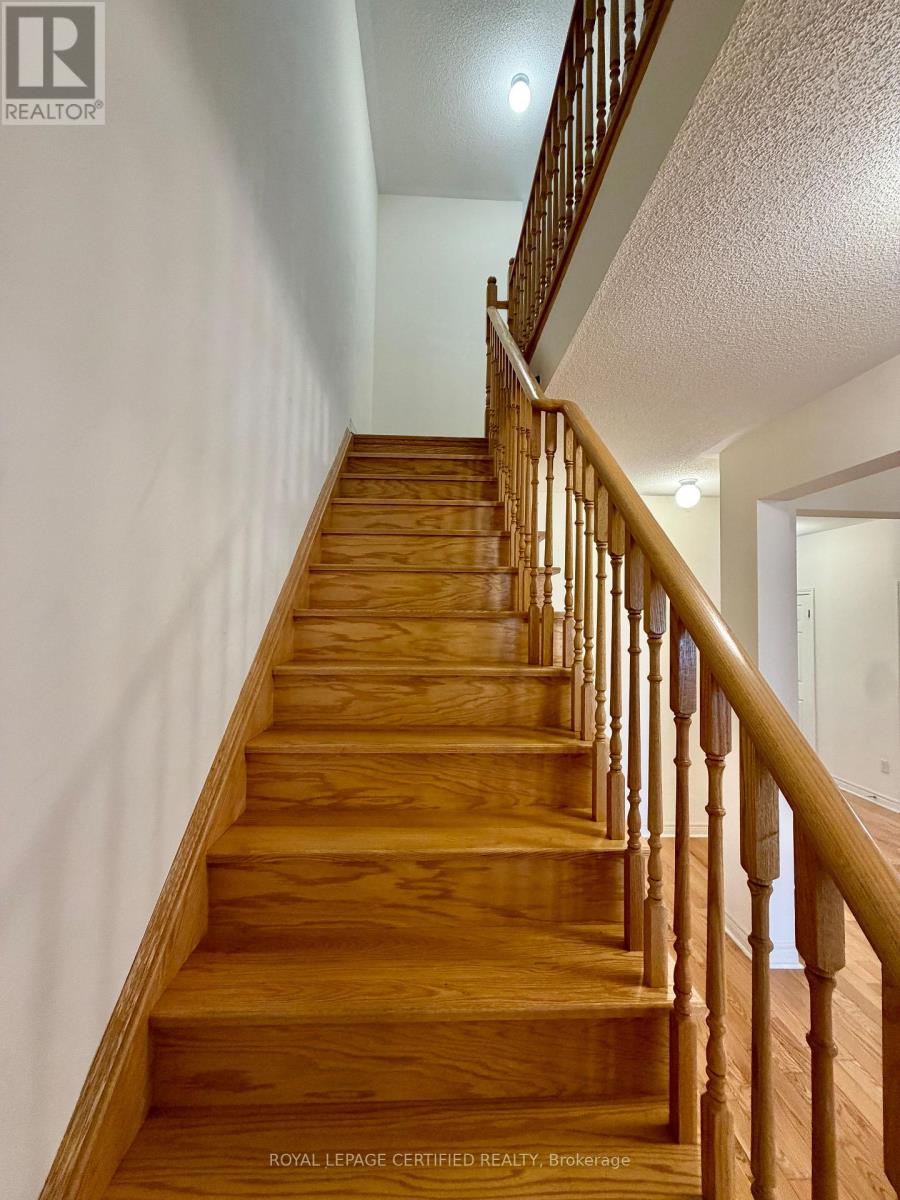
| Stories Total | 2 |
| Size Interior | 2,000 - 2,500 Sqft |
| Type | House |
| Utility Water | Municipal Water |
Parking
| Attached Garage | |
| Garage |
Land
| Acreage | No |
| Sewer | Sanitary Sewer |
Rooms
| Level | Type | Length | Width | Dimensions |
|---|---|---|---|---|
| Second Level | Primary Bedroom | 5.18 m | 3.08 m | 5.18 m x 3.08 m |
| Second Level | Bedroom 2 | 3.5 m | 2.77 m | 3.5 m x 2.77 m |
| Second Level | Bedroom 3 | 4.54 m | 3.47 m | 4.54 m x 3.47 m |
| Second Level | Bedroom 4 | 3.78 m | 3.05 m | 3.78 m x 3.05 m |
| Main Level | Great Room | 3.32 m | 5.9 m | 3.32 m x 5.9 m |
| Main Level | Dining Room | 3.01 m | 2.47 m | 3.01 m x 2.47 m |
| Main Level | Kitchen | 2.96 m | 2.47 m | 2.96 m x 2.47 m |
| Main Level | Living Room | 3.4 m | 3.17 m | 3.4 m x 3.17 m |
Contact Us
Contact us for more information

The trademarks REALTOR®, REALTORS®, and the REALTOR® logo are controlled by The Canadian Real Estate Association (CREA) and identify real estate professionals who are members of CREA. The trademarks MLS®, Multiple Listing Service® and the associated logos are owned by The Canadian Real Estate Association (CREA) and identify the quality of services provided by real estate professionals who are members of CREA. The trademark DDF® is owned by The Canadian Real Estate Association (CREA) and identifies CREA's Data Distribution Facility (DDF®)
November 01 2026 08:31:05
Toronto Regional Real Estate Board
Royal LePage Certified Realty