
57 Freedom Crescent Mount Hope, Ontario L0R 1W0

$2,800 Monthly
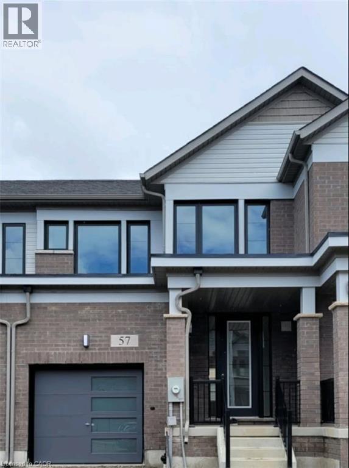
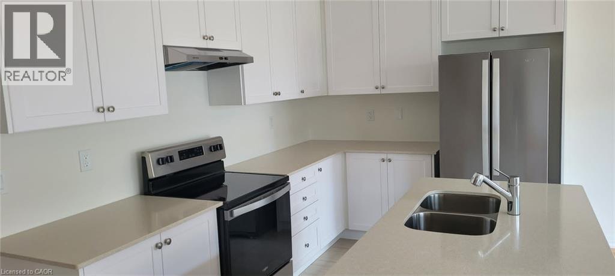
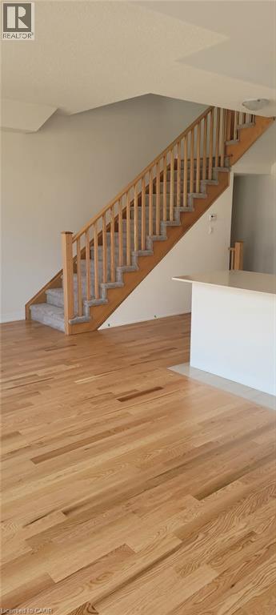
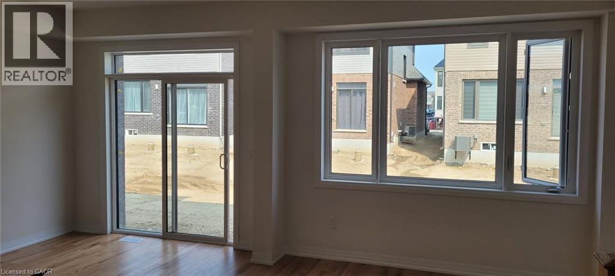
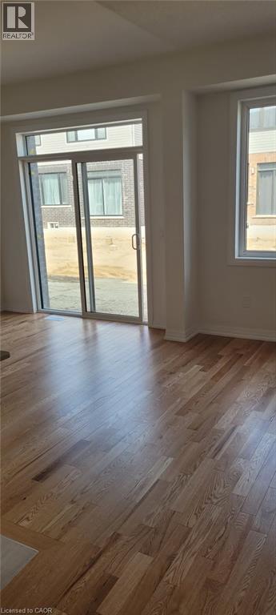
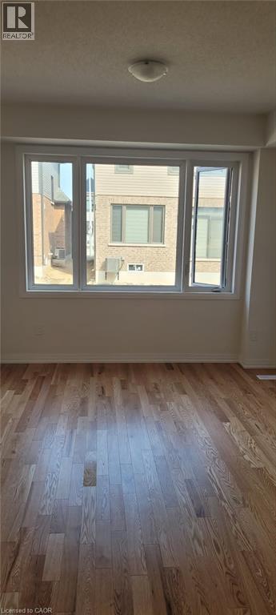
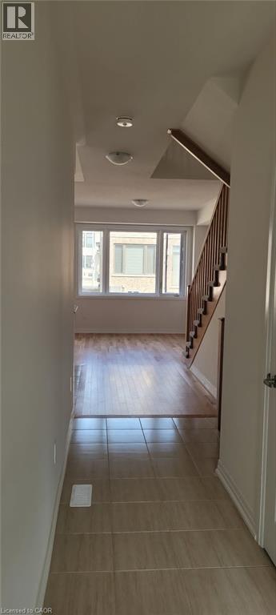
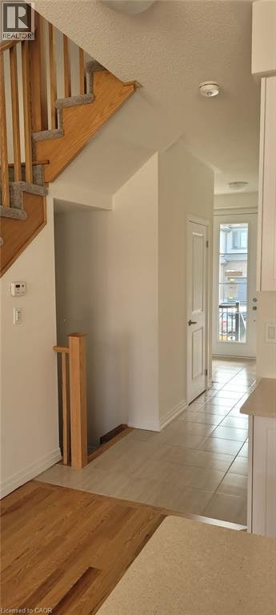
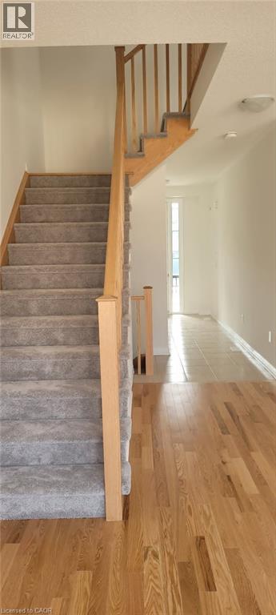
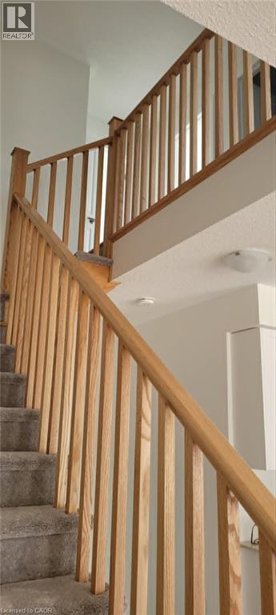
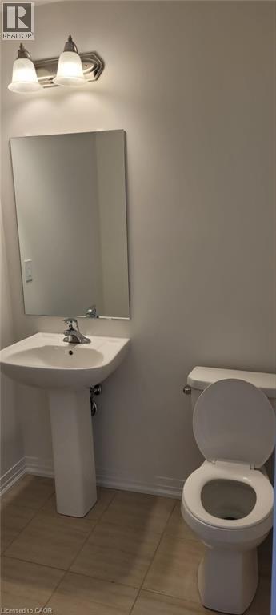
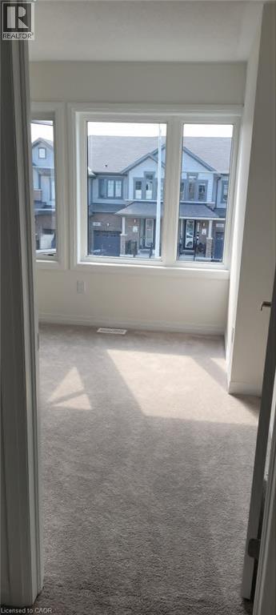
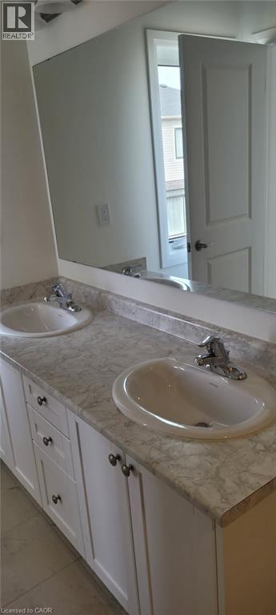
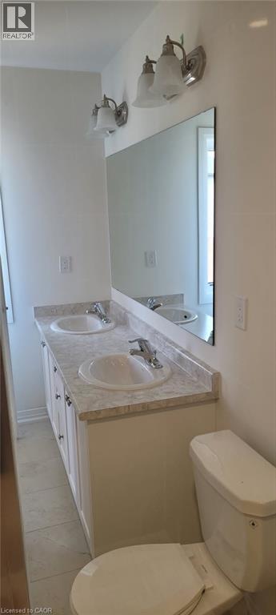
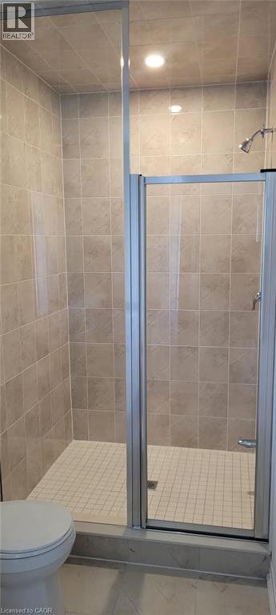
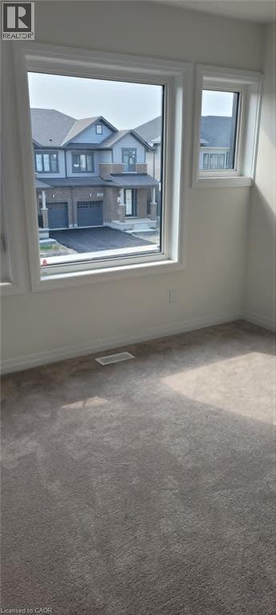
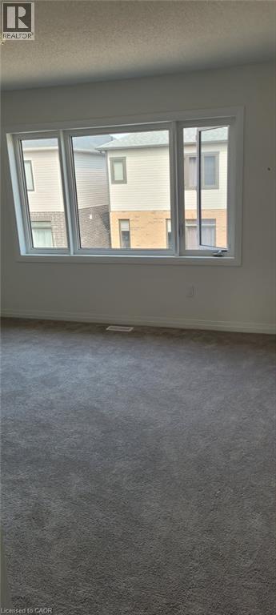
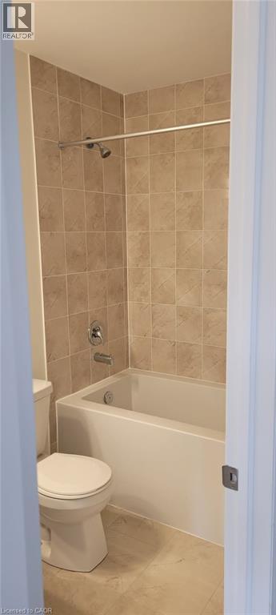
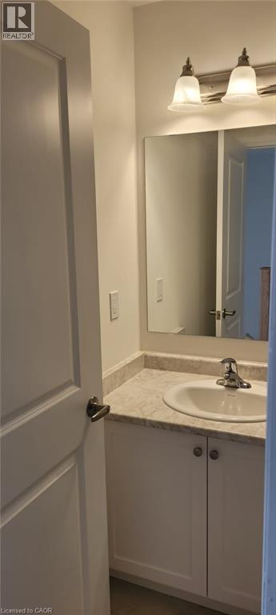
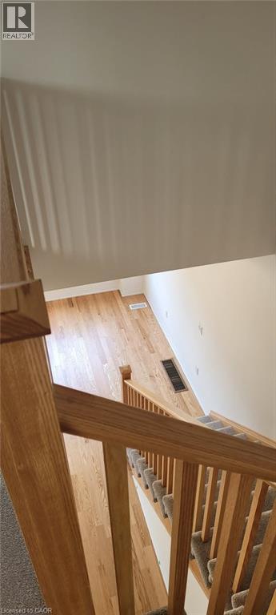
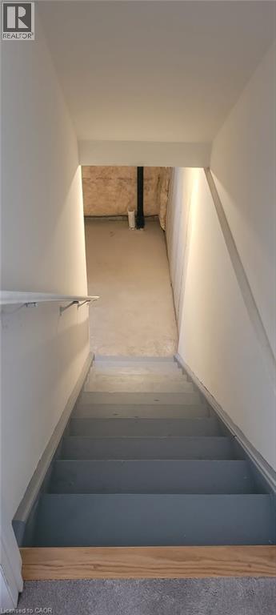
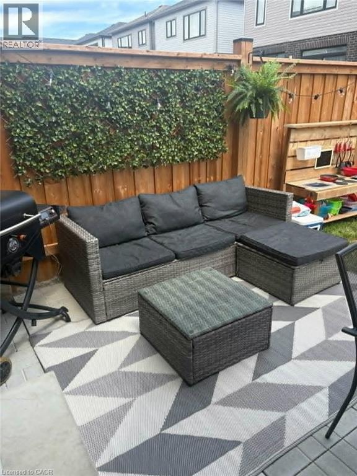
Welcome to this well-maintained townhouse, just three years old, offers a spacious and inviting living space with three bedrooms and 2.5 bathrooms. The bright kitchen is a highlight, featuring elegant quartz countertops and modern stainless steel appliances. An unfinished basement provides ample storage options. The backyard adds to the charm of this property, making it perfect for outdoor get togethers. Conveniently located close to various amenities, this townhouse is an ideal choice for comfortable living. Tenants are responsible for all utilities. (id:62104)
Property Details
| MLS® Number | 40846151 |
| Property Type | Single Family |
| Amenities Near By | Airport, Park, Place Of Worship |
| Equipment Type | Other, Water Heater |
| Features | No Pet Home |
| Parking Space Total | 2 |
| Rental Equipment Type | Other, Water Heater |
Building
| Bathroom Total | 3 |
| Bedrooms Above Ground | 3 |
| Bedrooms Total | 3 |
| Age | New Building |
| Appliances | Dishwasher, Dryer, Refrigerator, Stove, Washer, Hood Fan |
| Basement Development | Unfinished |
| Basement Type | Full (unfinished) |
| Construction Style Attachment | Attached |
| Cooling Type | Central Air Conditioning |
| Exterior Finish | Brick, Vinyl Siding |
| Foundation Type | Poured Concrete |
| Half Bath Total | 1 |
| Heating Type | Forced Air |
| Stories Total | 2 |
| Size Interior | 1,348 Sqft |
| Type | Row / Townhouse |
| Utility Water | Municipal Water |
Parking
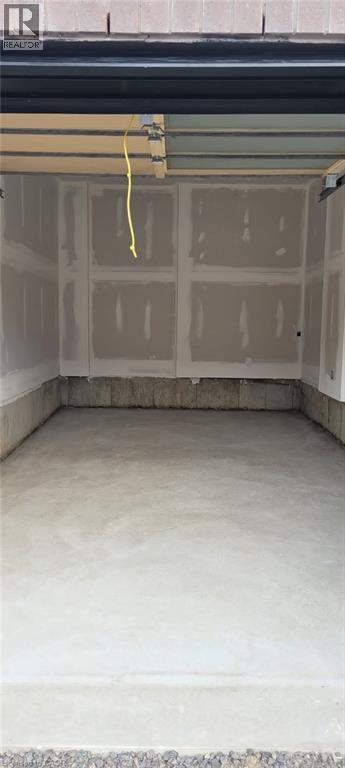
| Attached Garage |
Land
| Acreage | No |
| Land Amenities | Airport, Park, Place Of Worship |
| Sewer | Municipal Sewage System |
| Size Depth | 89 Ft |
| Size Frontage | 21 Ft |
| Size Total Text | Under 1/2 Acre |
| Zoning Description | R4-218(a) |
Rooms
| Level | Type | Length | Width | Dimensions |
|---|---|---|---|---|
| Second Level | 4pc Bathroom | Measurements not available | ||
| Second Level | 3pc Bathroom | Measurements not available | ||
| Second Level | Bedroom | 10'0'' x 10'0'' | ||
| Second Level | Bedroom | 10'0'' x 12'0'' | ||
| Second Level | Primary Bedroom | 15'0'' x 11'4'' | ||
| Main Level | 2pc Bathroom | Measurements not available | ||
| Main Level | Kitchen | 11'6'' x 8'0'' | ||
| Main Level | Living Room/dining Room | 20'3'' x 11'0'' |
https://www.realtor.ca/real-estate/30016016/57-freedom-crescent-mount-hope
Contact Us
Contact us for more information

The trademarks REALTOR®, REALTORS®, and the REALTOR® logo are controlled by The Canadian Real Estate Association (CREA) and identify real estate professionals who are members of CREA. The trademarks MLS®, Multiple Listing Service® and the associated logos are owned by The Canadian Real Estate Association (CREA) and identify the quality of services provided by real estate professionals who are members of CREA. The trademark DDF® is owned by The Canadian Real Estate Association (CREA) and identifies CREA's Data Distribution Facility (DDF®)
July 10 2026 12:59:03
REALTORS® Association of Hamilton-Burlington
Right At Home Realty