
57 - 68 Winston Park Boulevard Toronto, Ontario M3K 1C3

$545,000Maintenance, Water
$476.14 Monthly
Maintenance, Water
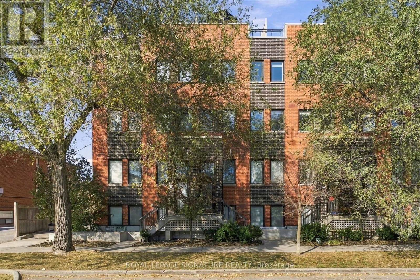
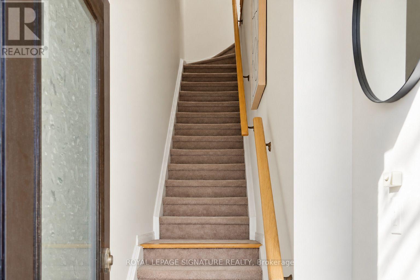
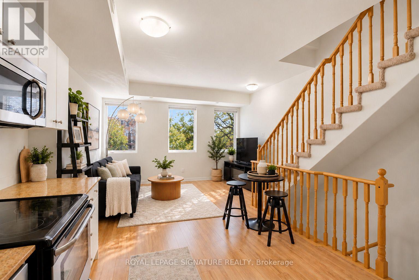
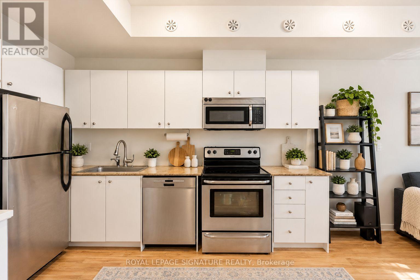
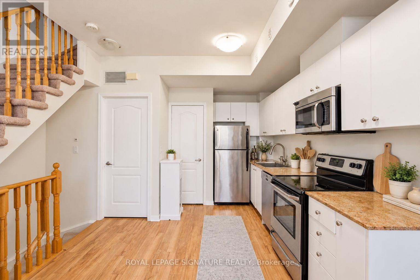
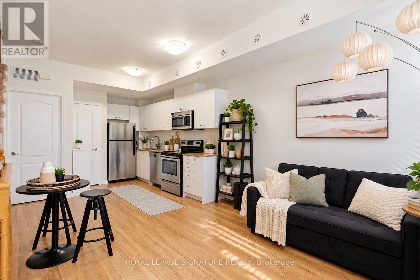
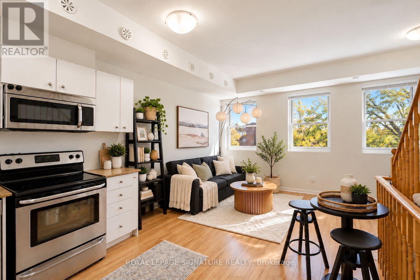
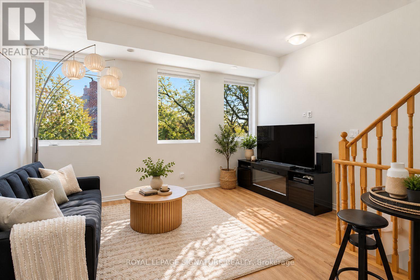
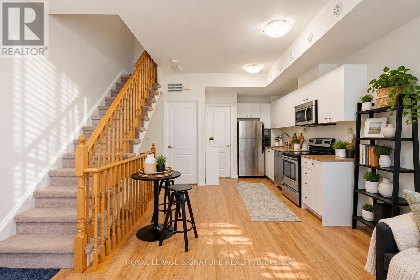
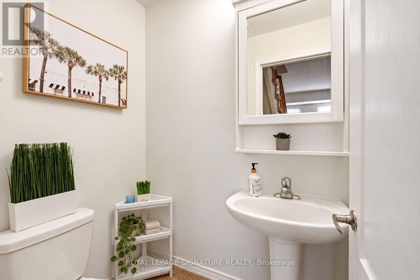
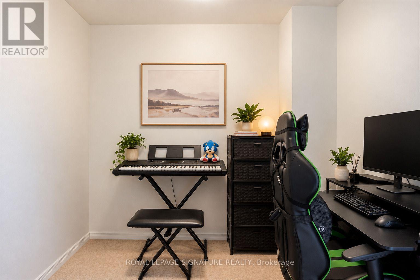
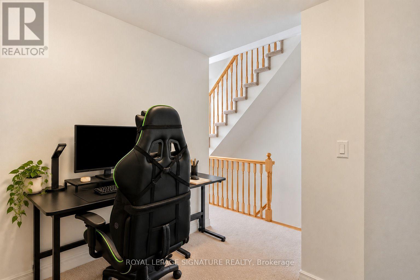
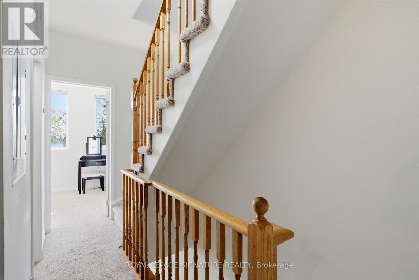
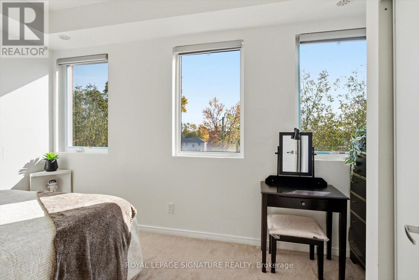
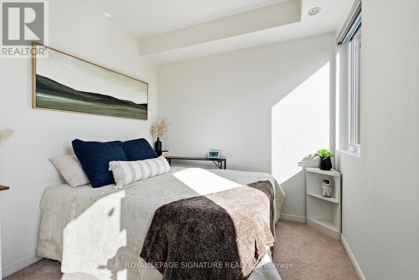
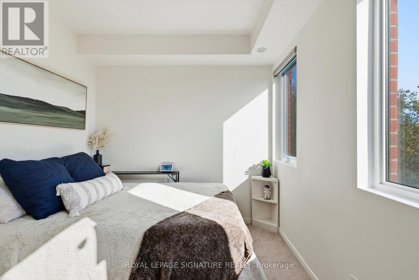
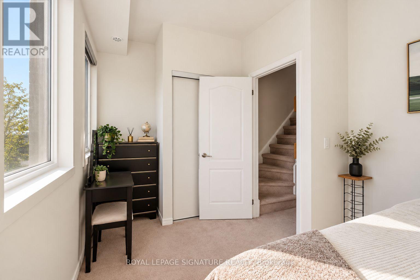
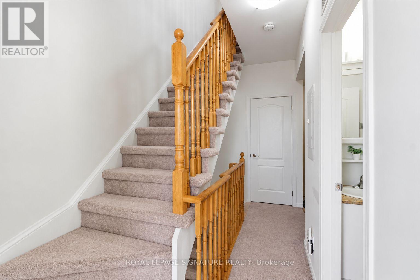
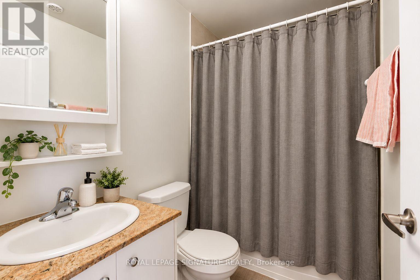
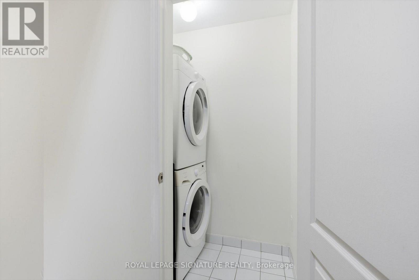
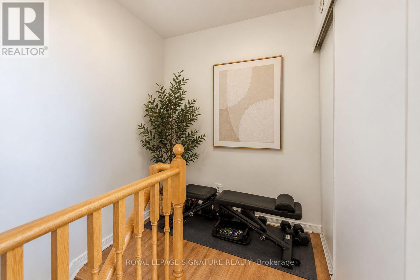
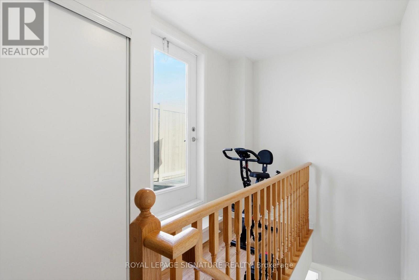
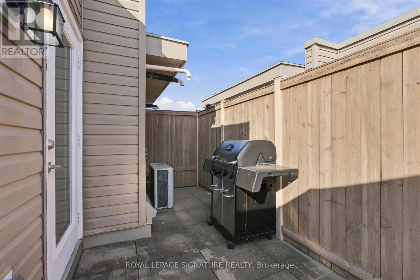
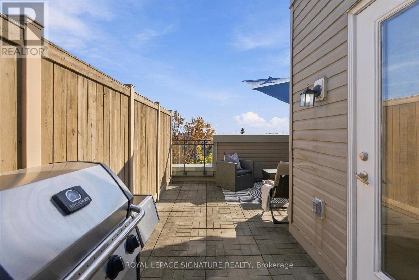
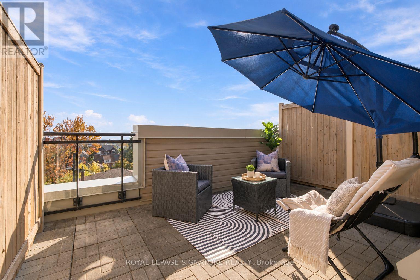
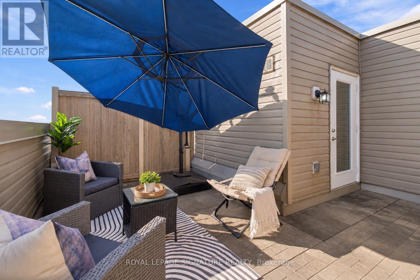
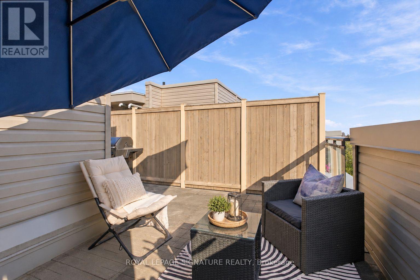
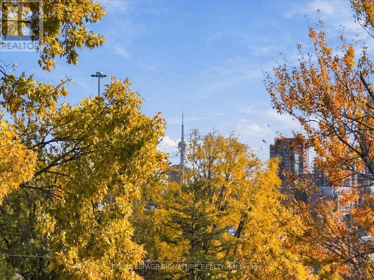
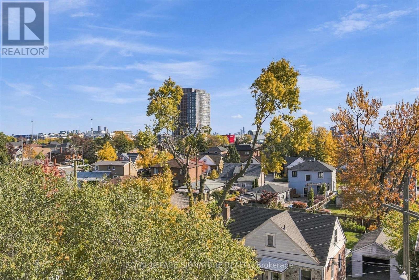
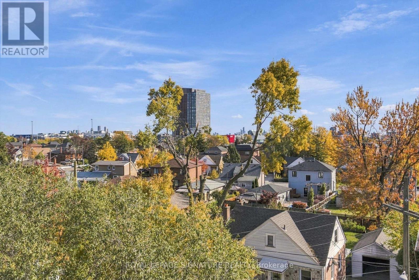
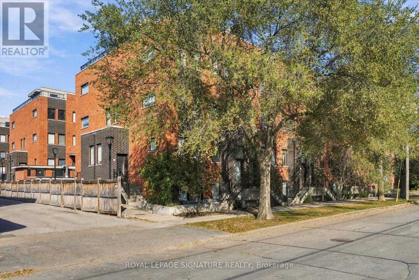
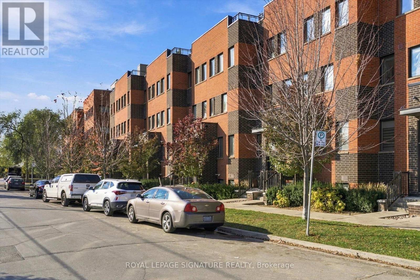
$476.14 MonthlyWelcome to Yorkdale Village Townhomes! This unique 3-storey condo townhouse offers a loft-inspired design with soaring ceilings and a bright, open-concept kitchen and living area. Featuring 1 bedroom, an oversized den ideal for a home office or second bedroom, and 2 bathrooms. Enjoy peaceful treed views and a private rooftop terrace showcasing unobstructed views of the Toronto skyline, including the iconic CN Tower. Perfect for entertaining or relaxing outdoors. Includes 1 parking space, 1 locker, and gas BBQ. Ideally located on Winston Park Boulevard, just minutes to Yorkdale Mall, Wilson Subway Station, Hwy 401, Downsview Park, Humber River Hospital, shopping, and restaurants. Enjoy urban living with a private rooftop retreat! (id:62104)
Property Details
| MLS® Number | W14127158 |
| Property Type | Single Family |
| Community Name | Downsview-Roding-CFB |
| Community Features | Pets Allowed With Restrictions |
| Parking Space Total | 1 |
Building
| Bathroom Total | 2 |
| Bedrooms Above Ground | 1 |
| Bedrooms Below Ground | 1 |
| Bedrooms Total | 2 |
| Amenities | Storage - Locker |
| Basement Type | None |
| Cooling Type | Central Air Conditioning |
| Exterior Finish | Brick |
| Flooring Type | Hardwood, Carpeted |
| Half Bath Total | 1 |
| Heating Fuel | Natural Gas |
| Heating Type | Forced Air |
| Size Interior | 800 - 899 Sqft |
| Type | Row / Townhouse |
Parking
| Underground | |
| Garage |
Land
| Acreage | No |
Rooms
| Level | Type | Length | Width | Dimensions |
|---|---|---|---|---|
| Second Level | Living Room | 4.2 m | 6.97 m | 4.2 m x 6.97 m |
| Second Level | Kitchen | 4.2 m | 6.97 m | 4.2 m x 6.97 m |
| Second Level | Dining Room | 4.2 m | 6.97 m | 4.2 m x 6.97 m |
| Third Level | Primary Bedroom | 4.22 m | 2.73 m | 4.22 m x 2.73 m |
| Third Level | Den | 2.36 m | 2.46 m | 2.36 m x 2.46 m |
Contact Us
Contact us for more information

The trademarks REALTOR®, REALTORS®, and the REALTOR® logo are controlled by The Canadian Real Estate Association (CREA) and identify real estate professionals who are members of CREA. The trademarks MLS®, Multiple Listing Service® and the associated logos are owned by The Canadian Real Estate Association (CREA) and identify the quality of services provided by real estate professionals who are members of CREA. The trademark DDF® is owned by The Canadian Real Estate Association (CREA) and identifies CREA's Data Distribution Facility (DDF®)
November 04 2026 10:01:54
Toronto Regional Real Estate Board
Royal LePage Signature Realty