
56 Klees Crescent Aurora, Ontario L4G 3W8

$2,450,000
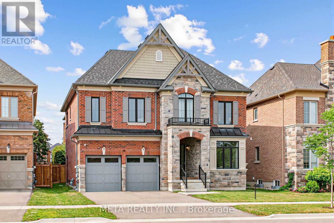
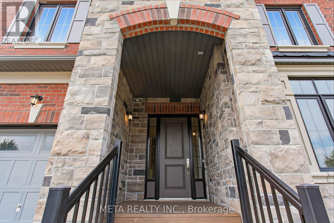
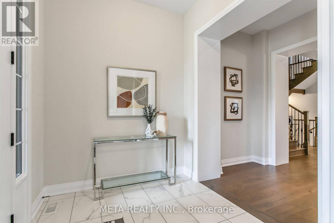
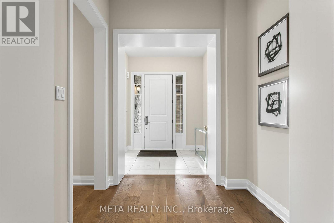
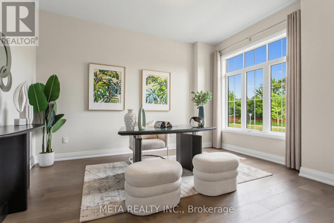
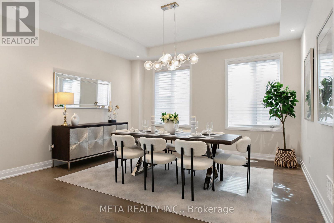
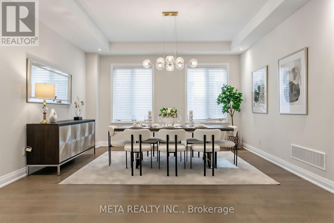
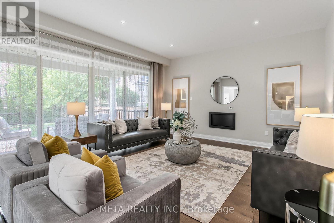
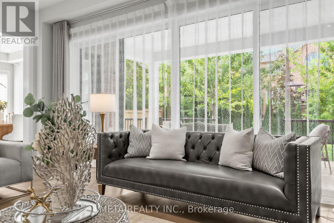
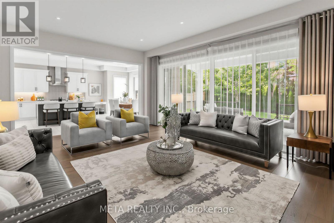
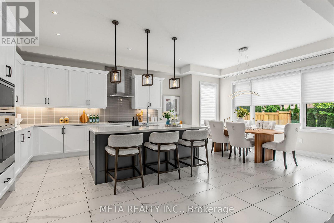
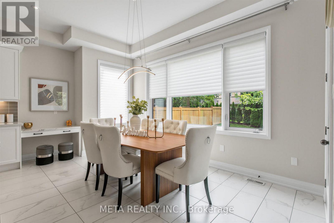
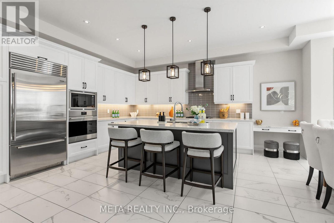
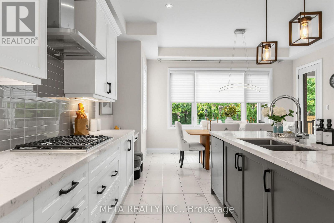
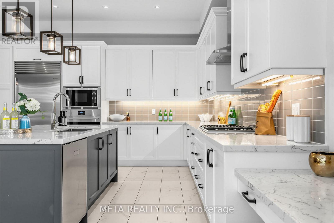
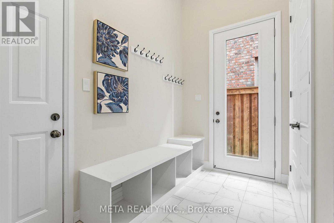
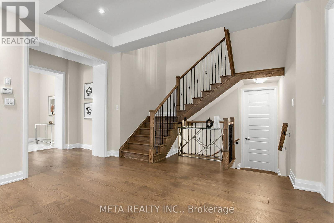
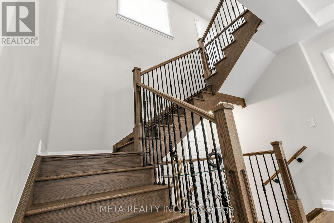
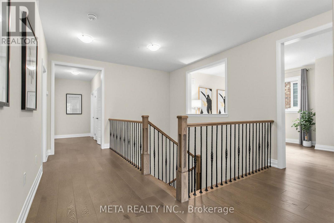
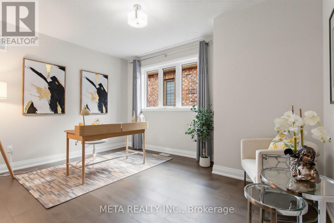
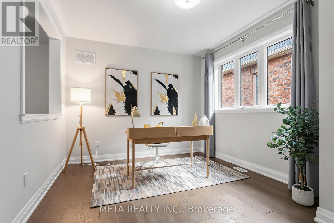
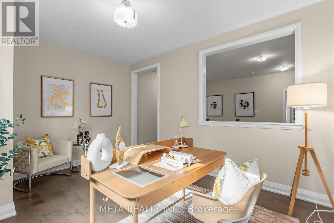
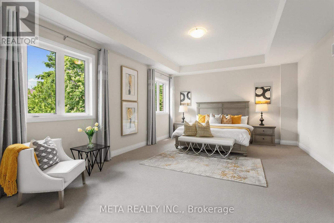
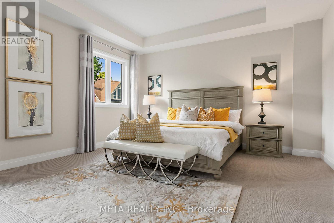
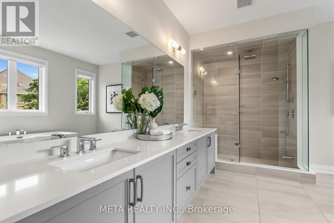
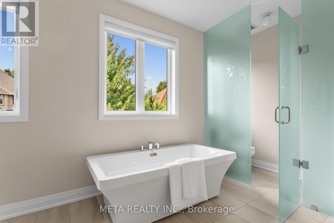
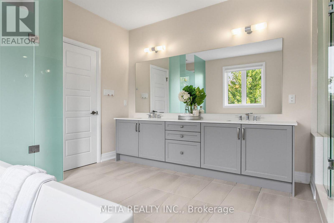
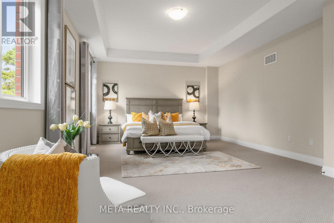
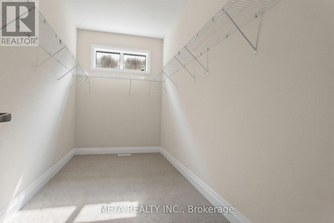
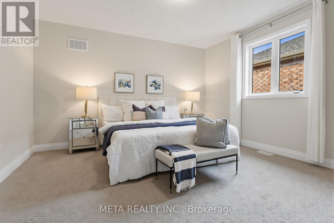
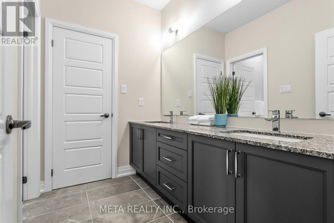
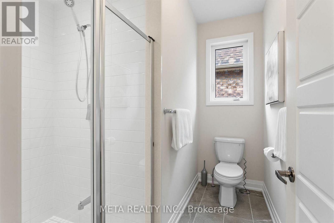
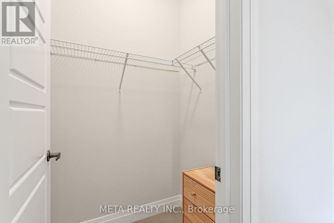
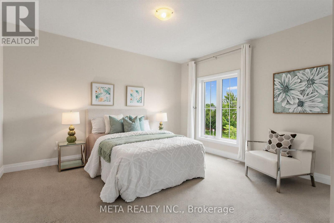
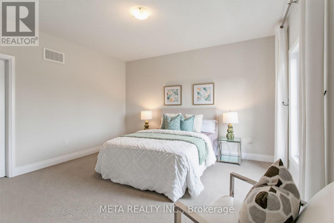
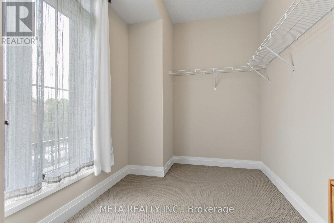
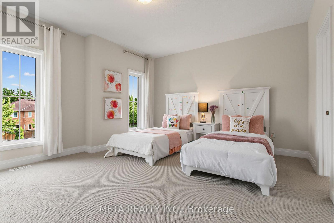
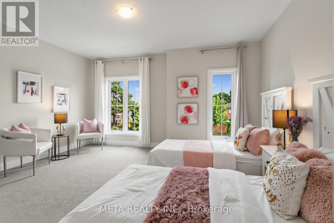
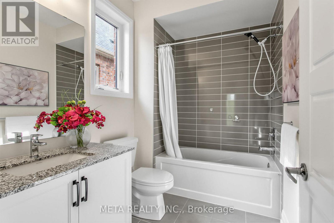
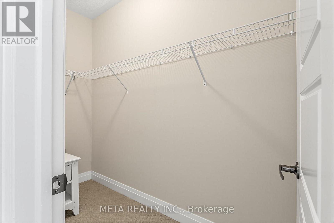
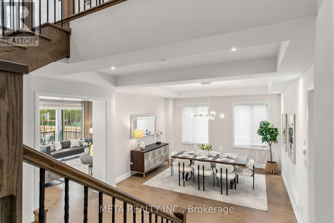
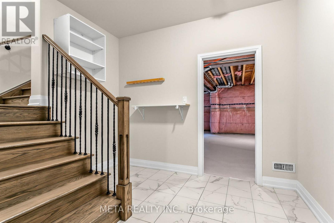
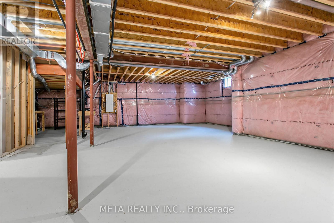
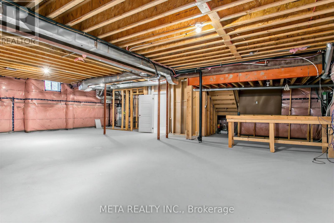
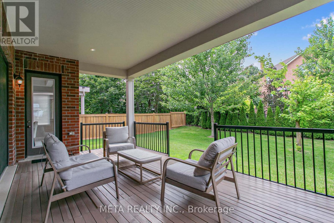
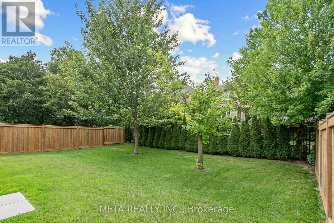
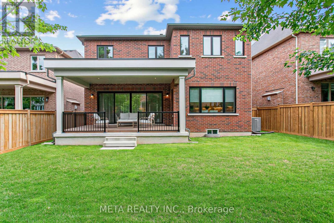
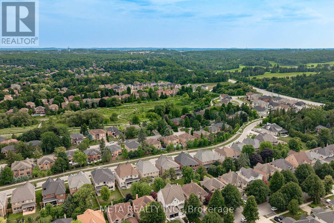
Experience refined living in this exceptional 4004 sq.ft. Dolce 5205 model, located in Geranium's sought-after Allegro community. Backing onto tranquil nature trails and just minutes from historic downtown Aurora, this home combines sophisticated design with an ideal family-friendly setting. 10 ft ceilings, hardwood flooring, coffered ceilings, and pot lights create a bright, elegant main level. The open concept chef's kitchen is equipped with premium Sub-Zero and Wolf appliances, generous cabinetry, and an oversized centre island that serves as the focal point for everyday living and entertaining. Wall to wall sliding glass doors to fill the great room with natural light and open to a covered loggia, extending the living space outdoors. Upstairs, 9 ft ceilings continue the home's spacious feel. The Primary suite features a 10 ft tray ceiling, luxurious 7 pc ensuite, and a generous walk-in closet. A versatile media/office room offers flexible space for a family lounge, home office or a potential conversion into a 5th bedroom. Set on an extra large 51.4x128 ft lot, with mature trees that provide privacy and a beautiful natural backdrop. A separate side entrance leads directly to the mudroom and the 9 ft. ceiling lower level, offering excellent flexibility for future living space or multigenerational use. An oversized garage with 8 ft doors completes the home. Enjoy an outstanding location just steps to top rated schools, parks and nature trails, and only minutes from downtown Aurora, shopping, dining, and convenient commuter routes and options. (id:62104)
Property Details
| MLS® Number | N13593700 |
| Property Type | Single Family |
| Community Name | Aurora Highlands |
| Equipment Type | Water Heater |
| Parking Space Total | 6 |
| Rental Equipment Type | Water Heater |
| Structure | Deck |
Building
| Bathroom Total | 4 |
| Bedrooms Above Ground | 4 |
| Bedrooms Below Ground | 2 |
| Bedrooms Total | 6 |
| Age | 0 To 5 Years |
| Appliances | Oven - Built-in, Water Heater, Water Softener, Dishwasher, Dryer, Humidifier, Microwave, Oven, Range, Washer, Refrigerator |
| Basement Development | Partially Finished |
| Basement Type | Partial (partially Finished) |
| Construction Style Attachment | Detached |
| Cooling Type | Central Air Conditioning |
| Exterior Finish | Brick, Stone |
| Fireplace Present | Yes |
| Fireplace Total | 1 |
| Flooring Type | Hardwood, Carpeted |
| Foundation Type | Concrete |
| Half Bath Total | 1 |
| Heating Fuel | Natural Gas |
| Heating Type | Forced Air |
| Stories Total | 2 |
| Size Interior | 3,500 - 5,000 Sqft |
| Type | House |
| Utility Water | Municipal Water |
Parking
| Garage |
Land
| Acreage | No |
| Landscape Features | Landscaped |
| Sewer | Sanitary Sewer |
| Size Depth | 128 Ft |
| Size Frontage | 51 Ft ,4 In |
| Size Irregular | 51.4 X 128 Ft |
| Size Total Text | 51.4 X 128 Ft |
Rooms
| Level | Type | Length | Width | Dimensions |
|---|---|---|---|---|
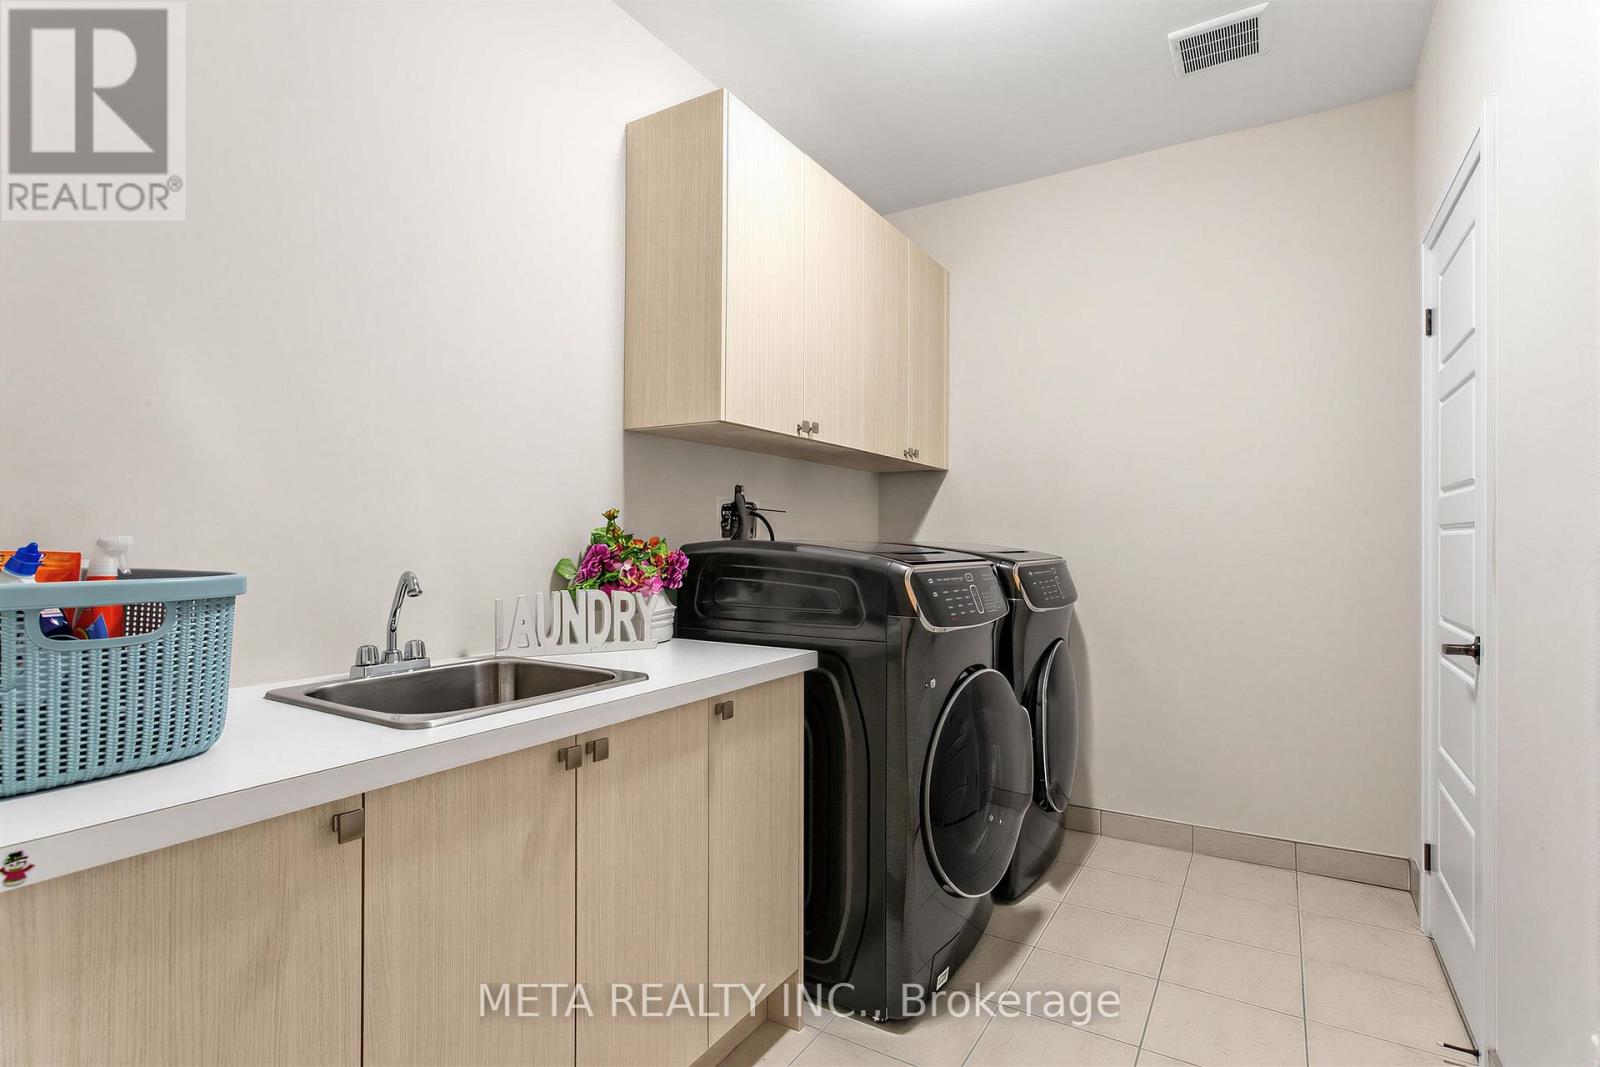
| Second Level | Laundry Room | 2.44 m | 3.05 m | 2.44 m x 3.05 m |
| Second Level | Primary Bedroom | 6.71 m | 4.58 m | 6.71 m x 4.58 m |
| Second Level | Bedroom 2 | 4.88 m | 4.27 m | 4.88 m x 4.27 m |
| Second Level | Bedroom 3 | 3.96 m | 4.27 m | 3.96 m x 4.27 m |
| Second Level | Bedroom 4 | 4.42 m | 4.21 m | 4.42 m x 4.21 m |
| Second Level | Office | 3.35 m | 4.27 m | 3.35 m x 4.27 m |
| Ground Level | Family Room | 6.1 m | 4.88 m | 6.1 m x 4.88 m |
| Ground Level | Library | 4.34 m | 3.66 m | 4.34 m x 3.66 m |
| Ground Level | Dining Room | 6.1 m | 4.27 m | 6.1 m x 4.27 m |
| Ground Level | Kitchen | 5.03 m | 3.96 m | 5.03 m x 3.96 m |
| Ground Level | Eating Area | 5.03 m | 4.42 m | 5.03 m x 4.42 m |
Contact Us
Contact us for more information

The trademarks REALTOR®, REALTORS®, and the REALTOR® logo are controlled by The Canadian Real Estate Association (CREA) and identify real estate professionals who are members of CREA. The trademarks MLS®, Multiple Listing Service® and the associated logos are owned by The Canadian Real Estate Association (CREA) and identify the quality of services provided by real estate professionals who are members of CREA. The trademark DDF® is owned by The Canadian Real Estate Association (CREA) and identifies CREA's Data Distribution Facility (DDF®)
July 27 2026 04:02:04
Toronto Regional Real Estate Board
Meta Realty Inc.