
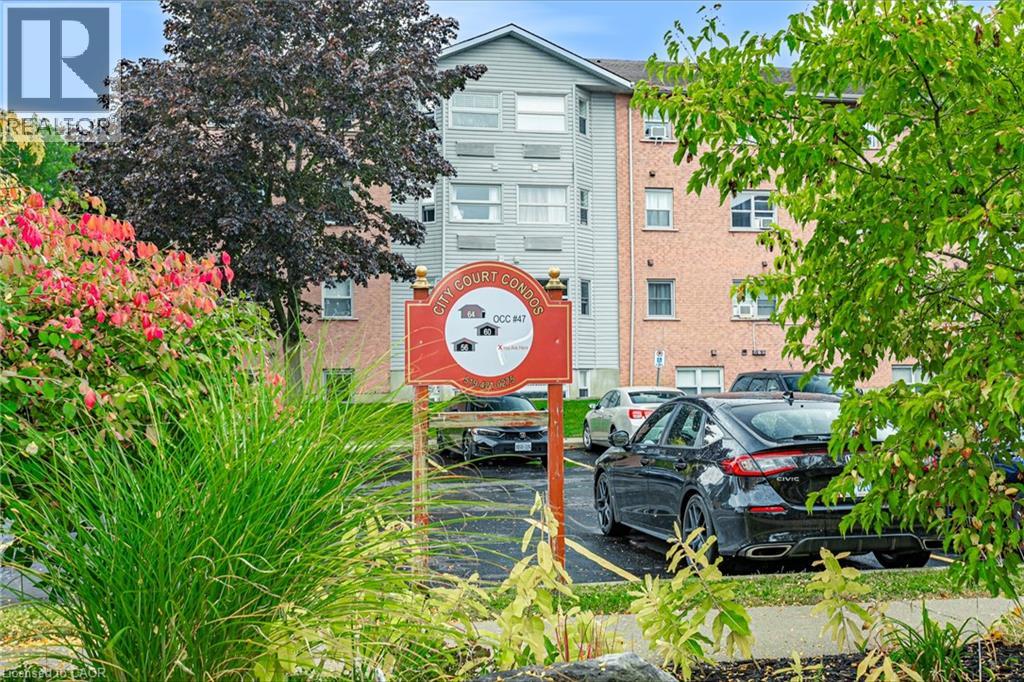
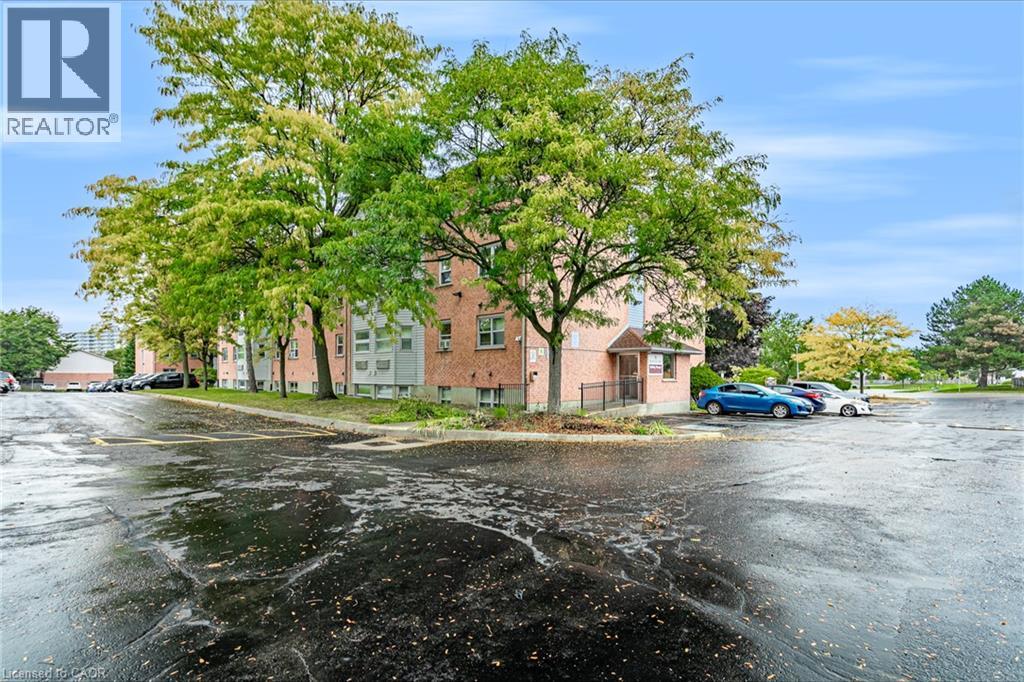
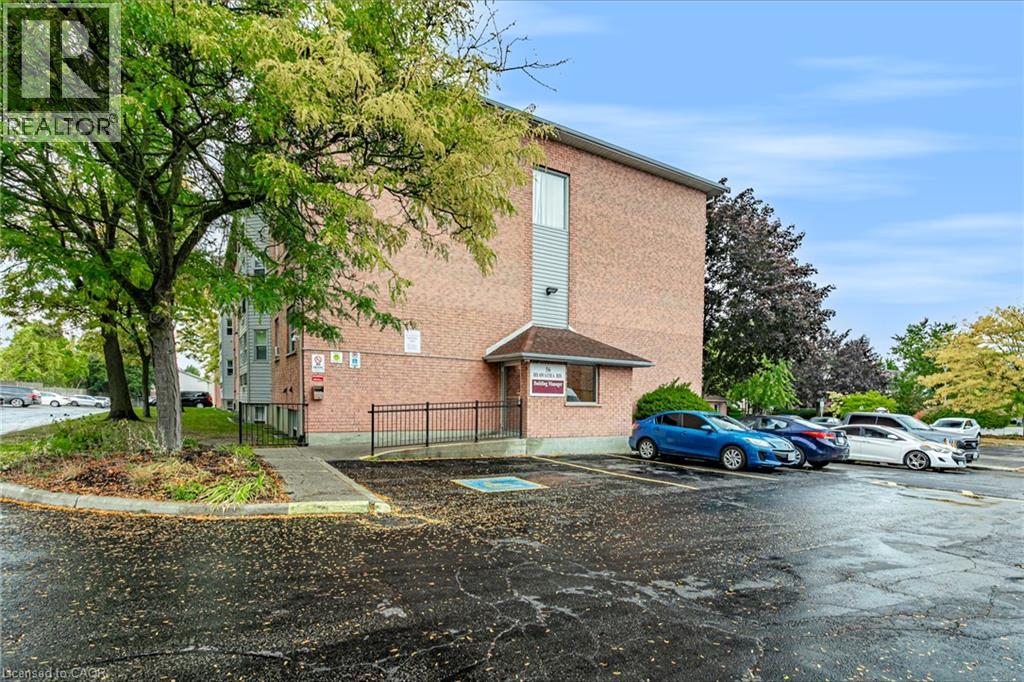
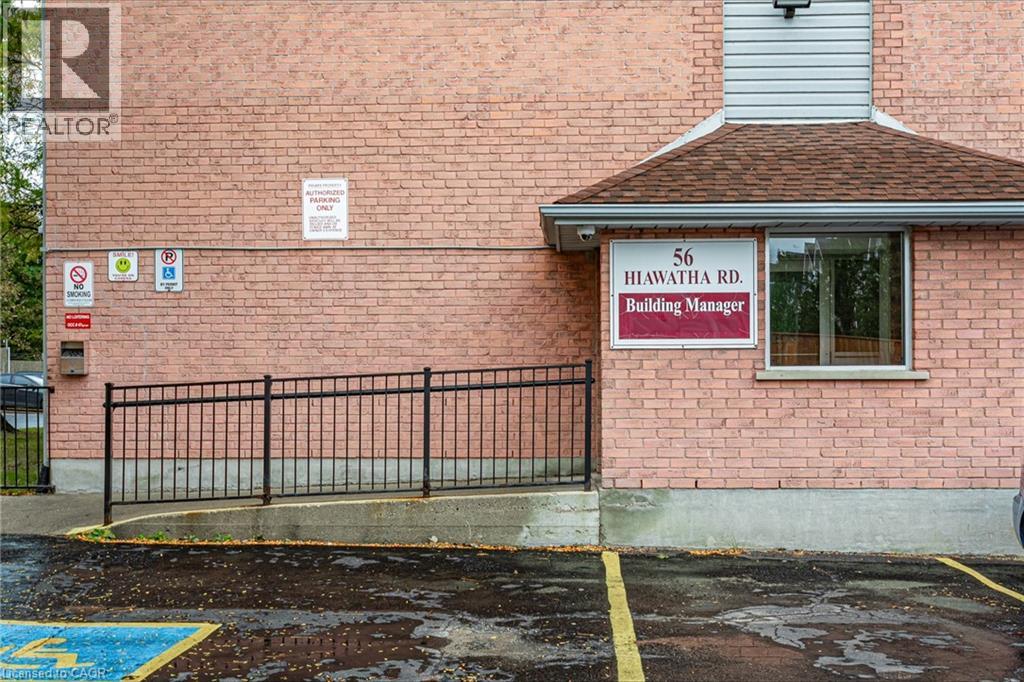
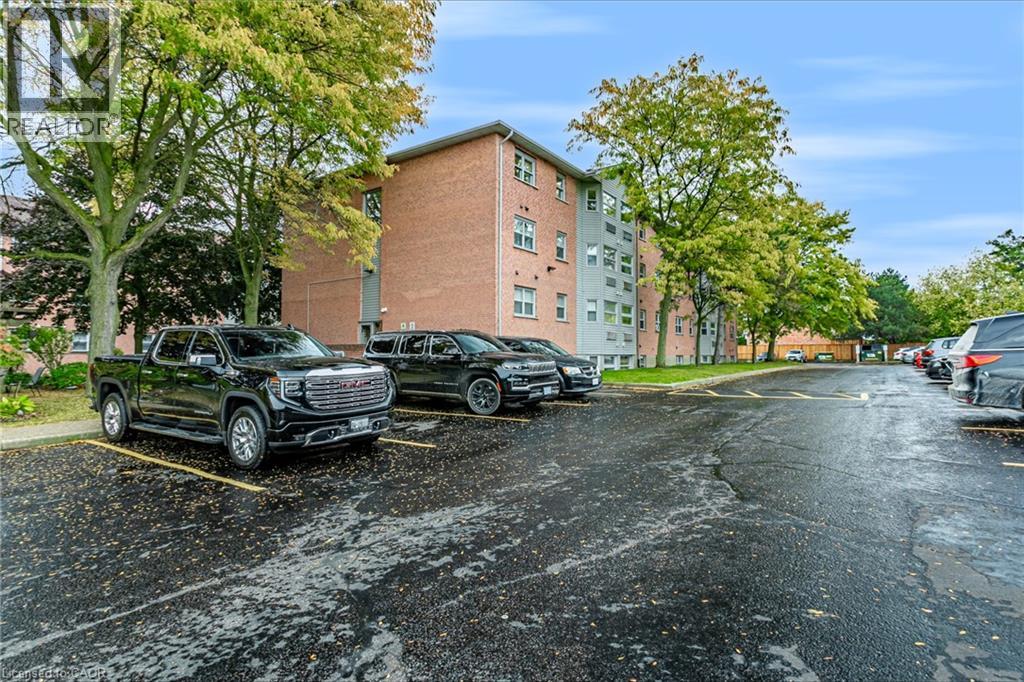
56 Hiawatha Road Unit# 47 Woodstock, Ontario N4T 1P2
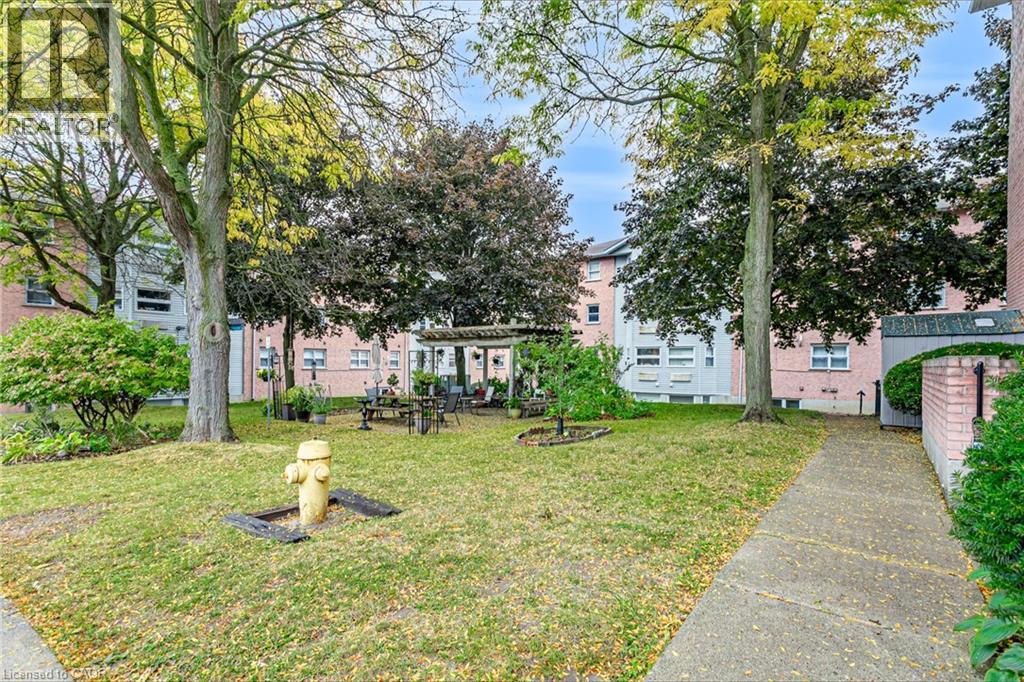
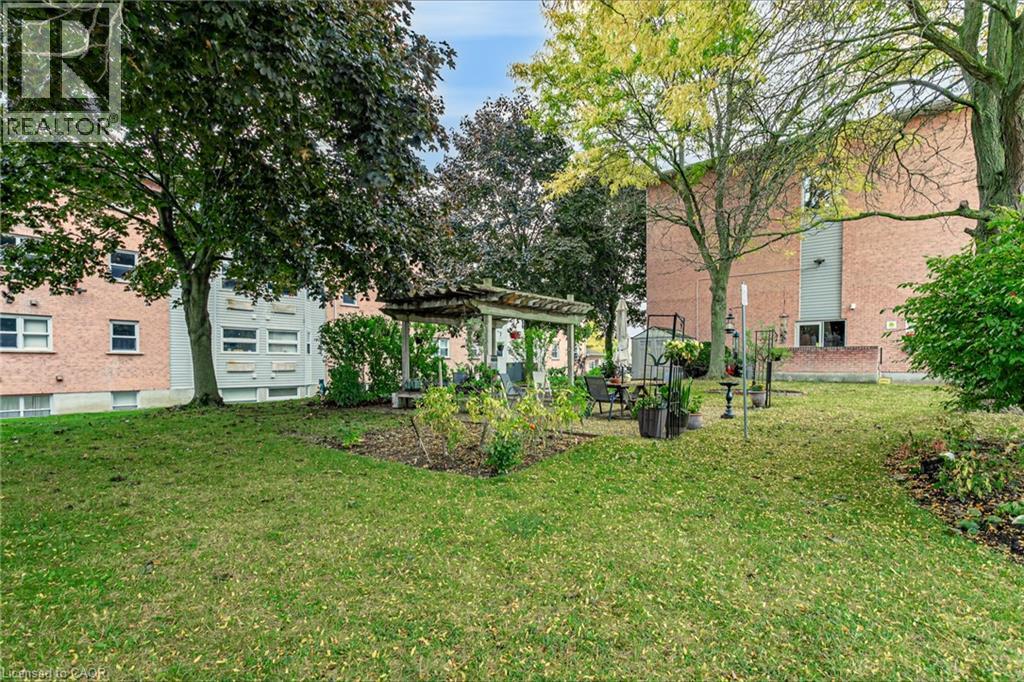
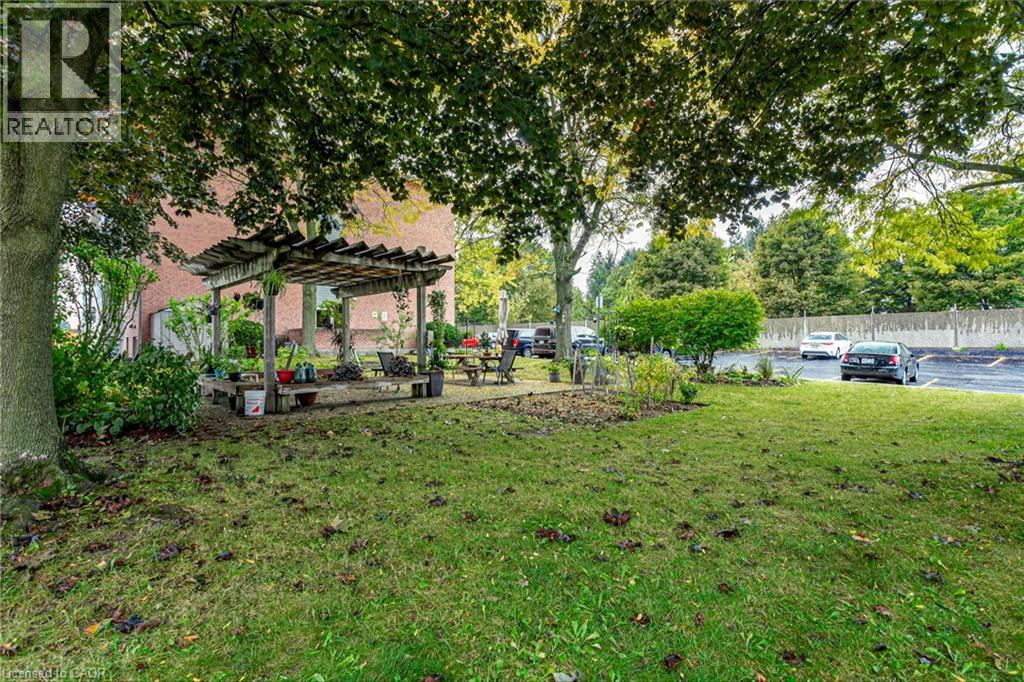
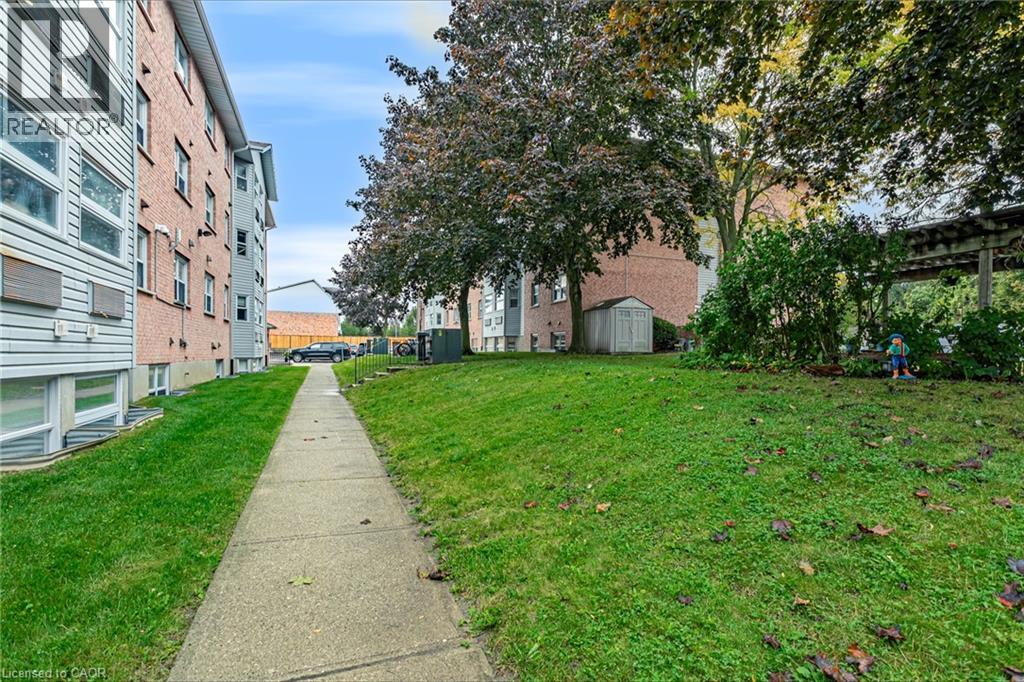

$249,999Maintenance, Insurance, Water, Parking
$315.96 Monthly
Maintenance, Insurance, Water, Parking
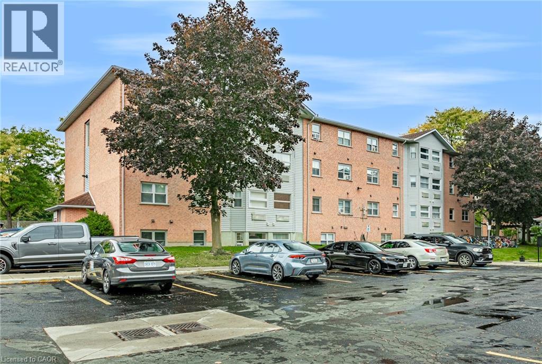
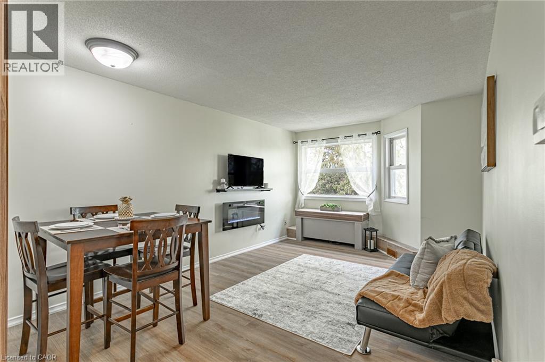
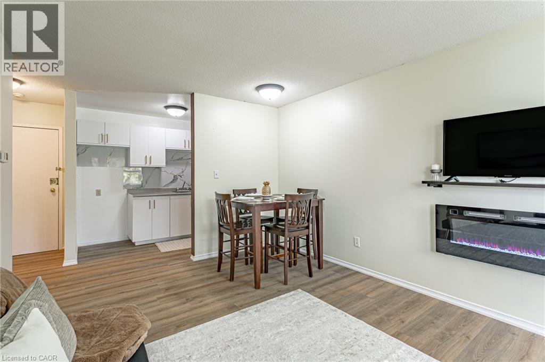
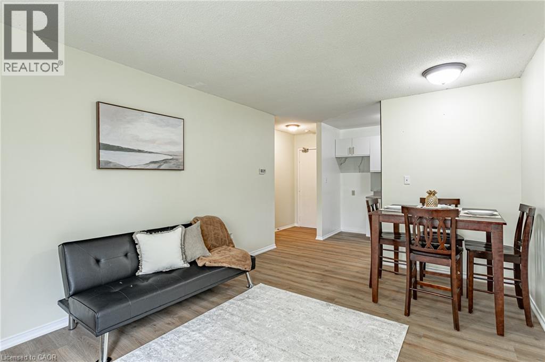
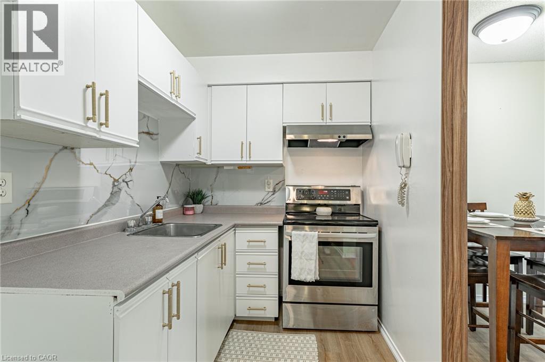
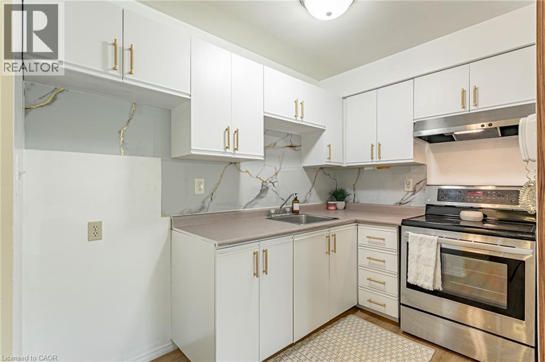
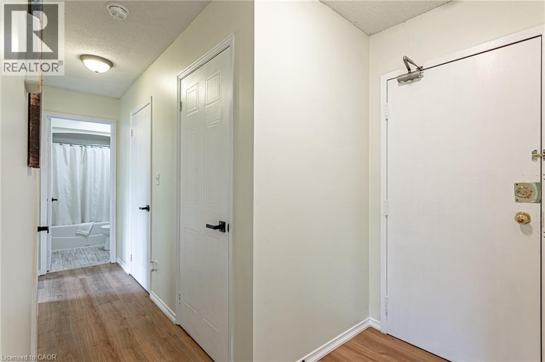
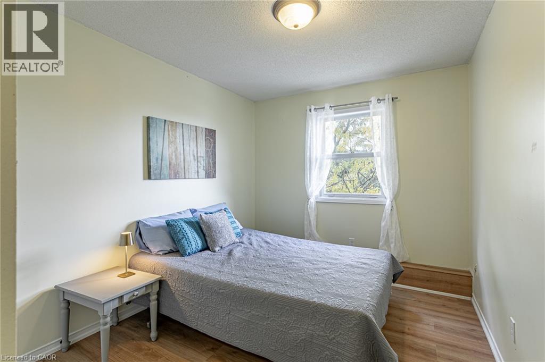
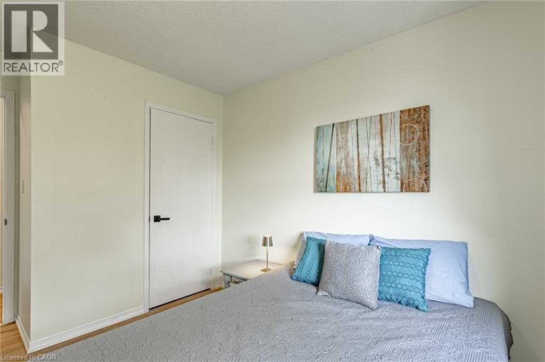
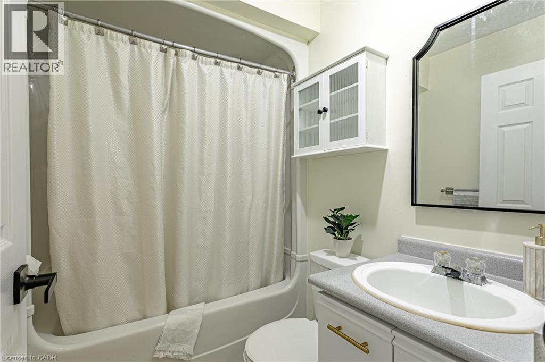
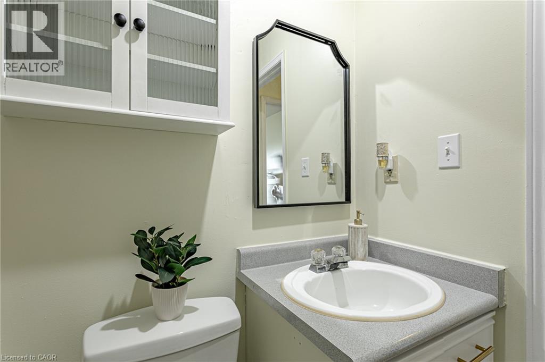
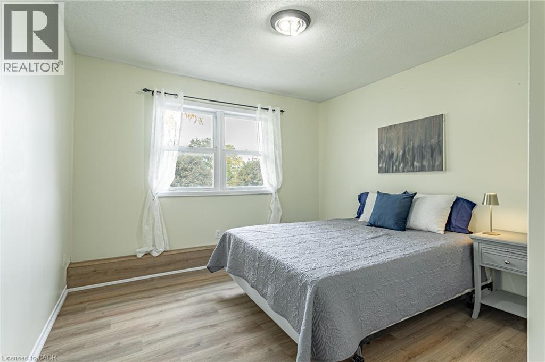
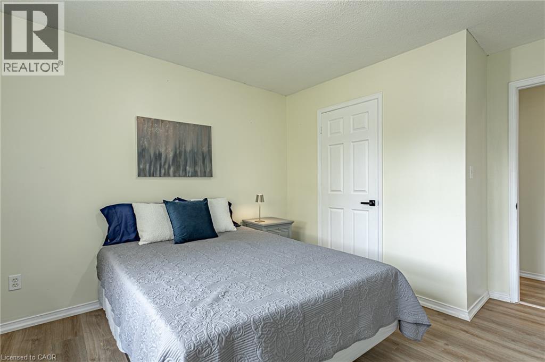
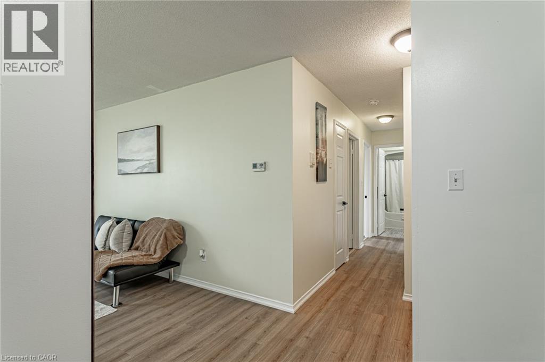
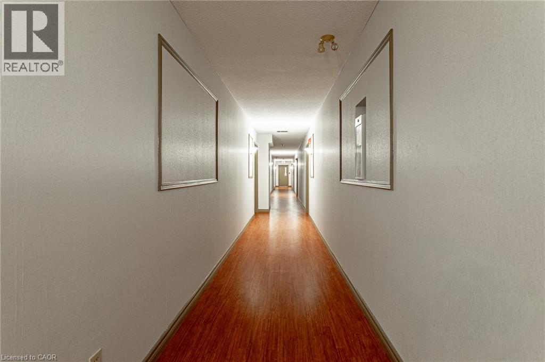
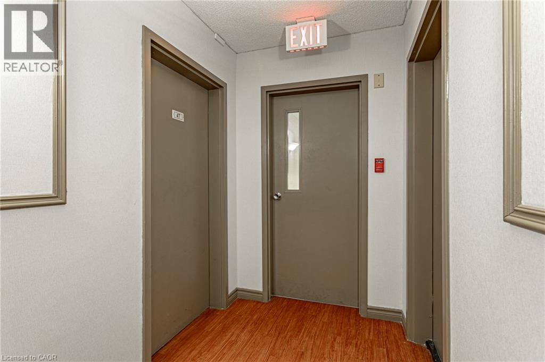
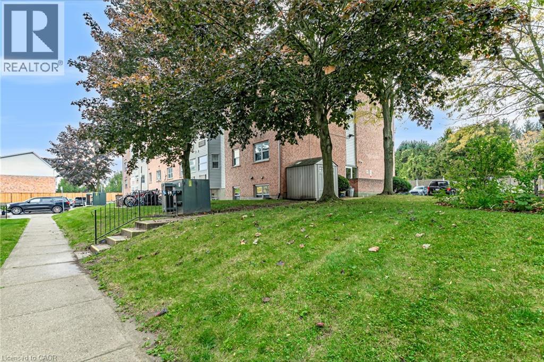
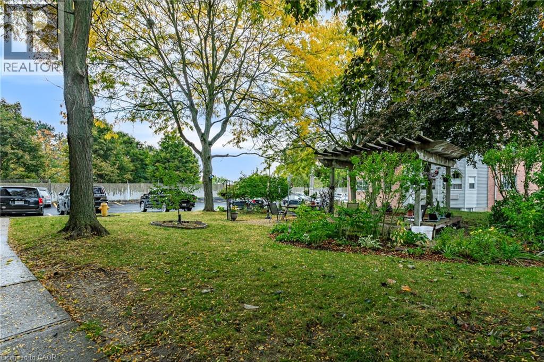
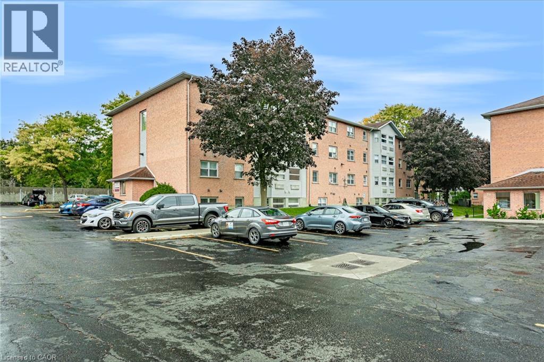
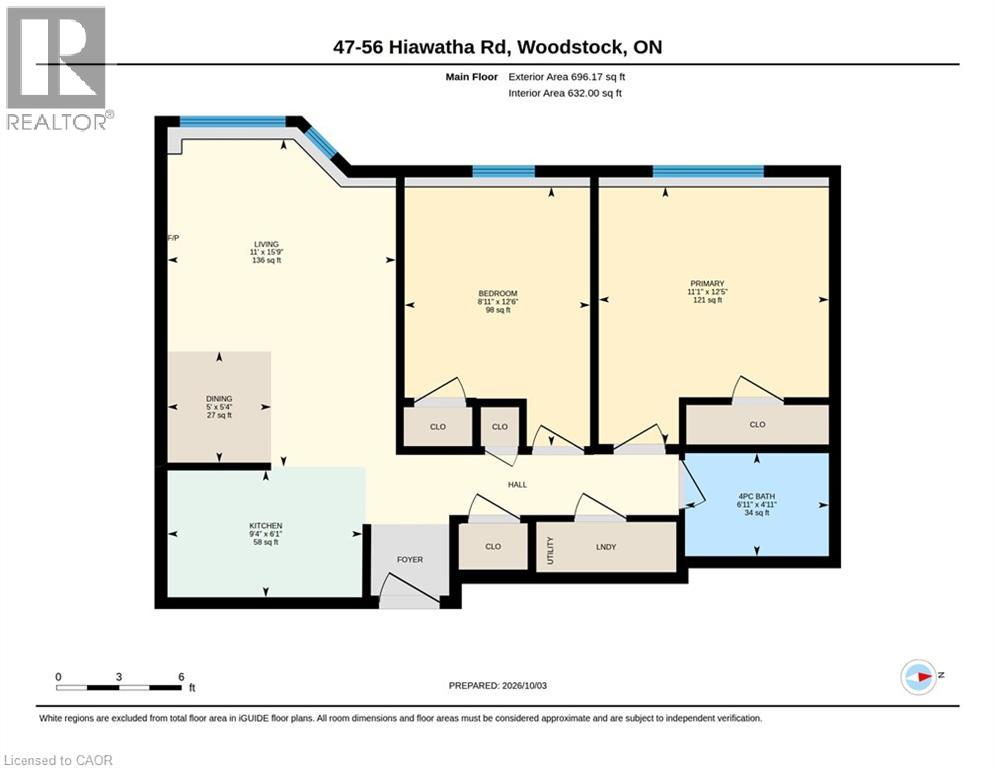
$315.96 MonthlyAffordable, low-maintenance living in this recently renovated and refreshed 2-bedroom, 1-bathroom condo. Move-in ready with a functional layout, this unit features new flooring completed in 2026, stainless steel appliances, in-suite laundry, a 4-piece bathroom, and two comfortable bedrooms. A new stainless steel fridge is currently awaiting delivery. Located on the top floor and positioned as an end unit, you’ll enjoy the added benefit of no neighbours above and only one adjoining unit, offering additional privacy and a quieter living environment. Whether you’re a first-time buyer looking to get into the market, downsizing, or searching for an investment property, this condo offers an affordable and easy-to-maintain option with many of the updates already taken care of. Move in and enjoy! (id:62104)
Property Details
| MLS® Number | 40867254 |
| Property Type | Single Family |
| Amenities Near By | Park, Place Of Worship, Playground, Public Transit, Schools, Shopping |
| Equipment Type | Water Heater |
| Parking Space Total | 2 |
| Rental Equipment Type | Water Heater |
Building
| Bathroom Total | 1 |
| Bedrooms Above Ground | 2 |
| Bedrooms Total | 2 |
| Appliances | Dryer, Refrigerator, Stove, Washer |
| Architectural Style | Other |
| Basement Type | None |
| Constructed Date | 1991 |
| Construction Style Attachment | Attached |
| Cooling Type | None |
| Exterior Finish | Brick |
| Fireplace Fuel | Electric |
| Fireplace Present | Yes |
| Fireplace Total | 1 |
| Fireplace Type | Other - See Remarks |
| Heating Type | Forced Air |
| Stories Total | 1 |
| Size Interior | 674 Sqft |
| Type | Apartment |
| Utility Water | Municipal Water |
Parking
| Open |
Land
| Acreage | No |
| Land Amenities | Park, Place Of Worship, Playground, Public Transit, Schools, Shopping |
| Sewer | Municipal Sewage System |
| Size Total Text | Unknown |
| Zoning Description | R4 |
Rooms
| Level | Type | Length | Width | Dimensions |
|---|---|---|---|---|
| Main Level | Primary Bedroom | 12'5'' x 11'1'' | ||
| Main Level | Living Room | 15'9'' x 11'0'' | ||
| Main Level | Kitchen | 6'1'' x 9'4'' | ||
| Main Level | Dining Room | 5'4'' x 5'0'' | ||
| Main Level | Bedroom | 12'6'' x 8'11'' | ||
| Main Level | 4pc Bathroom | 4'11'' x 6'11'' |
https://www.realtor.ca/real-estate/30363284/56-hiawatha-road-unit-47-woodstock
Contact Us
Contact us for more information

The trademarks REALTOR®, REALTORS®, and the REALTOR® logo are controlled by The Canadian Real Estate Association (CREA) and identify real estate professionals who are members of CREA. The trademarks MLS®, Multiple Listing Service® and the associated logos are owned by The Canadian Real Estate Association (CREA) and identify the quality of services provided by real estate professionals who are members of CREA. The trademark DDF® is owned by The Canadian Real Estate Association (CREA) and identifies CREA's Data Distribution Facility (DDF®)
October 06 2026 01:41:35
REALTORS® Association of Hamilton-Burlington
Revel Realty Inc., Brokerage