
55 Olivetree Road Brantford, Ontario N3R 7Z4

$759,900
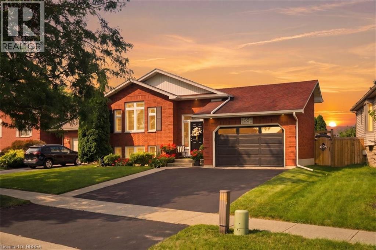
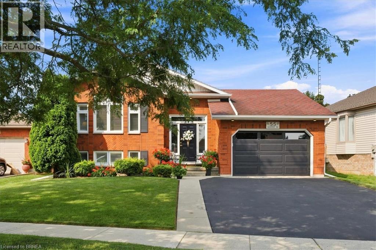
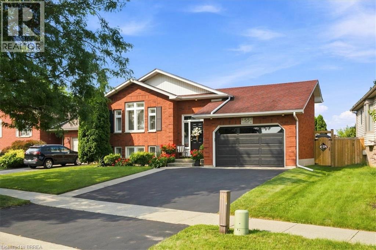
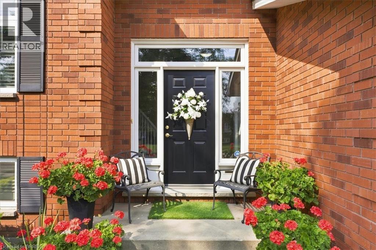
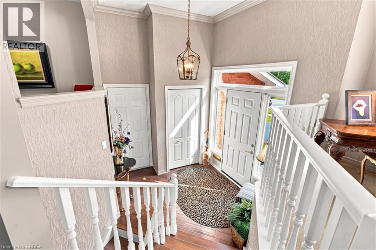
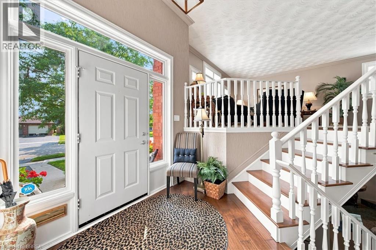
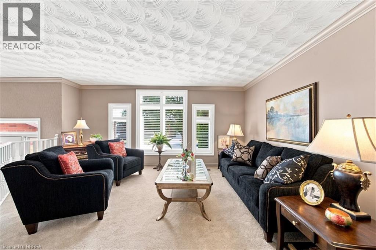
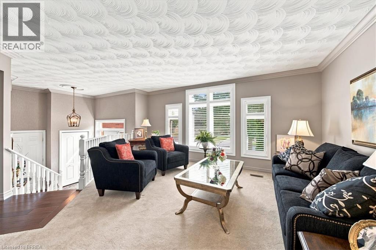
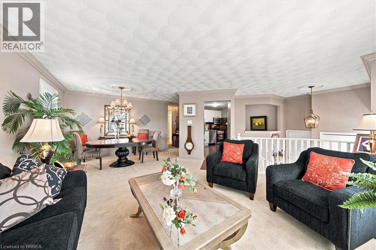
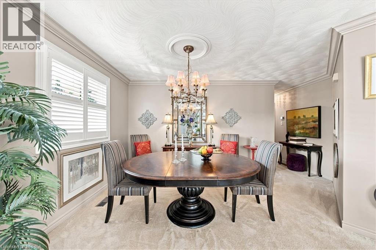
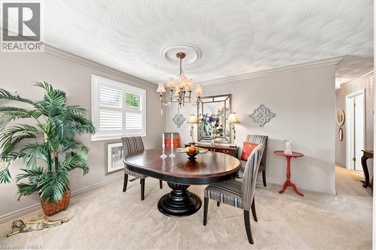
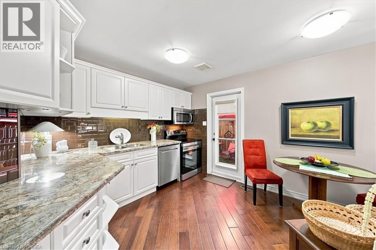
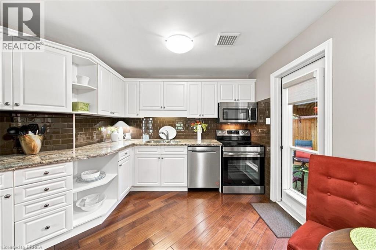
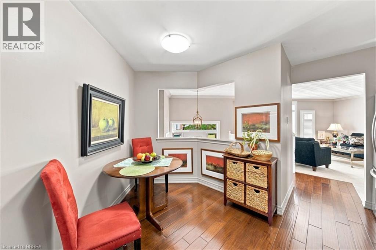
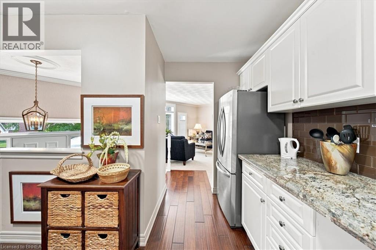
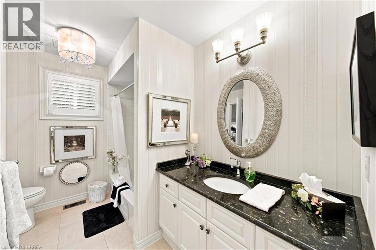
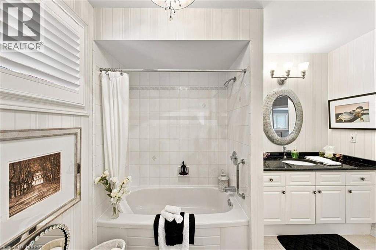
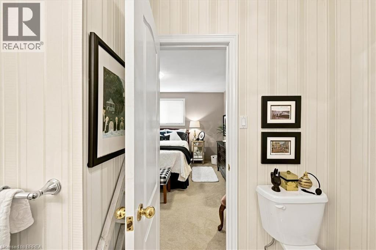
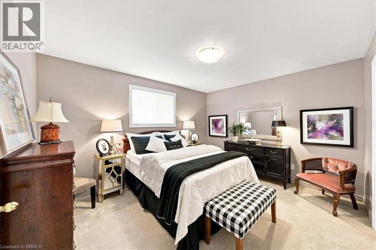
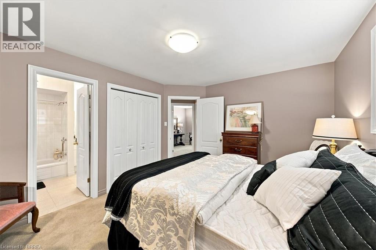
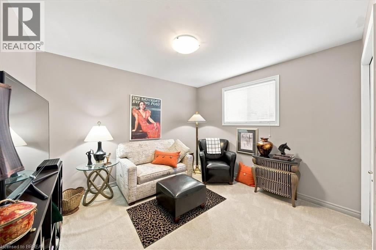
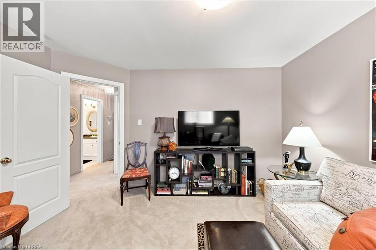
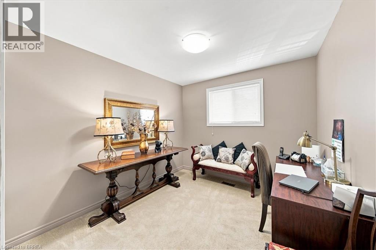
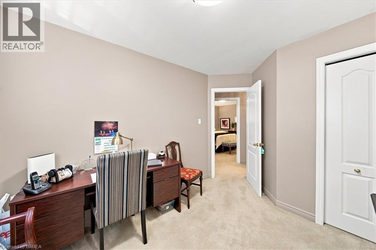
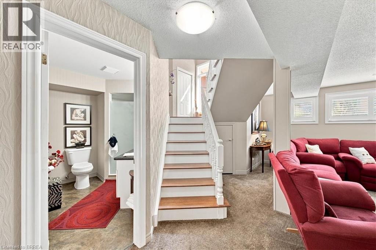
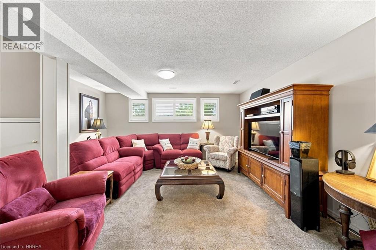
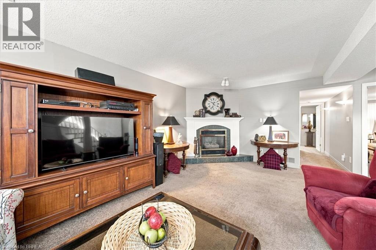
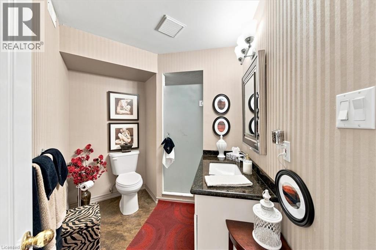
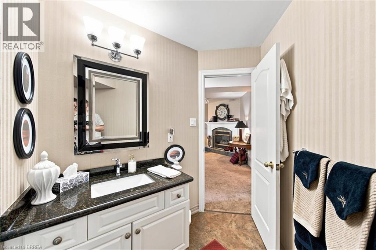
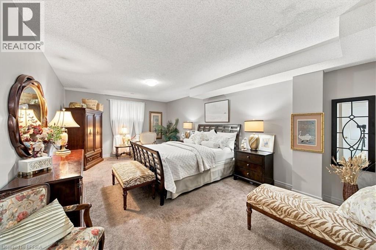
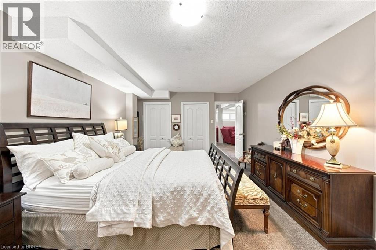
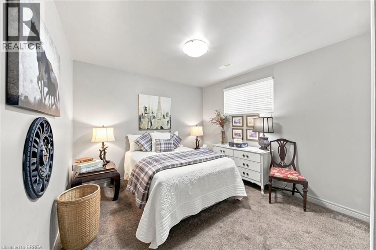
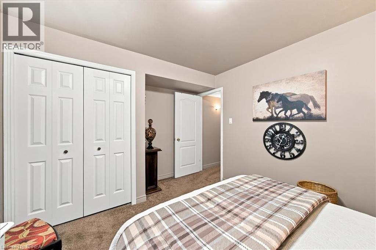
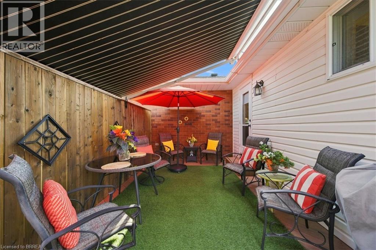
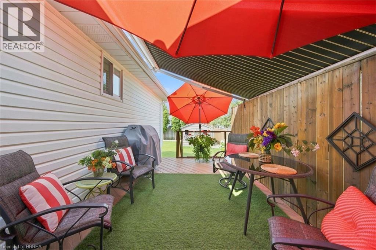
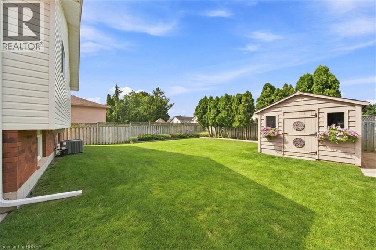
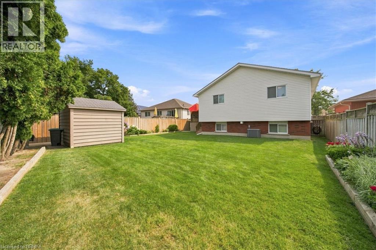
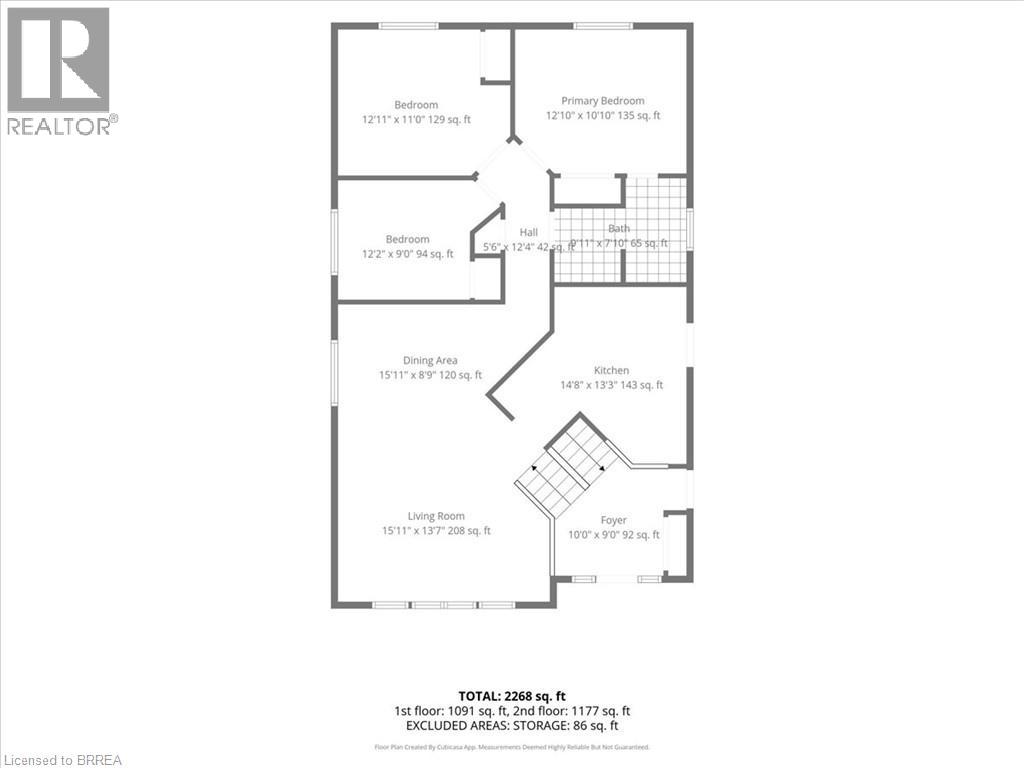
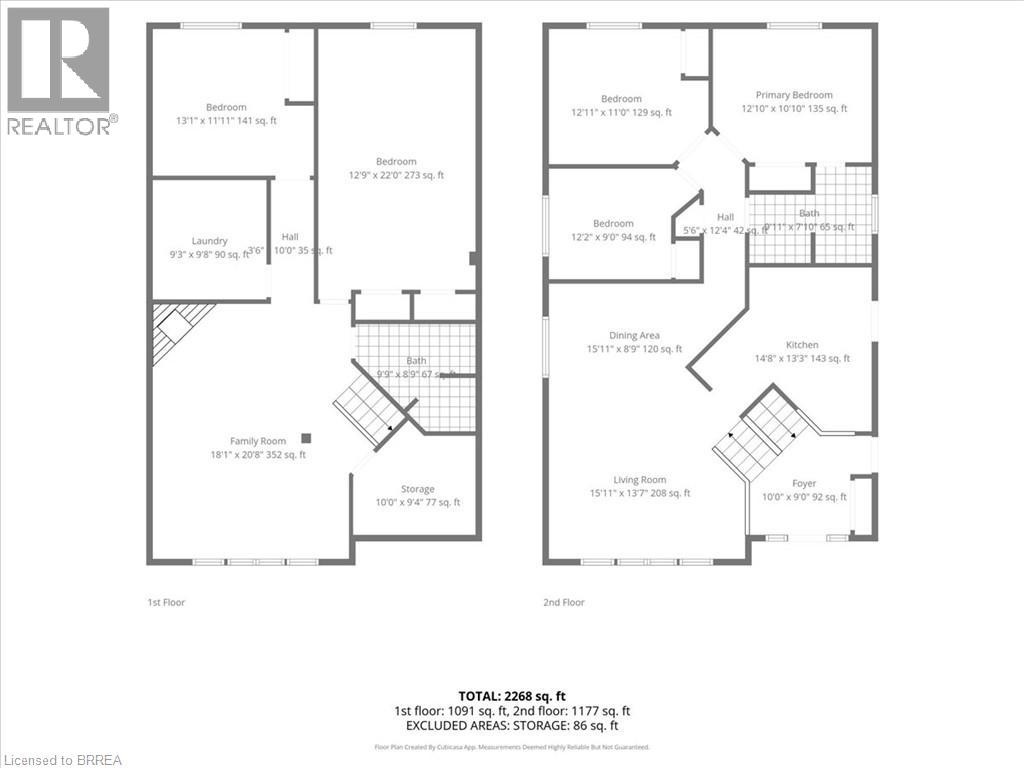
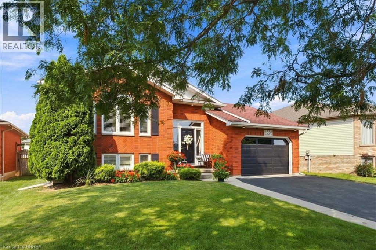
Welcome to 55 Olivetree Road, nestled in the highly sought-after Mayfair neighbourhood in Brantford’s desirable North End. This beautifully maintained 5-bedroom, 2-bathroom home offers the perfect blend of style, comfort, and functionality for growing families. The spacious primary bedroom features the convenience of a privileged ensuite, while the professionally decorated interior showcases pride of ownership throughout. Meticulously maintained and thoughtfully cared for, this move-in-ready home offers inviting living spaces, generous-sized bedrooms, and an ideal layout for everyday living and entertaining. Located in one of Brantford’s most family-friendly communities, you’ll enjoy close proximity to excellent schools, parks, shopping, and all the amenities the North End has to offer. This is an exceptional opportunity to own a stunning home in one of the city’s most desirable neighbourhoods. (id:62104)
Property Details
| MLS® Number | 40851088 |
| Property Type | Single Family |
| Amenities Near By | Park |
| Equipment Type | Water Heater |
| Features | Sump Pump |
| Parking Space Total | 1 |
| Rental Equipment Type | Water Heater |
Building
| Bathroom Total | 2 |
| Bedrooms Above Ground | 3 |
| Bedrooms Below Ground | 2 |
| Bedrooms Total | 5 |
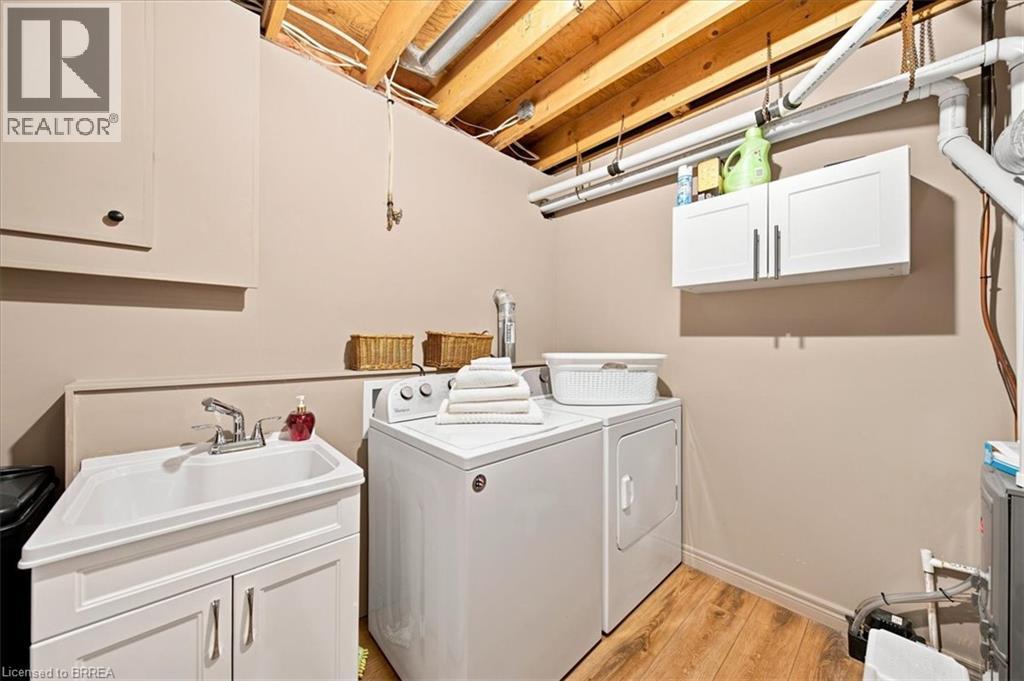
| Appliances | Dishwasher, Dryer, Microwave, Refrigerator, Stove, Washer |
| Basement Development | Finished |
| Basement Type | Full (finished) |
| Constructed Date | 1994 |
| Construction Style Attachment | Detached |
| Cooling Type | Central Air Conditioning |
| Exterior Finish | Brick |
| Fireplace Present | Yes |
| Fireplace Total | 1 |
| Foundation Type | Poured Concrete |
| Heating Fuel | Natural Gas |
| Stories Total | 1 |
| Size Interior | 1,215 Sqft |
| Type | House |
| Utility Water | Municipal Water, Unknown |
Parking
| Attached Garage |
Land
| Acreage | No |
| Land Amenities | Park |
| Sewer | Municipal Sewage System |
| Size Frontage | 52 Ft |
| Size Total Text | Under 1/2 Acre |
| Zoning Description | R1b-12 |
Rooms
| Level | Type | Length | Width | Dimensions |
|---|---|---|---|---|
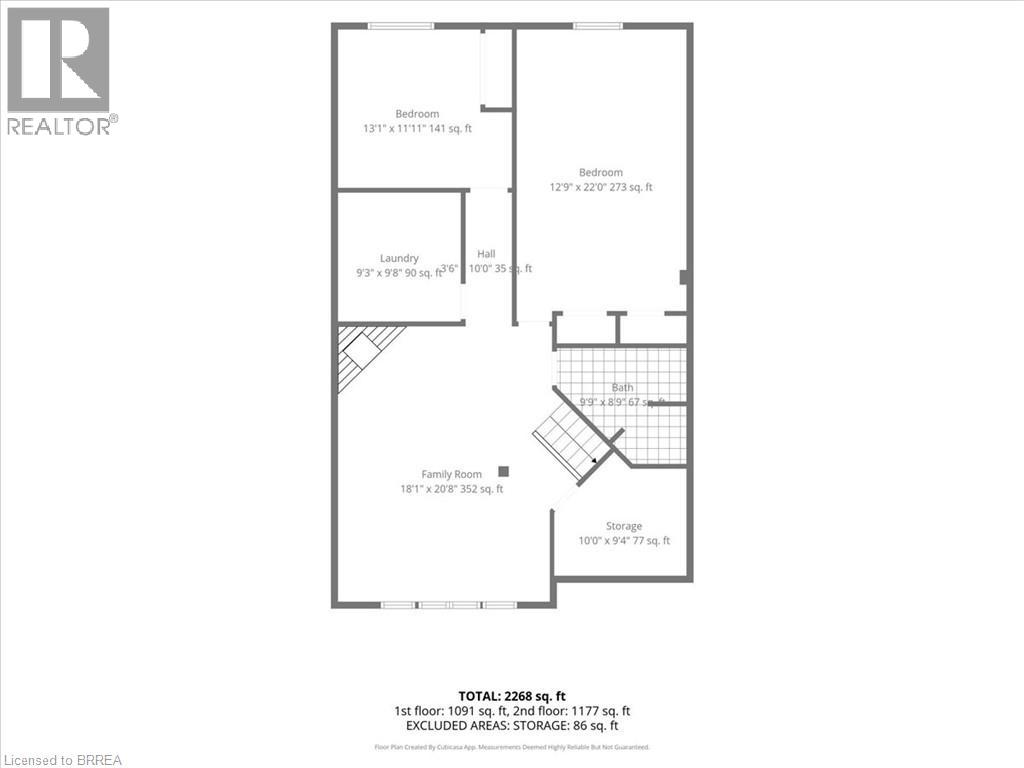
| Basement | Laundry Room | 9'8'' x 9'3'' | ||
| Basement | 3pc Bathroom | Measurements not available | ||
| Basement | Family Room | 20'8'' x 18'1'' | ||
| Basement | Bedroom | 22'0'' x 12'9'' | ||
| Basement | Bedroom | 13'1'' x 11'11'' | ||
| Main Level | Living Room | 15'11'' x 13'7'' | ||
| Main Level | Dining Room | 15'11'' x 8'9'' | ||
| Main Level | Kitchen | 14'8'' x 13'3'' | ||
| Main Level | Primary Bedroom | 12'10'' x 10'10'' | ||
| Main Level | 4pc Bathroom | Measurements not available | ||
| Main Level | Bedroom | 12'11'' x 11'0'' | ||
| Main Level | Bedroom | 12'2'' x 9'0'' | ||
| Main Level | Foyer | 10'0'' x 9'0'' |
https://www.realtor.ca/real-estate/30086868/55-olivetree-road-brantford
Contact Us
Contact us for more information

The trademarks REALTOR®, REALTORS®, and the REALTOR® logo are controlled by The Canadian Real Estate Association (CREA) and identify real estate professionals who are members of CREA. The trademarks MLS®, Multiple Listing Service® and the associated logos are owned by The Canadian Real Estate Association (CREA) and identify the quality of services provided by real estate professionals who are members of CREA. The trademark DDF® is owned by The Canadian Real Estate Association (CREA) and identifies CREA's Data Distribution Facility (DDF®)
July 28 2026 04:42:26
Brantford Regional Real Estate Assn Inc
RE/MAX Twin City Realty Inc.