
55 Marlene Johnston Drive East Gwillimbury, Ontario L9N 0W8

$1,389,000
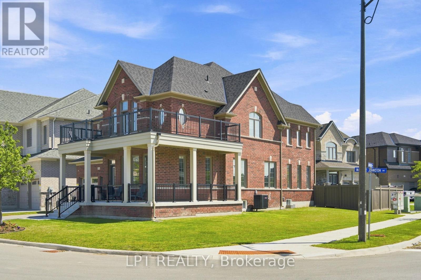
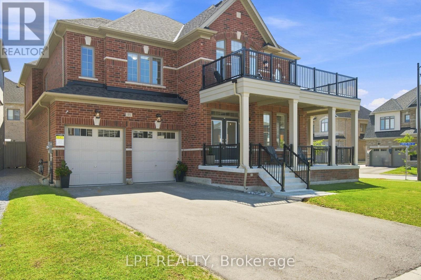
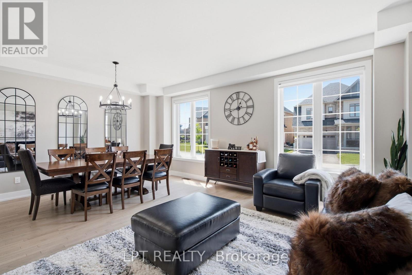
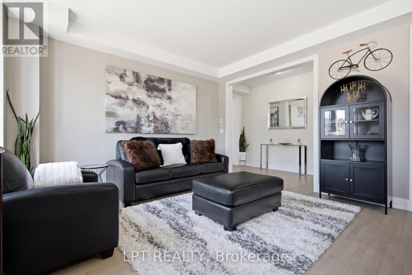
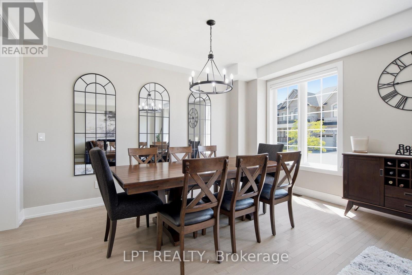
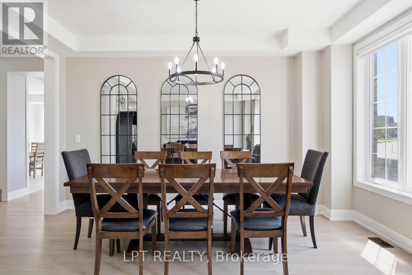
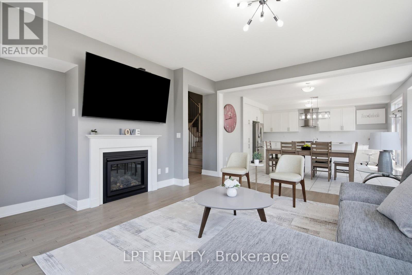
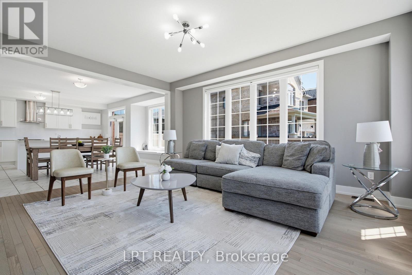
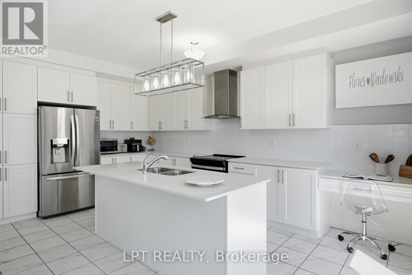
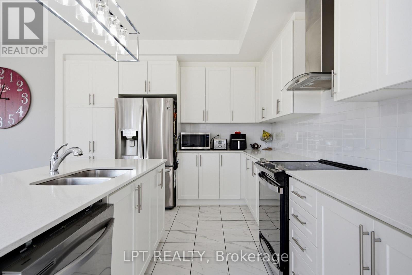
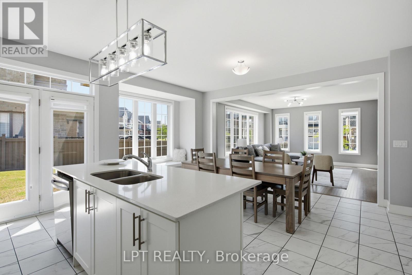
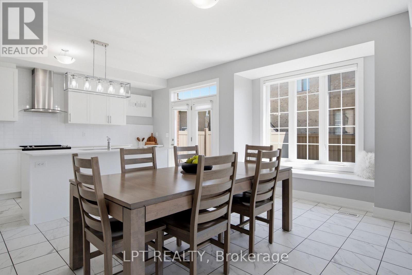
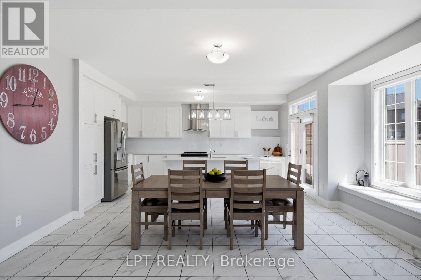
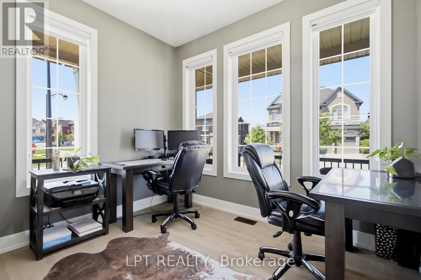
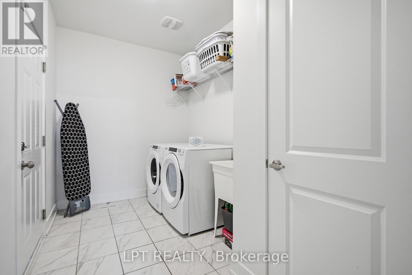
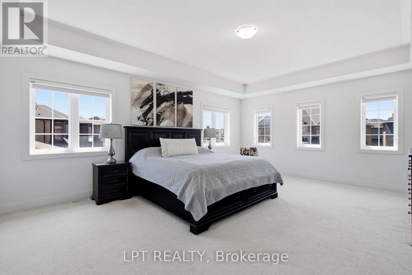
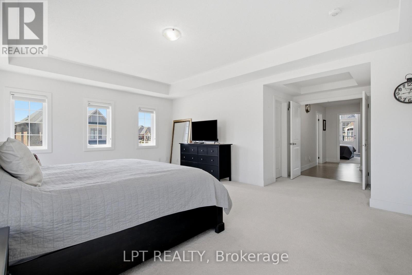
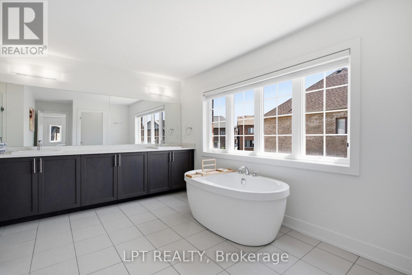
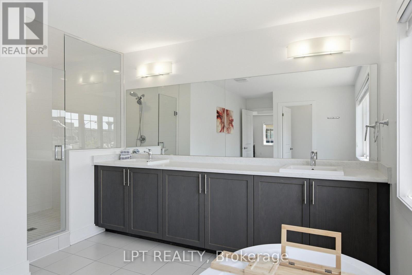
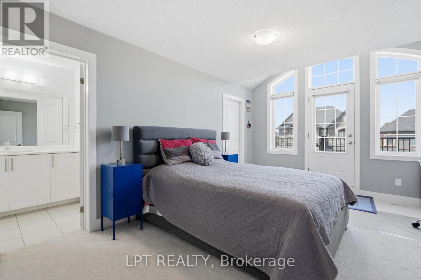
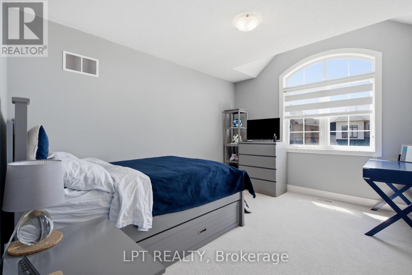
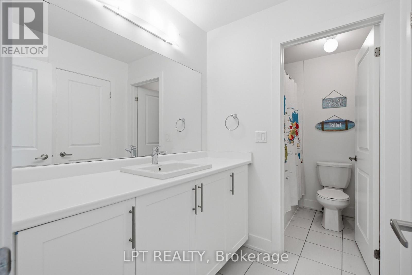
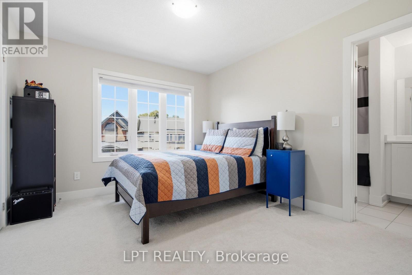
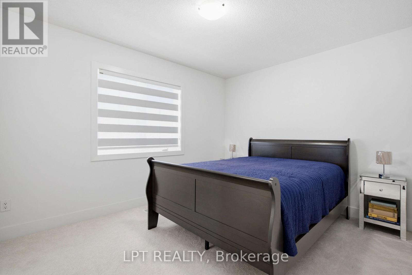
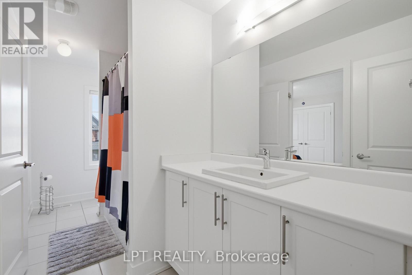
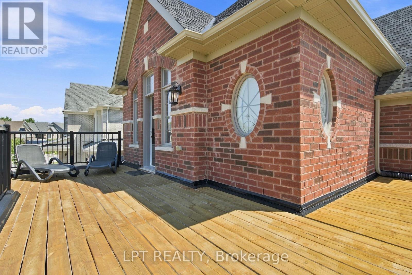
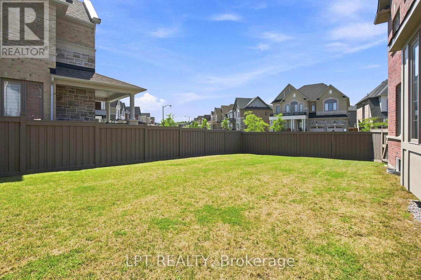
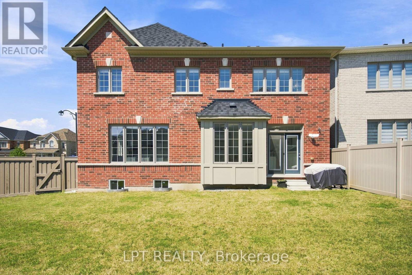
Space, light and flexibility come together in this impressive 5-bedroom Beechdale Corner by Andrin Homes, offering approximately 3,464 sq. ft. of above-grade living space (per builder's floor plan). Positioned on a bright, fully fenced corner lot, this executive home stands out with its covered wrap-around porch and abundance of windows.Designed for everyday family living and entertaining, the main level features 9-ft ceilings, hardwood flooring, an elegant living/dining area, private office/den and a spacious great room anchored by a gas fireplace. The generous kitchen offers a pantry, breakfast bar and adjoining breakfast area with a walkout to the deck, creating an easy flow between indoor and outdoor living.Upstairs, the expansive primary retreat features two large walk-in closets and a spa-inspired ensuite with freestanding soaker tub and separate glass shower. Four additional bedrooms provide plenty of room for family, guests or work-from-home needs, while bedrooms 2 and 3 each enjoy semi-ensuite access. The fourth bedroom offers access to the upper-level balcony, while a versatile family retreat/loft adds even more usable living space.Thoughtful architectural details throughout include coffered ceilings, large windows, 8-ft second-floor ceilings, hardwood on the main floor and landing, professional painting and professional window coverings. Main-floor laundry and a built-in double garage add everyday convenience.The unfinished basement offers excellent future potential, with a cold cellar and 3-piece bathroom rough-in already in place-ready to be customized to suit your needs. (id:62104)
Property Details
| MLS® Number | N13641158 |
| Property Type | Single Family |
| Community Name | Holland Landing |
| Equipment Type | Water Heater |
| Parking Space Total | 6 |
| Rental Equipment Type | Water Heater |
Building
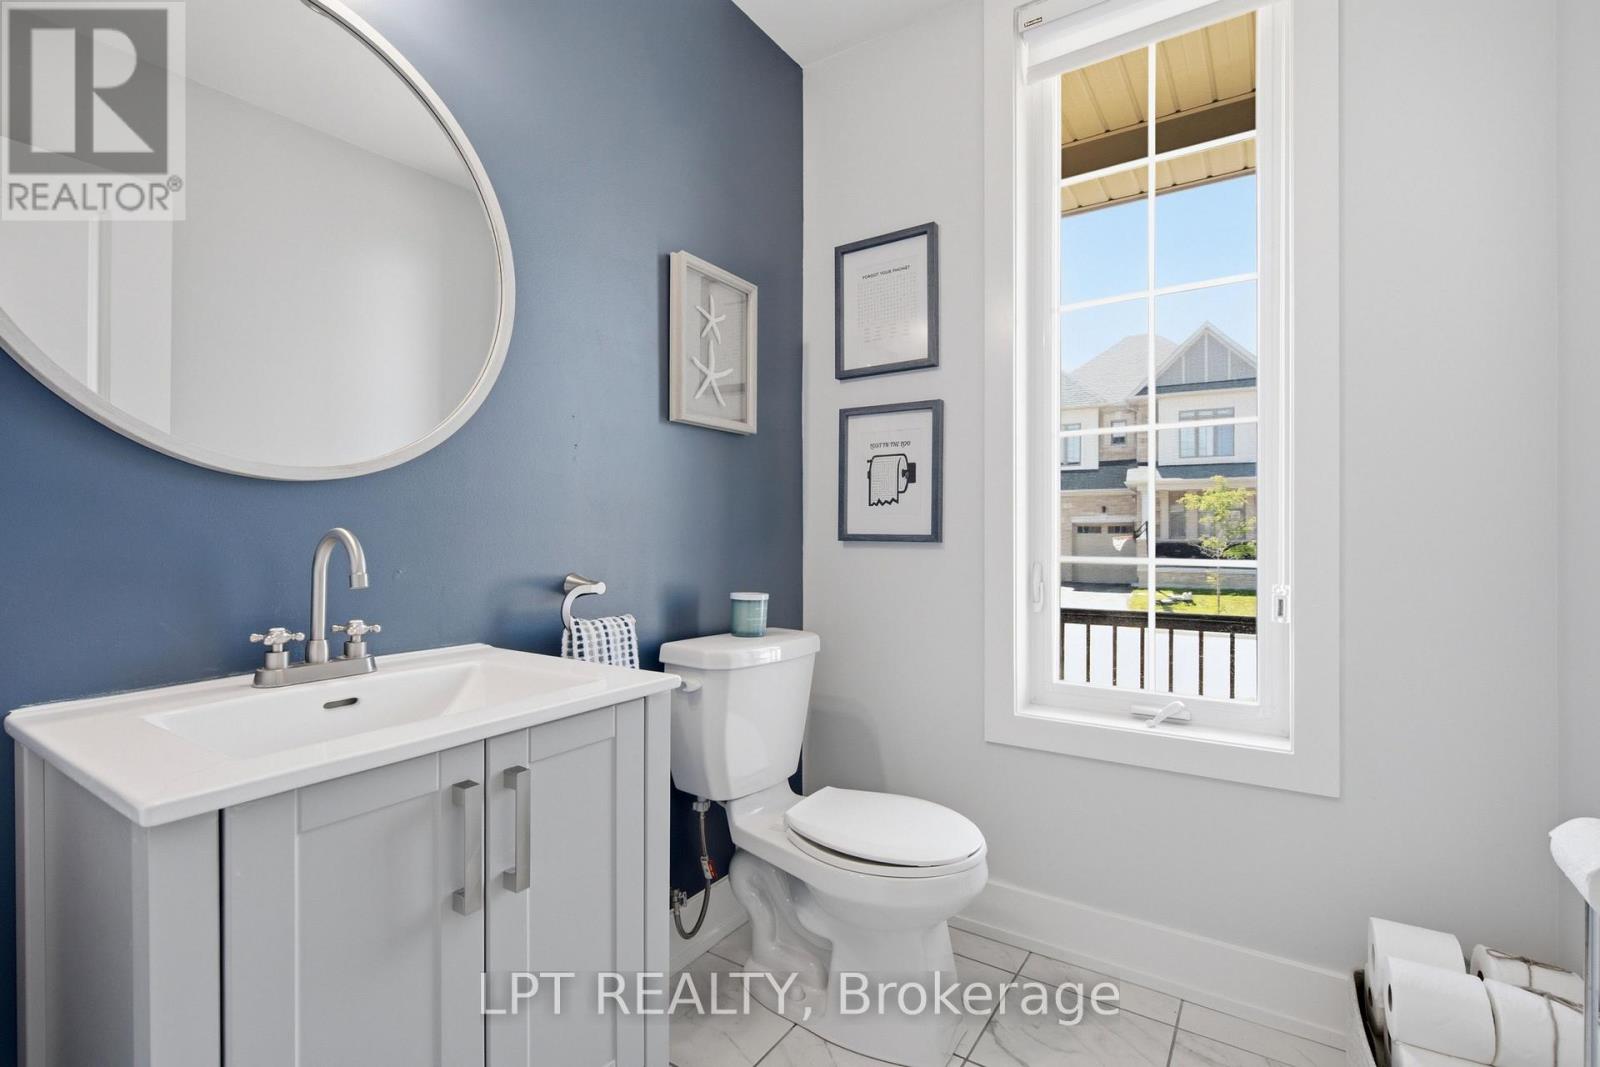
| Bathroom Total | 4 |
| Bedrooms Above Ground | 5 |
| Bedrooms Total | 5 |
| Appliances | Dishwasher, Dryer, Hood Fan, Stove, Washer, Whirlpool, Window Coverings, Refrigerator |
| Basement Development | Unfinished |
| Basement Type | N/a (unfinished) |
| Construction Style Attachment | Detached |
| Cooling Type | Central Air Conditioning |
| Exterior Finish | Brick Veneer |
| Flooring Type | Hardwood, Carpeted, Ceramic |
| Foundation Type | Concrete |
| Half Bath Total | 1 |
| Heating Fuel | Natural Gas |
| Heating Type | Forced Air |
| Stories Total | 2 |
| Size Interior | 3,000 - 3,500 Sqft |
| Type | House |
| Utility Water | Municipal Water |
Parking
| Attached Garage | |
| Garage |
Land
| Acreage | No |
| Sewer | Septic System |
| Size Depth | 108 Ft |
| Size Frontage | 52 Ft |
| Size Irregular | 52 X 108 Ft |
| Size Total Text | 52 X 108 Ft |
Rooms
| Level | Type | Length | Width | Dimensions |
|---|---|---|---|---|
| Second Level | Bedroom 5 | 3.96 m | 3.2 m | 3.96 m x 3.2 m |
| Second Level | Primary Bedroom | 6.1 m | 4.57 m | 6.1 m x 4.57 m |
| Second Level | Bedroom 2 | 3.05 m | 3.94 m | 3.05 m x 3.94 m |
| Second Level | Bedroom 3 | 3.2 m | 3.61 m | 3.2 m x 3.61 m |
| Second Level | Bedroom 4 | 3 m | 4.78 m | 3 m x 4.78 m |
| Main Level | Great Room | 5.18 m | 4.72 m | 5.18 m x 4.72 m |
| Main Level | Eating Area | 3.35 m | 4.72 m | 3.35 m x 4.72 m |
| Main Level | Kitchen | 2.69 m | 5.33 m | 2.69 m x 5.33 m |
| Main Level | Living Room | 4.57 m | 6.1 m | 4.57 m x 6.1 m |
| Main Level | Dining Room | 3.96 m | 6.1 m | 3.96 m x 6.1 m |
| Main Level | Den | 3.05 m | 2.69 m | 3.05 m x 2.69 m |
Contact Us
Contact us for more information

The trademarks REALTOR®, REALTORS®, and the REALTOR® logo are controlled by The Canadian Real Estate Association (CREA) and identify real estate professionals who are members of CREA. The trademarks MLS®, Multiple Listing Service® and the associated logos are owned by The Canadian Real Estate Association (CREA) and identify the quality of services provided by real estate professionals who are members of CREA. The trademark DDF® is owned by The Canadian Real Estate Association (CREA) and identifies CREA's Data Distribution Facility (DDF®)
September 23 2026 04:25:55
Toronto Regional Real Estate Board
Lpt Realty