
55 Maple Bush Drive Cambridge, Ontario N1T 2C3

$814,000
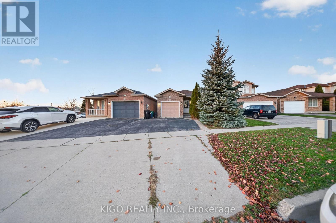
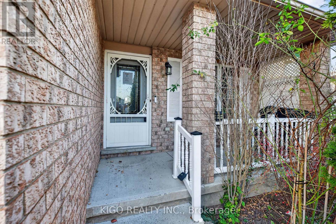
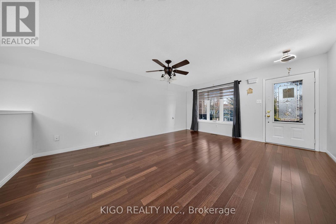
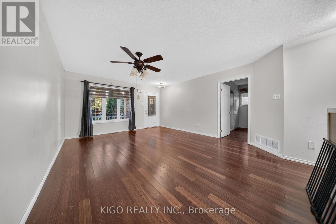
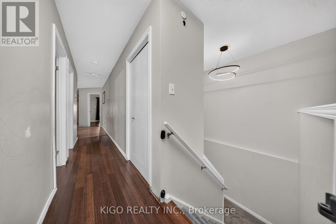
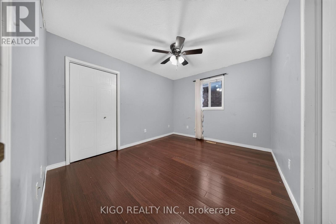
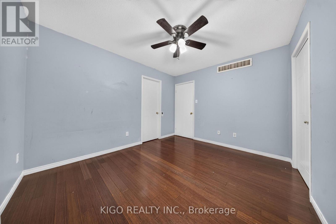
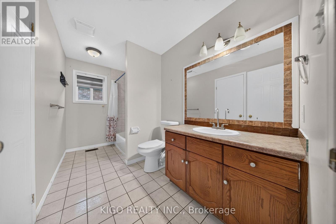
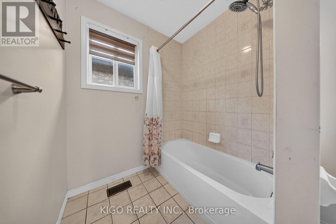
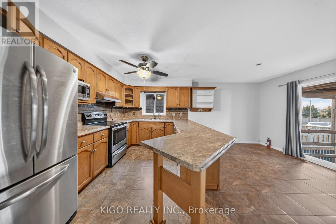
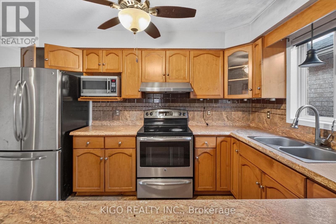
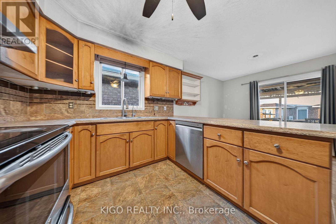
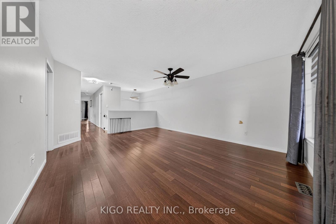
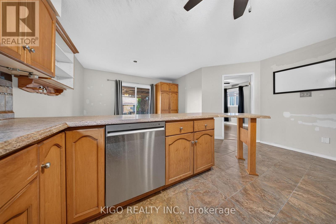
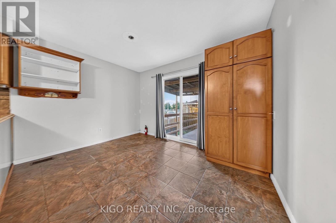
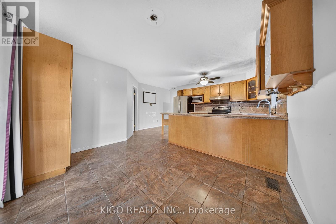
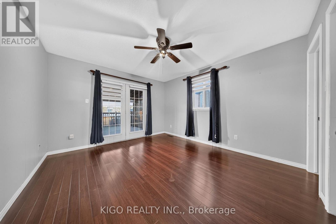
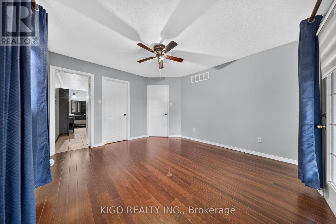
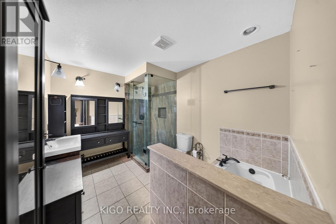
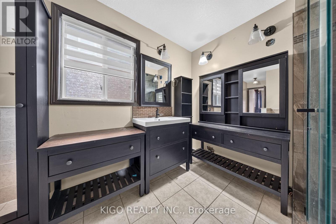
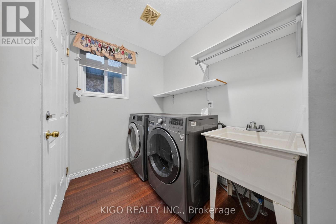
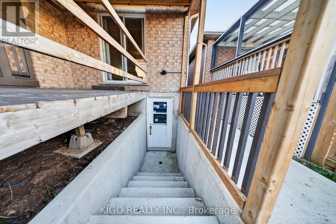
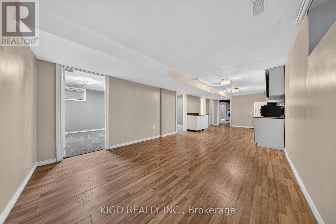
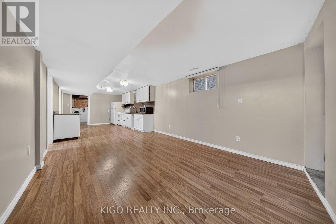
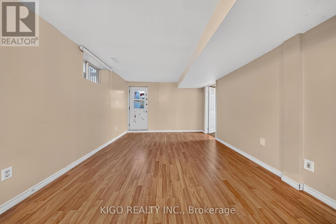
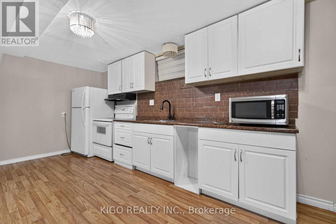
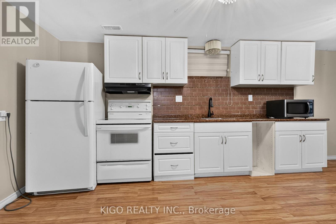
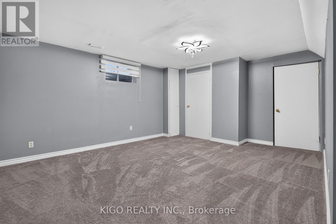
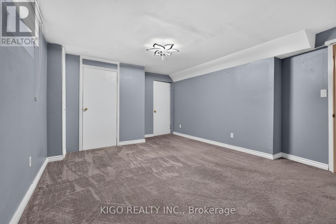
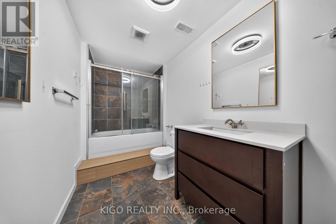
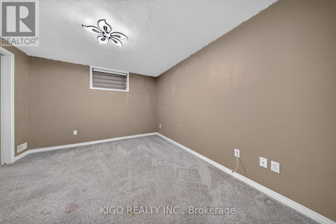
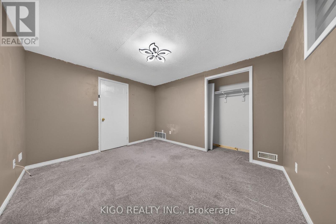
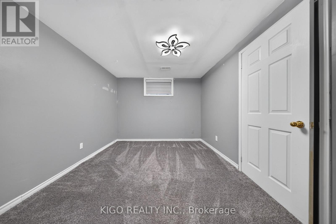
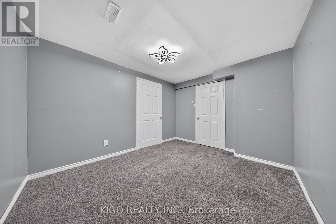
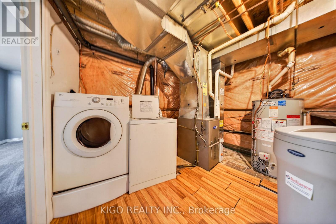
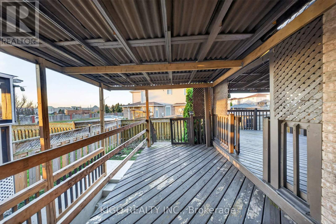
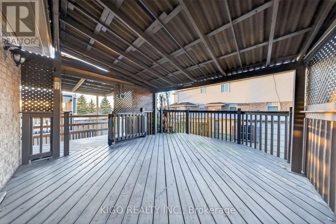
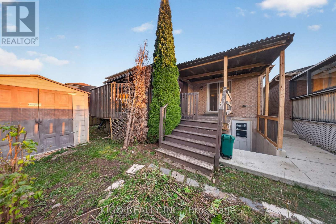
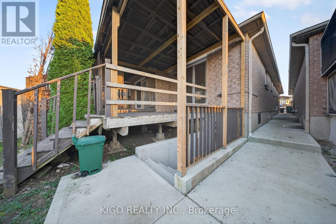
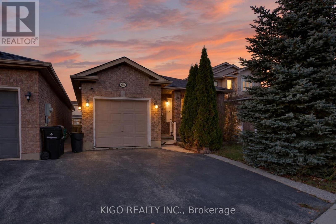
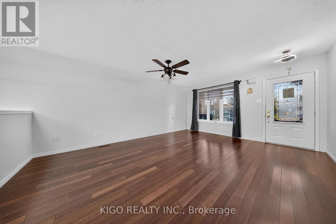
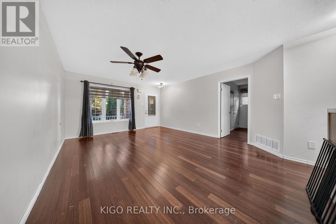
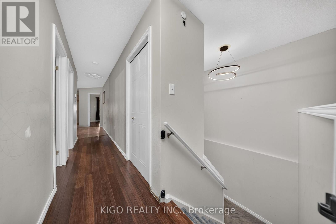
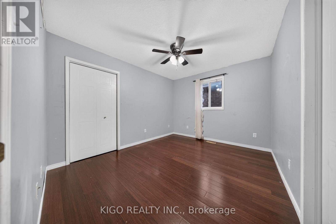
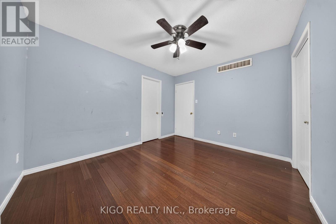
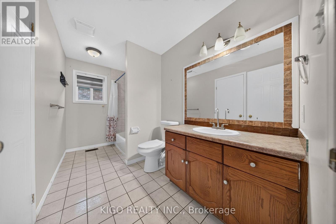
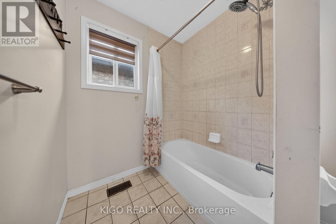
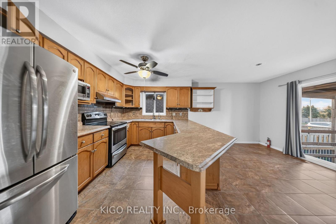
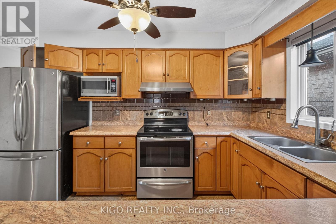
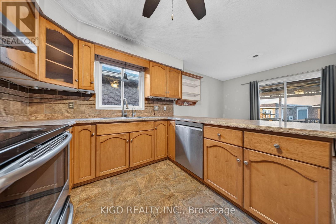
Welcome to Branchton Park! This all-brick bungalow offers exceptional versatility. The main floor features spacious principal rooms, 2 bedrooms, 2 bathrooms, convenient laundry, and a Barzotti kitchen with breakfast bar. The primary bedroom boasts a private ensuite with a soaker tub and glass shower. Step outside to the impressive two-level covered deck and enjoy a private, cottage-like retreat right at home. The finished lower level adds 1,248 sq. ft. of additional living space, complete with 3 bedrooms, kitchen, living room, 4-piece bathroom, laundry, and ample storage. Ideally located steps to restaurants and shopping, with Green Gate Park nearby and the planned Cambridge Recreation Centre and two new schools adding to the neighbourhood's appeal. A fantastic opportunity for families, multi-generational living, or those seeking flexible living arrangements! (id:62104)
Property Details
| MLS® Number | X14201686 |
| Property Type | Single Family |
| Equipment Type | Water Heater |
| Parking Space Total | 3 |
| Rental Equipment Type | Water Heater |
Building
| Bathroom Total | 3 |
| Bedrooms Above Ground | 2 |
| Bedrooms Below Ground | 3 |
| Bedrooms Total | 5 |
| Age | 16 To 30 Years |
| Architectural Style | Bungalow |
| Basement Type | Full |
| Construction Style Attachment | Detached |
| Cooling Type | Central Air Conditioning |
| Exterior Finish | Brick |
| Foundation Type | Concrete |
| Heating Fuel | Natural Gas |
| Heating Type | Forced Air |
| Stories Total | 1 |
| Size Interior | 1,100 - 1,500 Sqft |
| Type | House |
| Utility Water | Municipal Water |
Parking
| Attached Garage | |
| Garage |
Land
| Acreage | No |
| Sewer | Sanitary Sewer |
| Size Frontage | 36 Ft |
| Size Irregular | 36 Ft ; 109.06ft X 34.68ft X 114.62ft X 36.03ft |
| Size Total Text | 36 Ft ; 109.06ft X 34.68ft X 114.62ft X 36.03ft|under 1/2 Acre |
| Zoning Description | R-2 |
Rooms
| Level | Type | Length | Width | Dimensions |
|---|---|---|---|---|
| Basement | Living Room | 14.09 m | 11.03 m | 14.09 m x 11.03 m |
| Basement | Bedroom | 9.1 m | 11.1 m | 9.1 m x 11.1 m |
| Basement | Bedroom | 10.08 m | 11.1 m | 10.08 m x 11.1 m |
| Basement | Laundry Room | 10.04 m | 11.07 m | 10.04 m x 11.07 m |
| Basement | Bedroom | 17.06 m | 13.06 m | 17.06 m x 13.06 m |
| Basement | Kitchen | 15.02 m | 11.03 m | 15.02 m x 11.03 m |
| Main Level | Living Room | 18.02 m | 13.11 m | 18.02 m x 13.11 m |
| Main Level | Laundry Room | 5.5 m | 10.02 m | 5.5 m x 10.02 m |
| Main Level | Bedroom | 10.01 m | 12.01 m | 10.01 m x 12.01 m |
| Main Level | Kitchen | 11.03 m | 15.09 m | 11.03 m x 15.09 m |
| Main Level | Dining Room | 9.3 m | 12 m | 9.3 m x 12 m |
| Main Level | Primary Bedroom | 13.01 m | 12.01 m | 13.01 m x 12.01 m |
https://www.realtor.ca/real-estate/30535954/55-maple-bush-drive-cambridge
Contact Us
Contact us for more information

The trademarks REALTOR®, REALTORS®, and the REALTOR® logo are controlled by The Canadian Real Estate Association (CREA) and identify real estate professionals who are members of CREA. The trademarks MLS®, Multiple Listing Service® and the associated logos are owned by The Canadian Real Estate Association (CREA) and identify the quality of services provided by real estate professionals who are members of CREA. The trademark DDF® is owned by The Canadian Real Estate Association (CREA) and identifies CREA's Data Distribution Facility (DDF®)
November 21 2026 09:37:26
Toronto Regional Real Estate Board
Kigo Realty Inc.