
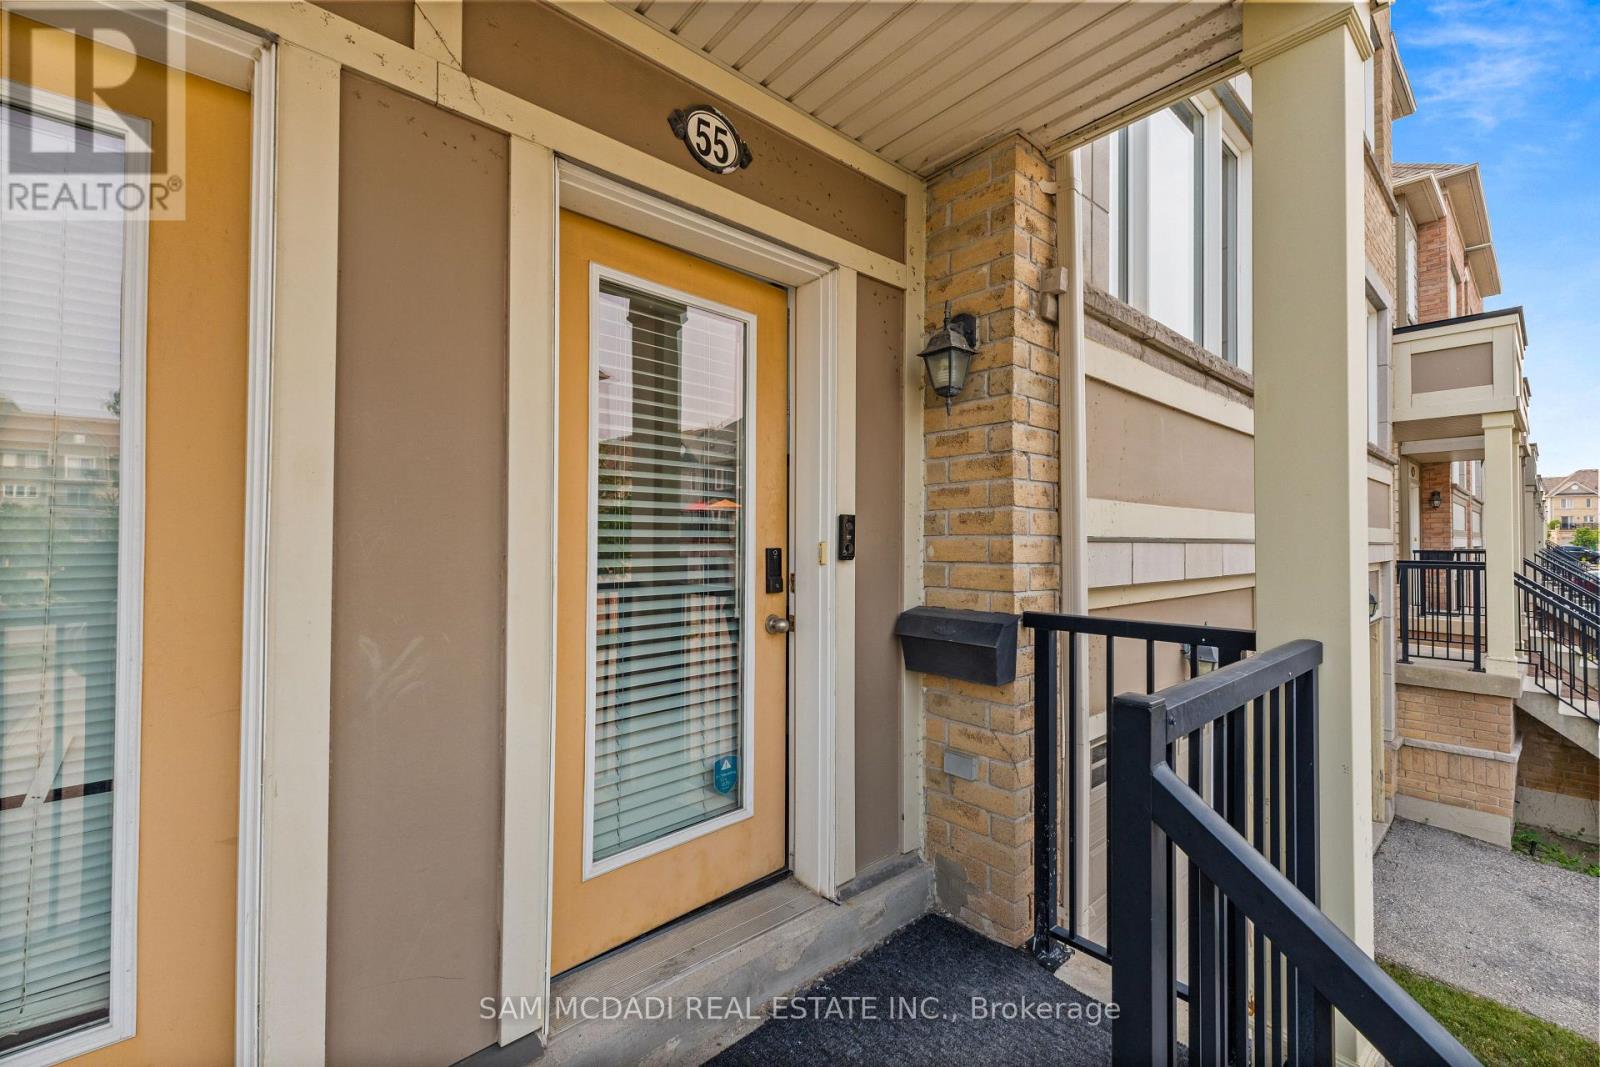
55 - 3050 Erin Centre Boulevard Mississauga, Ontario L5M 0P5

$720,000Maintenance, Common Area Maintenance, Insurance, Parking, Water
$531.70 Monthly
Maintenance, Common Area Maintenance, Insurance, Parking, Water
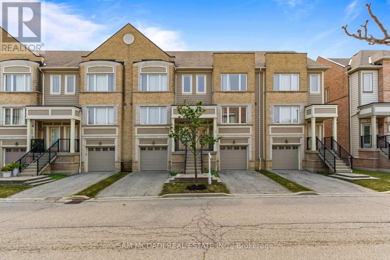
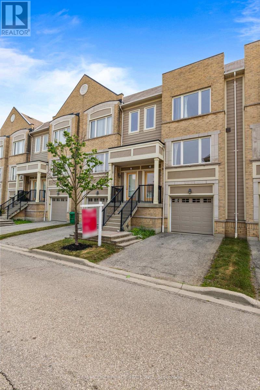
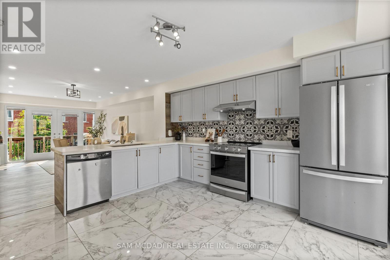
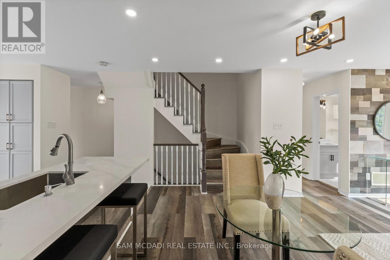
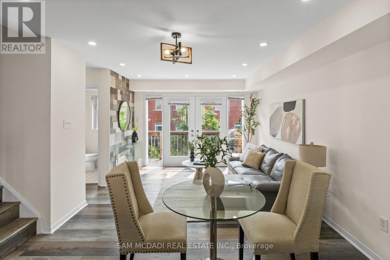
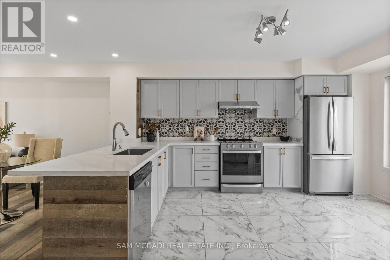
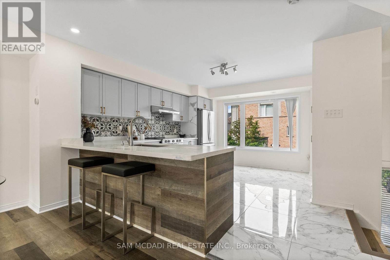
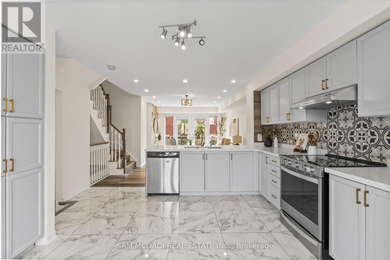
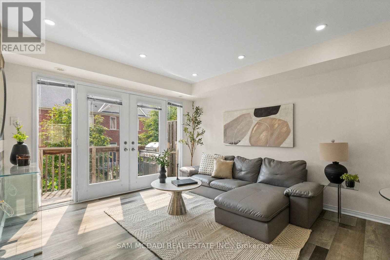
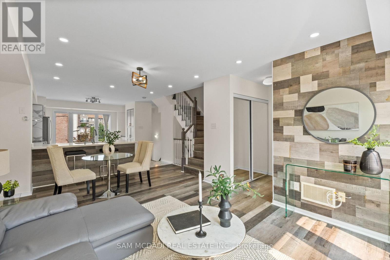
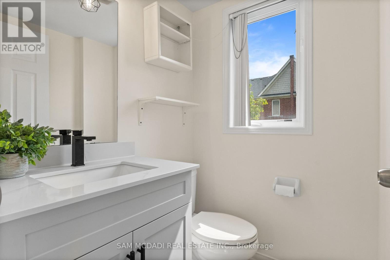
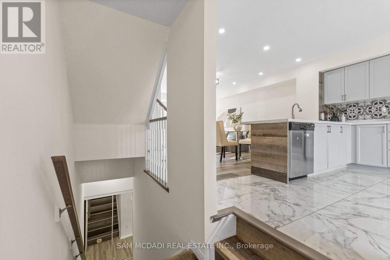
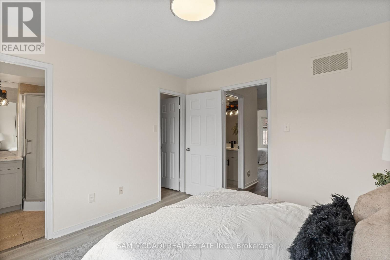
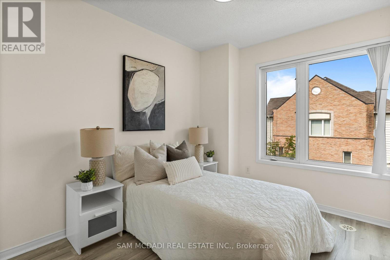
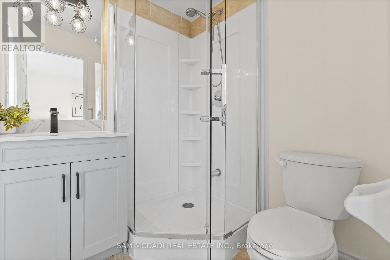
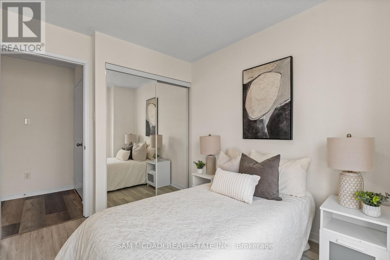
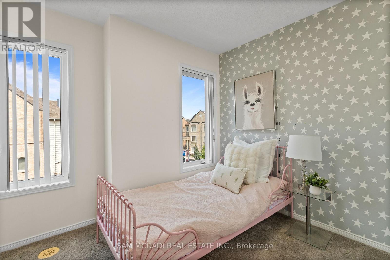
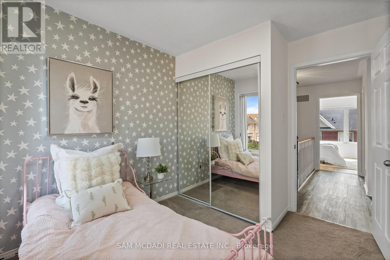
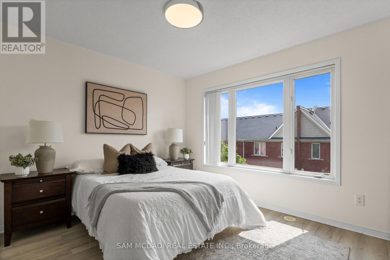
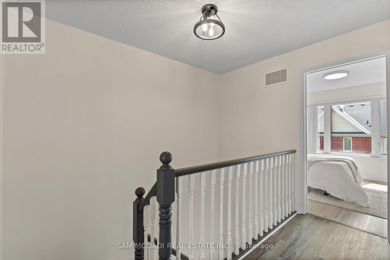
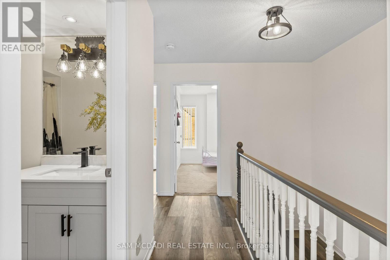
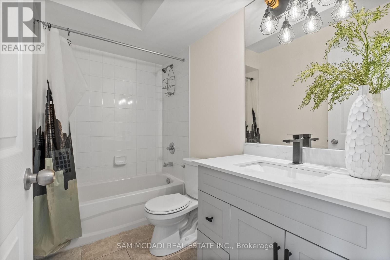
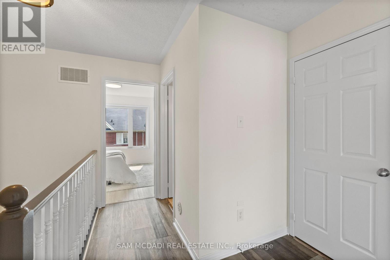
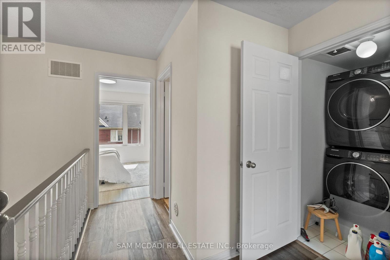
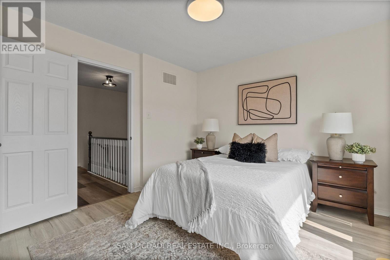
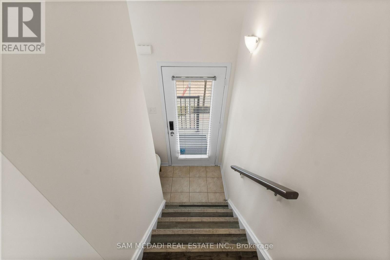
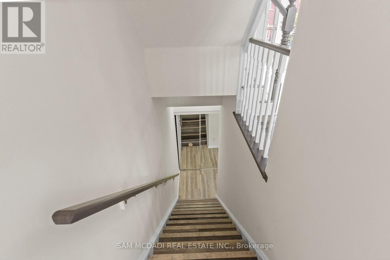
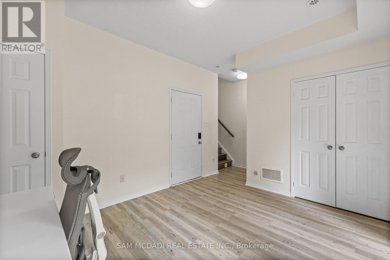
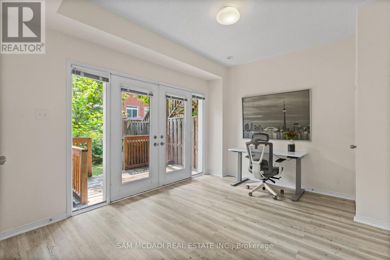
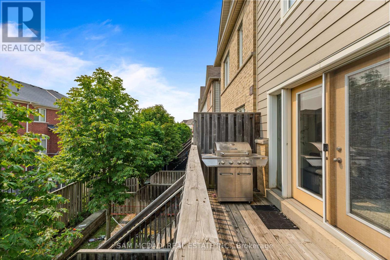
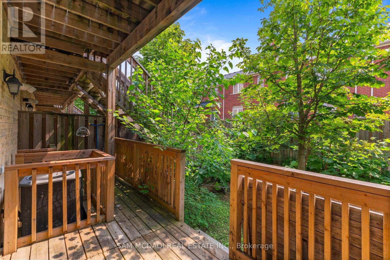
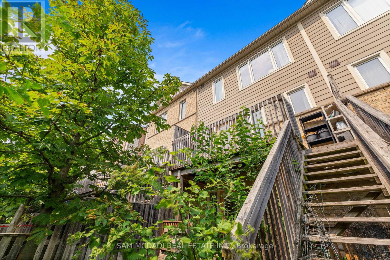
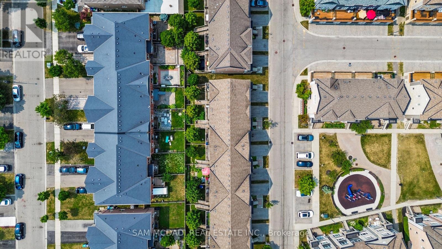
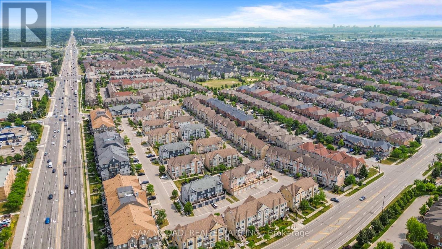
$531.70 MonthlyWelcome to this beautifully maintained 3-bed, 3-bath townhome offering a perfect combination of comfort, style, and functionality. Thoughtfully designed with a spacious multi-level layout, this home features bright, open living spaces, generously sized bedrooms, and a practical floor plan ideal for families, professionals, or anyone looking for room to grow. Enjoy the convenience of an attached garage and private driveway, all while being surrounded by excellent schools, parks, scenic trails, shopping, restaurants, and everyday amenities. With quick access to major highways and public transit, commuting is simple and convenient. An exceptional opportunity to own a beautiful home in one of Mississauga's most desirable neighbourhoods. (id:62104)
Property Details
| MLS® Number | W13581602 |
| Property Type | Single Family |
| Community Name | Churchill Meadows |
| Amenities Near By | Park |
| Community Features | Pets Allowed With Restrictions |
| Equipment Type | Water Heater |
| Features | Balcony, In Suite Laundry |
| Parking Space Total | 2 |
| Rental Equipment Type | Water Heater |
Building
| Bathroom Total | 3 |
| Bedrooms Above Ground | 3 |
| Bedrooms Total | 3 |
| Amenities | Visitor Parking |
| Appliances | Dishwasher, Dryer, Stove, Washer, Refrigerator |
| Basement Development | Finished |
| Basement Features | Walk Out |
| Basement Type | N/a (finished), N/a |
| Cooling Type | Central Air Conditioning |
| Exterior Finish | Concrete |
| Half Bath Total | 1 |
| Heating Fuel | Natural Gas |
| Heating Type | Forced Air |
| Stories Total | 3 |
| Size Interior | 1,600 - 1,799 Sqft |
| Type | Row / Townhouse |
Parking
| Attached Garage | |
| Garage |
Land
| Acreage | No |
| Land Amenities | Park |
Rooms
| Level | Type | Length | Width | Dimensions |
|---|---|---|---|---|
| Lower Level | Recreational, Games Room | 5.36 m | 3.47 m | 5.36 m x 3.47 m |
| Main Level | Kitchen | 4.13 m | 4.24 m | 4.13 m x 4.24 m |
| Main Level | Living Room | 5.58 m | 4.17 m | 5.58 m x 4.17 m |
| Upper Level | Primary Bedroom | 3.26 m | 3.4 m | 3.26 m x 3.4 m |
| Upper Level | Bedroom 2 | 3.19 m | 2.57 m | 3.19 m x 2.57 m |
| Upper Level | Bedroom 3 | 2.69 m | 3.13 m | 2.69 m x 3.13 m |
Contact Us
Contact us for more information

The trademarks REALTOR®, REALTORS®, and the REALTOR® logo are controlled by The Canadian Real Estate Association (CREA) and identify real estate professionals who are members of CREA. The trademarks MLS®, Multiple Listing Service® and the associated logos are owned by The Canadian Real Estate Association (CREA) and identify the quality of services provided by real estate professionals who are members of CREA. The trademark DDF® is owned by The Canadian Real Estate Association (CREA) and identifies CREA's Data Distribution Facility (DDF®)
July 19 2026 03:01:27
Toronto Regional Real Estate Board
Sam Mcdadi Real Estate Inc.