
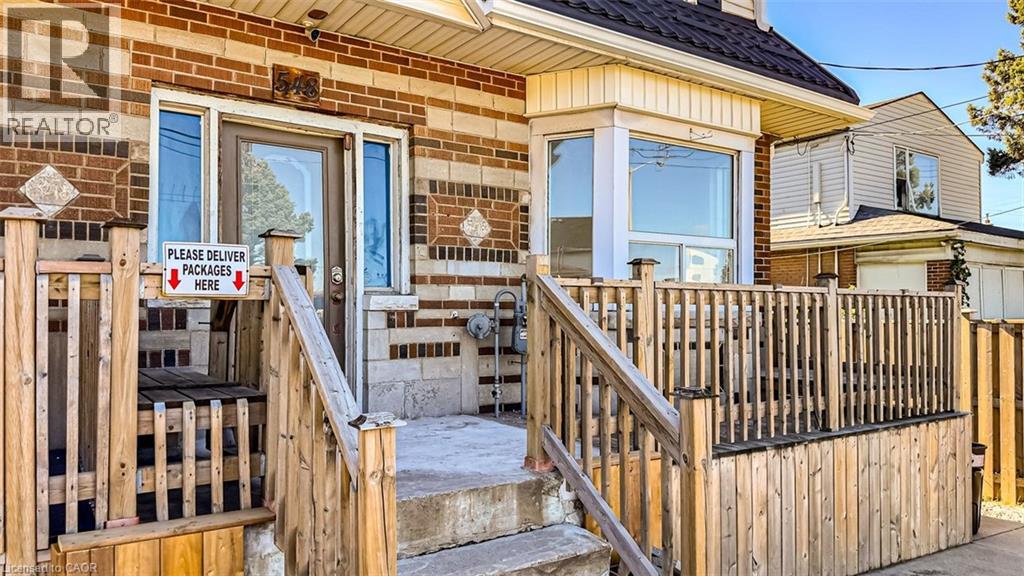
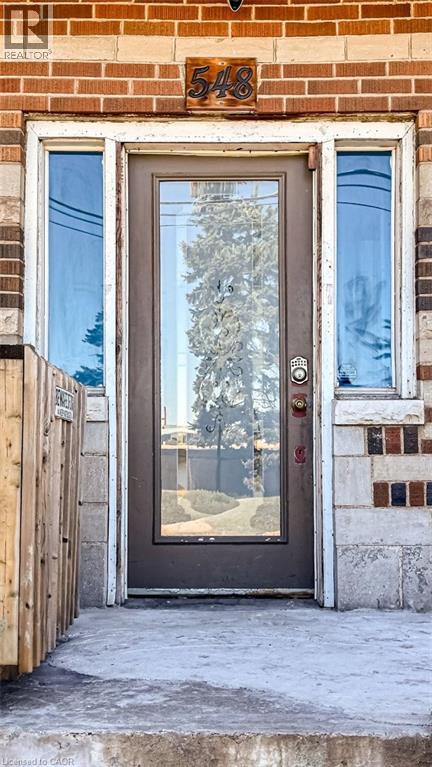
548 Beach Road Hamilton, Ontario L8H 3K9

$649,900
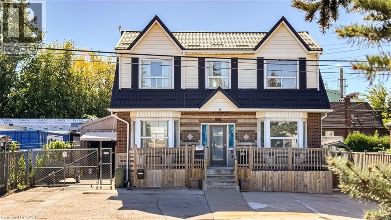
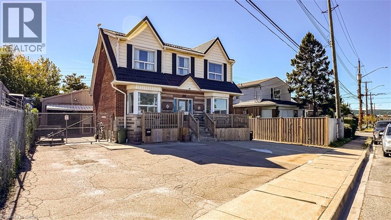
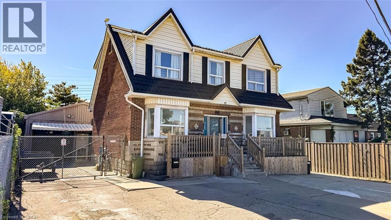
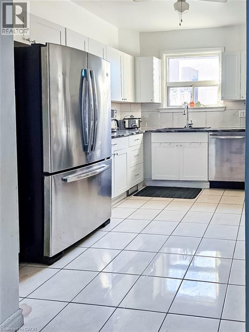
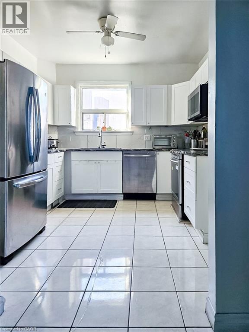
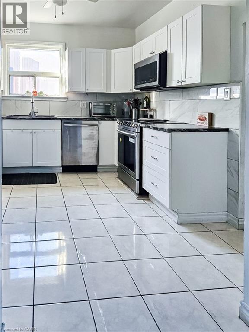
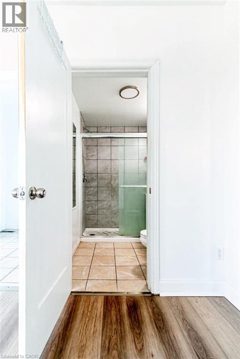
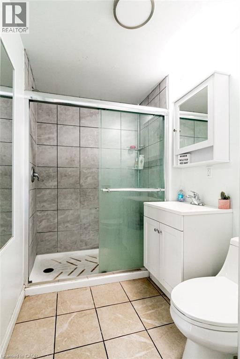
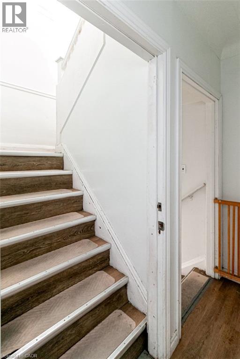
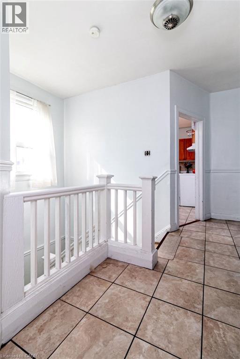
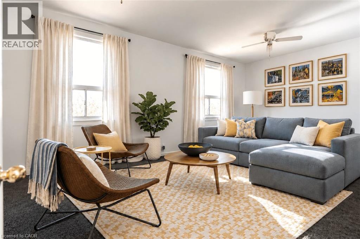
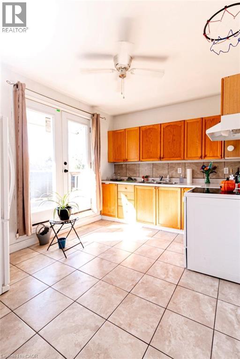
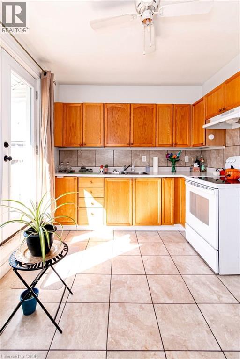
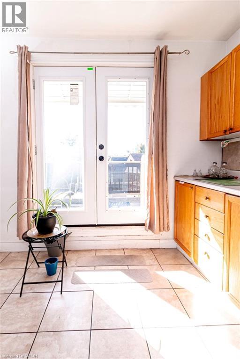
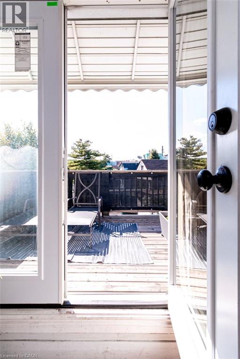
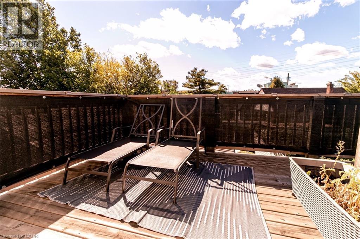
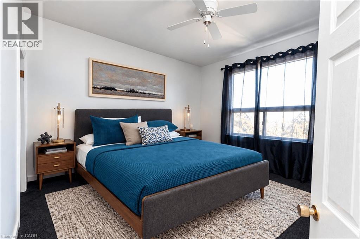
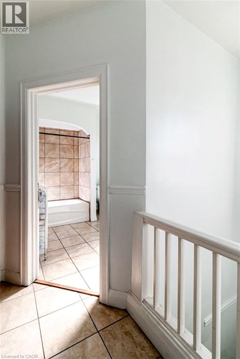
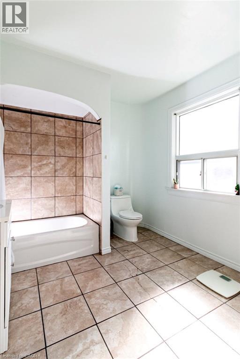
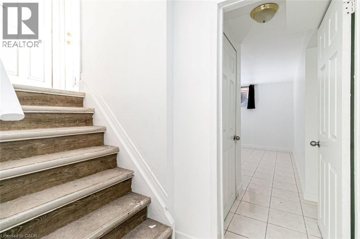
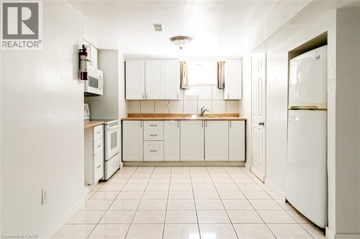
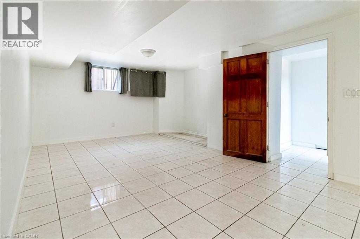
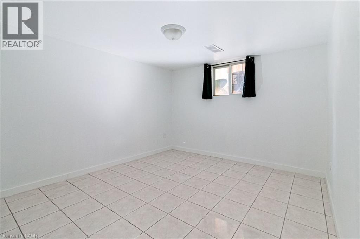
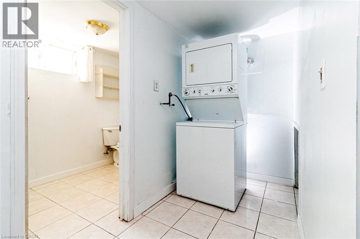
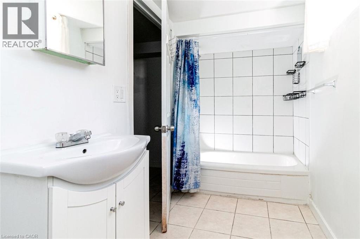
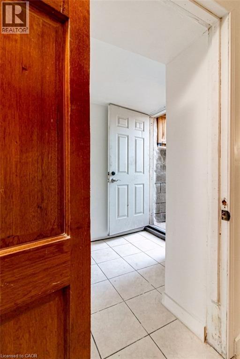
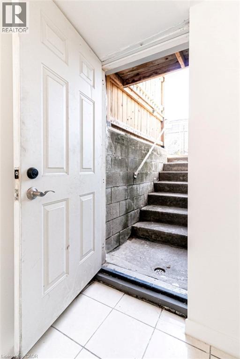
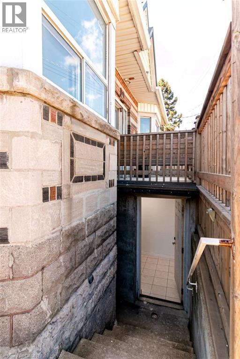
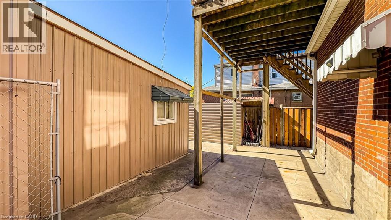
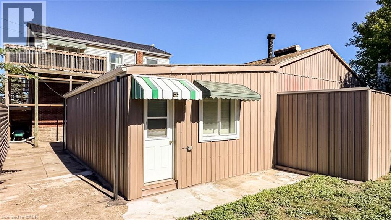
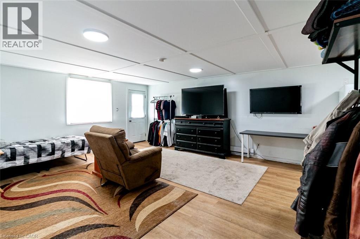
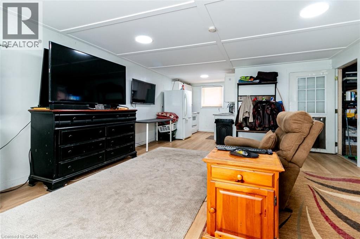
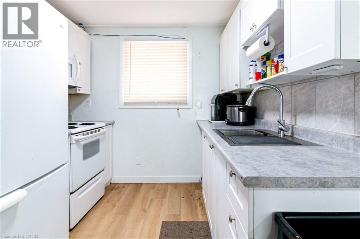
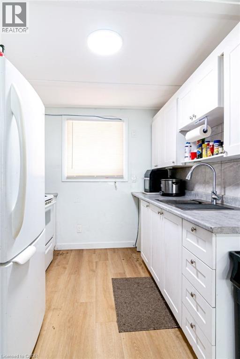
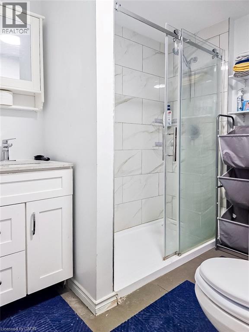
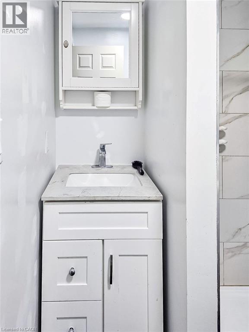
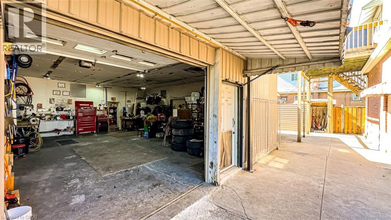
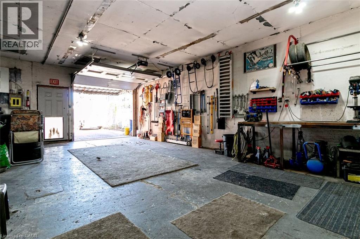
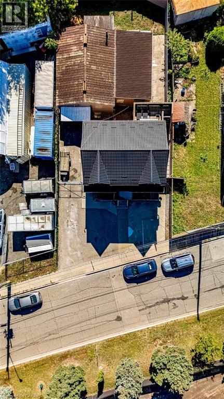
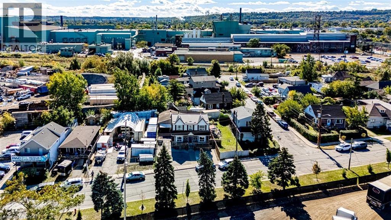
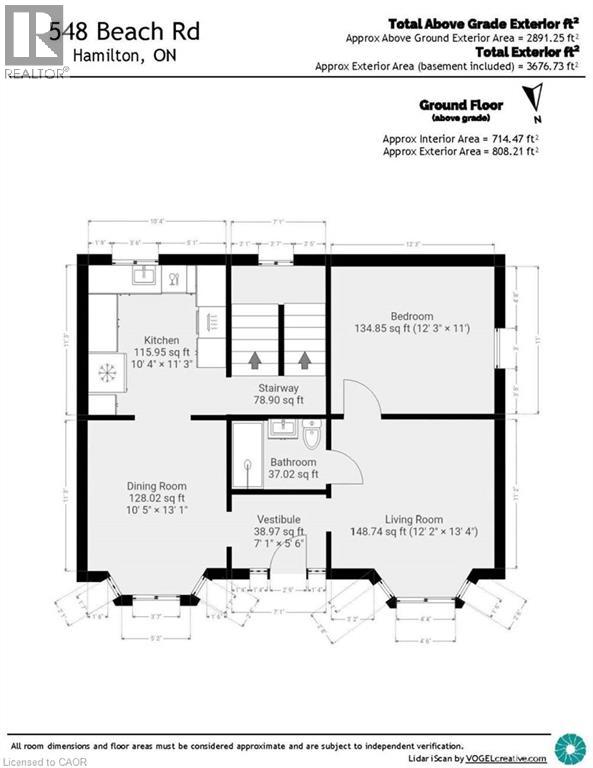
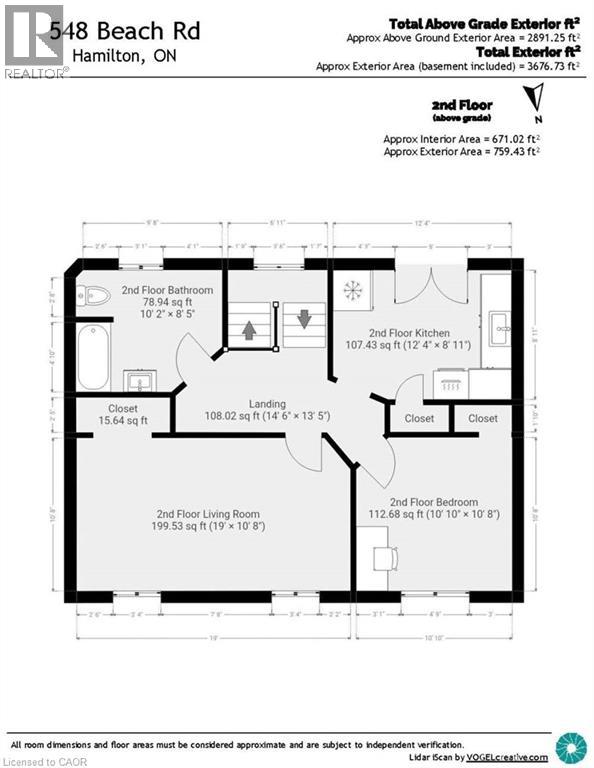
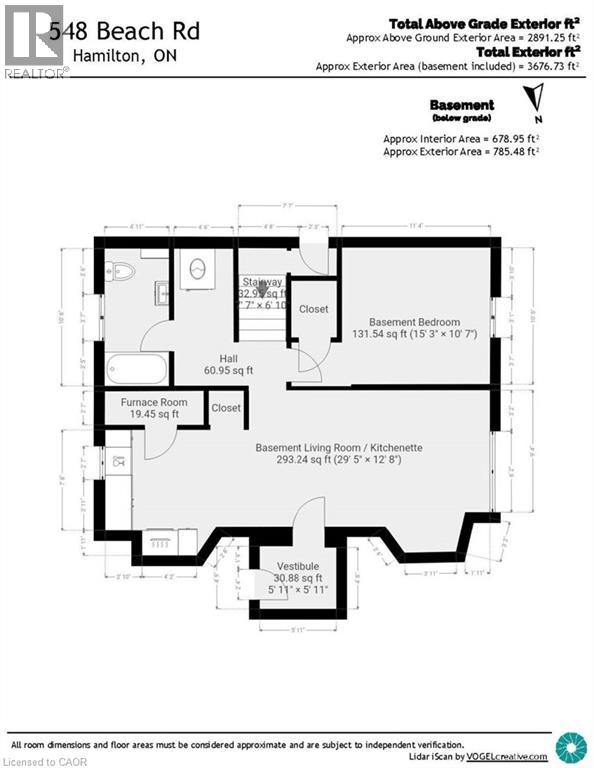
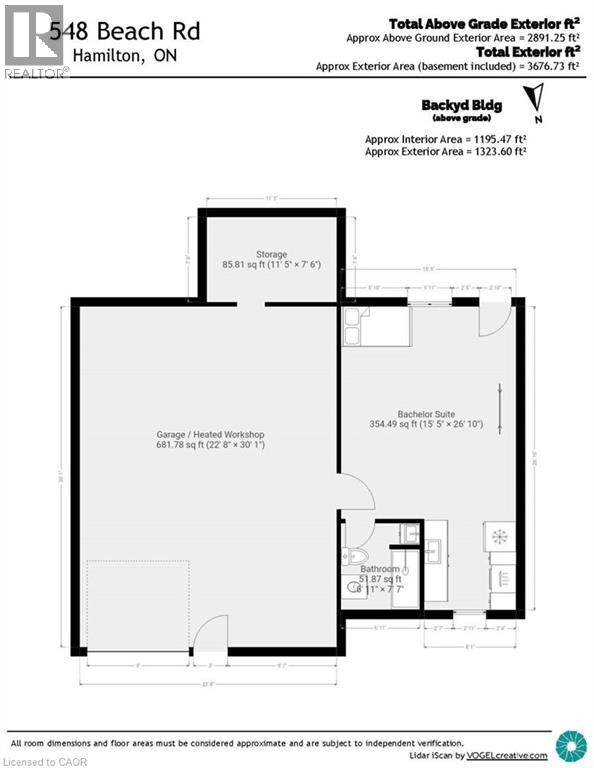
Live virtually mortgage-free at 548 Beach Rd! This rare home is perfect for multigenerational or extended families with 4 separate and complete private living spaces alongside a dream setup for hobbyists, mechanics, or tradespeople. The standout feature is a massive, fully insulated 23’ x 30’ metal garage with 10’ ceilings, new door/siding (2022), 200-amp power, attached 12’x7.5’ store room, and an auxiliary bachelor pad with kitchenette, 3-piece bath, and laundry setup. Inside, three fully functional living spaces maximize versatility. The refreshed main floor highlights an updated kitchen (2023) with SS appliances, ceramic backsplash, new Signature Collection vinyl flooring, and an updated bath (2022). The bright upper unit features an eat-in kitchen, 4-piece bath (2021), laundry rough-in, and walk-out to a private deck with exterior fire escape. The fully self-contained basement suite boasts a private side walk-out, great ceiling height, large windows, ceramic floors, full kitchen (2021), 4-piece bath, and laundry (restored with brand-new drywall & insulation in 2026). Mechanically bulletproof with zero big-ticket items left to tackle: brand new Dell custom Triple Pane windows ready to be installed, durable metal roof & eavestroughs (2024), Keeprite high-efficiency furnace (2023), new weeping tile (2023), 200-amp electrical (2022), plus new metal backyard fencing (2026) and patio stones (2025). Live in one unit, rent the others, and let your property pay for itself while enjoying a premium insulated workshop! (id:62104)
Property Details
| MLS® Number | 40869592 |
| Property Type | Single Family |
| Amenities Near By | Public Transit, Schools |
| Community Features | High Traffic Area |
| Equipment Type | Water Heater |
| Features | Paved Driveway, In-law Suite, Private Yard |
| Parking Space Total | 9 |
| Rental Equipment Type | Water Heater |
| Structure | Workshop, Porch |
Building
| Bathroom Total | 3 |
| Bedrooms Above Ground | 2 |
| Bedrooms Below Ground | 1 |
| Bedrooms Total | 3 |
| Architectural Style | Cape Cod |
| Basement Development | Finished |
| Basement Type | Full (finished) |
| Constructed Date | 1948 |
| Construction Style Attachment | Detached |
| Cooling Type | None |
| Exterior Finish | Brick, Stone |
| Fire Protection | Smoke Detectors |
| Fixture | Ceiling Fans |
| Foundation Type | Block |
| Heating Fuel | Natural Gas |
| Heating Type | Forced Air |
| Stories Total | 2 |
| Size Interior | 3,562 Sqft |
| Type | House |
| Utility Water | Municipal Water |
Parking
| Detached Garage |
Land
| Access Type | Road Access, Highway Access |
| Acreage | No |
| Land Amenities | Public Transit, Schools |
| Sewer | Municipal Sewage System |
| Size Depth | 100 Ft |
| Size Frontage | 53 Ft |
| Size Total Text | Under 1/2 Acre |
| Zoning Description | M6 |
Rooms
| Level | Type | Length | Width | Dimensions |
|---|---|---|---|---|
| Second Level | 4pc Bathroom | 10'2'' x 8'5'' | ||
| Second Level | Bedroom | 10'10'' x 10'8'' | ||
| Second Level | Kitchen | 12'4'' x 8'11'' | ||
| Second Level | Living Room | 19'0'' x 10'8'' | ||
| Basement | Utility Room | 7'6'' x 2'7'' | ||
| Basement | Laundry Room | 5'6'' x 4'6'' | ||
| Basement | 4pc Bathroom | 10'6'' x 5'0'' | ||
| Basement | Bedroom | 15'3'' x 10'7'' | ||
| Basement | Kitchen | 10'6'' x 10'0'' | ||
| Basement | Living Room | 19'0'' x 12'8'' | ||
| Main Level | Laundry Room | Measurements not available | ||
| Main Level | 3pc Bathroom | 7'0'' x 5'0'' | ||
| Main Level | Bedroom | 12'3'' x 11'0'' | ||
| Main Level | Kitchen | 11'3'' x 10'4'' | ||
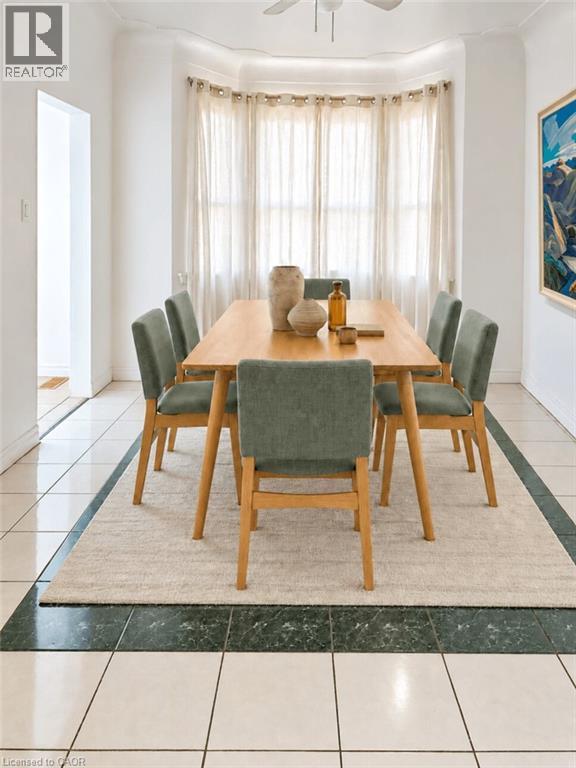
| Main Level | Dining Room | 13'1'' x 10'5'' | ||
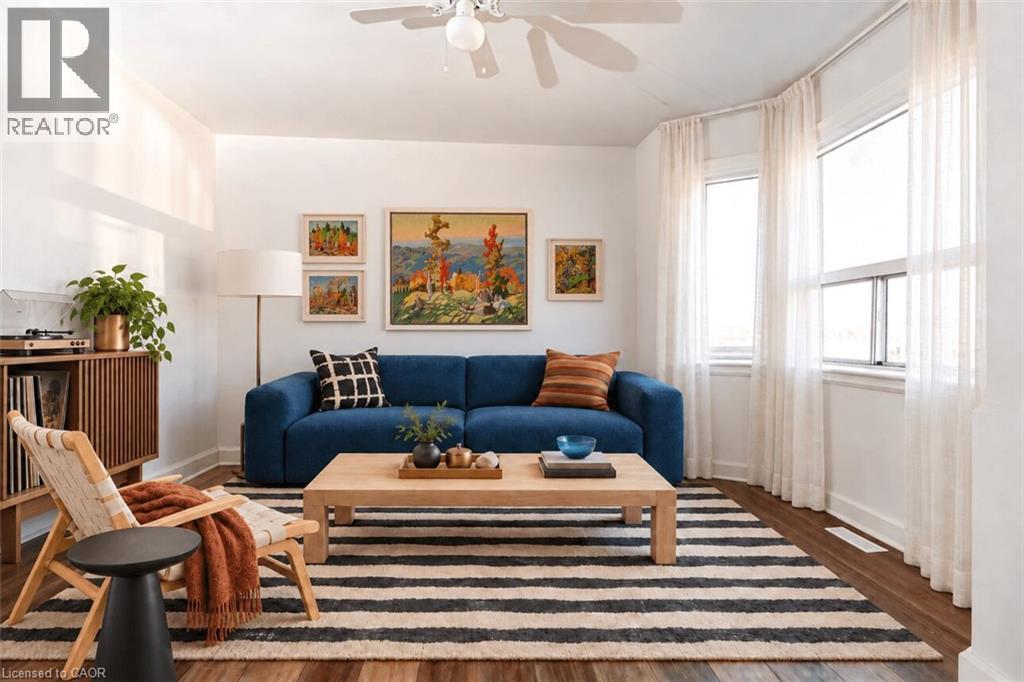
| Main Level | Living Room | 13'4'' x 12'2'' | ||
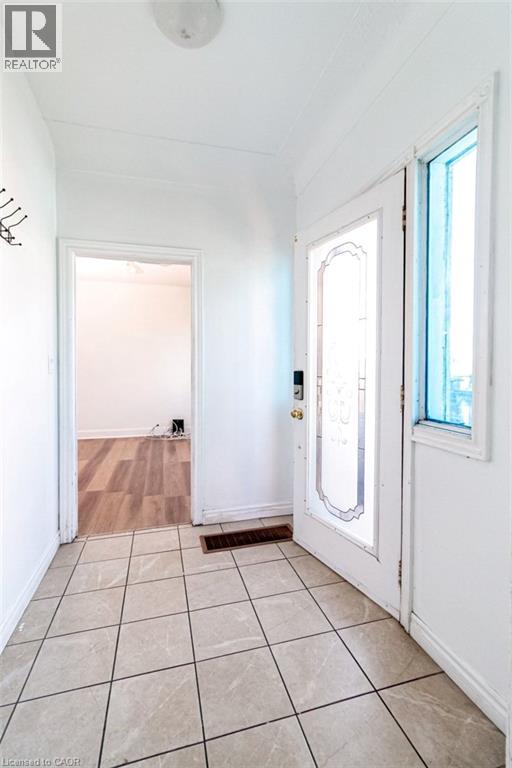
| Main Level | Foyer | 7'1'' x 5'6'' |
Utilities
| Cable | Available |
| Electricity | Available |
| Natural Gas | Available |
| Telephone | Available |
https://www.realtor.ca/real-estate/30373140/548-beach-road-hamilton
Contact Us
Contact us for more information

The trademarks REALTOR®, REALTORS®, and the REALTOR® logo are controlled by The Canadian Real Estate Association (CREA) and identify real estate professionals who are members of CREA. The trademarks MLS®, Multiple Listing Service® and the associated logos are owned by The Canadian Real Estate Association (CREA) and identify the quality of services provided by real estate professionals who are members of CREA. The trademark DDF® is owned by The Canadian Real Estate Association (CREA) and identifies CREA's Data Distribution Facility (DDF®)
October 07 2026 12:59:16
REALTORS® Association of Hamilton-Burlington
RE/MAX Escarpment Realty Inc.