
54 Weller Avenue Kingston, Ontario K7K 2T3

$1,650 Monthly
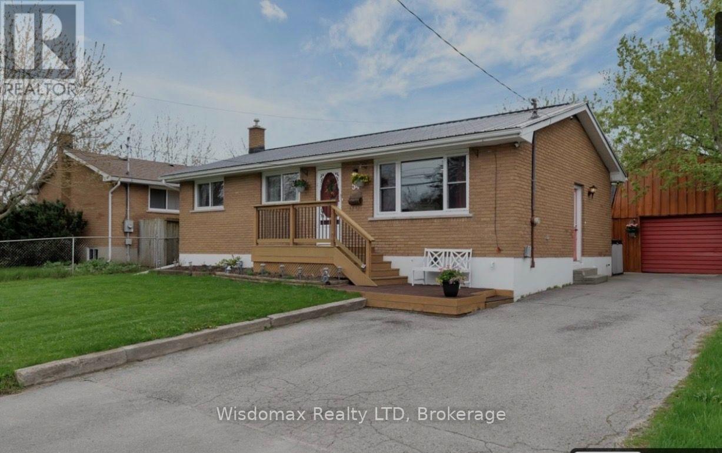
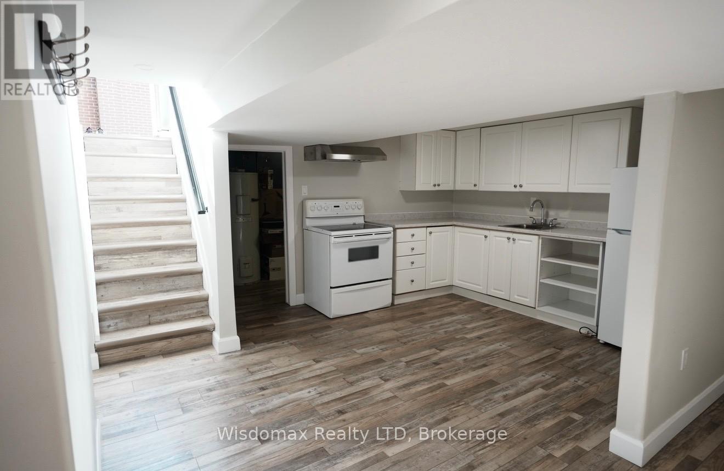
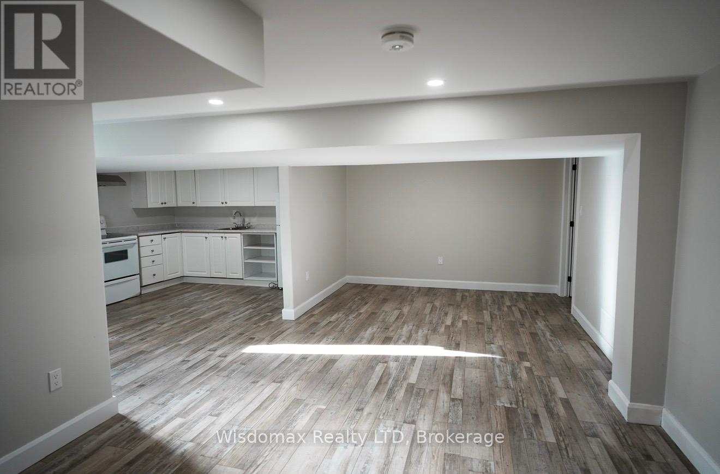
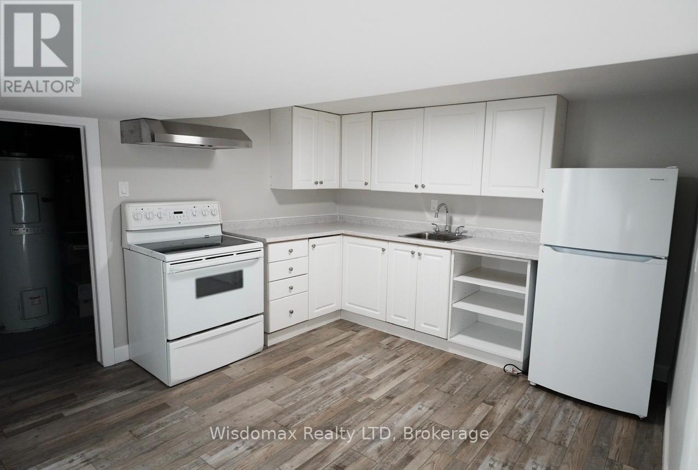
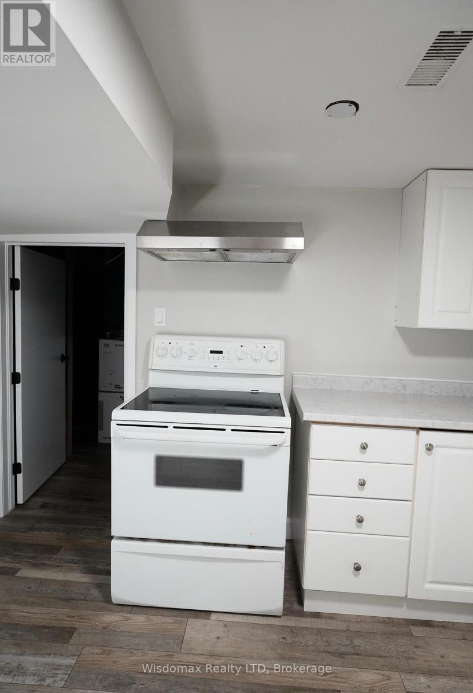
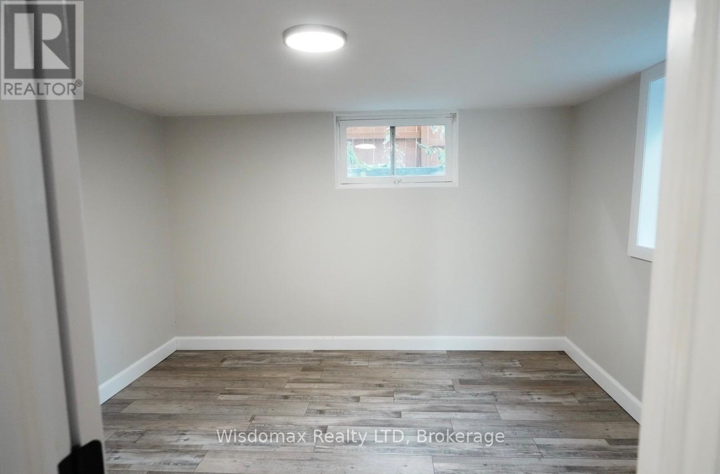
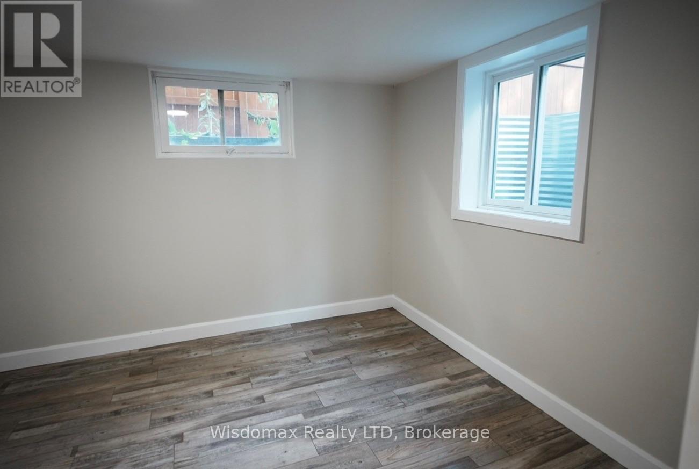
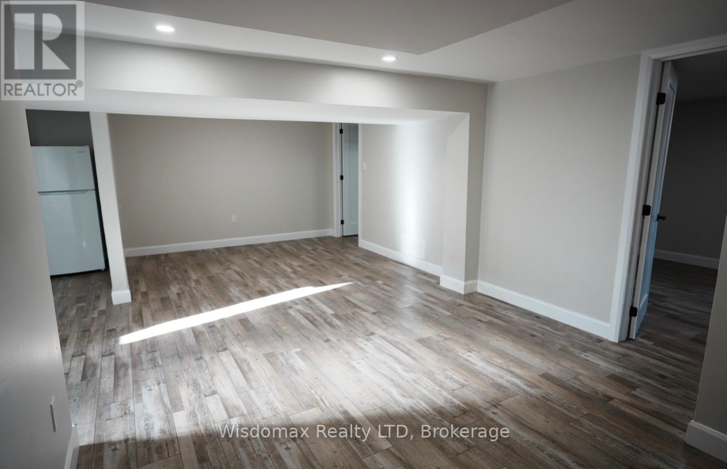
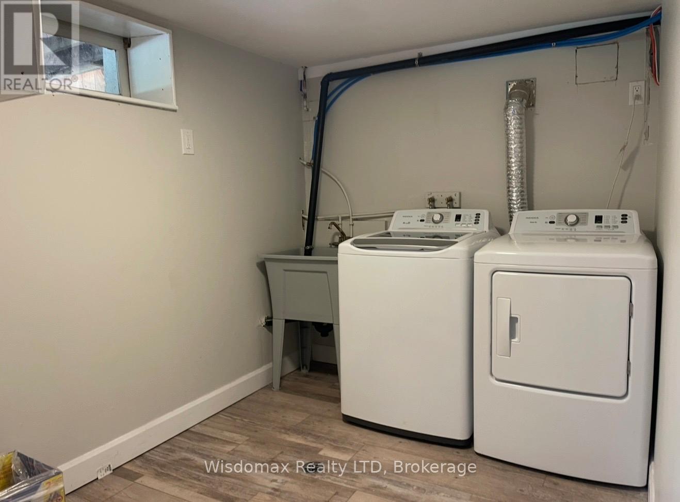
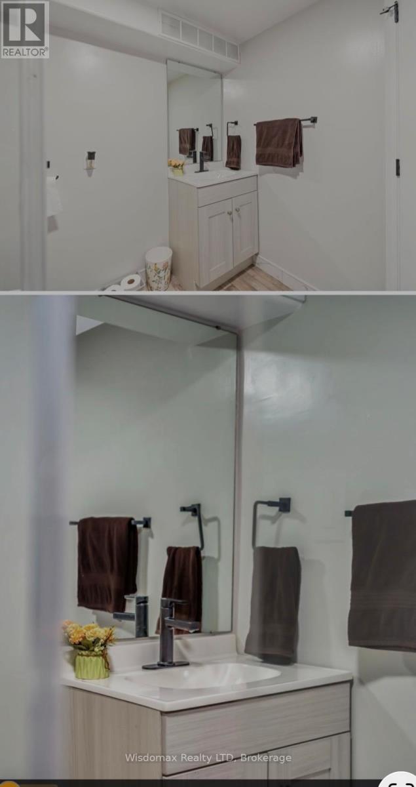
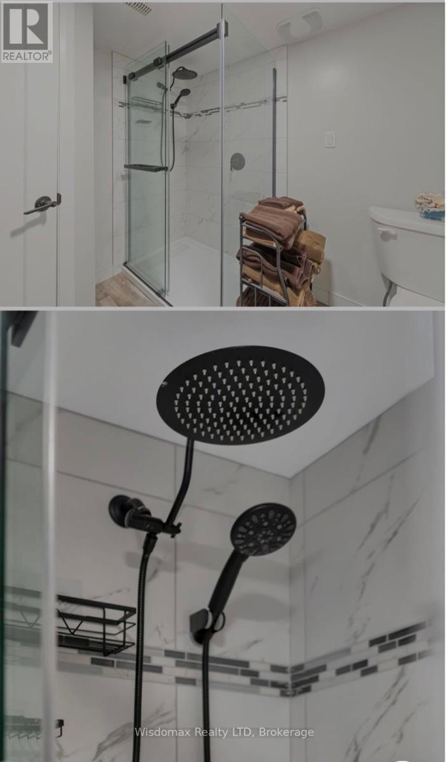
Newly renovated spacious basement one bed room unit. $1650 all inclusive gas, water, hydro and internet. Own laundry and seperate entance with big window. 2 -3 parkings available. Main floor is one quiet PHD male student. Quiet and clean tenant ONLY. (id:62104)
Property Details
| MLS® Number | X13837478 |
| Property Type | Single Family |
| Community Name | 23 - Rideau |
| Amenities Near By | Beach, Golf Nearby, Hospital, Public Transit, Schools |
| Communication Type | High Speed Internet |
| Features | Flat Site, Carpet Free |
| Parking Space Total | 5 |
| Structure | Deck, Porch |
Building
| Bathroom Total | 1 |
| Bedrooms Above Ground | 1 |
| Bedrooms Total | 1 |
| Age | 51 To 99 Years |
| Appliances | Garage Door Opener Remote(s), Water Heater |
| Architectural Style | Bungalow |
| Basement Development | Finished |
| Basement Type | N/a (finished) |
| Construction Style Attachment | Detached |
| Cooling Type | Central Air Conditioning |
| Exterior Finish | Brick |
| Foundation Type | Block |
| Heating Fuel | Natural Gas |
| Heating Type | Forced Air |
| Stories Total | 1 |
| Size Interior | 700 - 1,100 Sqft |
| Type | House |
| Utility Water | Municipal Water |
Parking
| Detached Garage | |
| Garage |
Land
| Acreage | No |
| Fence Type | Fenced Yard |
| Land Amenities | Beach, Golf Nearby, Hospital, Public Transit, Schools |
| Sewer | Sanitary Sewer |
| Size Depth | 98 Ft |
| Size Frontage | 60 Ft |
| Size Irregular | 60 X 98 Ft |
| Size Total Text | 60 X 98 Ft |
Rooms
| Level | Type | Length | Width | Dimensions |
|---|---|---|---|---|
| Basement | Utility Room | 3.02 m | 3.47 m | 3.02 m x 3.47 m |
| Basement | Bathroom | 2.1 m | 2.43 m | 2.1 m x 2.43 m |
| Basement | Recreational, Games Room | 6.71 m | 7.05 m | 6.71 m x 7.05 m |
| Basement | Bedroom 4 | 3.02 m | 3.42 m | 3.02 m x 3.42 m |
| Basement | Laundry Room | 3.59 m | 2.36 m | 3.59 m x 2.36 m |
| Basement | Other | 1.71 m | 4.54 m | 1.71 m x 4.54 m |
| Main Level | Bedroom 2 | 3.41 m | 4.16 m | 3.41 m x 4.16 m |
| Main Level | Living Room | 5.68 m | 3.44 m | 5.68 m x 3.44 m |
| Main Level | Primary Bedroom | 3.93 m | 2.84 m | 3.93 m x 2.84 m |
| Main Level | Dining Room | 3.2 m | 3.71 m | 3.2 m x 3.71 m |
| Main Level | Kitchen | 2.83 m | 2.43 m | 2.83 m x 2.43 m |
| Main Level | Bathroom | 1.61 m | 2.84 m | 1.61 m x 2.84 m |
| Main Level | Bedroom 3 | 2.48 m | 3.07 m | 2.48 m x 3.07 m |
Utilities
| Cable | Installed |
| Electricity | Installed |
| Sewer | Installed |
https://www.realtor.ca/real-estate/30338092/54-weller-avenue-kingston-rideau-23-rideau
Contact Us
Contact us for more information

The trademarks REALTOR®, REALTORS®, and the REALTOR® logo are controlled by The Canadian Real Estate Association (CREA) and identify real estate professionals who are members of CREA. The trademarks MLS®, Multiple Listing Service® and the associated logos are owned by The Canadian Real Estate Association (CREA) and identify the quality of services provided by real estate professionals who are members of CREA. The trademark DDF® is owned by The Canadian Real Estate Association (CREA) and identifies CREA's Data Distribution Facility (DDF®)
September 29 2026 12:53:56
Niagara Association of REALTORS®
Wisdomax Realty Ltd