
54 Berkwood Hollow Court Brampton, Ontario L6Y 2Y1

$2,199,000
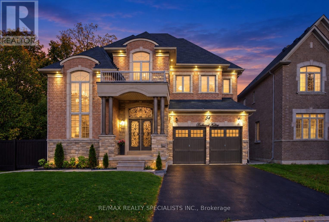
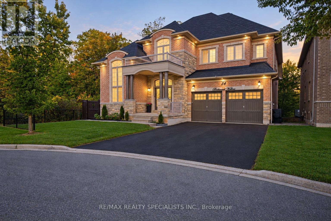
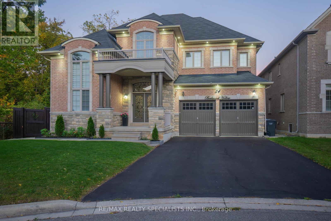
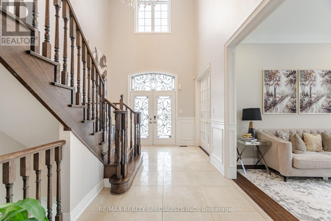
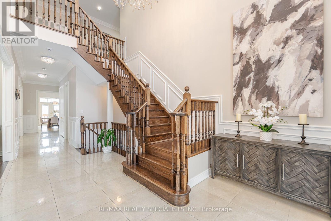
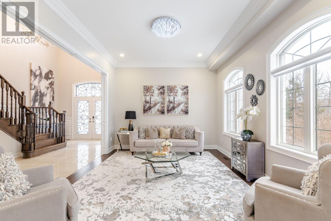
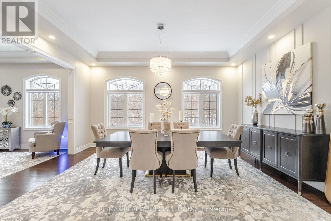
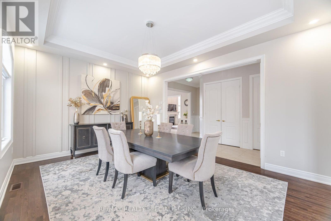
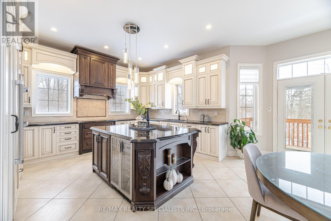
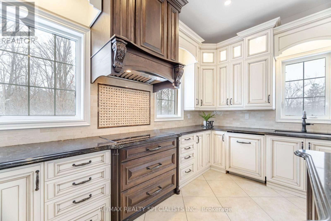
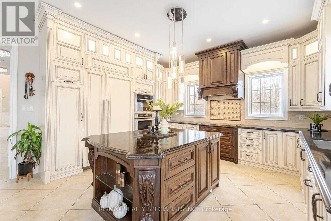
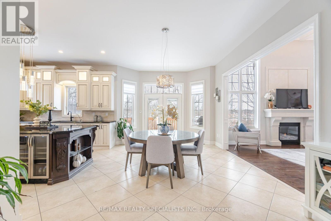
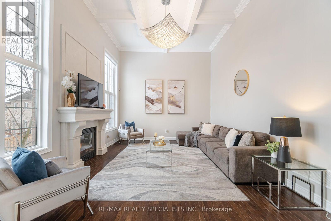
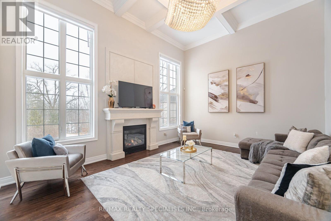
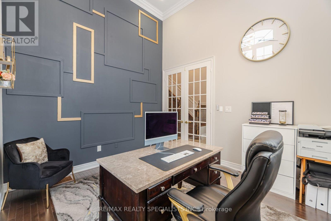
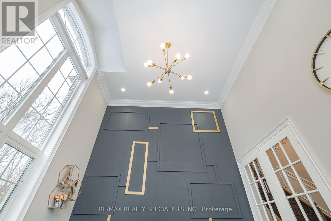
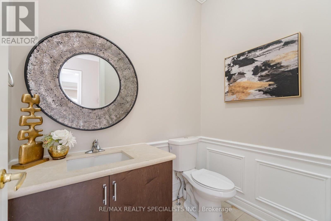
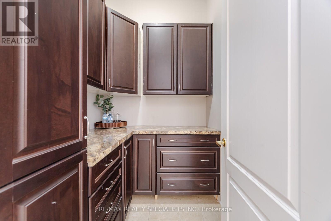
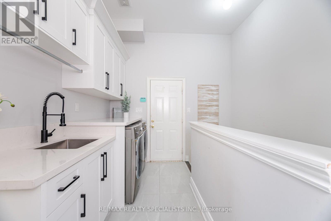
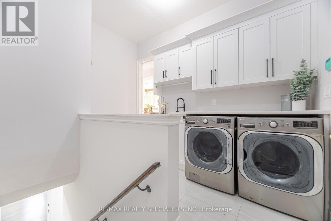
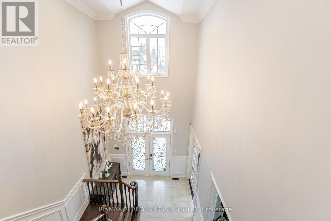
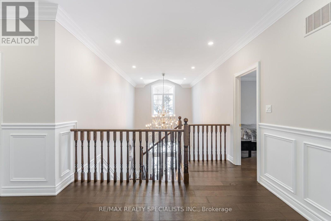
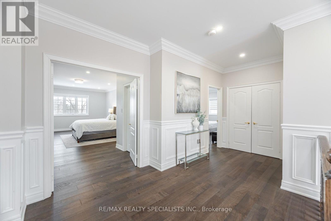
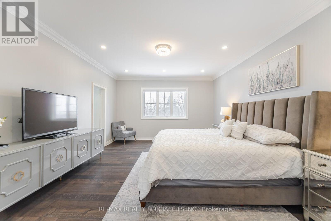
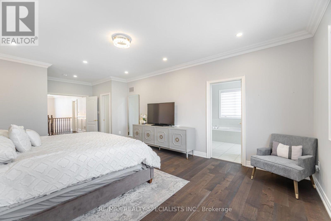
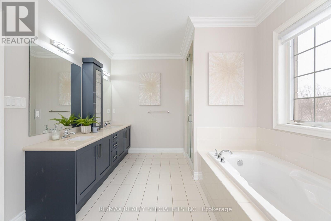
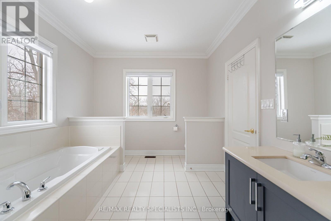
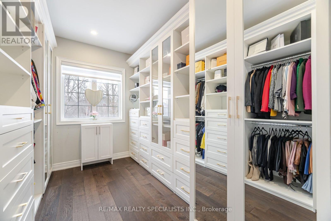
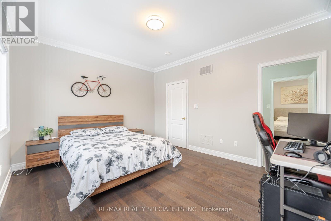
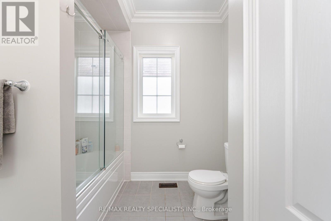
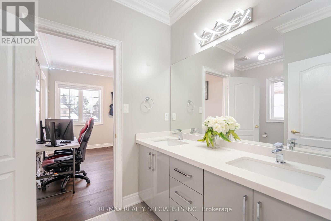
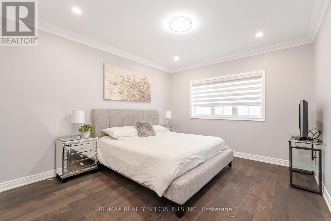
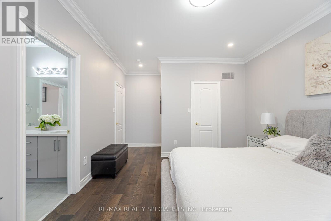
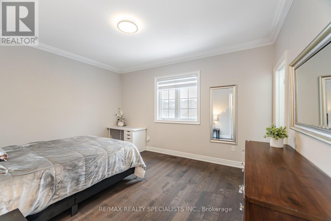
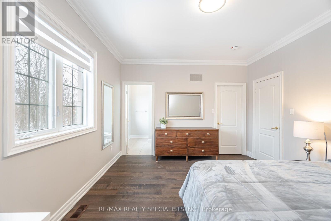
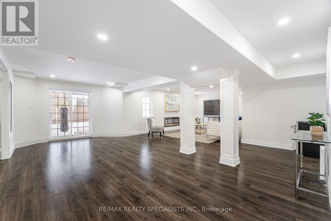
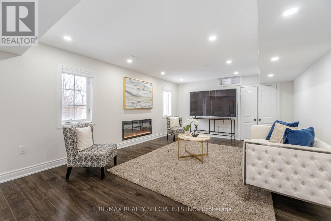
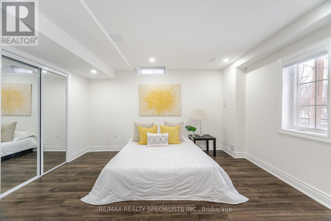
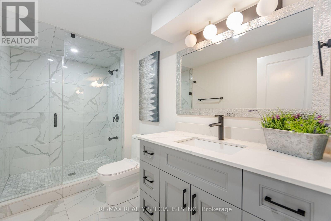
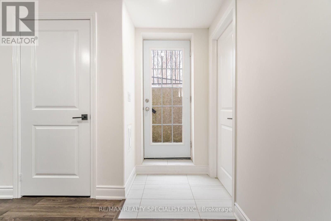
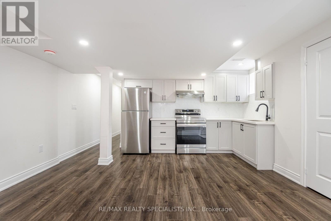
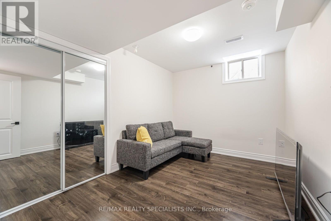
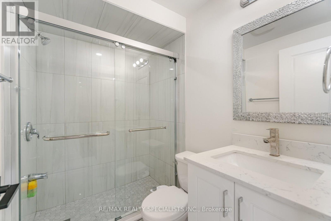
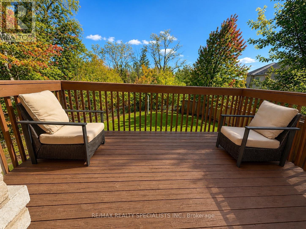
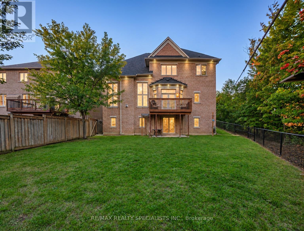
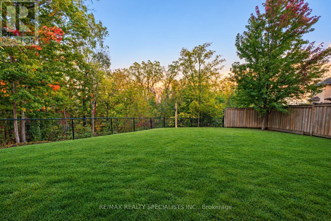
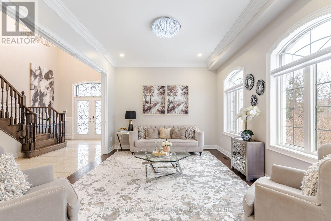
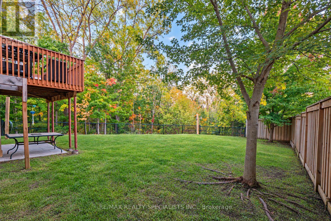
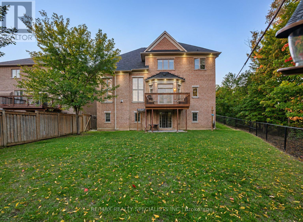
This stunning executive residence offers approximately over 6,000 sq. ft. of living space, featuring 4+3 bedrooms and 6washrooms, nestled in the prestigious Credit View neighbourhood on a premium 60-ft pie-shaped ravine lot with no walkway and exceptional privacy. Situated on a quiet, child-safe court within walking distance to Eldorado Park, this remarkable home offers serene ravine views and a peaceful setting with no rear neighbours. Thoughtfully designed with elegance and functionality in mind, the home showcases extensive upgrades and refined finishes throughout. The gourmet kitchen features custom cabinetry, frosted glass accents, under-cabinet lighting, granite countertops, and built-in Thermador appliances. The elegant family room with coffered ceilings creates a sophisticated focal point, complemented by abundant natural light throughout. Impressive 14-ftceilings in the family room and office, 10-ft ceilings on the main floor, and 9-ft ceilings on the second floor enhance the home'sgrand proportions. Hardwood flooring throughout the main and second floors, crown moulding, wainscoting, porcelain tiles, and custom closets add timeless elegance. The legal walk-out basement features two separate units with private entrances, offering excellent potential for extended family living or rental income. Additional highlights include a 3-car tandem garage and freshly painted interiors. A rare opportunity to enjoy luxury, space and privacy in one of Credit View's sought-after settings, with too many upgrades to list. (id:62104)
Property Details
| MLS® Number | W14091676 |
| Property Type | Single Family |
| Community Name | Credit Valley |
| Equipment Type | Water Heater |
| Features | Carpet Free |
| Parking Space Total | 7 |
| Rental Equipment Type | Water Heater |
Building
| Bathroom Total | 5 |
| Bedrooms Above Ground | 4 |
| Bedrooms Below Ground | 3 |
| Bedrooms Total | 7 |
| Appliances | Garage Door Opener Remote(s), Oven - Built-in, Central Vacuum, Range, Dishwasher, Dryer, Oven, Hood Fan, Stove, Washer, Water Softener, Window Coverings, Wine Fridge, Refrigerator |
| Basement Development | Finished |
| Basement Features | Apartment In Basement, Walk Out, Separate Entrance |
| Basement Type | N/a, N/a (finished), N/a |
| Construction Style Attachment | Detached |
| Cooling Type | Central Air Conditioning |
| Exterior Finish | Brick, Stone |
| Fireplace Present | Yes |
| Flooring Type | Hardwood, Porcelain Tile |
| Foundation Type | Concrete |
| Half Bath Total | 1 |
| Heating Fuel | Natural Gas |
| Heating Type | Forced Air |
| Stories Total | 2 |
| Size Interior | 3,500 - 5,000 Sqft |
| Type | House |
| Utility Water | Municipal Water |
Parking
| Attached Garage | |
| Garage |
Land
| Acreage | No |
| Sewer | Sanitary Sewer |
| Size Depth | 139 Ft ,9 In |
| Size Frontage | 30 Ft ,10 In |
| Size Irregular | 30.9 X 139.8 Ft |
| Size Total Text | 30.9 X 139.8 Ft |
Rooms
| Level | Type | Length | Width | Dimensions |
|---|---|---|---|---|
| Second Level | Primary Bedroom | 5.79 m | 4.27 m | 5.79 m x 4.27 m |
| Second Level | Bedroom 2 | 4.51 m | 3.66 m | 4.51 m x 3.66 m |
| Second Level | Bedroom 3 | 4.27 m | 3.66 m | 4.27 m x 3.66 m |
| Second Level | Bedroom 4 | 4.27 m | 3.72 m | 4.27 m x 3.72 m |
| Main Level | Living Room | 4.57 m | 3.66 m | 4.57 m x 3.66 m |
| Main Level | Dining Room | 5.12 m | 3.96 m | 5.12 m x 3.96 m |
| Main Level | Family Room | 5.49 m | 4.27 m | 5.49 m x 4.27 m |
| Main Level | Kitchen | 4.63 m | 3.96 m | 4.63 m x 3.96 m |
| Main Level | Eating Area | 4.63 m | 3.96 m | 4.63 m x 3.96 m |
| Main Level | Den | 3.66 m | 3.41 m | 3.66 m x 3.41 m |
Contact Us
Contact us for more information

The trademarks REALTOR®, REALTORS®, and the REALTOR® logo are controlled by The Canadian Real Estate Association (CREA) and identify real estate professionals who are members of CREA. The trademarks MLS®, Multiple Listing Service® and the associated logos are owned by The Canadian Real Estate Association (CREA) and identify the quality of services provided by real estate professionals who are members of CREA. The trademark DDF® is owned by The Canadian Real Estate Association (CREA) and identifies CREA's Data Distribution Facility (DDF®)
October 18 2026 06:35:38
Toronto Regional Real Estate Board
RE/MAX Realty Specialists Inc.