
53 Marcos Boulevard Toronto, Ontario M1K 5A7

$3,850 Monthly
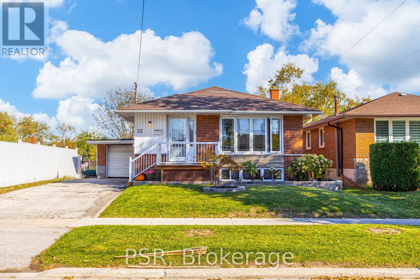
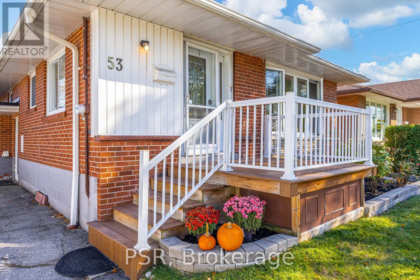
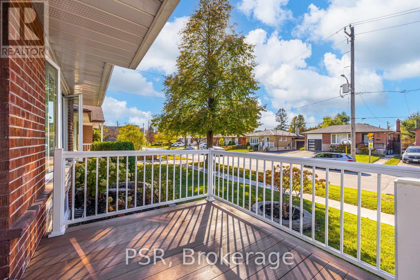
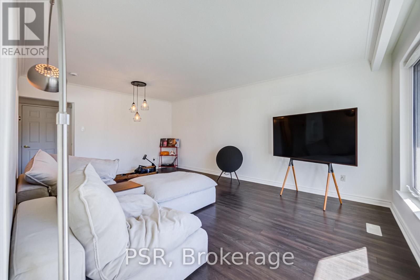
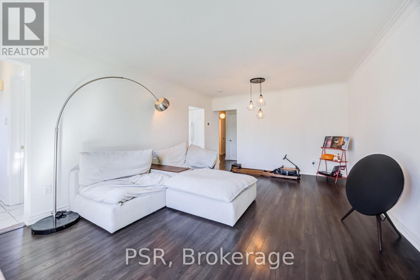
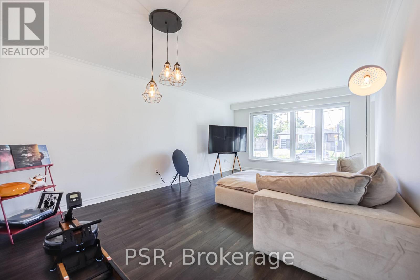
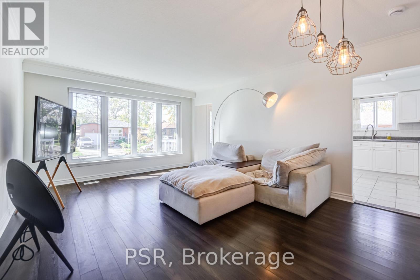
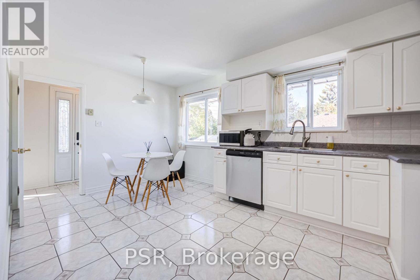
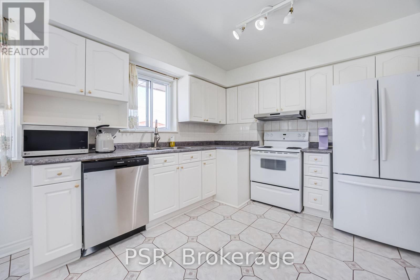
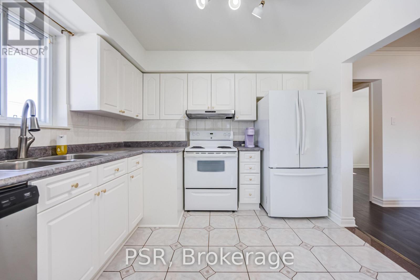
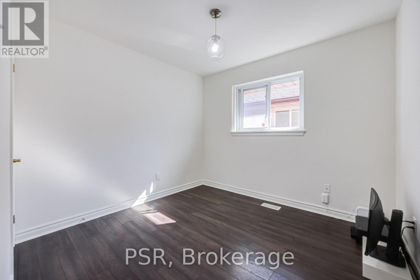
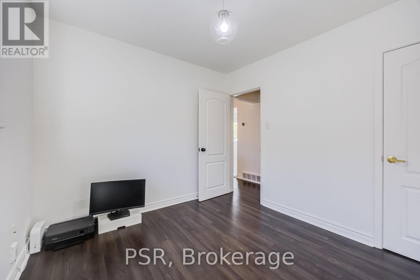
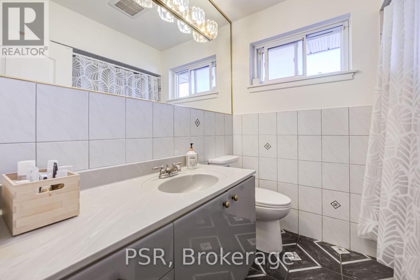
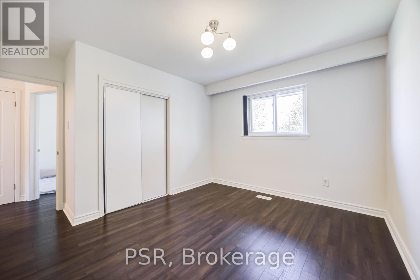
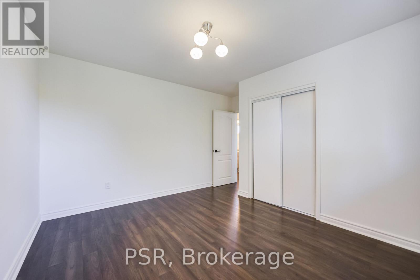
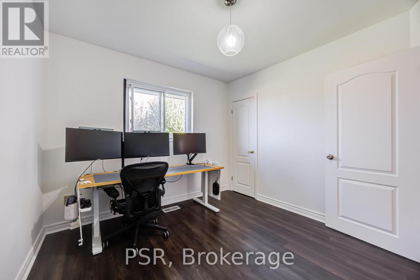
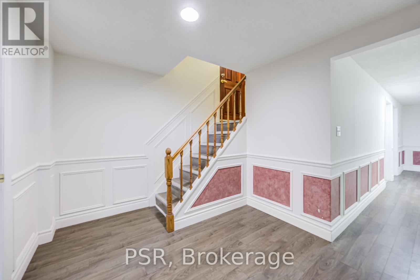
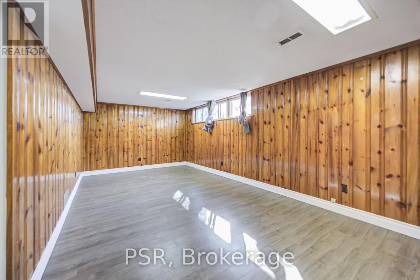
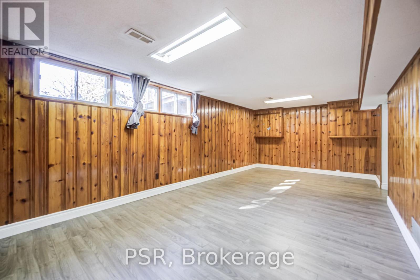
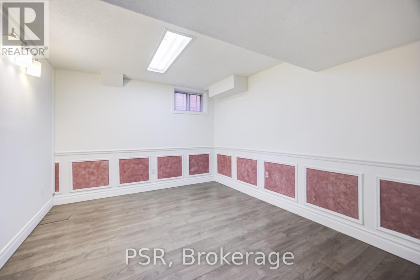
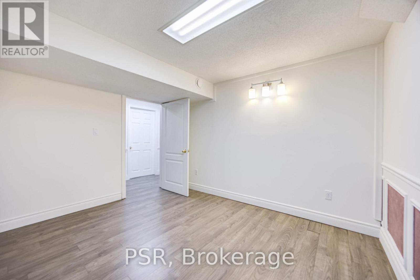
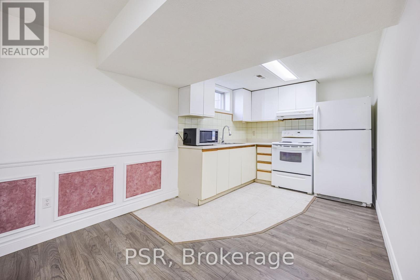
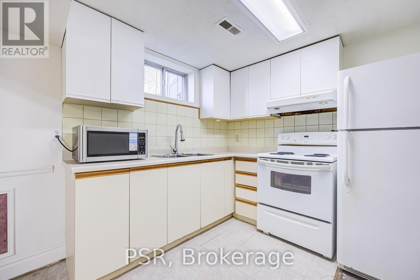
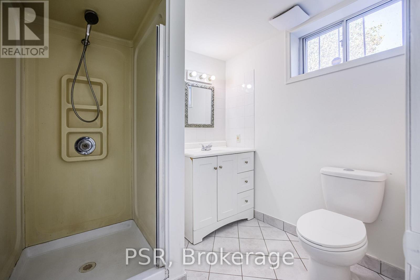
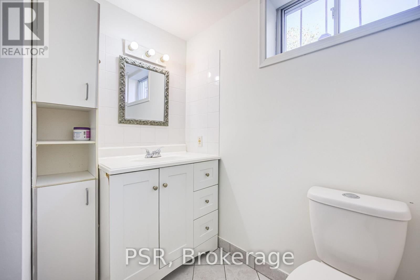
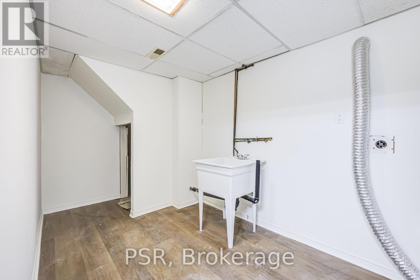
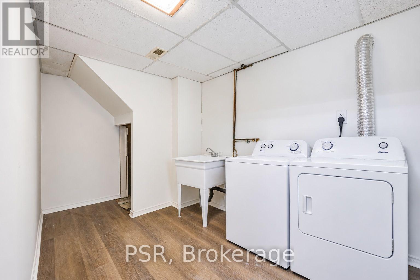
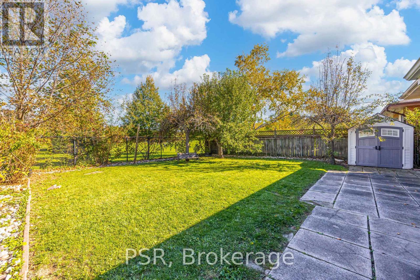
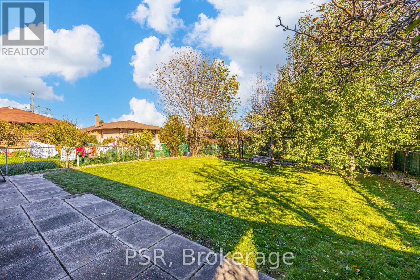
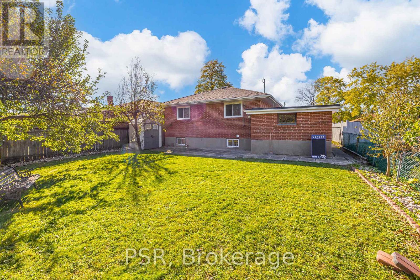
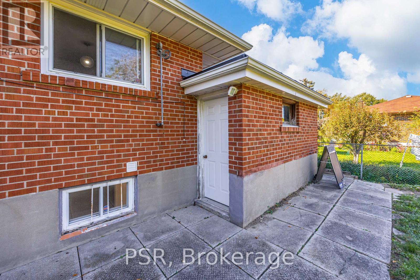
Gorgeous Bright Bungalow Backing Directly Onto a Park! Located in a quiet, established community where rental opportunities are rarely available, this charming home offers a wonderful combination of space, privacy, and convenience. Featuring bright, spacious living areas, hardwood floors, crown moulding, and a renovated kitchen, this home is full of character. Enjoy the peaceful backyard with a spectacular park view, complete with a patio, flower and vegetable gardens. Ideal for Two Families or Extended Family Living! The separate side entrance leads to a finished basement featuring its own kitchen, bathroom, laundry, large bedroom, and spacious recreation room, offering excellent flexibility for multi-generational living. Conveniently located just a short walk to TTC bus service connecting directly to Kennedy Station, with access to both Subway Line 2 and the Eglinton Crosstown LRT Line 5. Also within easy reach of two GO stations and Highway 401, making commuting throughout the GTA a breeze. Close to schools, supermarkets, restaurants, shopping, and everyday essentials, all while enjoying the tranquility of a quiet residential neighbourhood. Additional features include a front porch, garage, private driveway with parking for up to four vehicles. Tenant responsible for all utilities, including gas, water, garbage removal, hot water rental, furnace rental, and property maintenance, including snow removal. (id:62104)
Property Details
| MLS® Number | E14100248 |
| Property Type | Single Family |
| Community Name | Bendale |
| Amenities Near By | Hospital, Park, Public Transit |
| Equipment Type | Water Heater |
| Features | Carpet Free |
| Parking Space Total | 4 |
| Rental Equipment Type | Water Heater |
| Structure | Shed |
Building
| Bathroom Total | 2 |
| Bedrooms Above Ground | 3 |
| Bedrooms Below Ground | 1 |
| Bedrooms Total | 4 |
| Appliances | Dishwasher, Dryer, Microwave, Two Stoves, Washer, Two Refrigerators |
| Architectural Style | Bungalow |
| Basement Features | Separate Entrance |
| Basement Type | N/a |
| Construction Style Attachment | Detached |
| Cooling Type | Central Air Conditioning |
| Exterior Finish | Brick |
| Fire Protection | Security System |
| Foundation Type | Concrete |
| Heating Fuel | Natural Gas |
| Heating Type | Forced Air |
| Stories Total | 1 |
| Size Interior | 700 - 1,100 Sqft |
| Type | House |
| Utility Water | Municipal Water |
Parking
| Attached Garage | |
| Garage |
Land
| Acreage | No |
| Fence Type | Fenced Yard |
| Land Amenities | Hospital, Park, Public Transit |
| Sewer | Sanitary Sewer |
| Size Depth | 112 Ft |
| Size Frontage | 45 Ft |
| Size Irregular | 45 X 112 Ft |
| Size Total Text | 45 X 112 Ft |
Rooms
| Level | Type | Length | Width | Dimensions |
|---|
https://www.realtor.ca/real-estate/30425696/53-marcos-boulevard-toronto-bendale-bendale
Contact Us
Contact us for more information

The trademarks REALTOR®, REALTORS®, and the REALTOR® logo are controlled by The Canadian Real Estate Association (CREA) and identify real estate professionals who are members of CREA. The trademarks MLS®, Multiple Listing Service® and the associated logos are owned by The Canadian Real Estate Association (CREA) and identify the quality of services provided by real estate professionals who are members of CREA. The trademark DDF® is owned by The Canadian Real Estate Association (CREA) and identifies CREA's Data Distribution Facility (DDF®)
October 22 2026 10:55:33
Toronto Regional Real Estate Board
Psr