
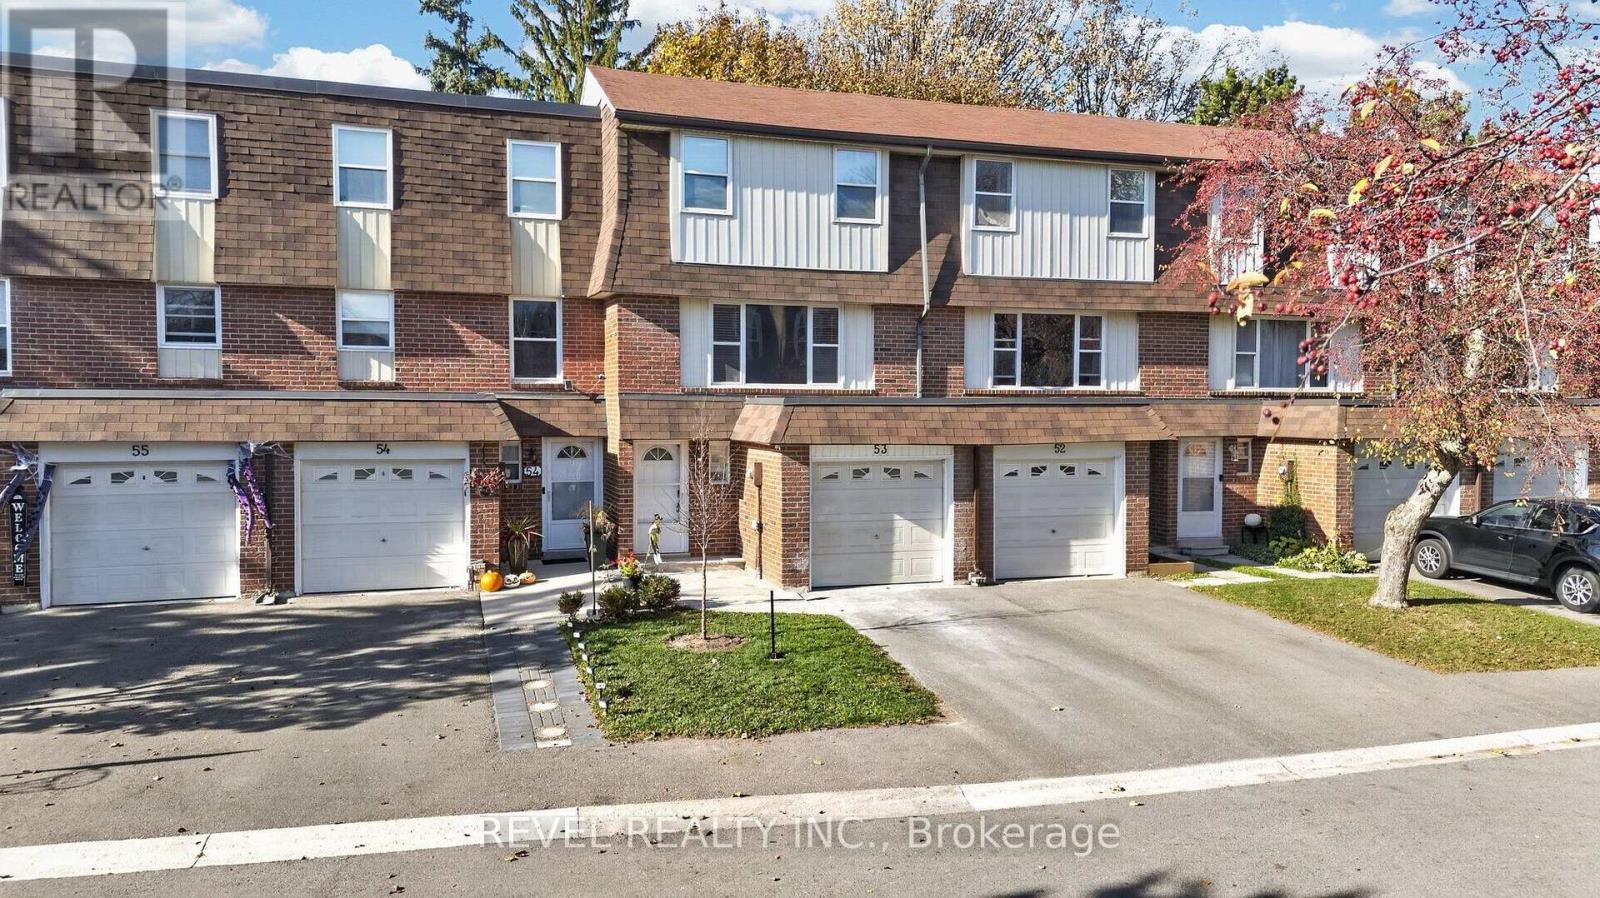
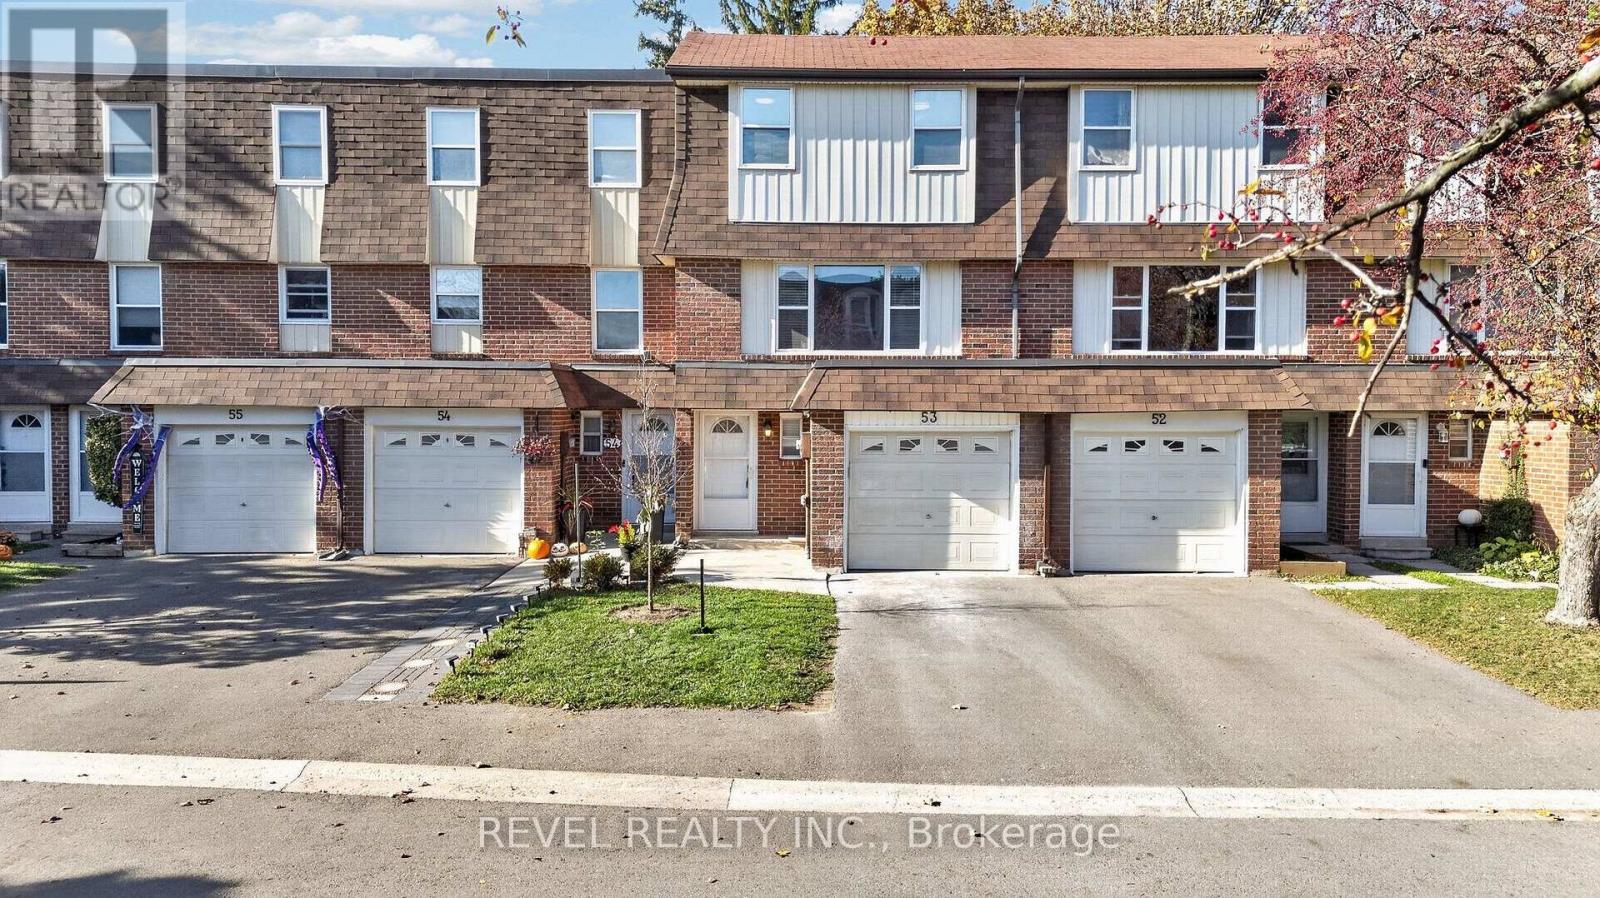
53 - 235 Bronte Street S Milton, Ontario L9T 3V8

$604,900Maintenance, Common Area Maintenance, Insurance, Parking, Water
$528.58 Monthly
Maintenance, Common Area Maintenance, Insurance, Parking, Water
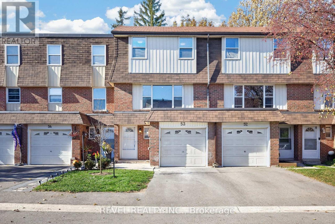
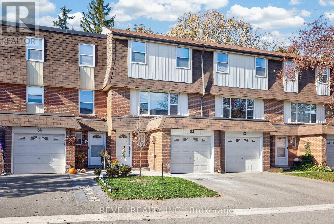
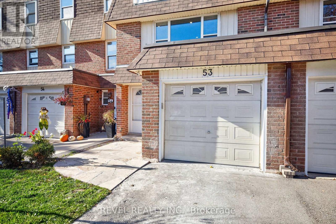
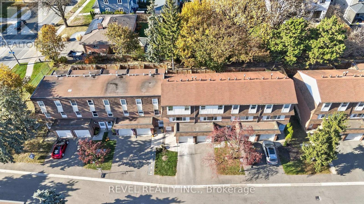
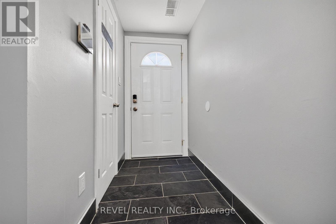
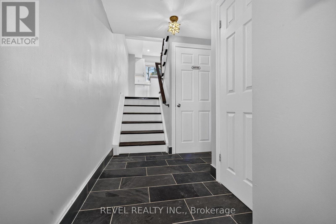
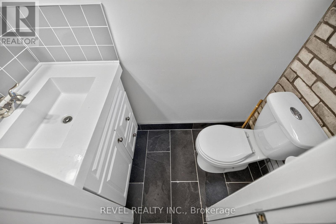
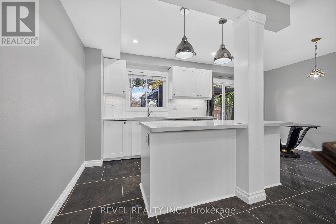
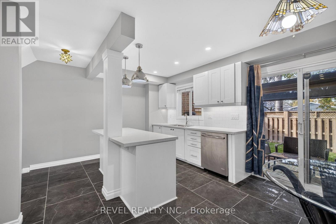
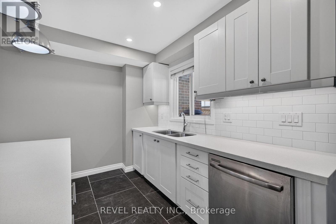
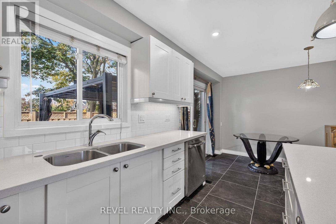
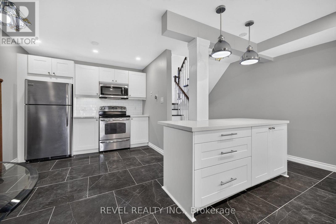
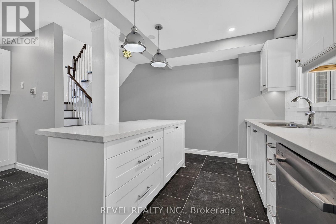
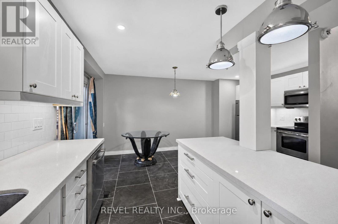
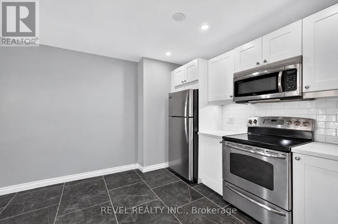
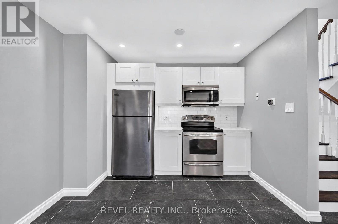
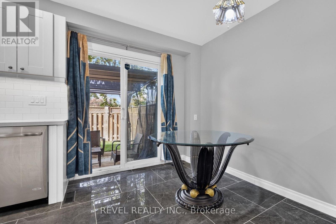
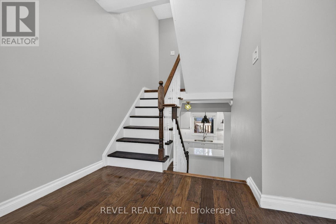
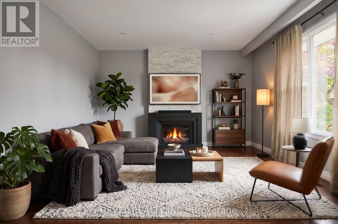
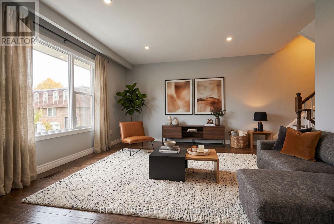
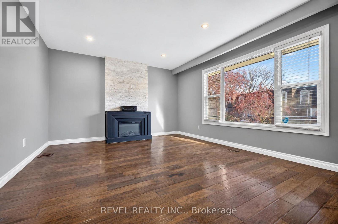
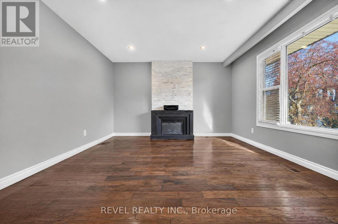
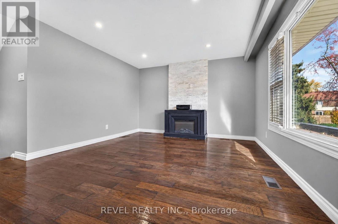
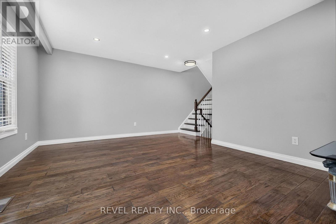
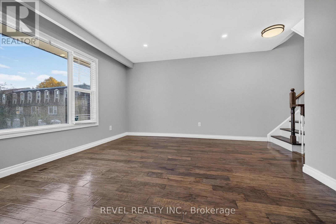
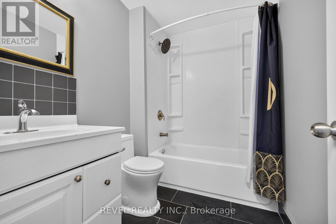
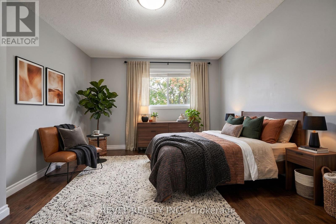
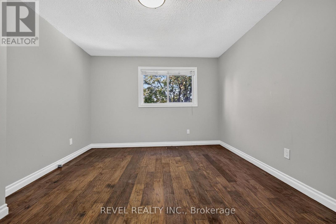
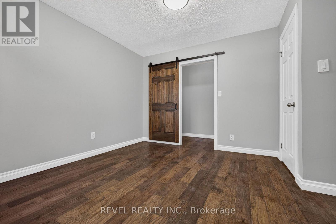
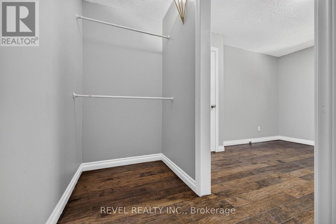
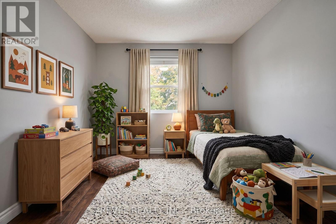
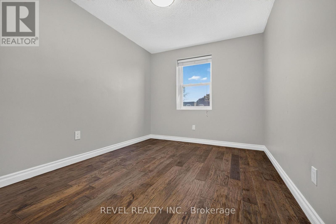
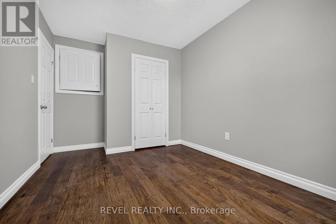
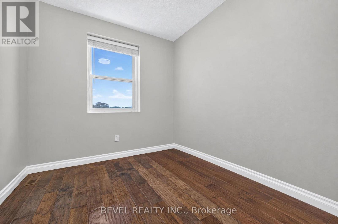
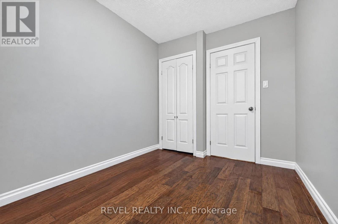
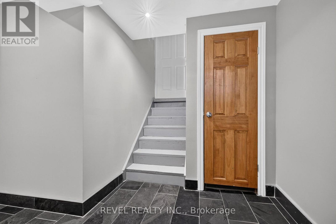
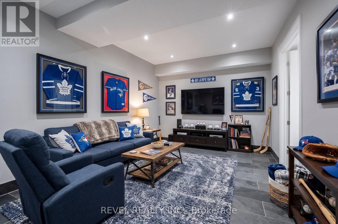
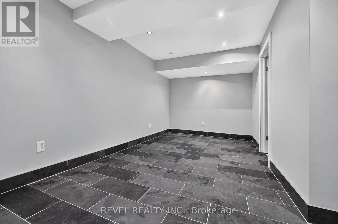
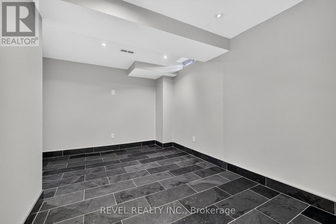
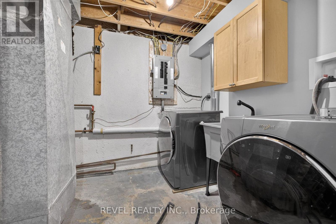
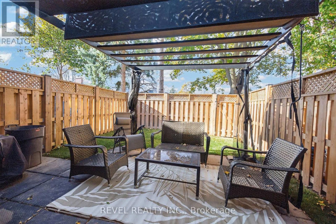
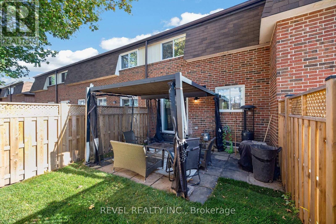
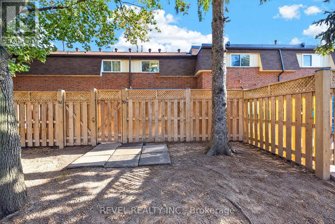
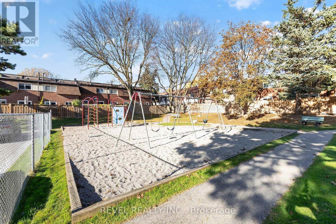
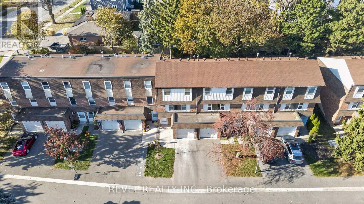
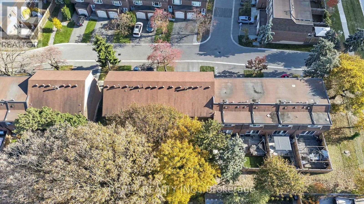
$528.58 MonthlyWelcome to this beautifully upgraded 3-bedroom, 2-bathroom condo townhouse in Milton's sought-after Bronte Meadows community. The newer kitchen features stunning tile work, complemented by elegant slate tile in the foyer and bathroom. Refinished hardwood flows through the family room and all three bedrooms. The spacious primary bedroom offers a walk-in closet, while the finished basement provides extra space for a rec room, family room or home office. Step outside to a private backyard patio, perfect for entertaining or relaxing on summer evenings. Private backyards like this do not come along often! Enjoy an unbeatable location, steps to Milton's favourite Italian bakery and within walking distance of downtown, the fairgrounds and the farmers' market. Close to schools, parks and trails, with quick access to the GO Station and Highways 401 and 407. (id:62104)
Property Details
| MLS® Number | W14152720 |
| Property Type | Single Family |
| Community Name | 1035 - OM Old Milton |
| Amenities Near By | Hospital, Park, Public Transit |
| Community Features | Pets Allowed With Restrictions |
| Equipment Type | Water Heater - Gas, Water Heater |
| Features | Level Lot |
| Parking Space Total | 2 |
| Rental Equipment Type | Water Heater - Gas, Water Heater |
| Structure | Patio(s) |
Building
| Bathroom Total | 2 |
| Bedrooms Above Ground | 3 |
| Bedrooms Total | 3 |
| Age | 31 To 50 Years |
| Amenities | Visitor Parking, Fireplace(s) |
| Appliances | Garage Door Opener Remote(s), Water Meter, Window Coverings |
| Architectural Style | Multi-level |
| Basement Development | Finished |
| Basement Type | N/a (finished) |
| Cooling Type | Central Air Conditioning |
| Exterior Finish | Brick |
| Fireplace Present | Yes |
| Fireplace Total | 1 |
| Flooring Type | Hardwood, Carpeted |
| Foundation Type | Concrete |
| Half Bath Total | 1 |
| Heating Fuel | Natural Gas |
| Heating Type | Forced Air |
| Size Interior | 1,400 - 1,599 Sqft |
| Type | Row / Townhouse |
Parking
| Attached Garage | |
| Garage |
Land
| Acreage | No |
| Fence Type | Fenced Yard |
| Land Amenities | Hospital, Park, Public Transit |
| Zoning Description | R6-4 - Residential |
Rooms
| Level | Type | Length | Width | Dimensions |
|---|---|---|---|---|
| Second Level | Living Room | 3.81 m | 5.28 m | 3.81 m x 5.28 m |
| Third Level | Primary Bedroom | 4.27 m | 3.15 m | 4.27 m x 3.15 m |
| Third Level | Bedroom 2 | 2.44 m | 3.12 m | 2.44 m x 3.12 m |
| Third Level | Bedroom 3 | 2.74 m | 3.52 m | 2.74 m x 3.52 m |
| Basement | Recreational, Games Room | 2.54 m | 5.16 m | 2.54 m x 5.16 m |
| Main Level | Dining Room | 2.76 m | 2.67 m | 2.76 m x 2.67 m |
| Main Level | Kitchen | 5.28 m | 2.38 m | 5.28 m x 2.38 m |
Contact Us
Contact us for more information

The trademarks REALTOR®, REALTORS®, and the REALTOR® logo are controlled by The Canadian Real Estate Association (CREA) and identify real estate professionals who are members of CREA. The trademarks MLS®, Multiple Listing Service® and the associated logos are owned by The Canadian Real Estate Association (CREA) and identify the quality of services provided by real estate professionals who are members of CREA. The trademark DDF® is owned by The Canadian Real Estate Association (CREA) and identifies CREA's Data Distribution Facility (DDF®)
November 05 2026 05:46:22
Toronto Regional Real Estate Board
Revel Realty Inc.