
52 Hackett Street East Gwillimbury, Ontario L9N 0P8

$1,875,000
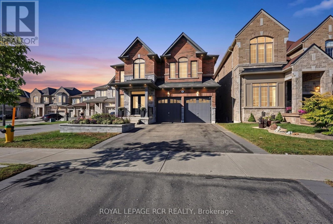
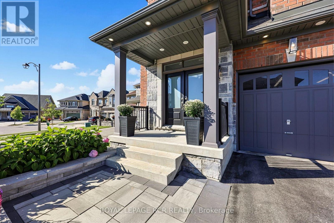
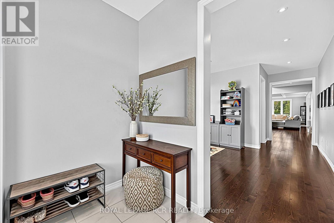
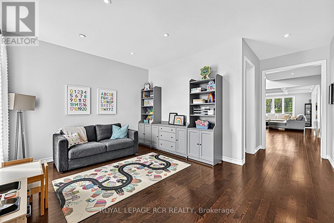
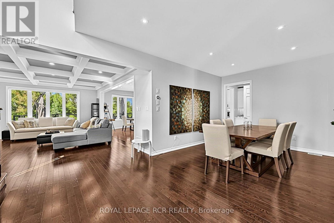
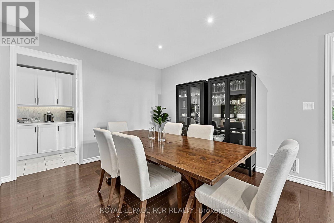
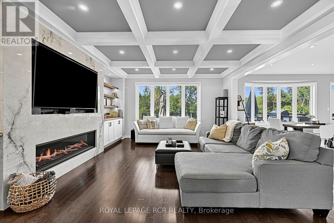
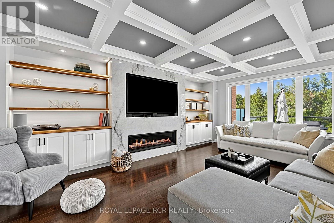
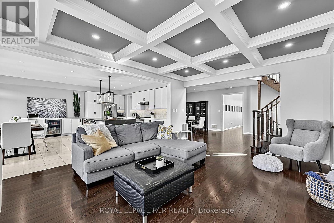
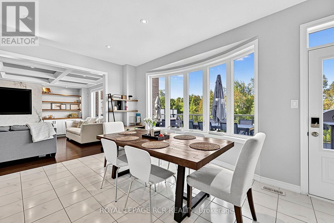
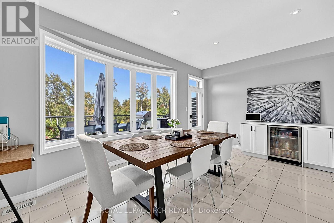
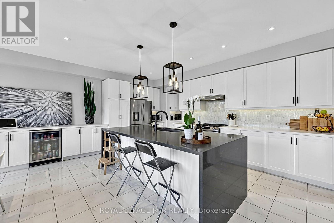
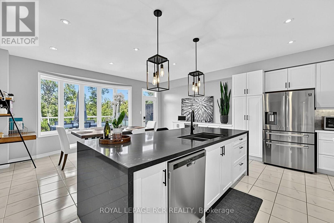
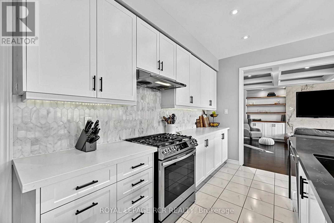
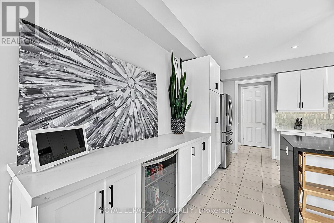
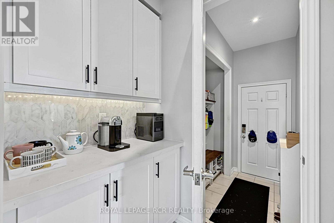
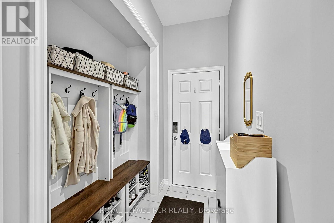
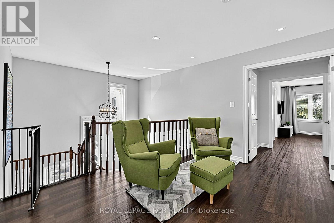
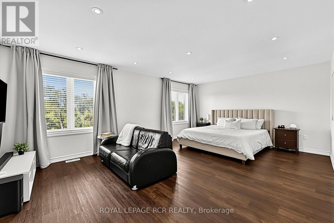
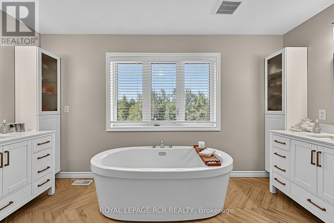
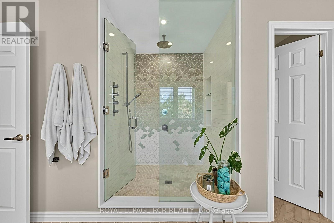
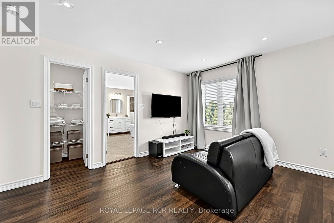
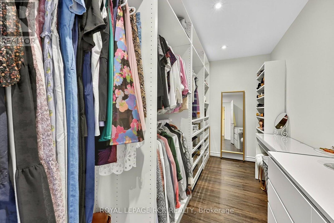
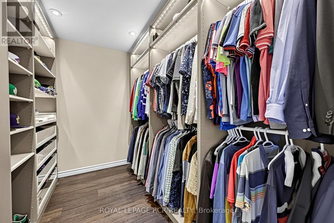
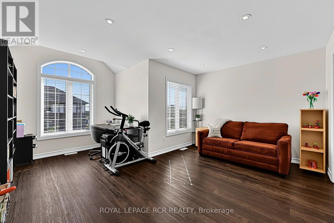
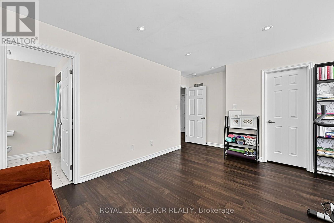
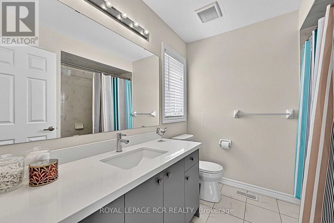
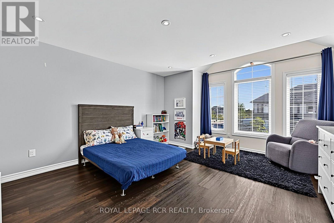
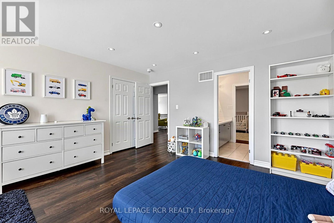
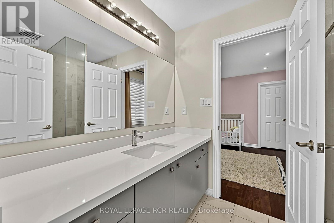
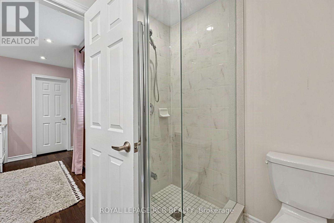
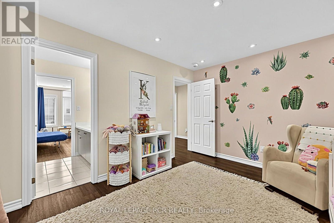
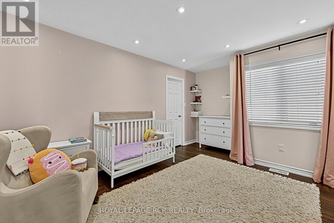
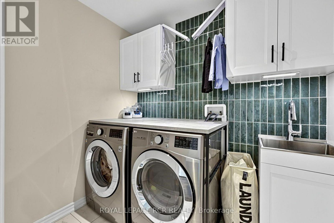
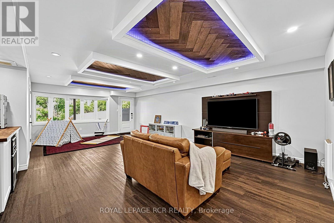
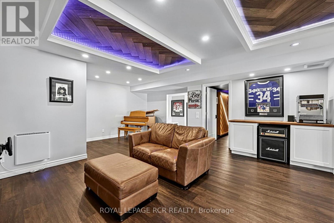
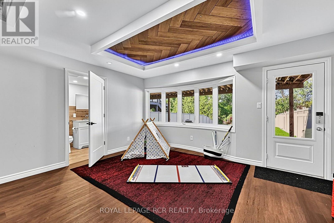
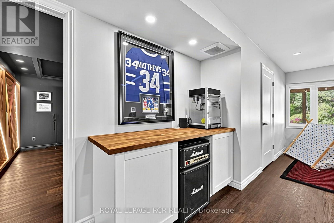
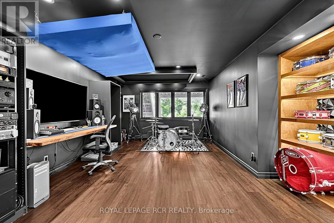
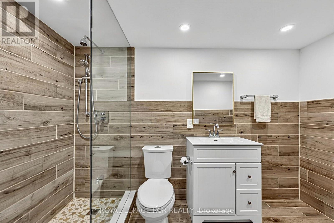
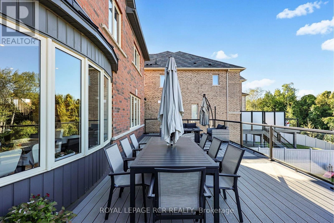
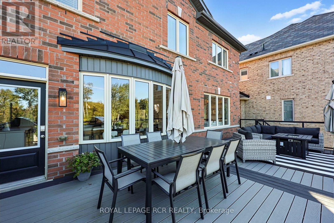
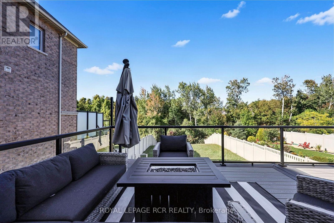
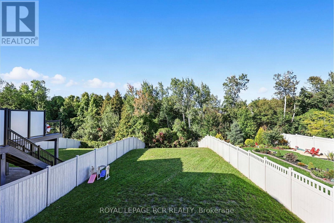
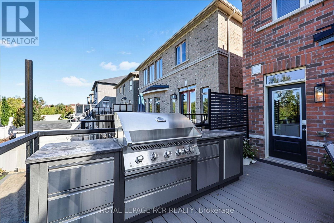
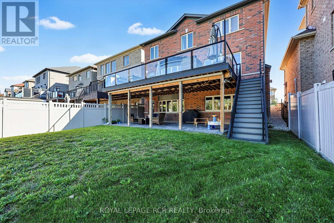
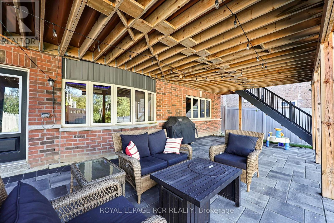
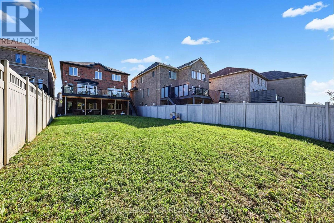
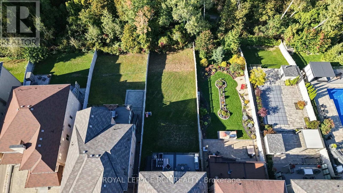
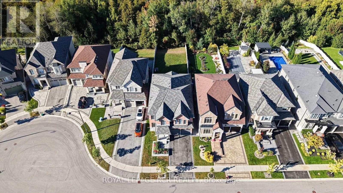
Premium Ravine lot with Beautifully upgraded family home that has exceptional custom finishes throughout! Bright, spacious kitchen features upgraded custom cabinetry, quartz counters, oversized waterfall island, beverage centre and contemporary lighting. Stunning family room showcases a custom coffered ceiling, full-height stone fireplace feature wall and built-ins with illuminated wood shelving. Rich hardwood, pot lights and refined millwork continue throughout. Spacious primary retreat plus spa-inspired ensuite with oversized glass shower, rainfall shower head, heated floors and custom tilework. Walk-out finished lower level offers incredible additional living/entertaining space with dramatic custom ceilings featuring herringbone wood inlays and ambient LED lighting, full bath with heated floors. 2nd bedroom is like a primary suite with its own ensuite. 2nd Floor Laundry, the list is endless... A sophisticated, move-in-ready home designed for both everyday family living and entertaining. (id:62104)
Property Details
| MLS® Number | N13827506 |
| Property Type | Single Family |
| Community Name | Sharon |
| Amenities Near By | Park, Schools |
| Features | Cul-de-sac, Wooded Area, Conservation/green Belt, Carpet Free |
| Parking Space Total | 4 |
Building
| Bathroom Total | 5 |
| Bedrooms Above Ground | 4 |
| Bedrooms Below Ground | 1 |
| Bedrooms Total | 5 |
| Age | 6 To 15 Years |
| Appliances | Garage Door Opener Remote(s), Central Vacuum, Water Heater, Water Softener, Dishwasher, Dryer, Stove, Washer, Window Coverings, Refrigerator |
| Basement Development | Finished |
| Basement Features | Walk Out |
| Basement Type | N/a (finished) |
| Construction Style Attachment | Detached |
| Cooling Type | Central Air Conditioning |
| Exterior Finish | Brick, Stone |
| Fireplace Present | Yes |
| Flooring Type | Hardwood, Tile |
| Foundation Type | Poured Concrete |
| Half Bath Total | 1 |
| Heating Fuel | Natural Gas |
| Heating Type | Forced Air |
| Stories Total | 2 |
| Size Interior | 3,500 - 5,000 Sqft |
| Type | House |
| Utility Water | Municipal Water |
Parking
| Garage |
Land
| Acreage | No |
| Fence Type | Fenced Yard |
| Land Amenities | Park, Schools |
| Sewer | Sanitary Sewer |
| Size Depth | 203 Ft ,4 In |
| Size Frontage | 42 Ft |
| Size Irregular | 42 X 203.4 Ft |
| Size Total Text | 42 X 203.4 Ft |
Rooms
| Level | Type | Length | Width | Dimensions |
|---|---|---|---|---|
| Second Level | Living Room | 3.62 m | 4.63 m | 3.62 m x 4.63 m |
| Lower Level | Recreational, Games Room | 10.29 m | 5.74 m | 10.29 m x 5.74 m |
| Lower Level | Office | 6.33 m | 4.74 m | 6.33 m x 4.74 m |
| Main Level | Dining Room | 3.65 m | 6.55 m | 3.65 m x 6.55 m |
| Main Level | Family Room | 6.43 m | 4.73 m | 6.43 m x 4.73 m |
| Main Level | Kitchen | 3.92 m | 5.46 m | 3.92 m x 5.46 m |
| Main Level | Eating Area | 2.82 m | 5.46 m | 2.82 m x 5.46 m |
| Upper Level | Primary Bedroom | 4.27 m | 6.11 m | 4.27 m x 6.11 m |
| Upper Level | Bedroom 2 | 5.29 m | 5.27 m | 5.29 m x 5.27 m |
| Upper Level | Bedroom 4 | 3.37 m | 4.67 m | 3.37 m x 4.67 m |
| Upper Level | Laundry Room | 2.3 m | 1.71 m | 2.3 m x 1.71 m |
https://www.realtor.ca/real-estate/30326900/52-hackett-street-east-gwillimbury-sharon-sharon
Contact Us
Contact us for more information

The trademarks REALTOR®, REALTORS®, and the REALTOR® logo are controlled by The Canadian Real Estate Association (CREA) and identify real estate professionals who are members of CREA. The trademarks MLS®, Multiple Listing Service® and the associated logos are owned by The Canadian Real Estate Association (CREA) and identify the quality of services provided by real estate professionals who are members of CREA. The trademark DDF® is owned by The Canadian Real Estate Association (CREA) and identifies CREA's Data Distribution Facility (DDF®)
September 25 2026 09:33:46
Toronto Regional Real Estate Board
Royal LePage Rcr Realty