
52 - 6767 Thorold Stone Road Niagara Falls, Ontario L2J 3W9

$2,200 Monthly
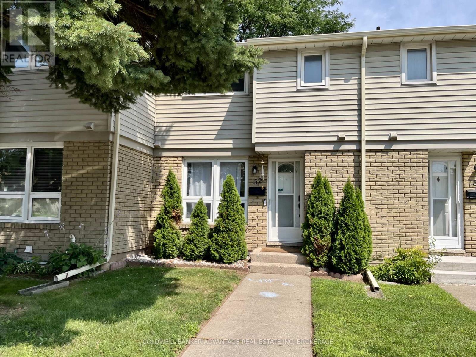
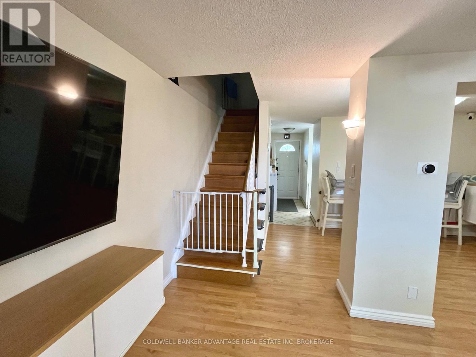
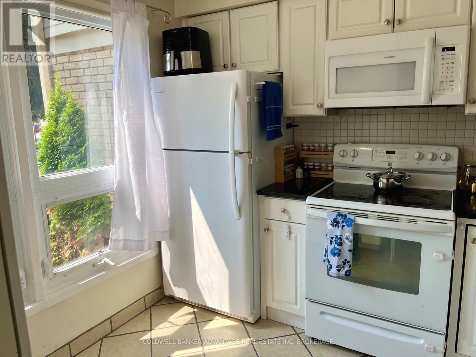
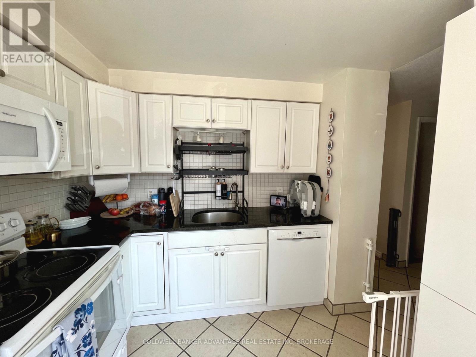
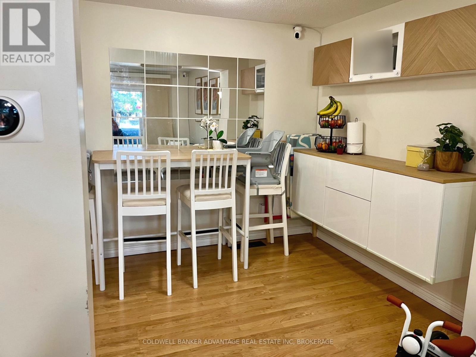
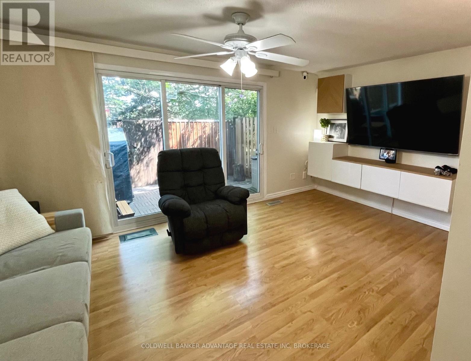
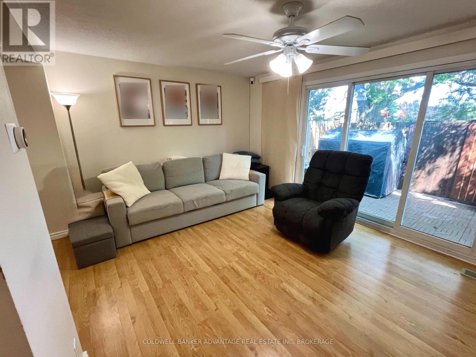
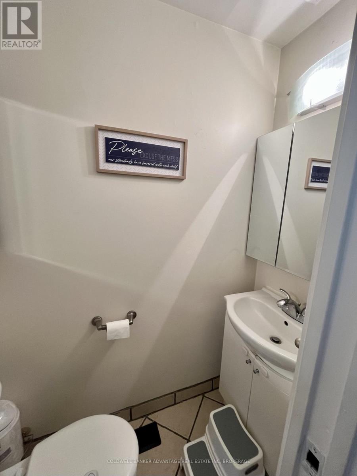
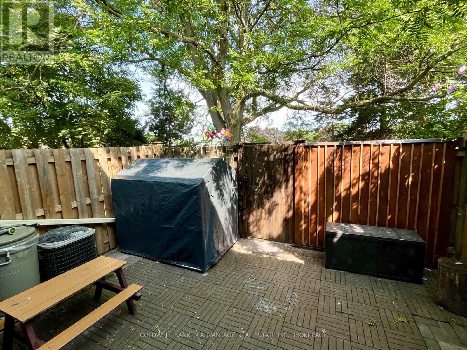
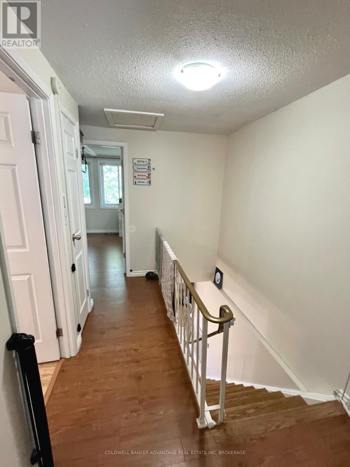
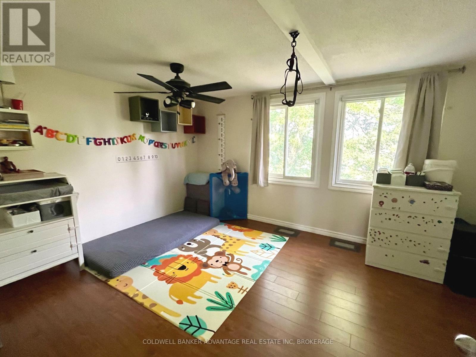
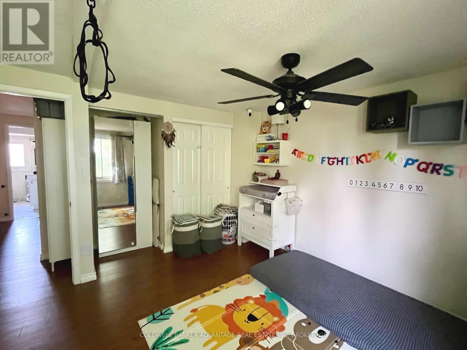
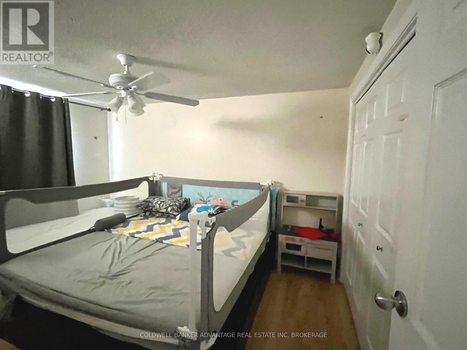
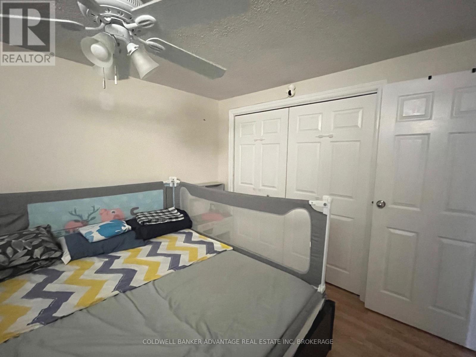
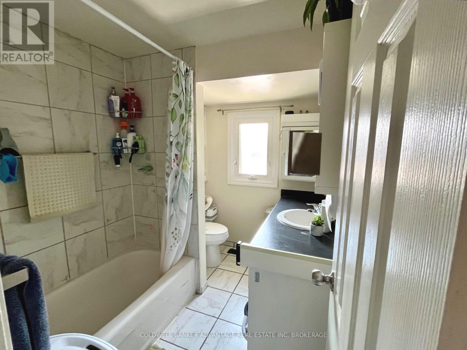
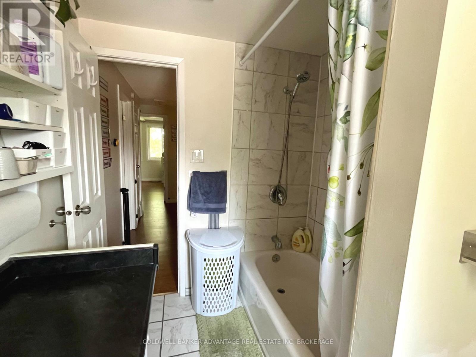
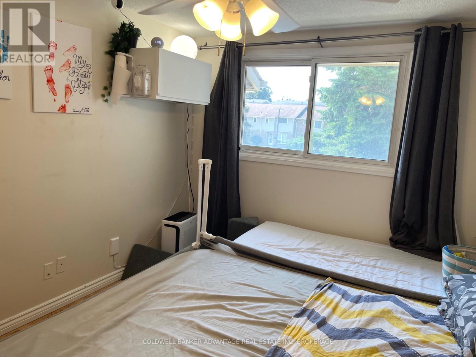
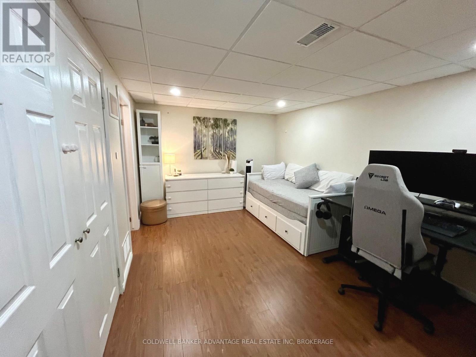
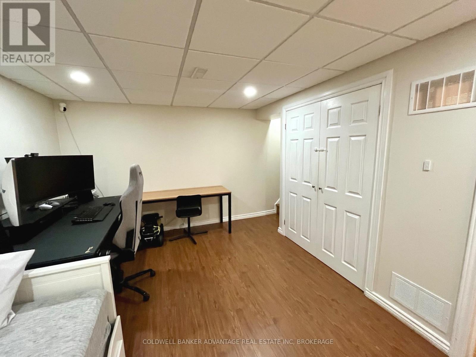
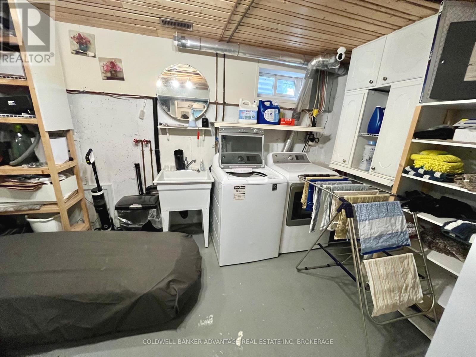
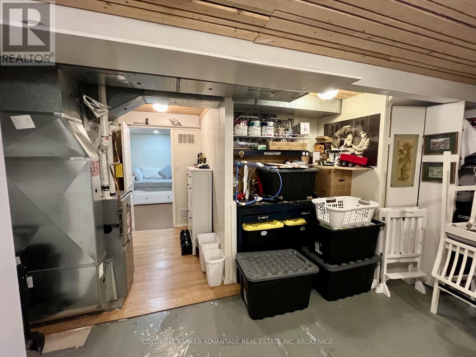
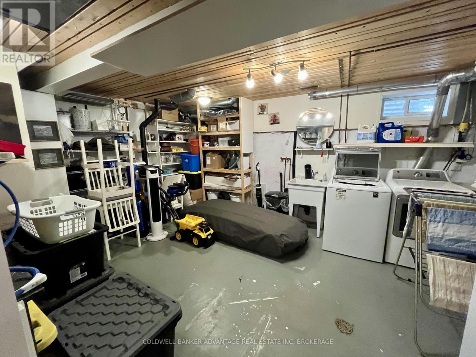
Welcome to this comfortable and well maintained 2-storey townhouse offering approximately 1,100 sq. ft. of functional living space with 2 bedrooms and 2 bathrooms, ideally located in a convenient Niagara Falls neighbourhood. With easy access to major highways, public transit, schools, shopping, restaurants and everyday amenities, this home offers a great combination of comfort and convenience. The main floor features a bright and functional layout, beginning with a fully equipped kitchen complete with ample cabinetry and a convenient pass-through to the dining area. The dining space flows naturally into the spacious living room, creating an inviting area for everyday living and entertaining. Sliding patio doors provide direct access to the outdoor patio and backyard, offering additional space to relax, enjoy a morning coffee or unwind at the end of the day. A convenient 2-piece powder room completes the main level. Upstairs, you'll find two generously sized bedrooms with plenty of space for comfortable living, along with a full 4-piece bathroom. The finished basement adds even more usable living space with a comfortable recreation room, perfect for relaxing, watching TV or creating a separate lounge area. You'll also find a spacious laundry and storage area, providing plenty of room to keep everything organized. Thoughtfully organized closets throughout the home provide excellent storage and help maximize every inch of space. With three finished levels of living space, a functional layout, outdoor patio and backyard, generous storage and a convenient Niagara Falls location, this is a fantastic rental opportunity that's ready to move in and enjoy. (id:62104)
Property Details
| MLS® Number | X13676952 |
| Property Type | Single Family |
| Community Name | 206 - Stamford |
| Amenities Near By | Public Transit, Schools |
| Community Features | Pets Not Allowed, School Bus |
| Equipment Type | Water Heater |
| Parking Space Total | 1 |
| Rental Equipment Type | Water Heater |
Building
| Bathroom Total | 2 |
| Bedrooms Above Ground | 2 |
| Bedrooms Total | 2 |
| Age | 31 To 50 Years |
| Appliances | Dishwasher, Dryer, Stove, Washer, Window Coverings, Refrigerator |
| Basement Development | Partially Finished |
| Basement Type | Partial (partially Finished) |
| Cooling Type | Central Air Conditioning |
| Exterior Finish | Vinyl Siding, Brick |
| Foundation Type | Poured Concrete |
| Half Bath Total | 1 |
| Heating Fuel | Natural Gas |
| Heating Type | Forced Air |
| Stories Total | 2 |
| Size Interior | 1,000 - 1,199 Sqft |
| Type | Row / Townhouse |
Parking
| No Garage |
Land
| Acreage | No |
| Land Amenities | Public Transit, Schools |
Rooms
| Level | Type | Length | Width | Dimensions |
|---|---|---|---|---|
| Second Level | Bedroom | 3.89 m | 2.95 m | 3.89 m x 2.95 m |
| Second Level | Bedroom | 4.32 m | 3.71 m | 4.32 m x 3.71 m |
| Second Level | Bathroom | 3 m | 2.44 m | 3 m x 2.44 m |
| Basement | Recreational, Games Room | 4.9 m | 3.15 m | 4.9 m x 3.15 m |
| Main Level | Kitchen | 2.44 m | 2.82 m | 2.44 m x 2.82 m |
| Main Level | Dining Room | 2.21 m | 2.97 m | 2.21 m x 2.97 m |
| Main Level | Living Room | 4.98 m | 3.38 m | 4.98 m x 3.38 m |
| Main Level | Bathroom | 2 m | 1.5 m | 2 m x 1.5 m |
Contact Us
Contact us for more information

The trademarks REALTOR®, REALTORS®, and the REALTOR® logo are controlled by The Canadian Real Estate Association (CREA) and identify real estate professionals who are members of CREA. The trademarks MLS®, Multiple Listing Service® and the associated logos are owned by The Canadian Real Estate Association (CREA) and identify the quality of services provided by real estate professionals who are members of CREA. The trademark DDF® is owned by The Canadian Real Estate Association (CREA) and identifies CREA's Data Distribution Facility (DDF®)
August 14 2026 08:23:41
Niagara Association of REALTORS®
Coldwell Banker Advantage Real Estate Inc, Brokerage