
5164 St Lawrence Avenue Niagara Falls, Ontario L2E 3Z2

$569,900
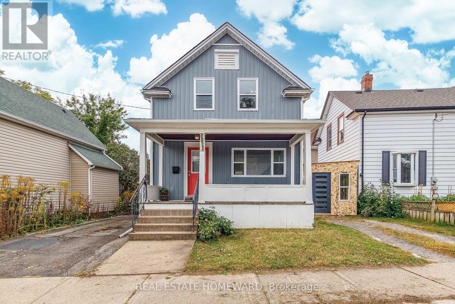
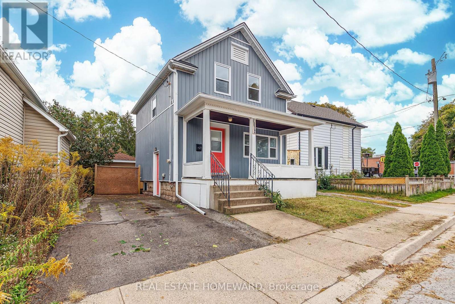
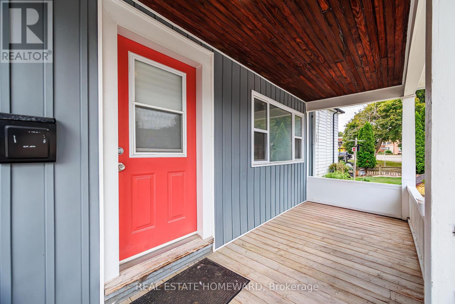
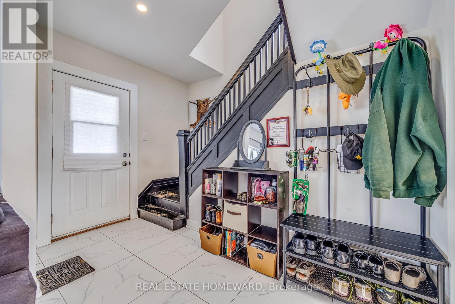
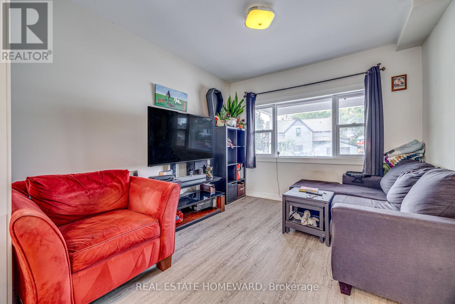
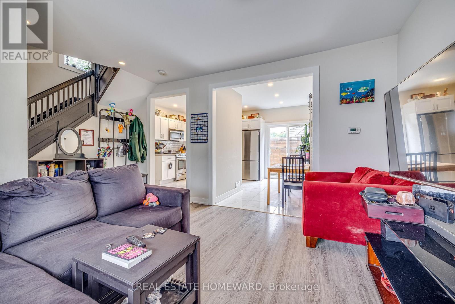
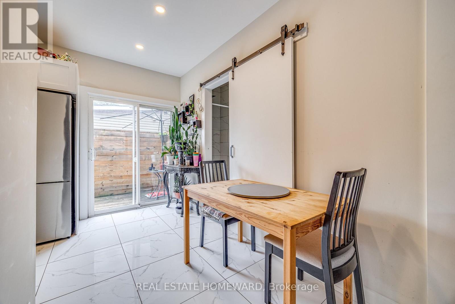
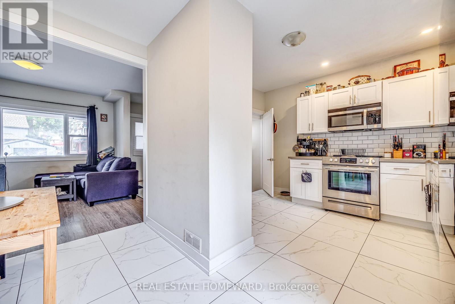
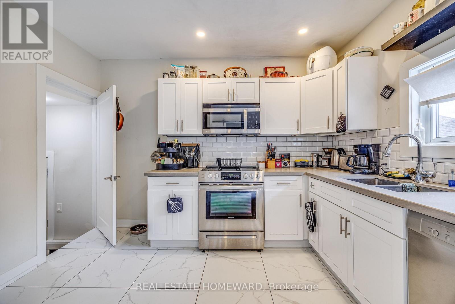
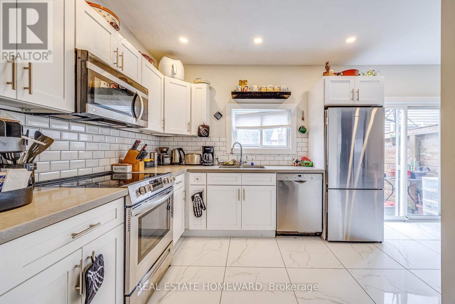
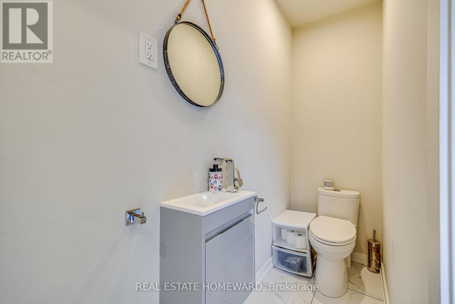
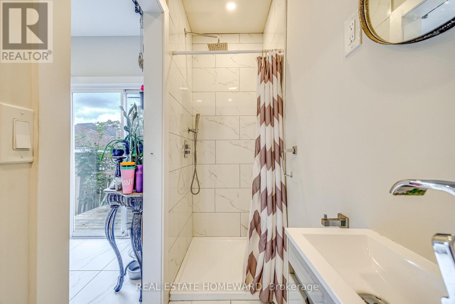
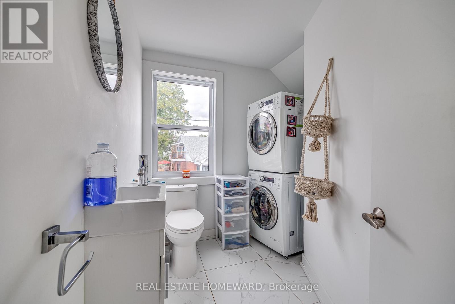
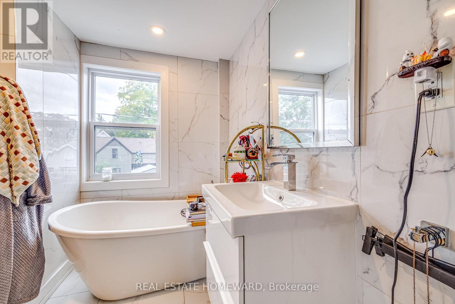
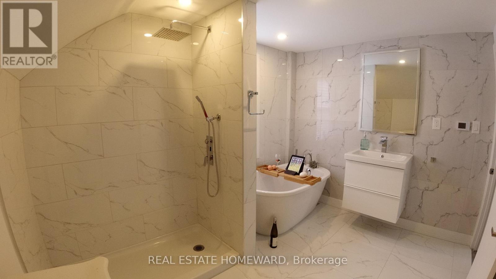
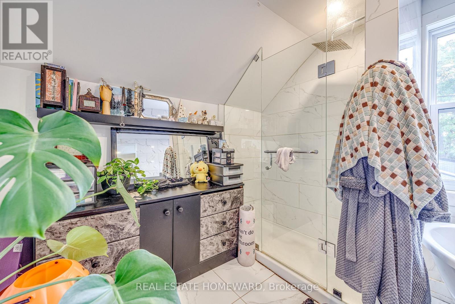
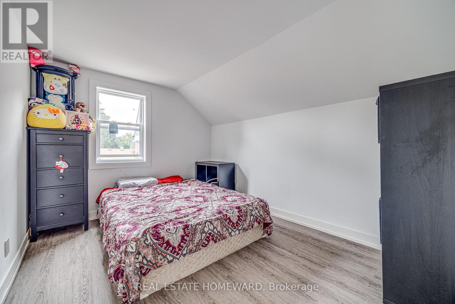
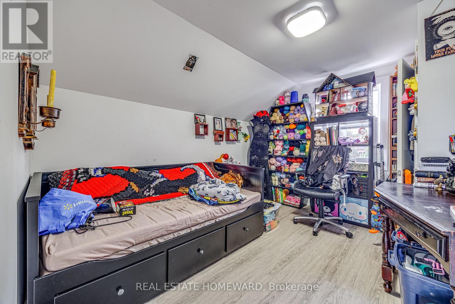
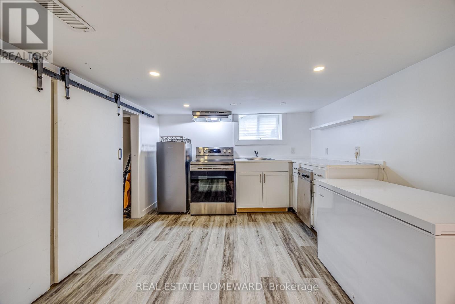
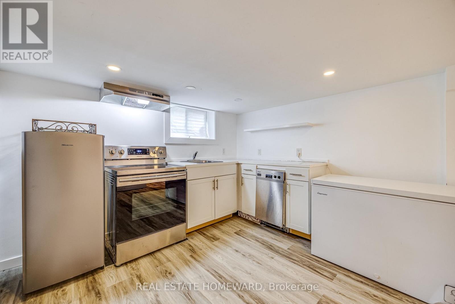
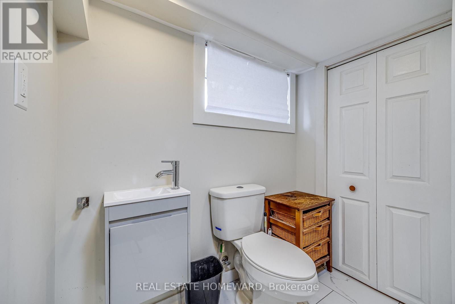
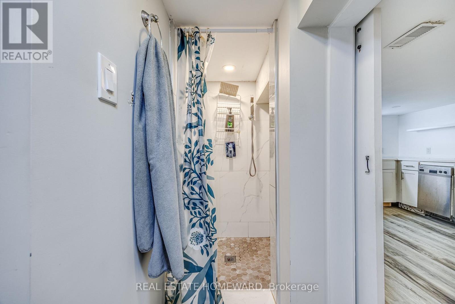
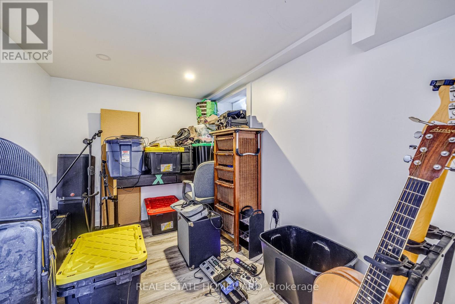
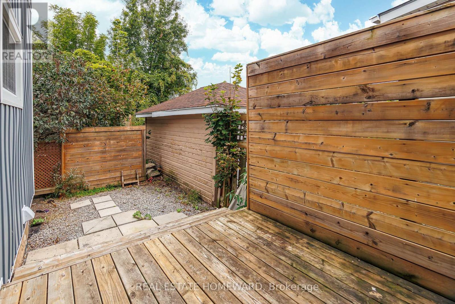
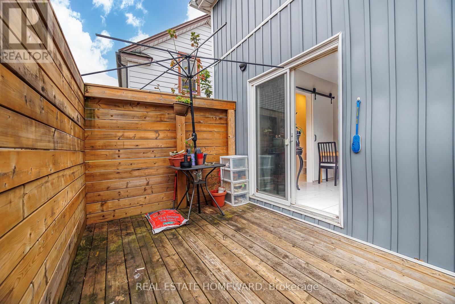
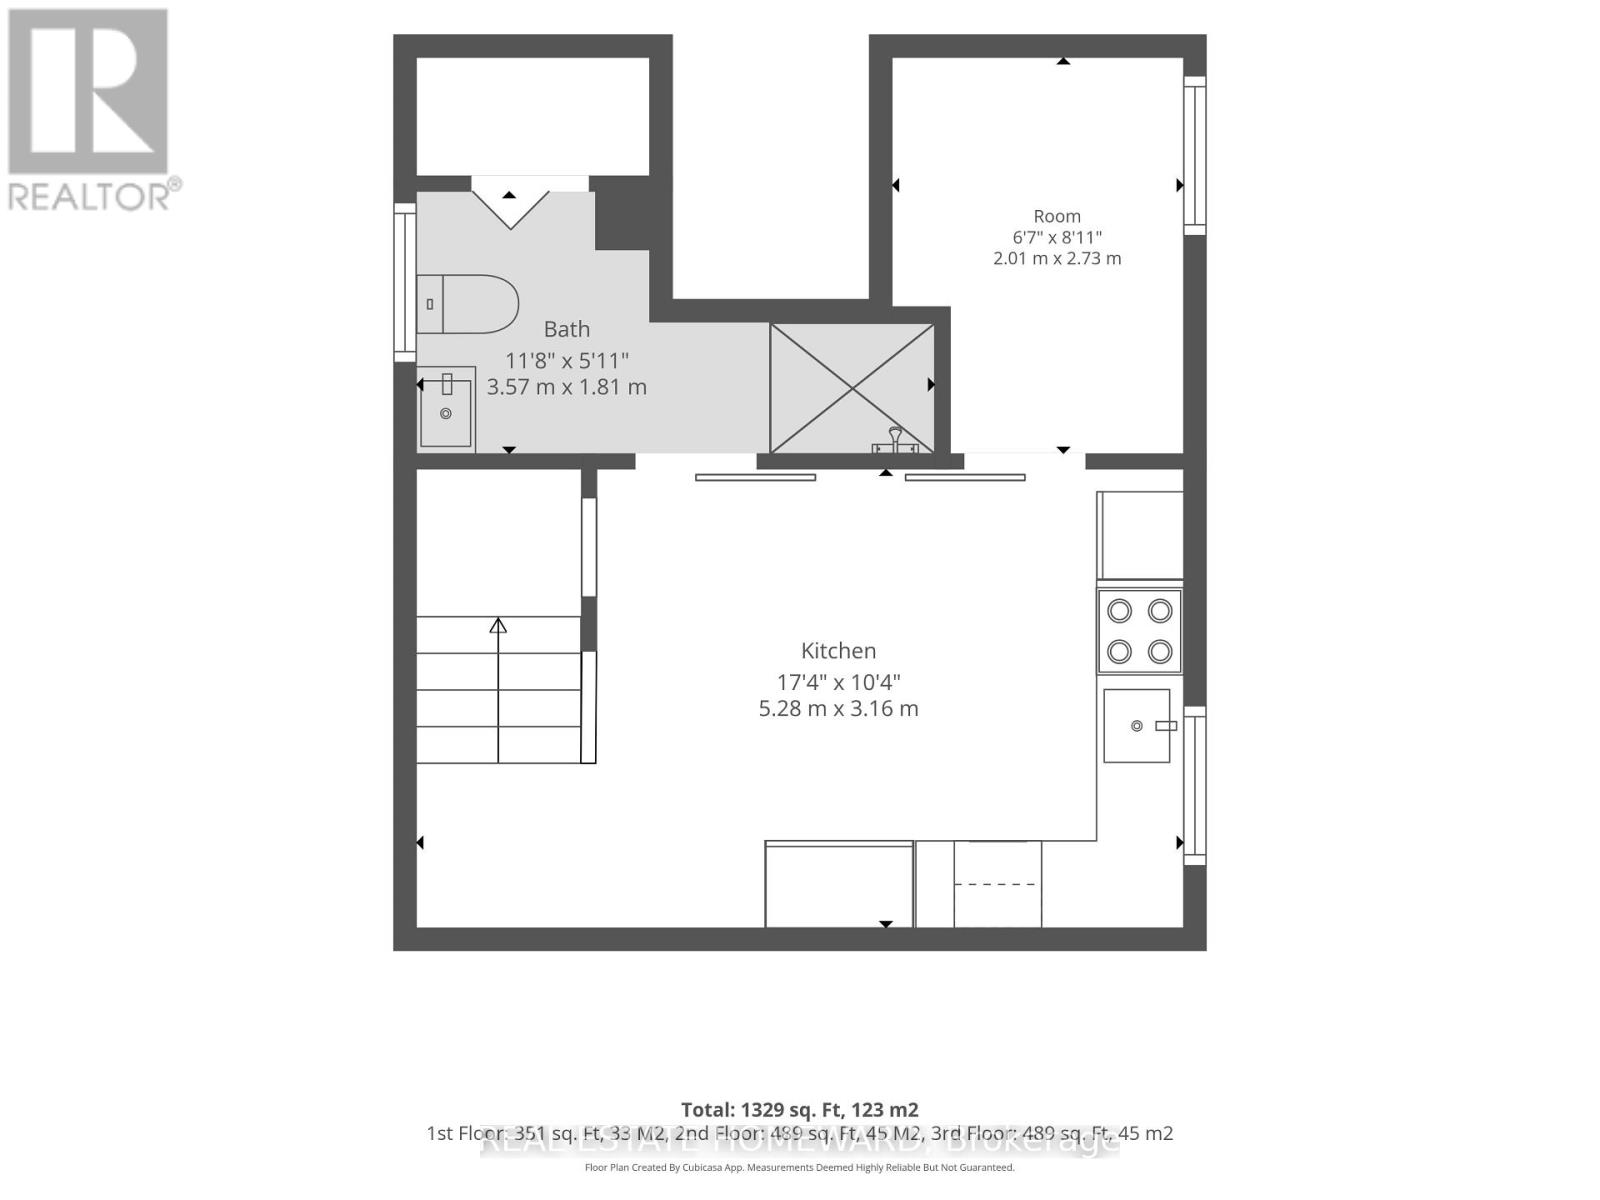
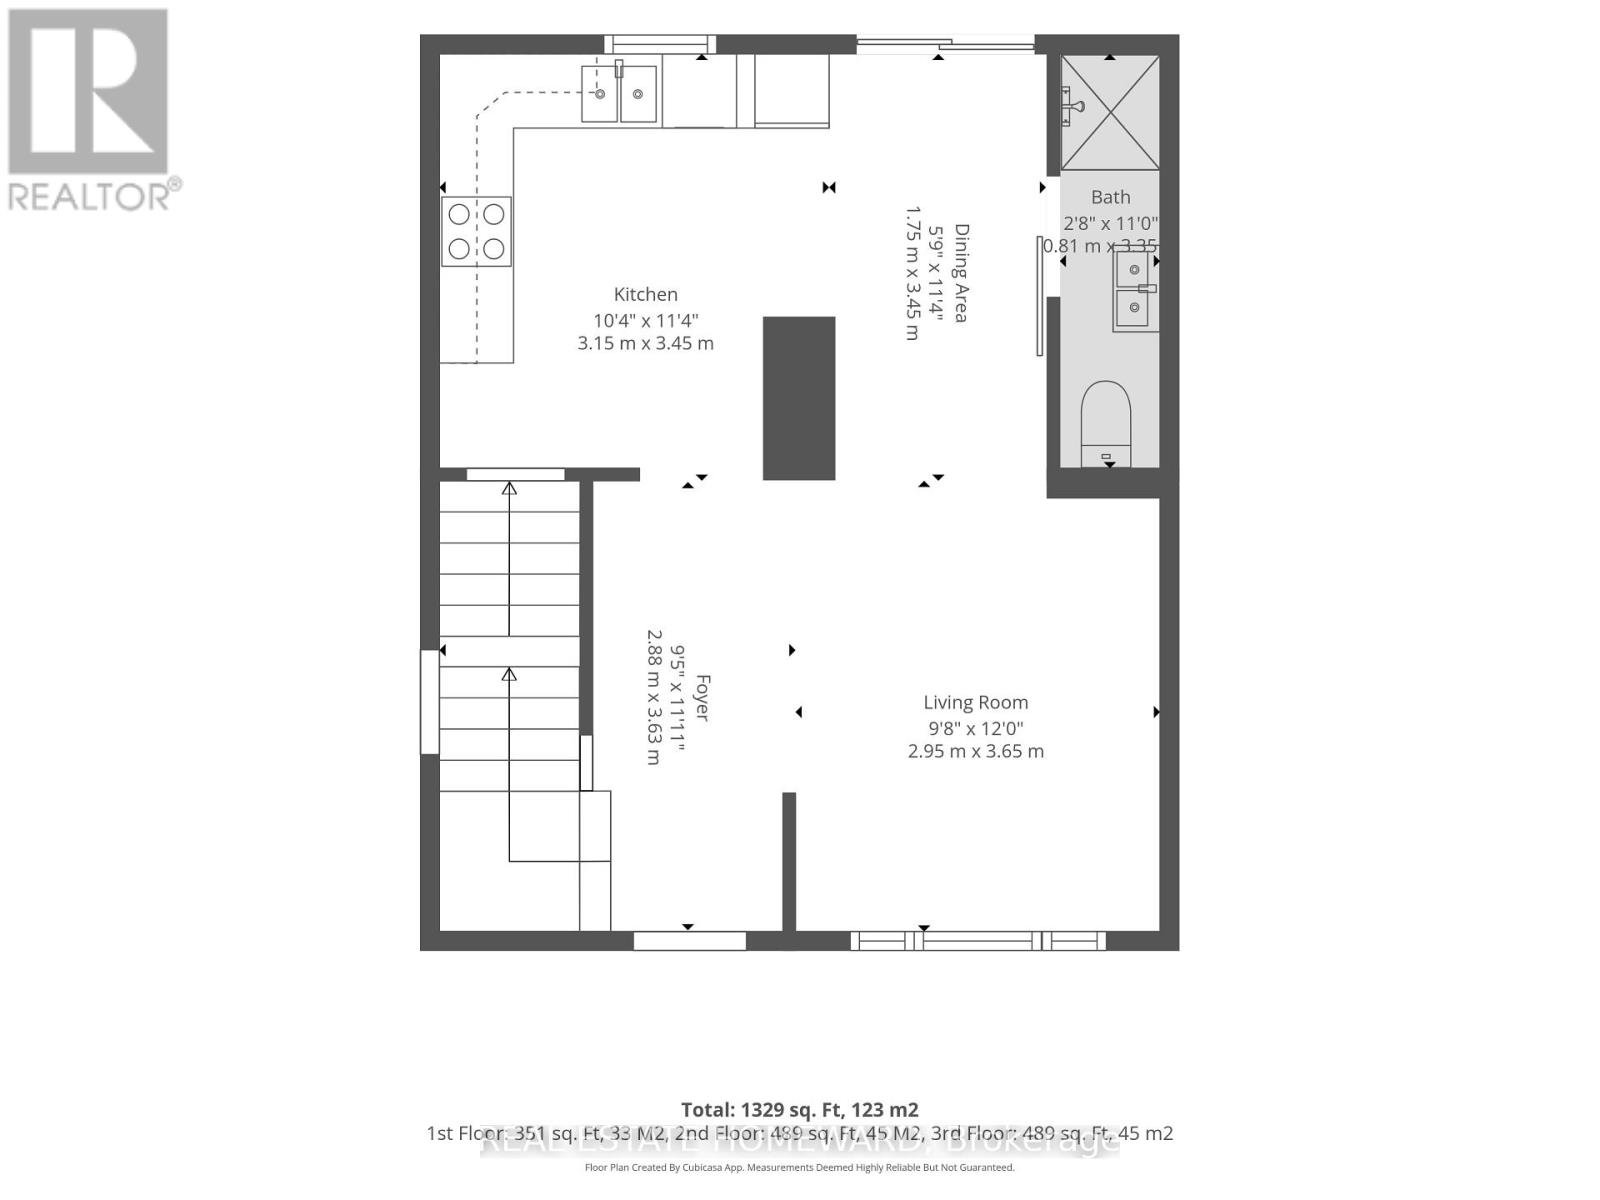
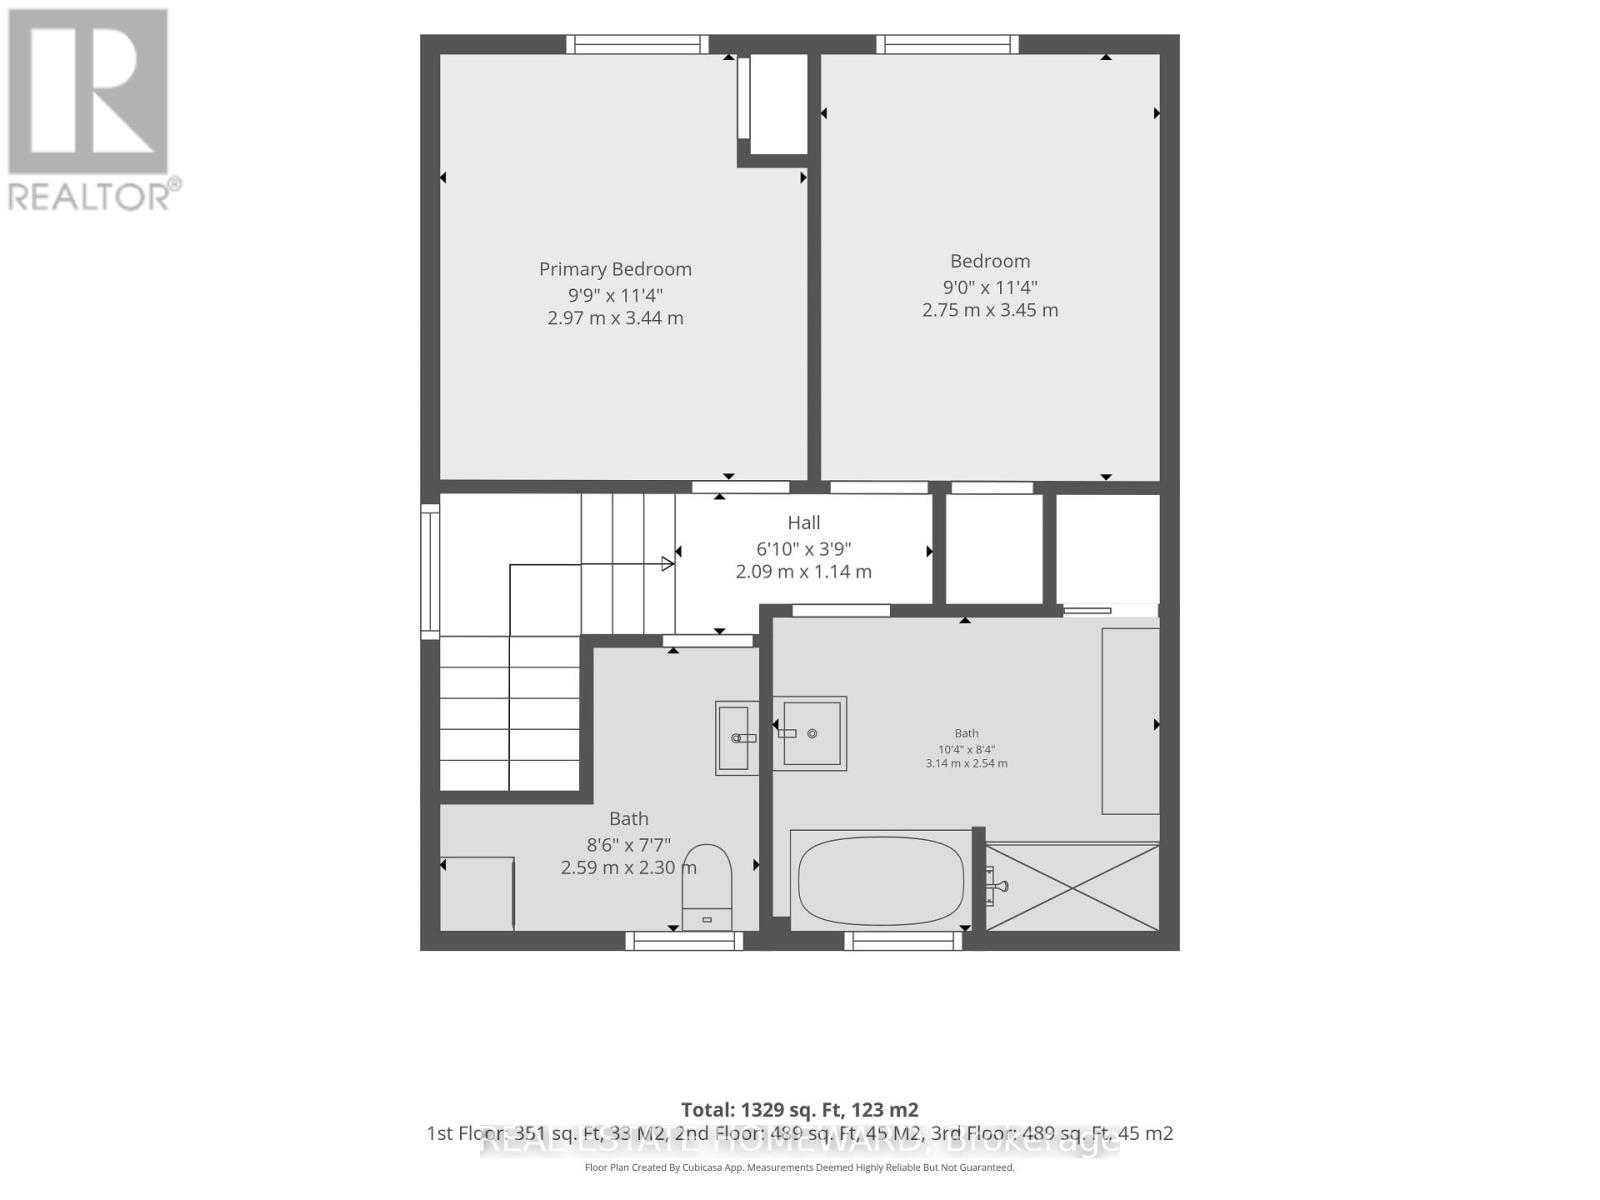
Welcome home to complete peace of mind! This stunning home was renovated from top to bottom in 2020, with high-end finishes and modern comfort throughout. Inside, a well-designed layout offers exceptional flow and functionality. Enjoy a modern kitchen and a spa-inspired bathroom with heated floors and a beautiful freestanding tub, complemented by 3.5 bathrooms throughout the home for added convenience. The fully finished basement offers incredible versatility as an in-law suite or for potential rental income, complete with its own kitchen, bedroom, bathroom, and private walkout entrance. Outside, enjoy a charming front porch, low-maintenance yard, and private rear deck off the kitchen, perfect for morning coffee and summer barbecues. All the outdoor enjoyment with none of the weekend chores. Just minutes from Downtown Niagara, with shops and amenities close at hand. All the hard work is done! Just move in and relax. (id:62104)
Property Details
| MLS® Number | X13868416 |
| Property Type | Single Family |
| Community Name | 210 - Downtown |
| Features | Carpet Free, In-law Suite |
| Parking Space Total | 2 |
Building
| Bathroom Total | 4 |
| Bedrooms Above Ground | 2 |
| Bedrooms Below Ground | 1 |
| Bedrooms Total | 3 |
| Basement Development | Finished |
| Basement Features | Separate Entrance |
| Basement Type | N/a (finished), N/a |
| Construction Style Attachment | Detached |
| Cooling Type | Central Air Conditioning |
| Exterior Finish | Wood, Vinyl Siding |
| Foundation Type | Block, Concrete |
| Half Bath Total | 1 |
| Heating Fuel | Natural Gas |
| Heating Type | Forced Air |
| Stories Total | 2 |
| Size Interior | 700 - 1,100 Sqft |
| Type | House |
| Utility Water | Municipal Water |
Parking
| No Garage |
Land
| Acreage | No |
| Sewer | Sanitary Sewer |
| Size Depth | 50 Ft |
| Size Frontage | 33 Ft |
| Size Irregular | 33 X 50 Ft |
| Size Total Text | 33 X 50 Ft |
Rooms
| Level | Type | Length | Width | Dimensions |
|---|---|---|---|---|
| Second Level | Primary Bedroom | 2.98 m | 3.45 m | 2.98 m x 3.45 m |
| Second Level | Bedroom 2 | 2.75 m | 3.45 m | 2.75 m x 3.45 m |
| Basement | Living Room | 2.13 m | 2.43 m | 2.13 m x 2.43 m |
| Basement | Kitchen | 2.01 m | 0.74 m | 2.01 m x 0.74 m |
| Basement | Bedroom 3 | 2.01 m | 2.73 m | 2.01 m x 2.73 m |
| Main Level | Kitchen | 3.45 m | 3.15 m | 3.45 m x 3.15 m |
| Main Level | Dining Room | 1.75 m | 3.45 m | 1.75 m x 3.45 m |
Contact Us
Contact us for more information

The trademarks REALTOR®, REALTORS®, and the REALTOR® logo are controlled by The Canadian Real Estate Association (CREA) and identify real estate professionals who are members of CREA. The trademarks MLS®, Multiple Listing Service® and the associated logos are owned by The Canadian Real Estate Association (CREA) and identify the quality of services provided by real estate professionals who are members of CREA. The trademark DDF® is owned by The Canadian Real Estate Association (CREA) and identifies CREA's Data Distribution Facility (DDF®)
October 06 2026 07:41:09
Toronto Regional Real Estate Board
Real Estate Homeward