
5163 Preservation Circle Mississauga, Ontario L5M 7T4

$984,900
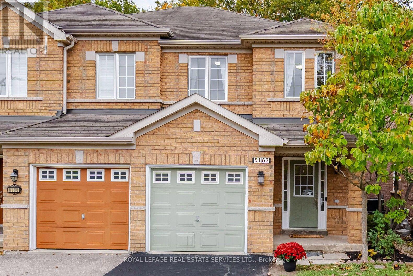
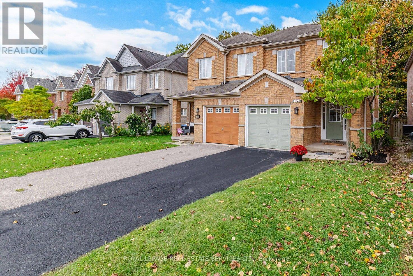
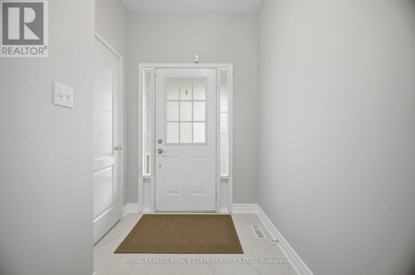
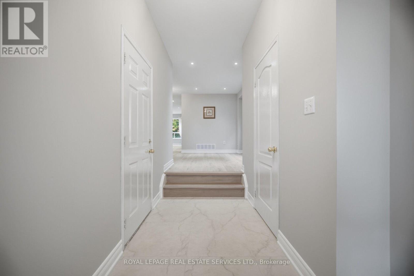
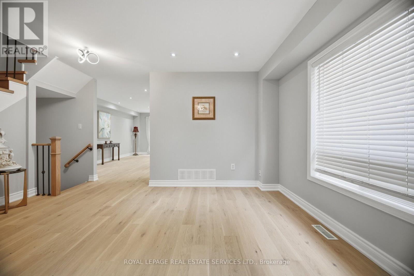
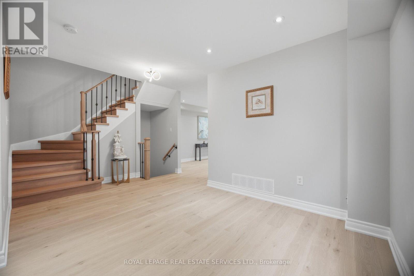
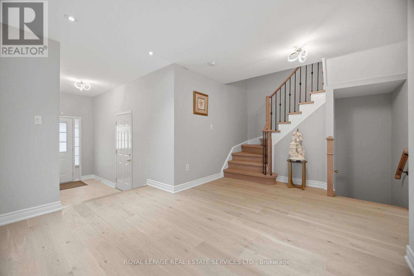
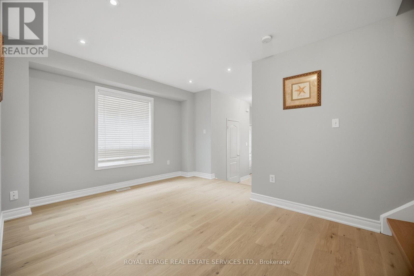
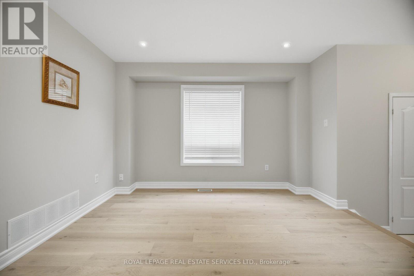
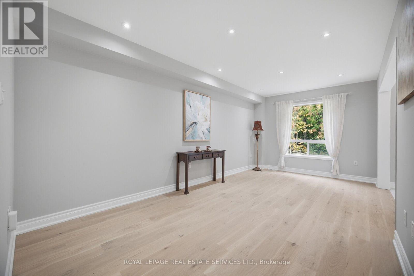
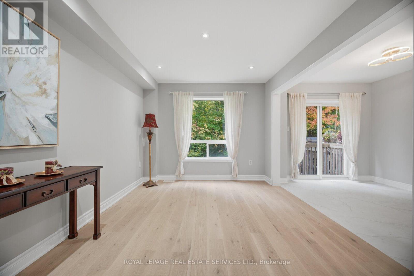
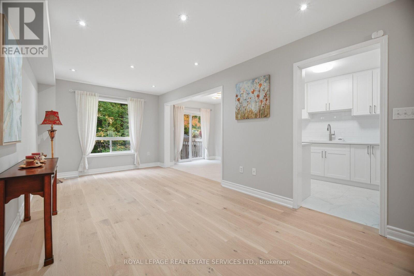
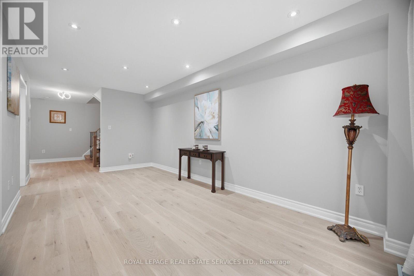
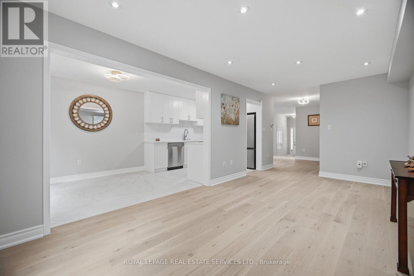
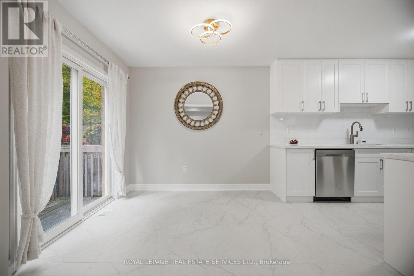
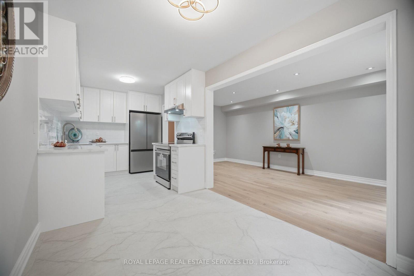
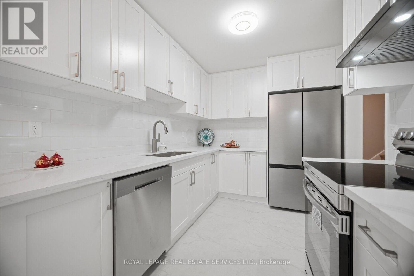
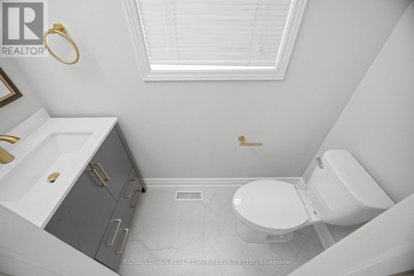
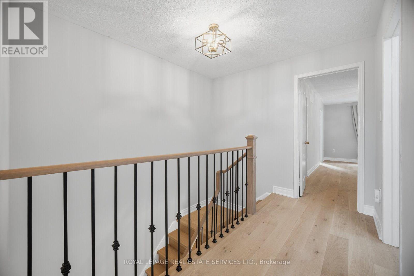
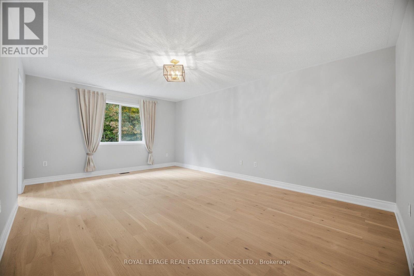
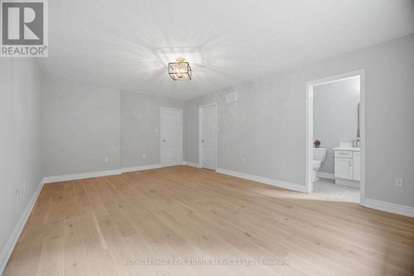
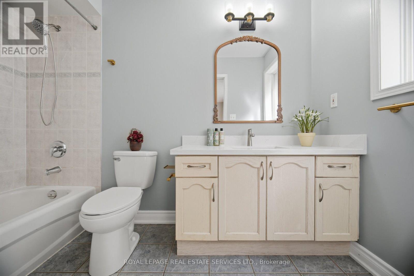
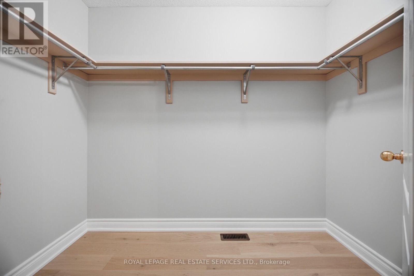
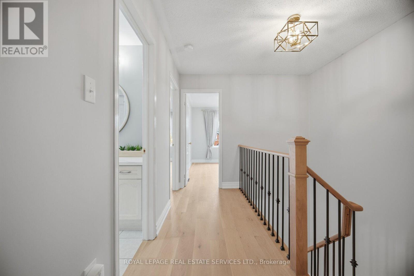
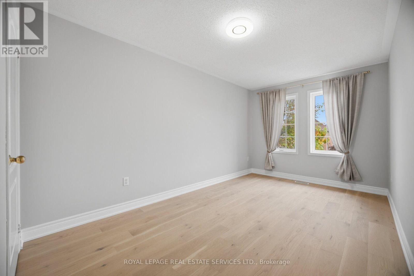
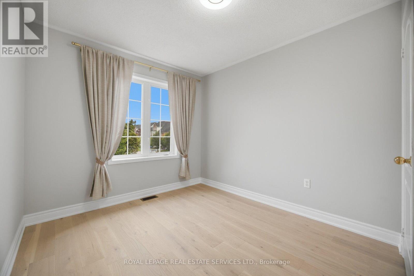
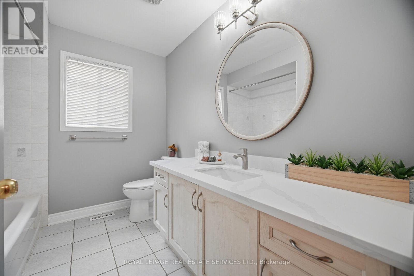
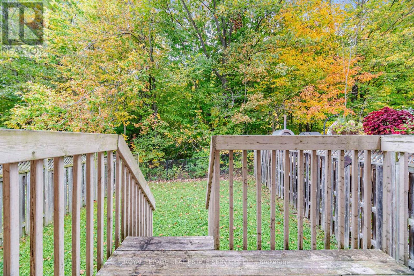
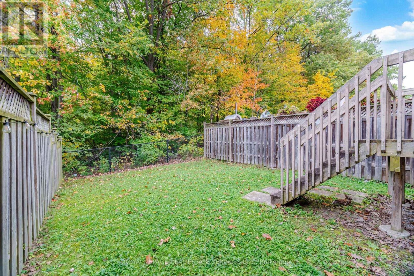
Immaculate Newly Renovated Gem on a premium ravine lot with no rear neighbours! Nestled in a Quiet, low-traffic pocket of Churchill Meadows, this stunning 3 bedroom offers privacy and a peaceful, cottage-like setting overlooking the lush ravine. Extensively updated in Oct.2026, features include brand-new engineered hardwood flooring throughout, a completely new kitchen with new appliances, new wood stairs, fresh paint, stylish light fixtures, all new toilets and updated hardware. The large basement windows with excellent potential for a future walk-up basement entrance. A rare find in a family-friendly, safe enclave with minimal through traffic. A must see. Convenient location close to schools (Oscar Peterson Public, Erin Centre Middle, St. Sebastian Elementary), community centre, hospitals, shopping mall, restaurants, public transit, etc. Truly feels like a brand-new home! (id:62104)
Property Details
| MLS® Number | W14080088 |
| Property Type | Single Family |
| Community Name | Churchill Meadows |
| Amenities Near By | Park |
| Equipment Type | Water Heater |
| Features | Ravine, Carpet Free |
| Parking Space Total | 2 |
| Rental Equipment Type | Water Heater |
| Structure | Deck |
Building
| Bathroom Total | 3 |
| Bedrooms Above Ground | 3 |
| Bedrooms Total | 3 |
| Appliances | Garage Door Opener Remote(s), Water Heater, Dishwasher, Dryer, Garage Door Opener, Hood Fan, Stove, Washer, Window Coverings, Refrigerator |
| Basement Development | Unfinished |
| Basement Type | N/a (unfinished) |
| Construction Style Attachment | Semi-detached |
| Cooling Type | Central Air Conditioning |
| Exterior Finish | Brick |
| Flooring Type | Hardwood, Ceramic |
| Foundation Type | Concrete |
| Half Bath Total | 1 |
| Heating Fuel | Natural Gas |
| Heating Type | Forced Air |
| Stories Total | 2 |
| Size Interior | 1,500 - 2,000 Sqft |
| Type | House |
| Utility Water | Municipal Water |
Parking
| Garage |
Land
| Acreage | No |
| Fence Type | Fenced Yard |
| Land Amenities | Park |
| Sewer | Sanitary Sewer |
| Size Depth | 110 Ft ,9 In |
| Size Frontage | 24 Ft ,2 In |
| Size Irregular | 24.2 X 110.8 Ft |
| Size Total Text | 24.2 X 110.8 Ft |
Rooms
| Level | Type | Length | Width | Dimensions |
|---|---|---|---|---|
| Second Level | Primary Bedroom | 5.66 m | 3.89 m | 5.66 m x 3.89 m |
| Second Level | Bedroom 2 | 5.18 m | 2.67 m | 5.18 m x 2.67 m |
| Second Level | Bedroom 3 | 3.56 m | 2.72 m | 3.56 m x 2.72 m |
| Main Level | Family Room | 5.64 m | 2.95 m | 5.64 m x 2.95 m |
| Main Level | Dining Room | 5.64 m | 2.95 m | 5.64 m x 2.95 m |
| Main Level | Living Room | 4.06 m | 3.56 m | 4.06 m x 3.56 m |
| Main Level | Kitchen | 3.33 m | 2.44 m | 3.33 m x 2.44 m |
| Main Level | Eating Area | 2.79 m | 2.44 m | 2.79 m x 2.44 m |
Contact Us
Contact us for more information

The trademarks REALTOR®, REALTORS®, and the REALTOR® logo are controlled by The Canadian Real Estate Association (CREA) and identify real estate professionals who are members of CREA. The trademarks MLS®, Multiple Listing Service® and the associated logos are owned by The Canadian Real Estate Association (CREA) and identify the quality of services provided by real estate professionals who are members of CREA. The trademark DDF® is owned by The Canadian Real Estate Association (CREA) and identifies CREA's Data Distribution Facility (DDF®)
October 15 2026 03:36:11
Toronto Regional Real Estate Board
Royal LePage Real Estate Services Ltd.