
515 Hamilton Drive Hamilton, Ontario L9G 2A9

$2,875,000
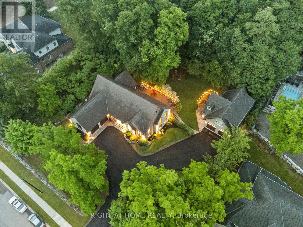
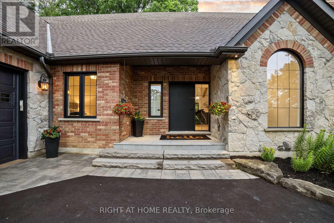
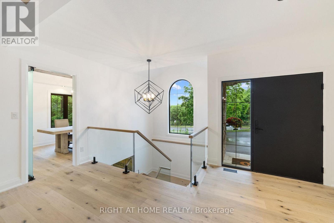
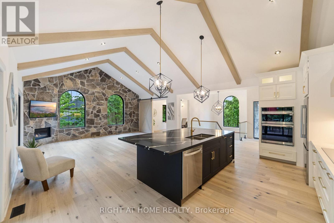
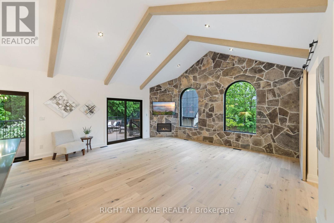
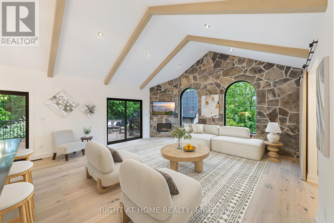
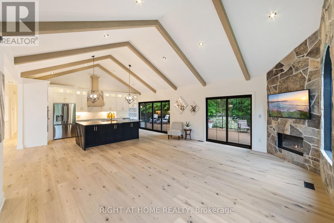
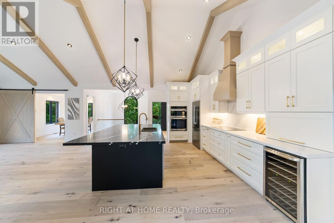
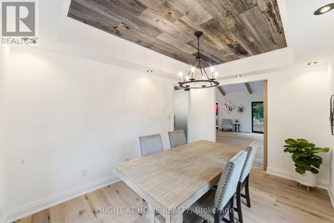
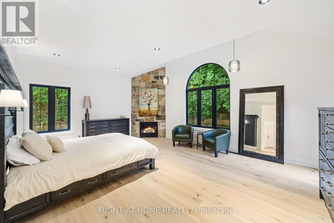
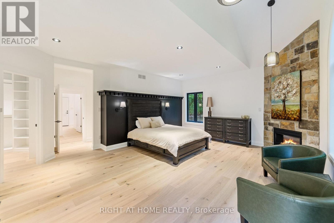
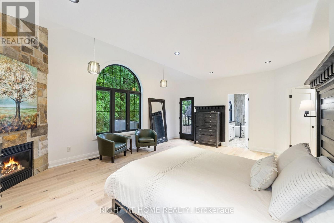
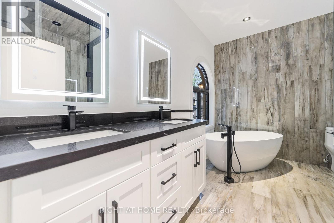
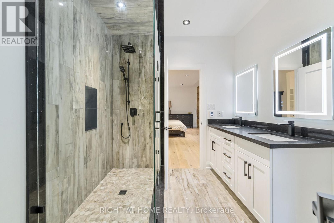
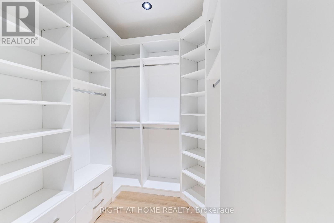
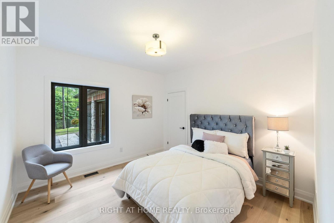
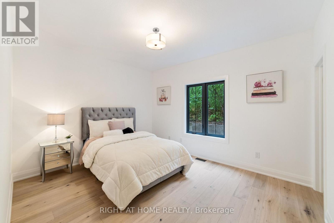
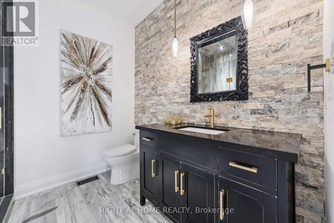
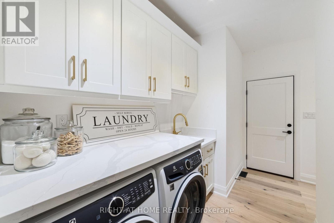
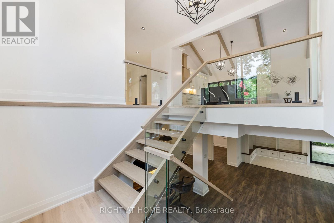
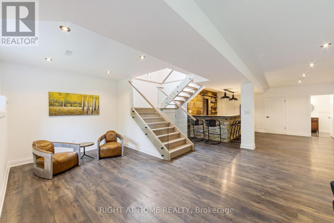
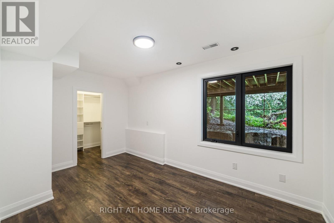
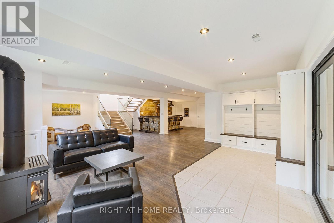
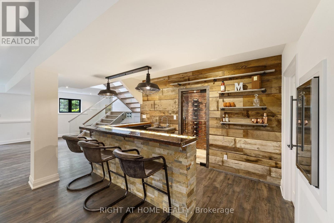
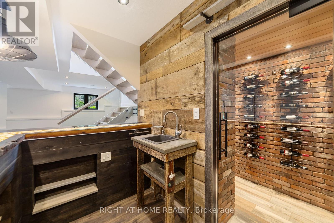
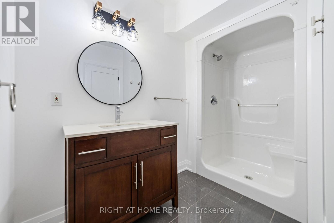
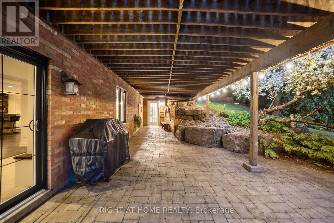
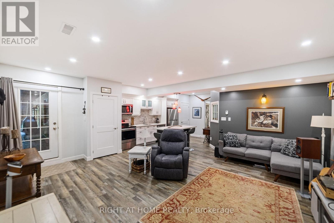
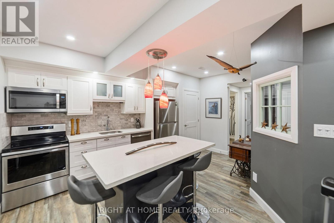
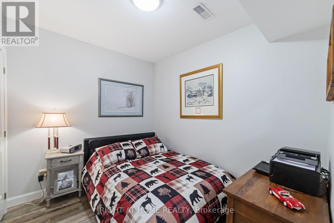
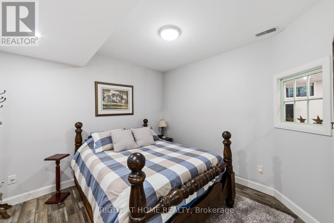
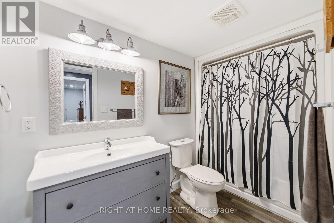
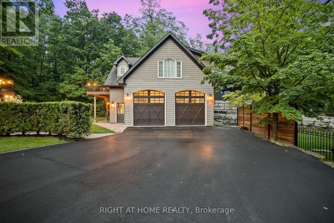
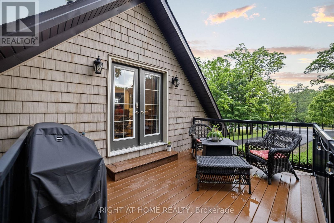
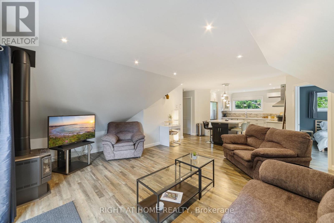
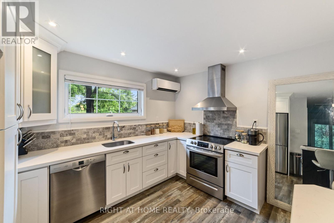
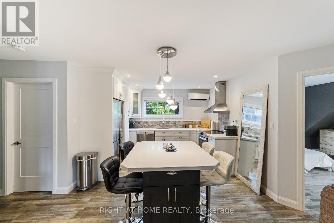
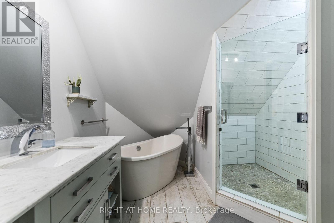
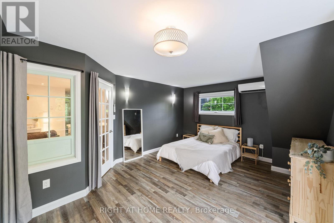
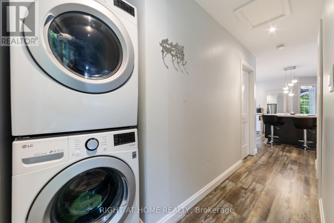
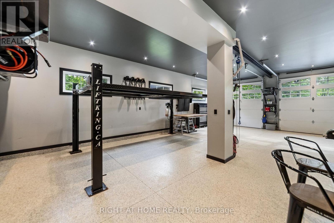
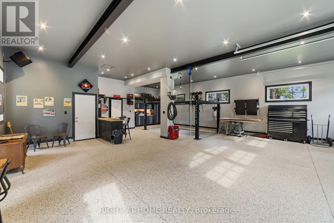
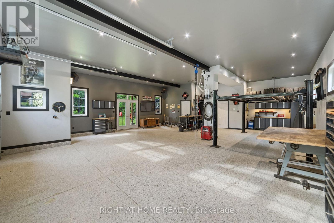
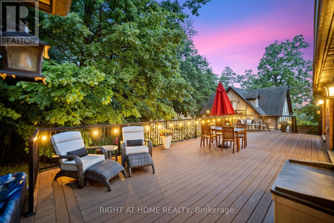
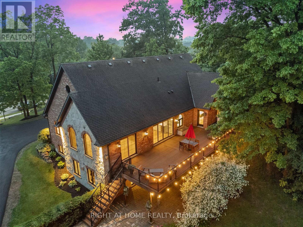
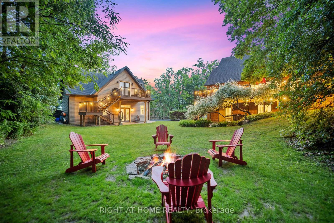
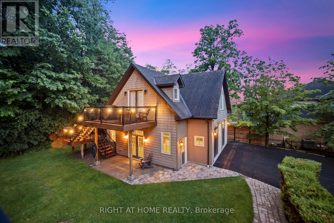
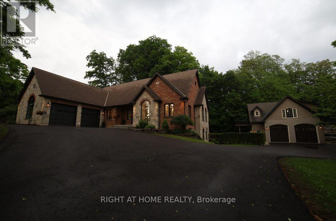
This one-of-a-kind indescribable just shy of an acre property is something you've got to see to believe. A wonderfully spaced property-8 bedrooms, 5 bathrooms, 3 kitchens, 3 laundry and enough parking for 10+ cars. Multi-family, multi-generational phenomenal upgraded 4-bedroom, 3-bathroom Bungalow has an additional 2 bedroom fully self-sufficient in-law suite with a separate entrance or can be reconnected to the main home. This property also has a separate Guest House with 2-bedrooms, kitchen, laundry, bathroom and outdoor deck with a fully accessorized garage below sporting a car lift. Access is through the garage or on the outdoor staircase. There's room for growth as well with outdoor prep work for a pool or further development and expansion. If you are looking for pure nature bliss in the heart of the city, with multiple functions in designer style and full accessibility to a multitude of areas, then this is your new home. Heated ensuite floors, top of the line new appliances, his/her walk-in closets and floor to ceiling pure class. An entertainers dream lower level with a walk-out and glass enclosed wine cellar. The 10-foot granite waterfall kitchen island is stunning and only matched by the oversized opulent showers and upscale fixtures. Wrap yourself in comfortable luxury that meets both all your needs and fulfills all your wants. Your outdoor oasis off the primary bedroom boasts a hot tub to wind down on your secluded back deck for relaxed filled evenings. No need to escape to a cottage for calm and tranquility as it's all out your back door. Incredible Muskoka tree rich feel privacy with no visible neighbors off the large back deck, this property really has to be seen to feel the class, calm and comfort that is seeped through it. Within minutes to the 403 Wilson St. exit its convenient access makes it perfect for commuters or hybrid stay at home professionals. (id:62104)
Property Details
| MLS® Number | X13832096 |
| Property Type | Single Family |
| Community Name | Ancaster |
| Amenities Near By | Place Of Worship, Public Transit, Schools |
| Community Features | Community Centre |
| Features | Hillside, Wooded Area, Guest Suite, In-law Suite |
| Parking Space Total | 16 |
| Structure | Shed, Workshop |
Building
| Bathroom Total | 5 |
| Bedrooms Above Ground | 8 |
| Bedrooms Total | 8 |
| Age | 16 To 30 Years |
| Amenities | Fireplace(s) |
| Appliances | Garage Door Opener Remote(s), Oven - Built-in, Central Vacuum, Water Meter, All, Furniture, Window Coverings |
| Architectural Style | Bungalow |
| Basement Development | Finished |
| Basement Features | Walk Out |
| Basement Type | N/a (finished) |
| Construction Style Attachment | Detached |
| Cooling Type | Central Air Conditioning, Ventilation System |
| Exterior Finish | Brick, Stone |
| Fire Protection | Smoke Detectors |
| Fireplace Present | Yes |
| Fireplace Total | 5 |
| Flooring Type | Hardwood, Ceramic |
| Foundation Type | Poured Concrete |
| Heating Fuel | Natural Gas |
| Heating Type | Forced Air |
| Stories Total | 1 |
| Size Interior | 3,000 - 3,500 Sqft |
| Type | House |
| Utility Water | Municipal Water |
Parking
| Attached Garage | |
| Garage |
Land
| Acreage | No |
| Land Amenities | Place Of Worship, Public Transit, Schools |
| Sewer | Sanitary Sewer |
| Size Depth | 227 Ft ,4 In |
| Size Frontage | 176 Ft ,4 In |
| Size Irregular | 176.4 X 227.4 Ft |
| Size Total Text | 176.4 X 227.4 Ft|1/2 - 1.99 Acres |
| Zoning Description | R1 |
Rooms
| Level | Type | Length | Width | Dimensions |
|---|---|---|---|---|
| Main Level | Living Room | 5.98 m | 5.12 m | 5.98 m x 5.12 m |
| Main Level | Dining Room | 4.22 m | 3 m | 4.22 m x 3 m |
| Main Level | Kitchen | 6.05 m | 4.4 m | 6.05 m x 4.4 m |
| Main Level | Laundry Room | 2.26 m | 1.8 m | 2.26 m x 1.8 m |
| Main Level | Bedroom | 6.15 m | 5.07 m | 6.15 m x 5.07 m |
| Main Level | Bedroom 2 | 3.6 m | 3.5 m | 3.6 m x 3.5 m |
| Main Level | Bedroom 3 | 4.1 m | 3.44 m | 4.1 m x 3.44 m |
| Main Level | Bathroom | 3.65 m | 2.57 m | 3.65 m x 2.57 m |
| Main Level | Bathroom | 2.56 m | 2.46 m | 2.56 m x 2.46 m |
| Upper Level | Living Room | 6.43 m | 5.34 m | 6.43 m x 5.34 m |
| Upper Level | Kitchen | 3.66 m | 2.72 m | 3.66 m x 2.72 m |
| Upper Level | Laundry Room | 1.82 m | 0.91 m | 1.82 m x 0.91 m |
| Upper Level | Bedroom | 4.97 m | 4 m | 4.97 m x 4 m |
| Upper Level | Bedroom 2 | 3.06 m | 2.62 m | 3.06 m x 2.62 m |
| Upper Level | Bathroom | 2.96 m | 2.95 m | 2.96 m x 2.95 m |
| Ground Level | Bedroom 4 | 3.96 m | 2.76 m | 3.96 m x 2.76 m |
| Ground Level | Utility Room | 4.22 m | 2.44 m | 4.22 m x 2.44 m |
| Ground Level | Bathroom | 2.86 m | 2.01 m | 2.86 m x 2.01 m |
| Ground Level | Family Room | 5.32 m | 5.45 m | 5.32 m x 5.45 m |
| Ground Level | Kitchen | 3.58 m | 3.55 m | 3.58 m x 3.55 m |
| Ground Level | Bedroom | 3.09 m | 2.45 m | 3.09 m x 2.45 m |
| Ground Level | Bedroom 2 | 3.09 m | 2.45 m | 3.09 m x 2.45 m |
| Ground Level | Bathroom | 3.05 m | 1.58 m | 3.05 m x 1.58 m |
| Ground Level | Laundry Room | 1.82 m | 0.91 m | 1.82 m x 0.91 m |
| Ground Level | Bathroom | 2.4 m | 0.91 m | 2.4 m x 0.91 m |
| Ground Level | Recreational, Games Room | 3.96 m | 2.76 m | 3.96 m x 2.76 m |
Utilities
| Cable | Installed |
| Electricity | Installed |
| Sewer | Installed |
https://www.realtor.ca/real-estate/30332217/515-hamilton-drive-hamilton-ancaster-ancaster
Contact Us
Contact us for more information

The trademarks REALTOR®, REALTORS®, and the REALTOR® logo are controlled by The Canadian Real Estate Association (CREA) and identify real estate professionals who are members of CREA. The trademarks MLS®, Multiple Listing Service® and the associated logos are owned by The Canadian Real Estate Association (CREA) and identify the quality of services provided by real estate professionals who are members of CREA. The trademark DDF® is owned by The Canadian Real Estate Association (CREA) and identifies CREA's Data Distribution Facility (DDF®)
September 26 2026 06:38:37
Toronto Regional Real Estate Board
Right At Home Realty, Brokerage