
512 - 335 Wheat Boom Drive Oakville, Ontario L6H 7C2

$2,300 Monthly
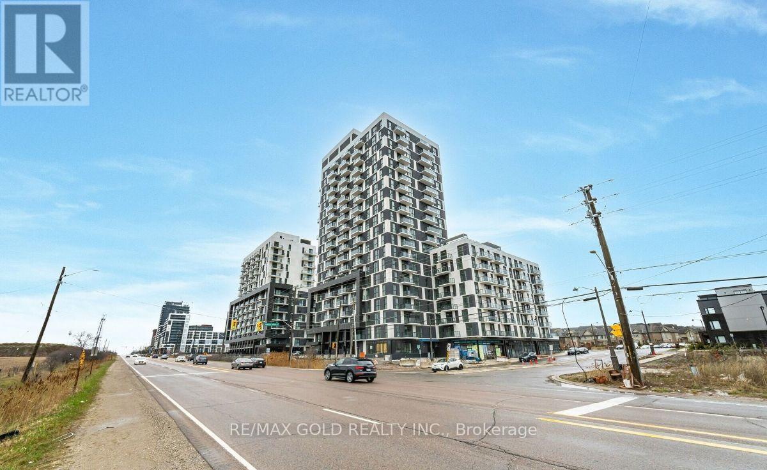
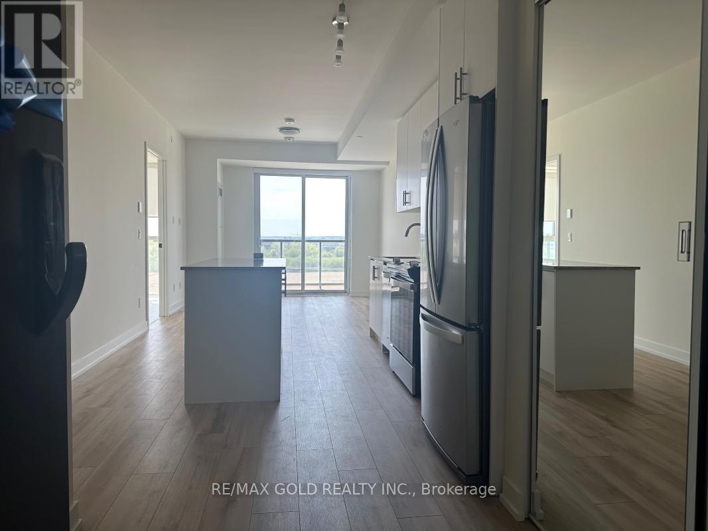
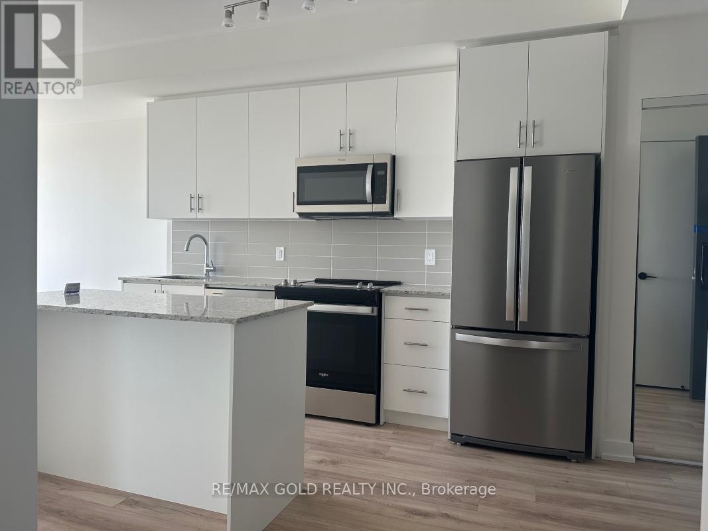
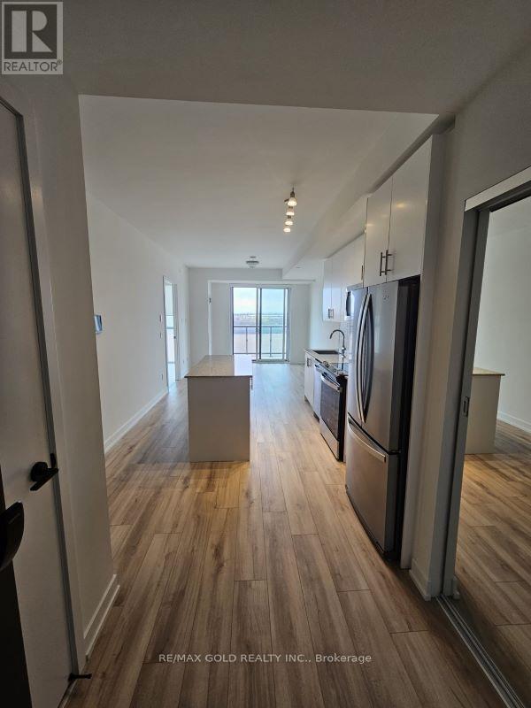
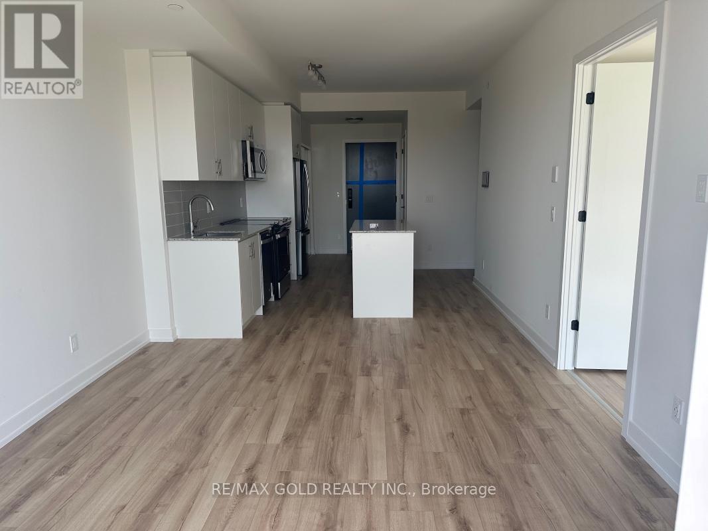
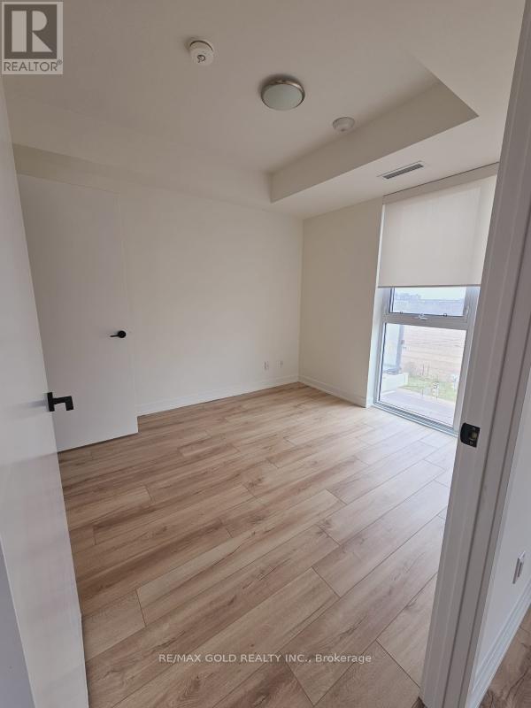
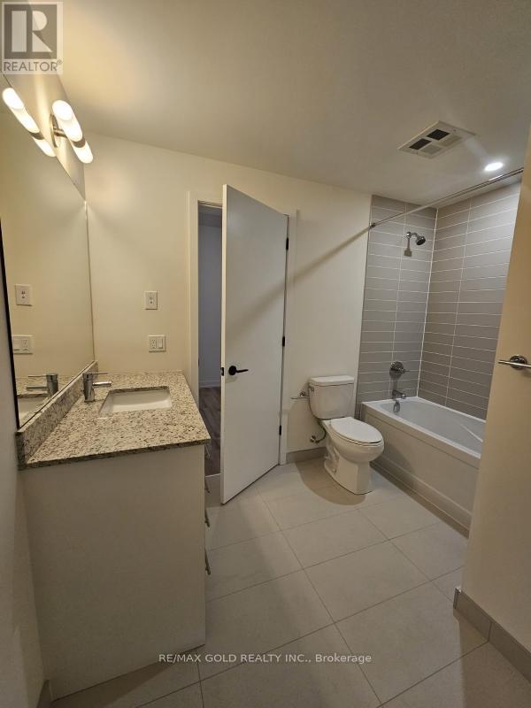
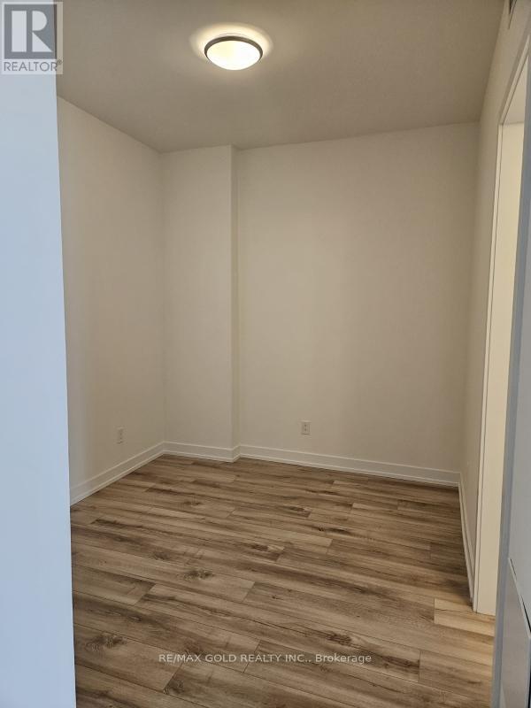
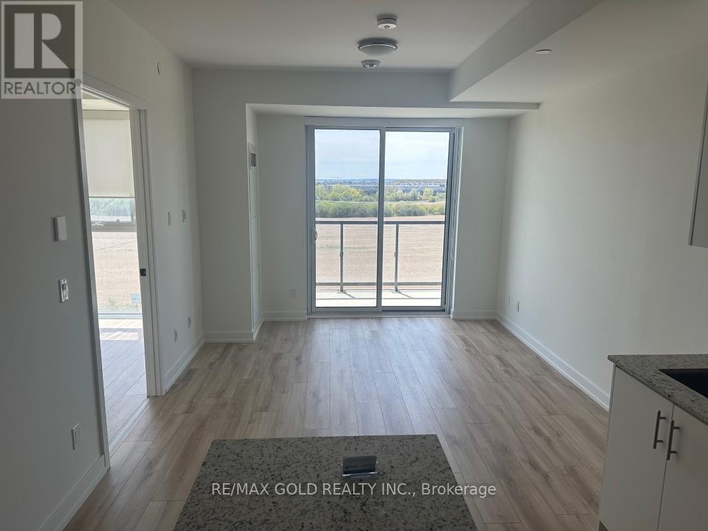
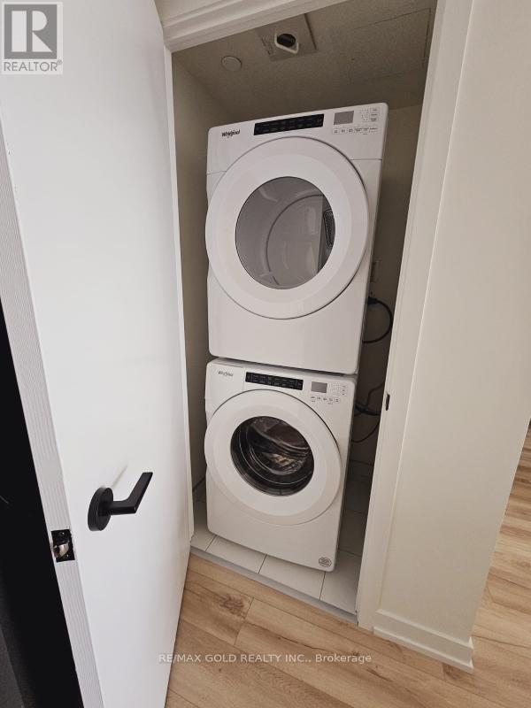
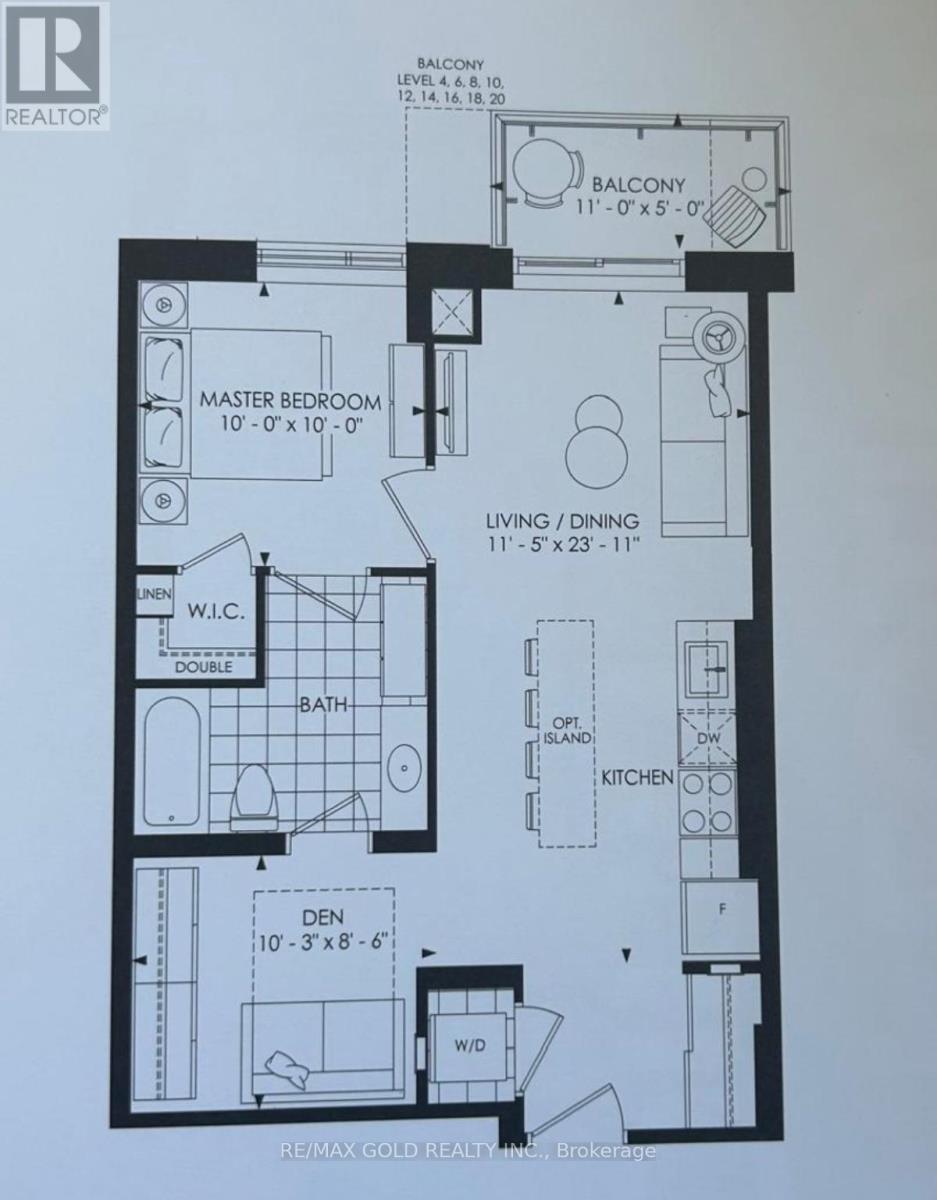
Welcome to Minto's All-New, Luxurious Condos. With a practical open-concept layout, this condo apartment has one bedroom plus a den which can be easily convertible to a bedroom and a full bathroom with an ensuite. The gorgeous kitchen has granite countertops, a breakfast bar, a backsplash and brand-new stainless steel appliances. This apartment has contemporary furnishings that make it feel roomy and welcoming, such as 9-foot ceilings and laminate flooring. Building Amenities include Gymnasium, Rooftop Deck with BBQs, Party/Meeting Room. Near all the amenities. (id:62104)
Property Details
| MLS® Number | W13858420 |
| Property Type | Single Family |
| Community Name | 1010 - JM Joshua Meadows |
| Amenities Near By | Park, Hospital |
| Communication Type | High Speed Internet |
| Community Features | Pets Allowed With Restrictions |
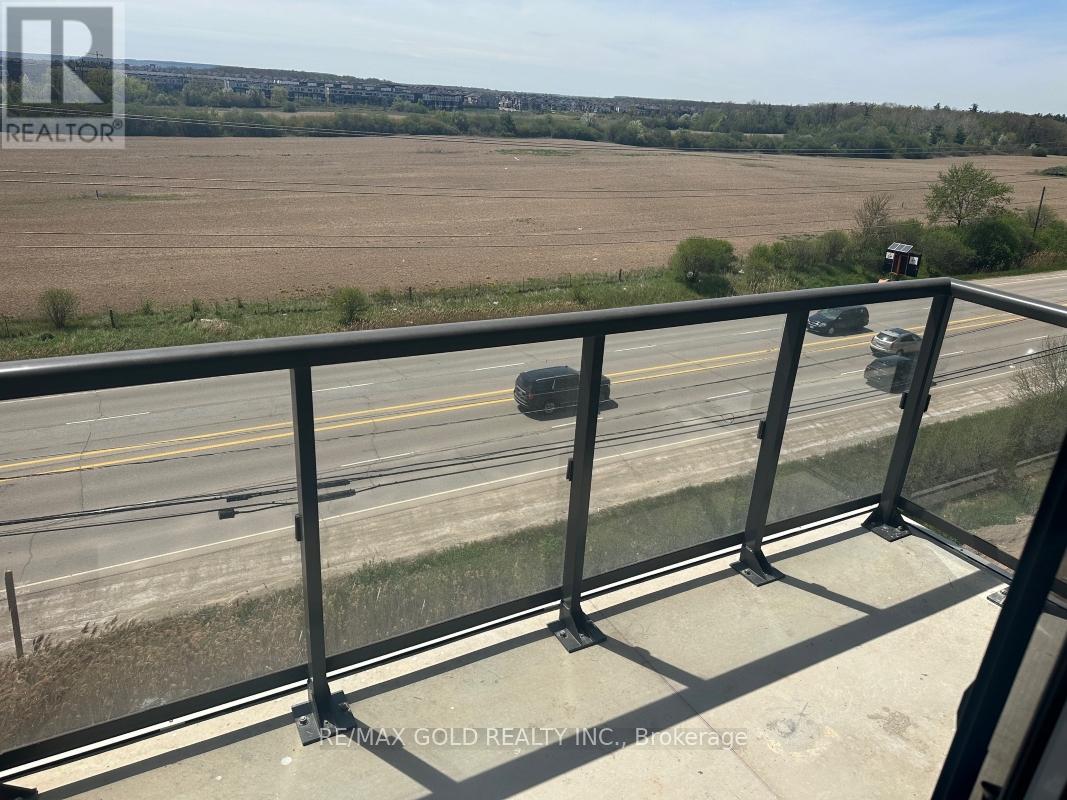
| Features | Balcony, Carpet Free |
| Parking Space Total | 1 |
| View Type | City View |
Building
| Bathroom Total | 1 |
| Bedrooms Above Ground | 1 |
| Bedrooms Below Ground | 1 |
| Bedrooms Total | 2 |
| Age | New Building |
| Amenities | Security/concierge, Exercise Centre, Party Room, Visitor Parking, Storage - Locker |
| Basement Type | None |
| Cooling Type | Central Air Conditioning |
| Exterior Finish | Concrete |
| Fire Protection | Security System |
| Flooring Type | Laminate |
| Heating Fuel | Natural Gas |
| Heating Type | Forced Air |
| Size Interior | 600 - 699 Sqft |
| Type | Apartment |
Parking
| Underground | |
| No Garage |
Land
| Acreage | No |
| Land Amenities | Park, Hospital |
Rooms
| Level | Type | Length | Width | Dimensions |
|---|---|---|---|---|
| Flat | Living Room | 7.28 m | 3.5 m | 7.28 m x 3.5 m |
| Flat | Kitchen | 7.28 m | 3.5 m | 7.28 m x 3.5 m |
| Flat | Primary Bedroom | 3.05 m | 3.05 m | 3.05 m x 3.05 m |
| Flat | Den | 3.14 m | 2.62 m | 3.14 m x 2.62 m |
Contact Us
Contact us for more information

The trademarks REALTOR®, REALTORS®, and the REALTOR® logo are controlled by The Canadian Real Estate Association (CREA) and identify real estate professionals who are members of CREA. The trademarks MLS®, Multiple Listing Service® and the associated logos are owned by The Canadian Real Estate Association (CREA) and identify the quality of services provided by real estate professionals who are members of CREA. The trademark DDF® is owned by The Canadian Real Estate Association (CREA) and identifies CREA's Data Distribution Facility (DDF®)
October 03 2026 03:31:27
Toronto Regional Real Estate Board
RE/MAX Gold Realty Inc.