
510 - 223 St Clair Avenue W Toronto, Ontario M4V 1R3

$2,300 Monthly
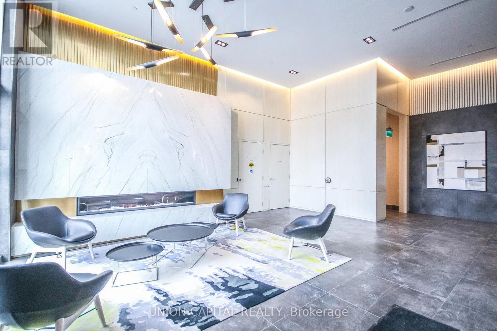
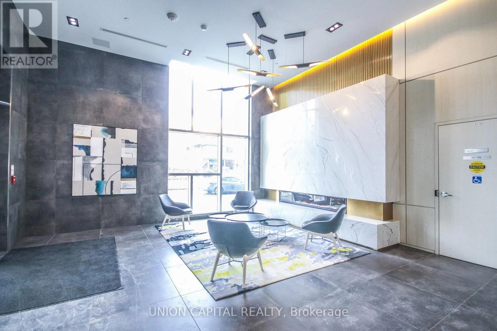
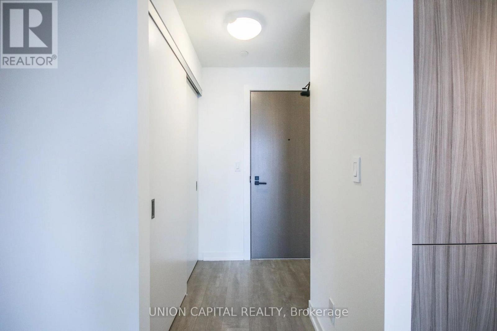
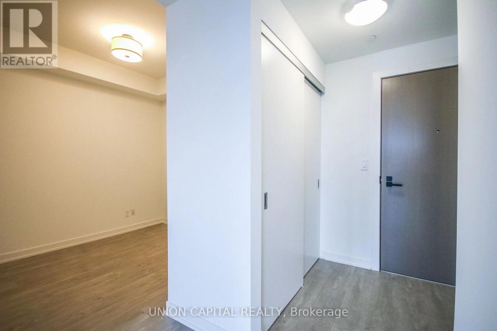
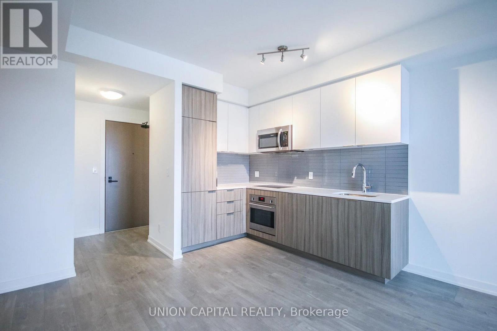
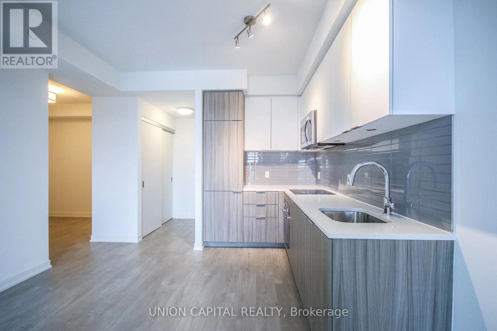
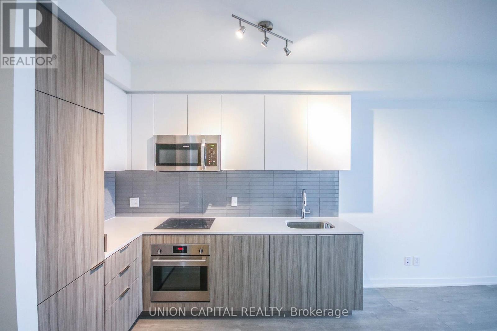
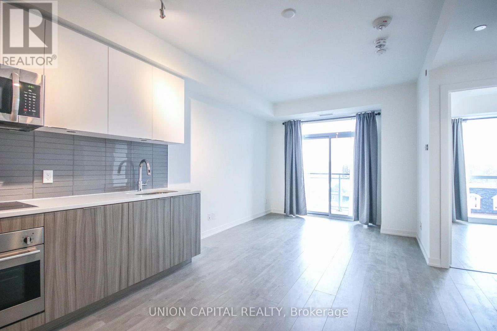
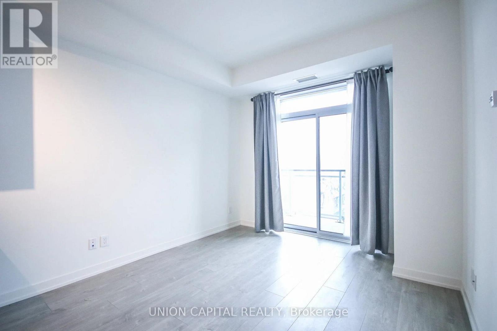
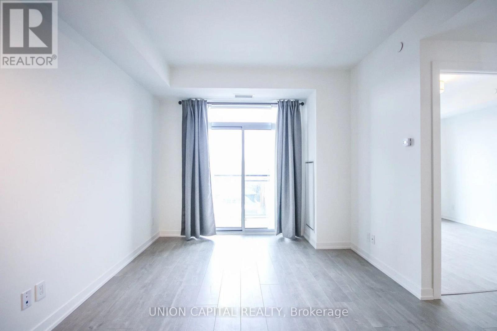
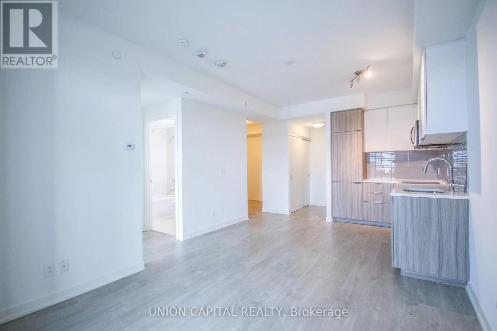
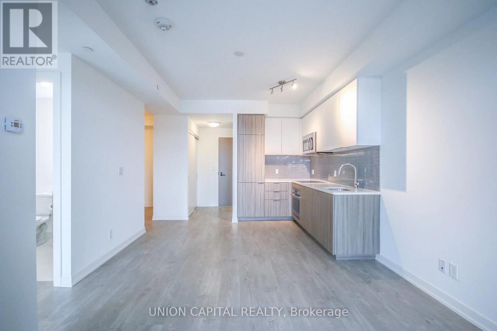
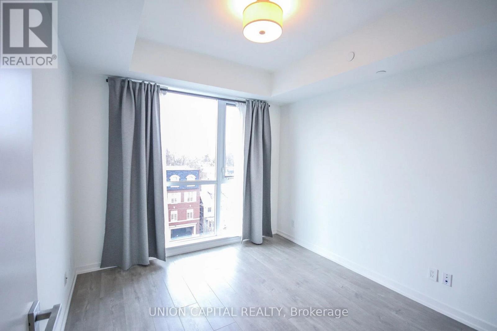
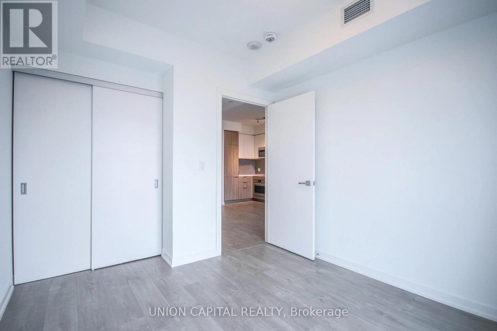
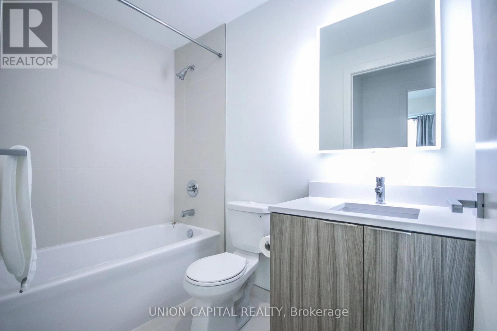
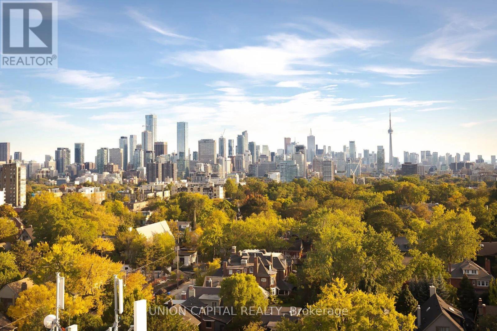
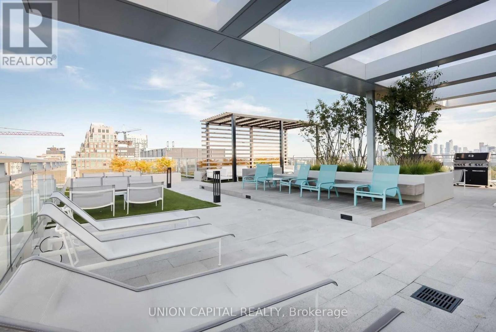
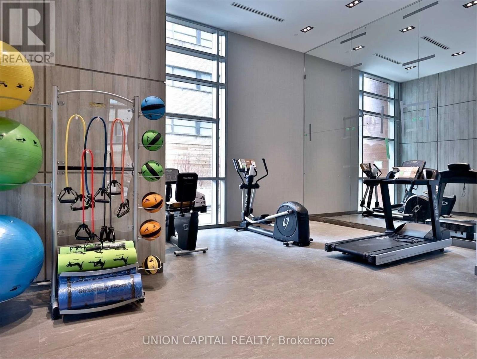
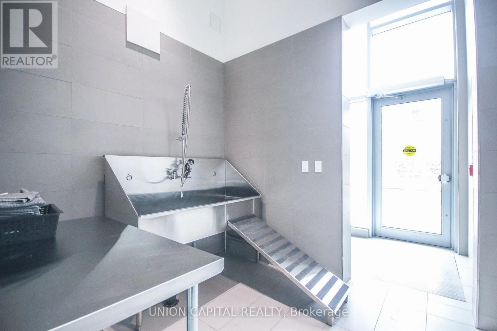
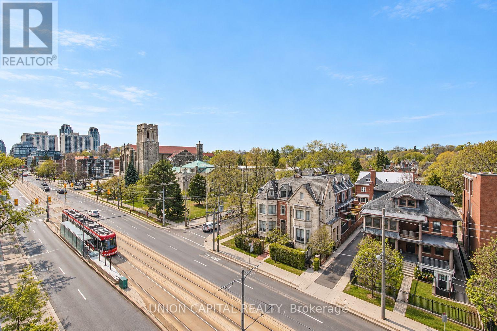
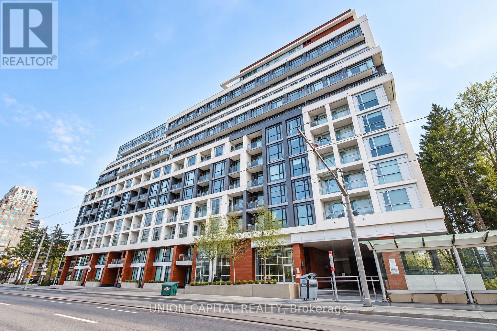
Contemporary 1+1 unit At Zigg Condos by renowned builders Madison Group & Fieldgate. Open Concept Design, modern finishes and North facing views of Forest Hill. Enjoy the luxury lifestyle with access to the trendiest restaurants, shops and TTC & St. Clair Station. Fabulous Building Amenities: concierge, rooftop terrace w/ BBQ area, indoor bar, fitness center, billiards room and dining room. (id:62104)
Property Details
| MLS® Number | C13854122 |
| Property Type | Single Family |
| Community Name | Casa Loma |
| Amenities Near By | Hospital, Park, Public Transit, Place Of Worship |
| Community Features | Pets Allowed With Restrictions |
| Features | Balcony, Carpet Free |
| View Type | View |
Building
| Bathroom Total | 1 |
| Bedrooms Above Ground | 1 |
| Bedrooms Below Ground | 1 |
| Bedrooms Total | 2 |
| Amenities | Security/concierge, Exercise Centre, Visitor Parking, Storage - Locker |
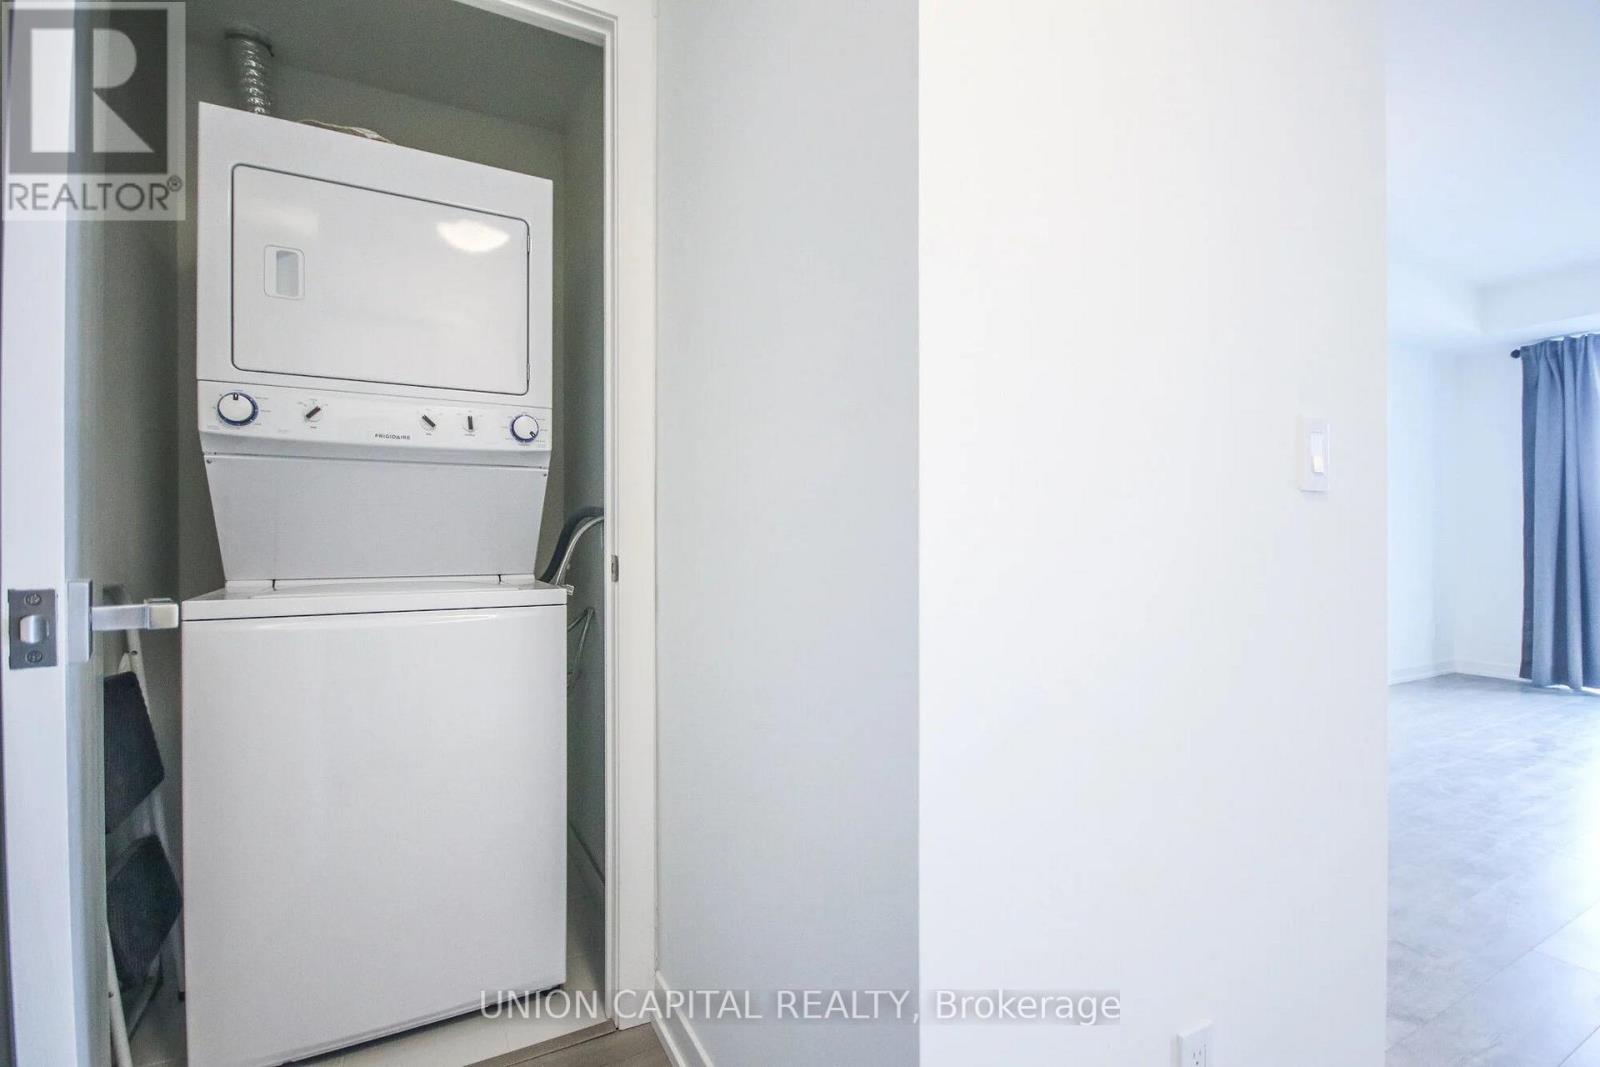
| Appliances | Dishwasher, Dryer, Hood Fan, Microwave, Stove, Washer, Refrigerator |
| Basement Type | None |
| Cooling Type | Central Air Conditioning |
| Exterior Finish | Concrete |
| Flooring Type | Laminate |
| Heating Fuel | Electric |
| Heating Type | Heat Pump |
| Size Interior | 600 - 699 Sqft |
| Type | Apartment |
Parking
| No Garage |
Land
| Acreage | No |
| Land Amenities | Hospital, Park, Public Transit, Place Of Worship |
Rooms
| Level | Type | Length | Width | Dimensions |
|---|---|---|---|---|
| Main Level | Living Room | 3 m | 5.8 m | 3 m x 5.8 m |
| Main Level | Dining Room | 3 m | 2.8 m | 3 m x 2.8 m |
| Main Level | Kitchen | 3 m | 5.8 m | 3 m x 5.8 m |
| Main Level | Primary Bedroom | 2.83 m | 3.7 m | 2.83 m x 3.7 m |
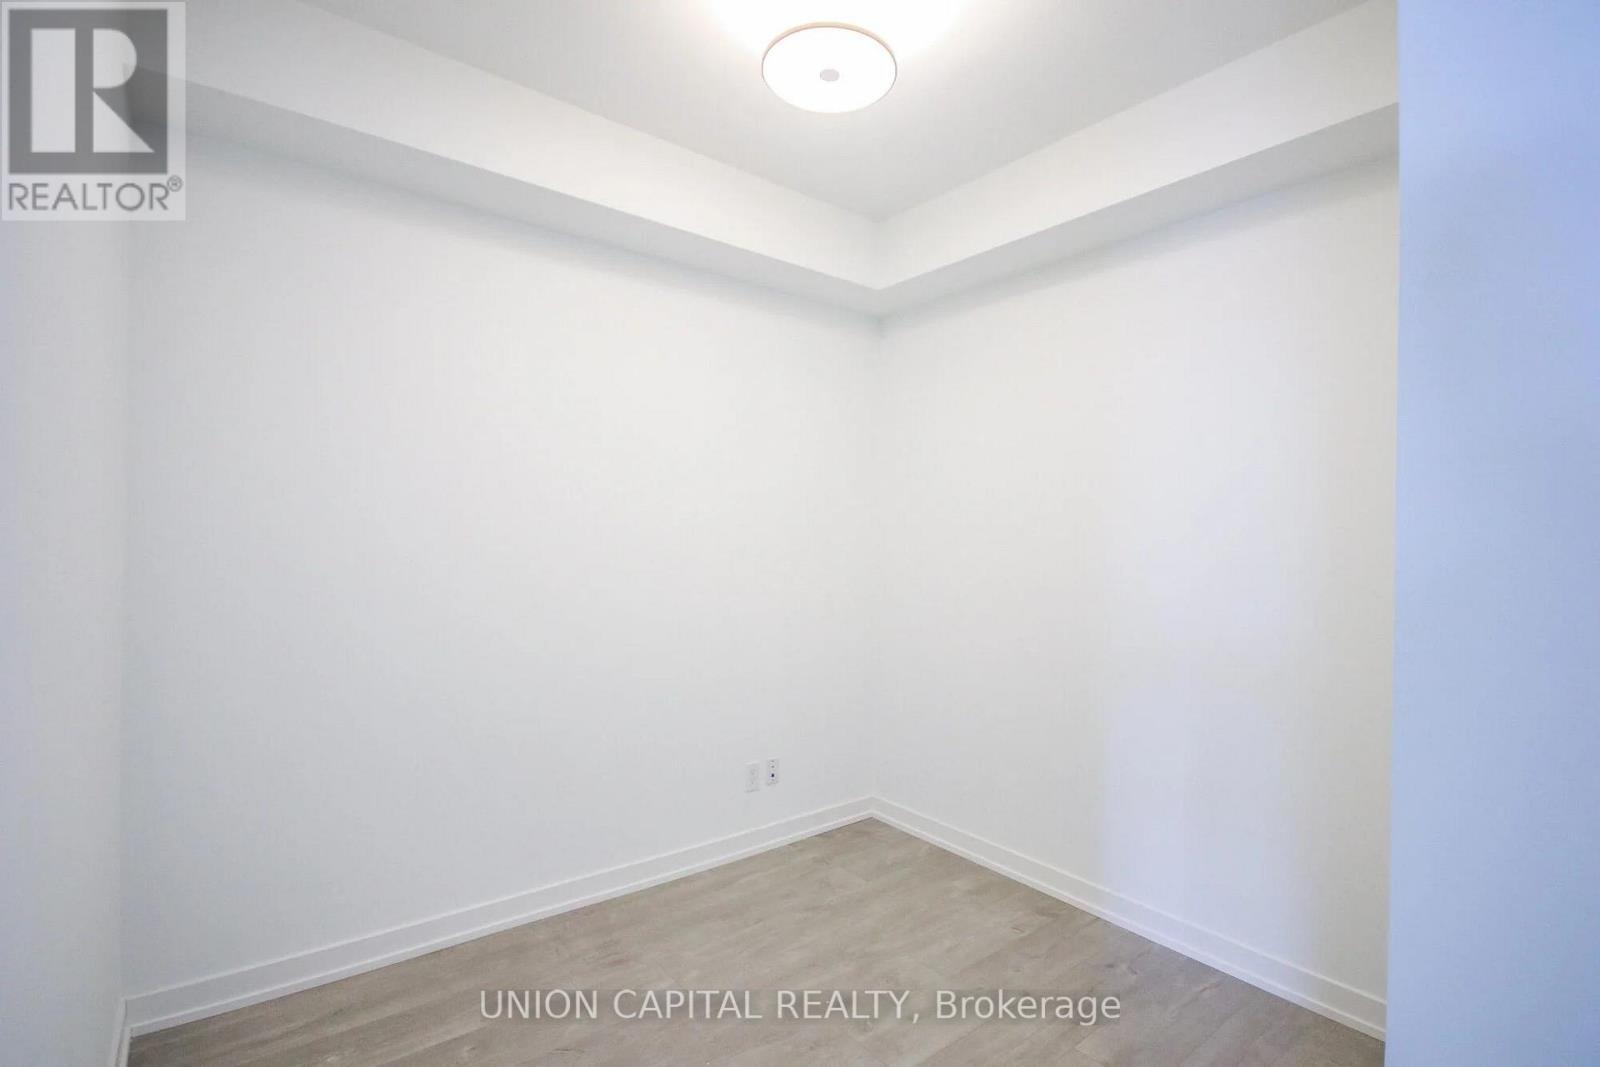
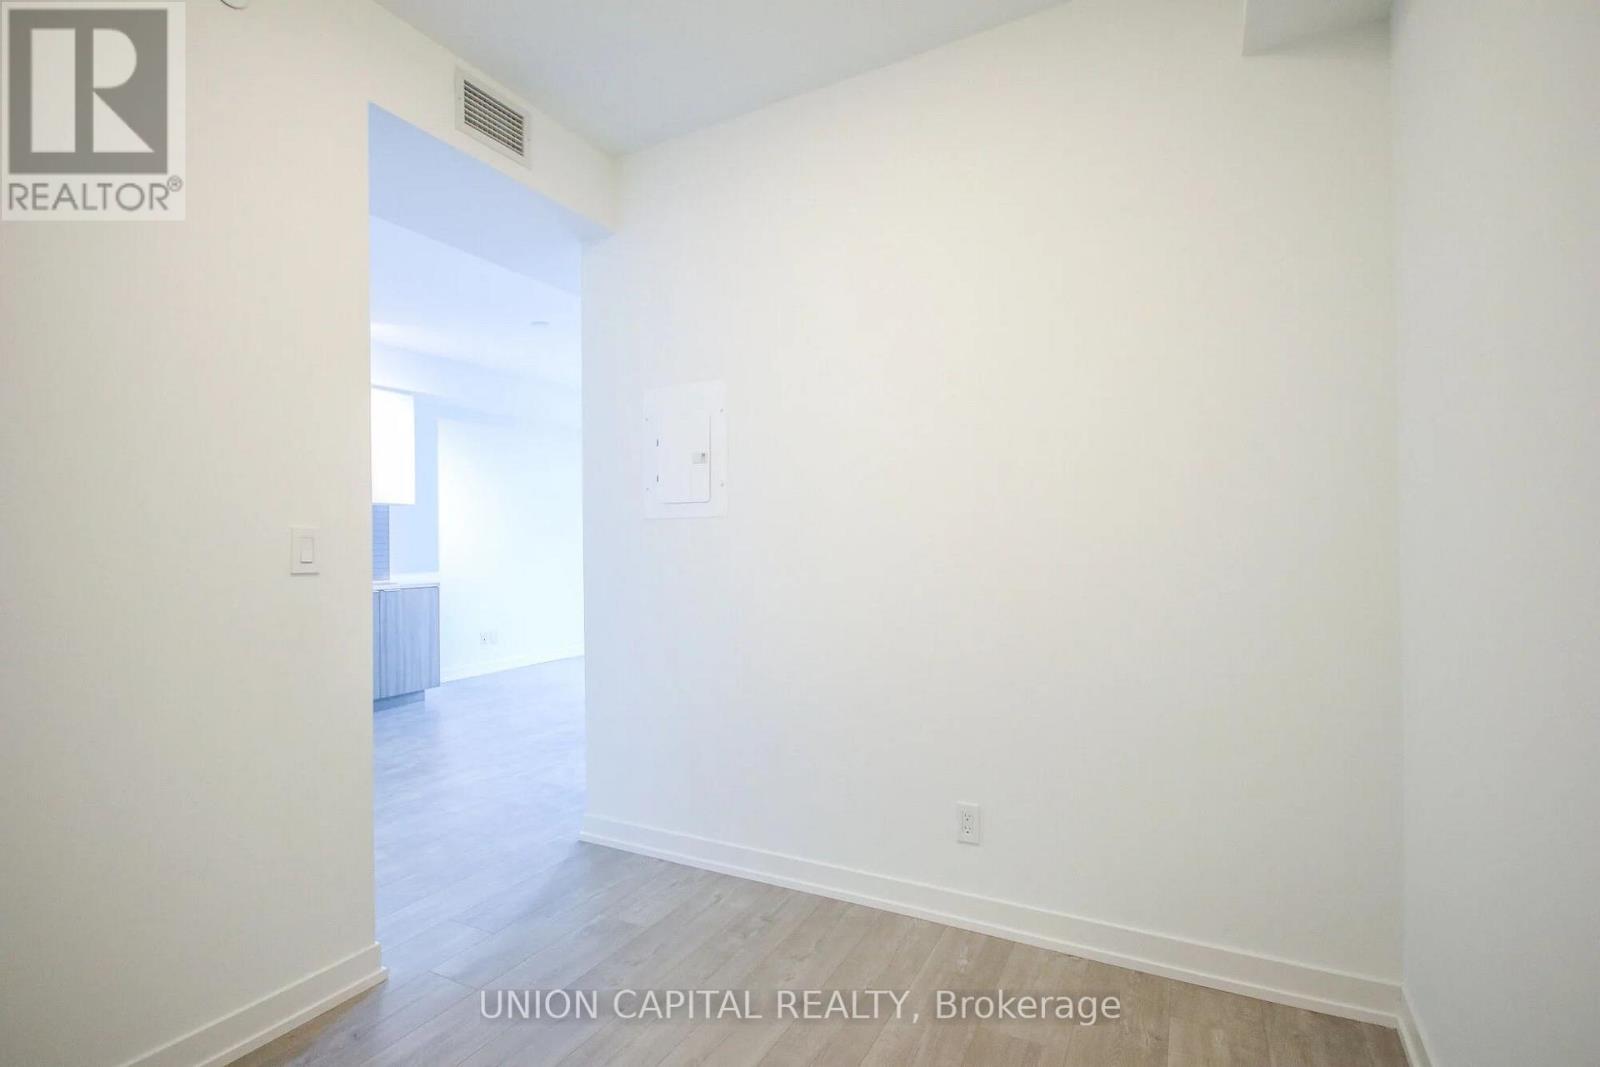
| Main Level | Den | 2.4 m | 2.7 m | 2.4 m x 2.7 m |
https://www.realtor.ca/real-estate/30356017/510-223-st-clair-avenue-w-toronto-casa-loma-casa-loma
Contact Us
Contact us for more information

The trademarks REALTOR®, REALTORS®, and the REALTOR® logo are controlled by The Canadian Real Estate Association (CREA) and identify real estate professionals who are members of CREA. The trademarks MLS®, Multiple Listing Service® and the associated logos are owned by The Canadian Real Estate Association (CREA) and identify the quality of services provided by real estate professionals who are members of CREA. The trademark DDF® is owned by The Canadian Real Estate Association (CREA) and identifies CREA's Data Distribution Facility (DDF®)
October 02 2026 03:30:00
Toronto Regional Real Estate Board
Union Capital Realty