
509 - 470 Gordon Krantz Avenue Milton, Ontario L9E 1Z3

$559,000Maintenance, Common Area Maintenance, Insurance, Parking
$550.83 Monthly
Maintenance, Common Area Maintenance, Insurance, Parking
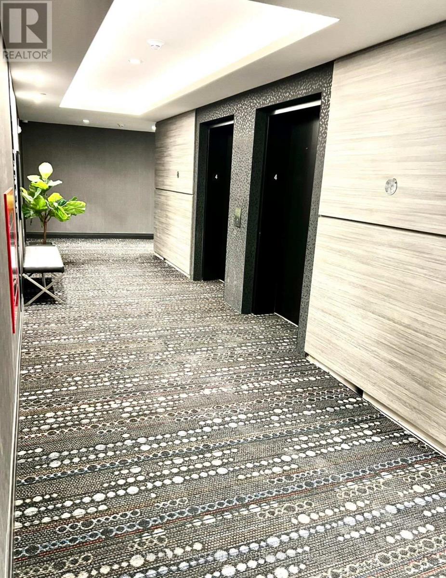
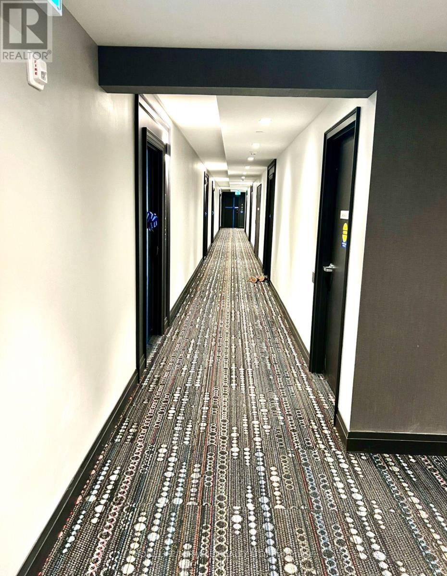
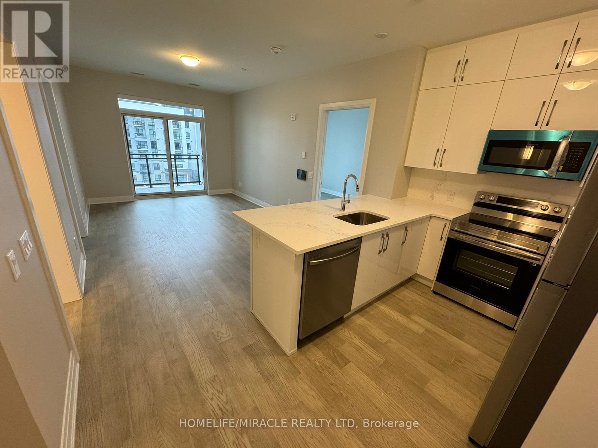
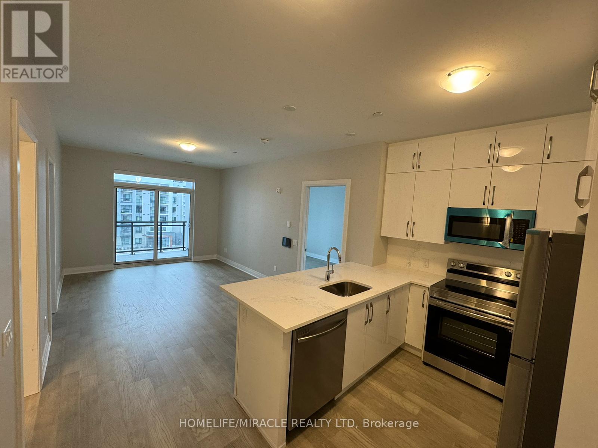
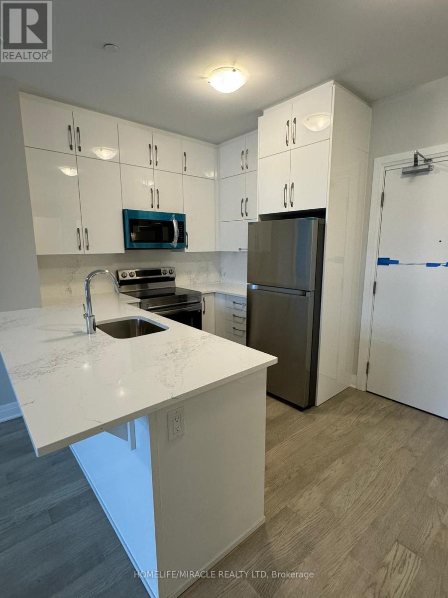
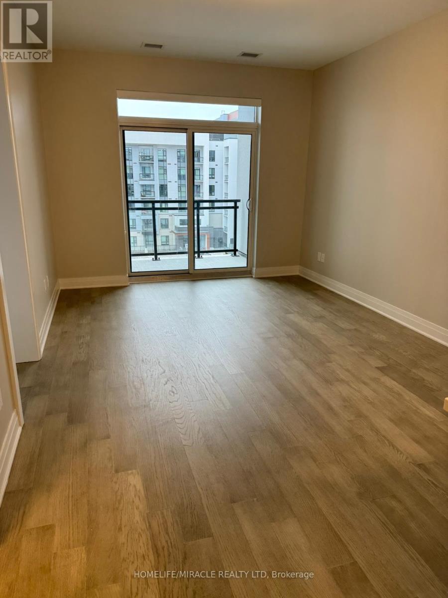
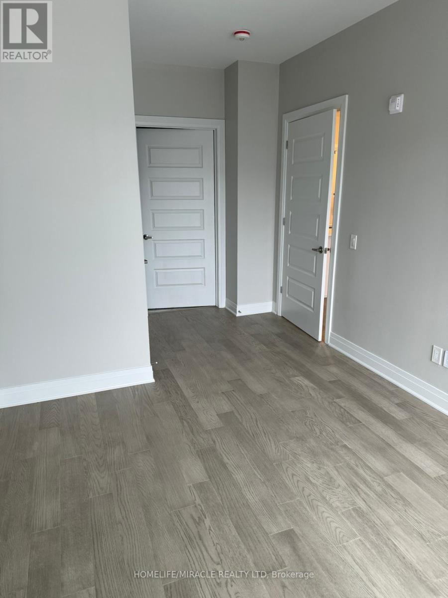
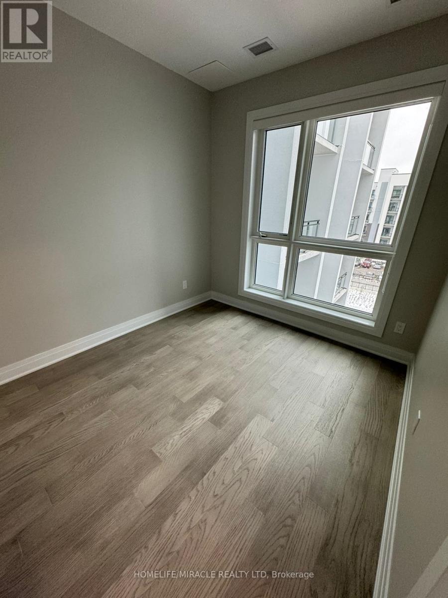
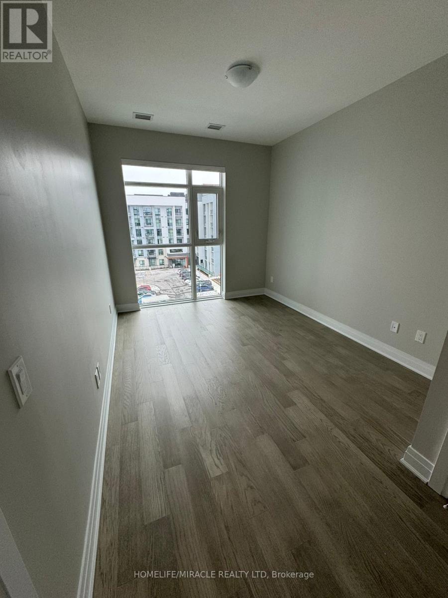
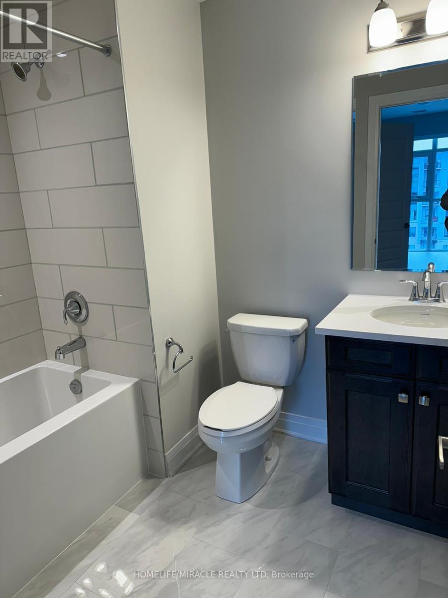
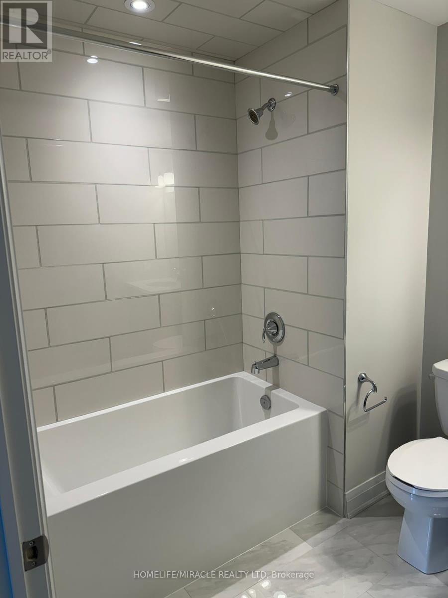
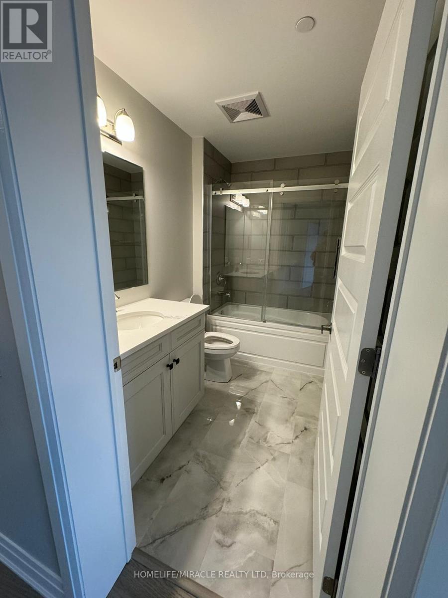
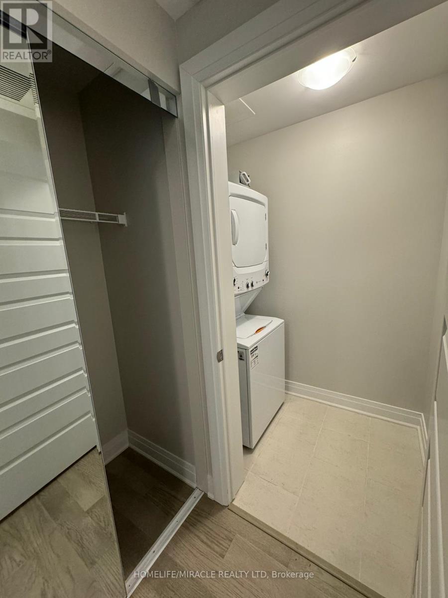
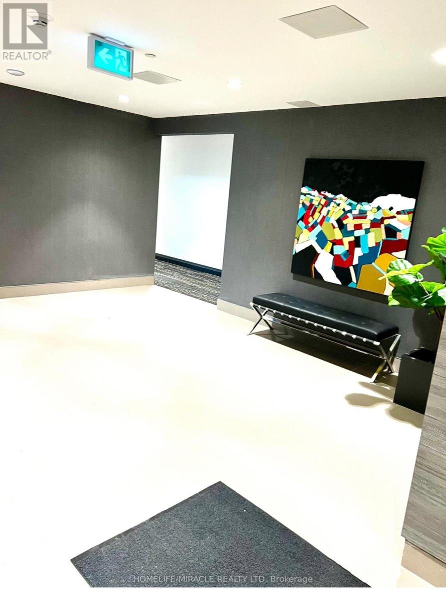
$550.83 MonthlyAbsolutely stunning 2-bedroom condo with 2 bathrooms in the beautiful town of Milton Modern finishes and thoughtfully chosen finishes throughout. Hardwood floor, quartz countertops in kitchen, stainless steel appliances, and in-suite laundry. comes with 1 underground parking space and exclusive use of the locker. The amenities at Soleil are second-to-none including rooftop gardens, fitness Centre, 24-hour concierge, automated parcel lockers, and more. Located at the foot of the Escarpment means trails and outdoor delights are within easy reach of major highways, dining, shopping, education, recreation centers, and the state-of-the-art velodrome. Highly secure building equipped with smart lock system with fingerprint, code, and fob access options (interconnected with concierge and camera view). (id:62104)
Property Details
| MLS® Number | W13844328 |
| Property Type | Single Family |
| Community Name | 1051 - Walker |
| Amenities Near By | Hospital, Park, Public Transit, Schools |
| Community Features | Pets Allowed With Restrictions |
| Features | Flat Site, Elevator, Balcony, In Suite Laundry |
| Parking Space Total | 1 |
| Structure | Patio(s) |
Building
| Bathroom Total | 2 |
| Bedrooms Above Ground | 2 |
| Bedrooms Total | 2 |
| Age | 0 To 5 Years |
| Amenities | Security/concierge, Recreation Centre, Visitor Parking, Separate Heating Controls, Storage - Locker |
| Basement Type | None |
| Cooling Type | Central Air Conditioning |
| Exterior Finish | Brick, Concrete |
| Fire Protection | Smoke Detectors |
| Flooring Type | Hardwood, Ceramic |
| Foundation Type | Concrete, Block |
| Heating Fuel | Electric |
| Heating Type | Forced Air |
| Size Interior | 900 - 999 Sqft |
| Type | Apartment |
Parking
| Underground | |
| Garage |
Land
| Acreage | No |
| Land Amenities | Hospital, Park, Public Transit, Schools |
Rooms
| Level | Type | Length | Width | Dimensions |
|---|---|---|---|---|
| Flat | Living Room | 3.28 m | 5.32 m | 3.28 m x 5.32 m |
| Flat | Kitchen | 2.4 m | 2.5 m | 2.4 m x 2.5 m |
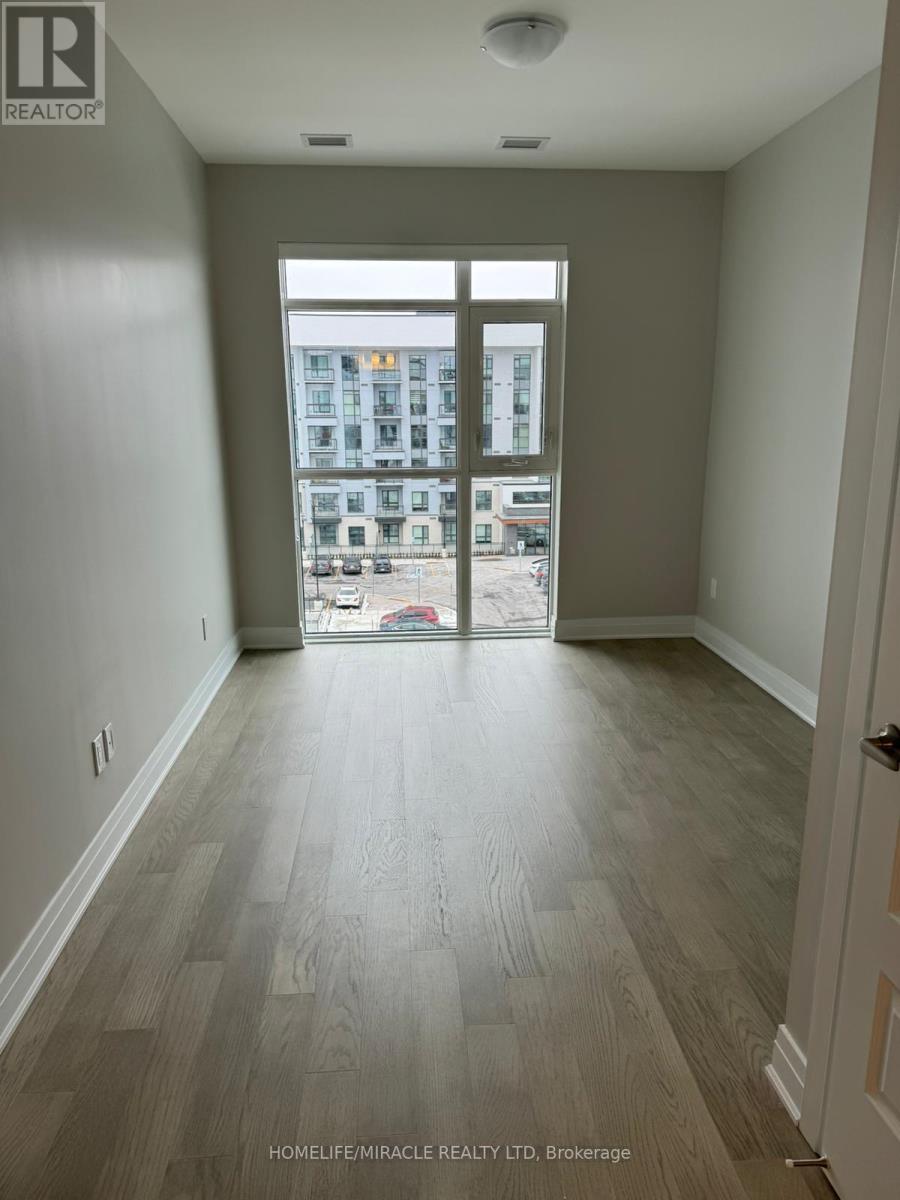
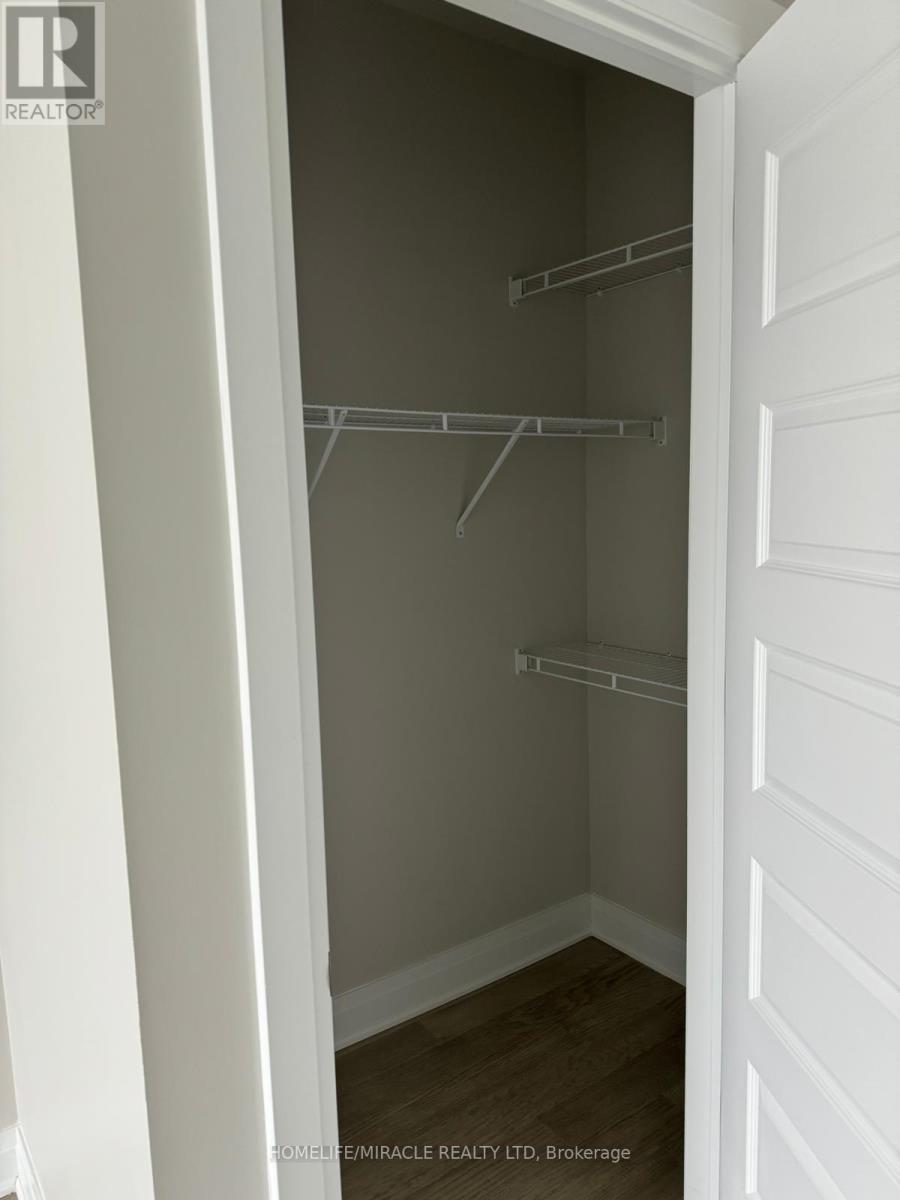
| Flat | Primary Bedroom | 3.06 m | 3.77 m | 3.06 m x 3.77 m |
| Flat | Bedroom 2 | 2.74 m | 3.25 m | 2.74 m x 3.25 m |
| Flat | Laundry Room | Measurements not available | ||
| Flat | Bathroom | Measurements not available | ||
| Flat | Bathroom | Measurements not available |
https://www.realtor.ca/real-estate/30345405/509-470-gordon-krantz-avenue-milton-walker-1051-walker
Contact Us
Contact us for more information

The trademarks REALTOR®, REALTORS®, and the REALTOR® logo are controlled by The Canadian Real Estate Association (CREA) and identify real estate professionals who are members of CREA. The trademarks MLS®, Multiple Listing Service® and the associated logos are owned by The Canadian Real Estate Association (CREA) and identify the quality of services provided by real estate professionals who are members of CREA. The trademark DDF® is owned by The Canadian Real Estate Association (CREA) and identifies CREA's Data Distribution Facility (DDF®)
September 30 2026 05:36:21
Toronto Regional Real Estate Board
Homelife/miracle Realty Ltd