
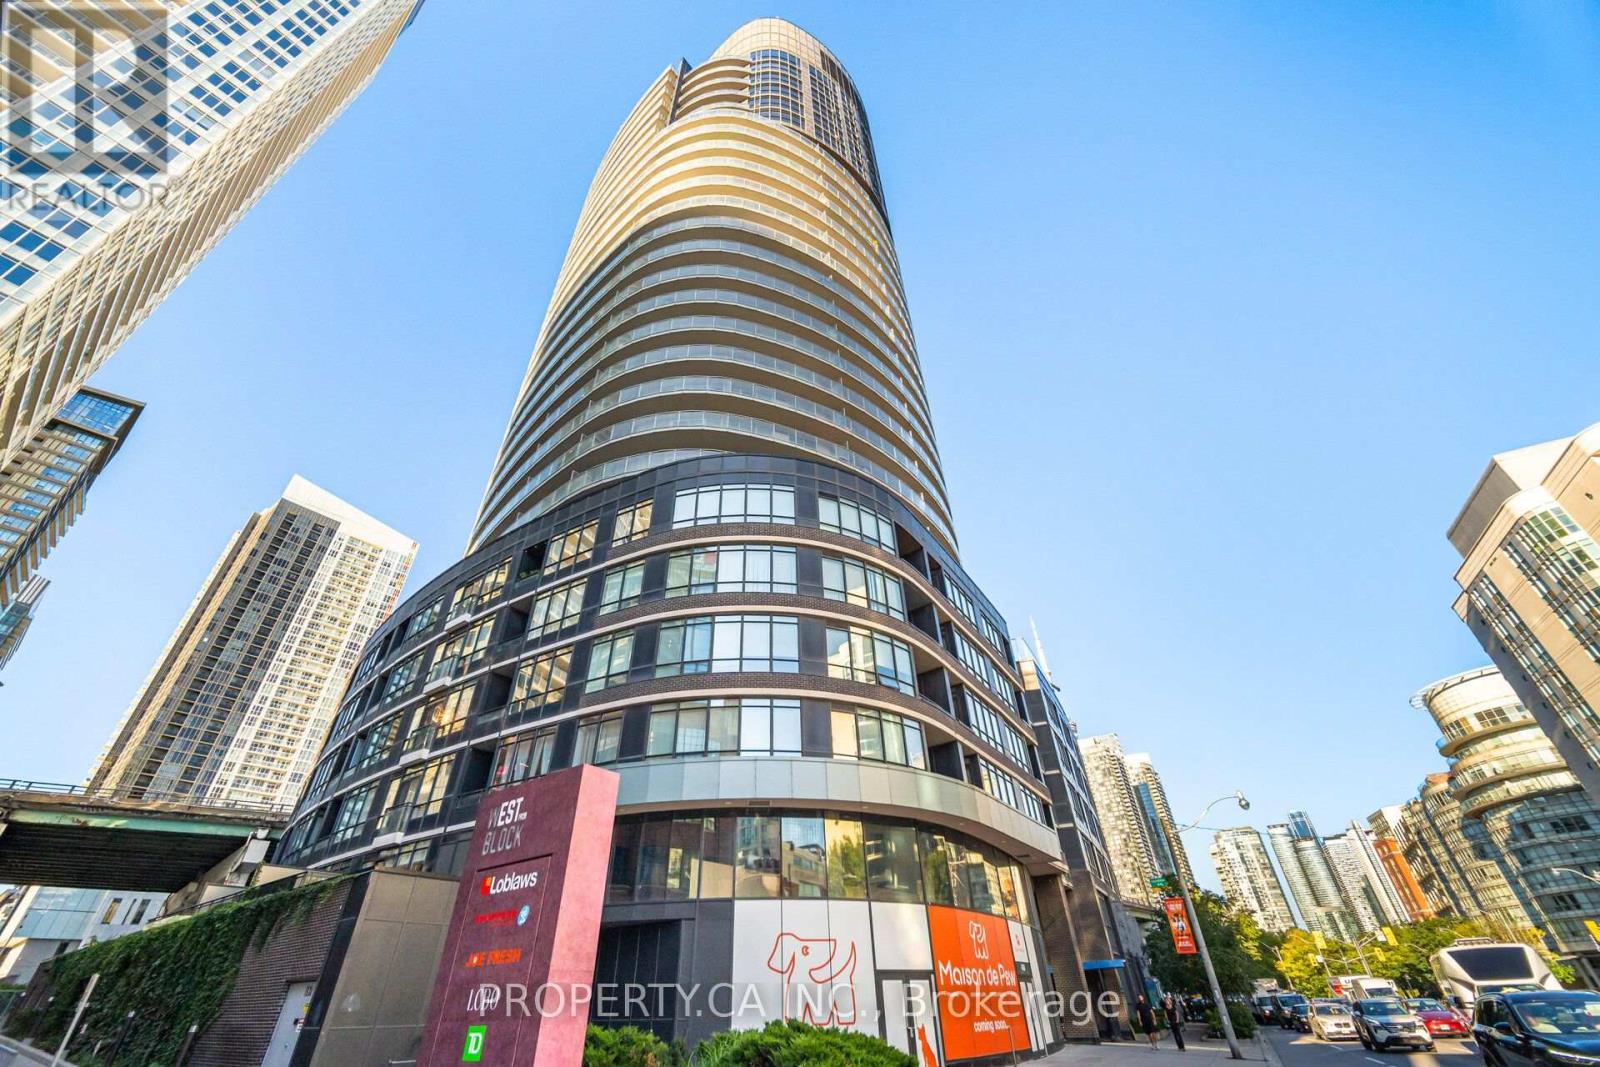
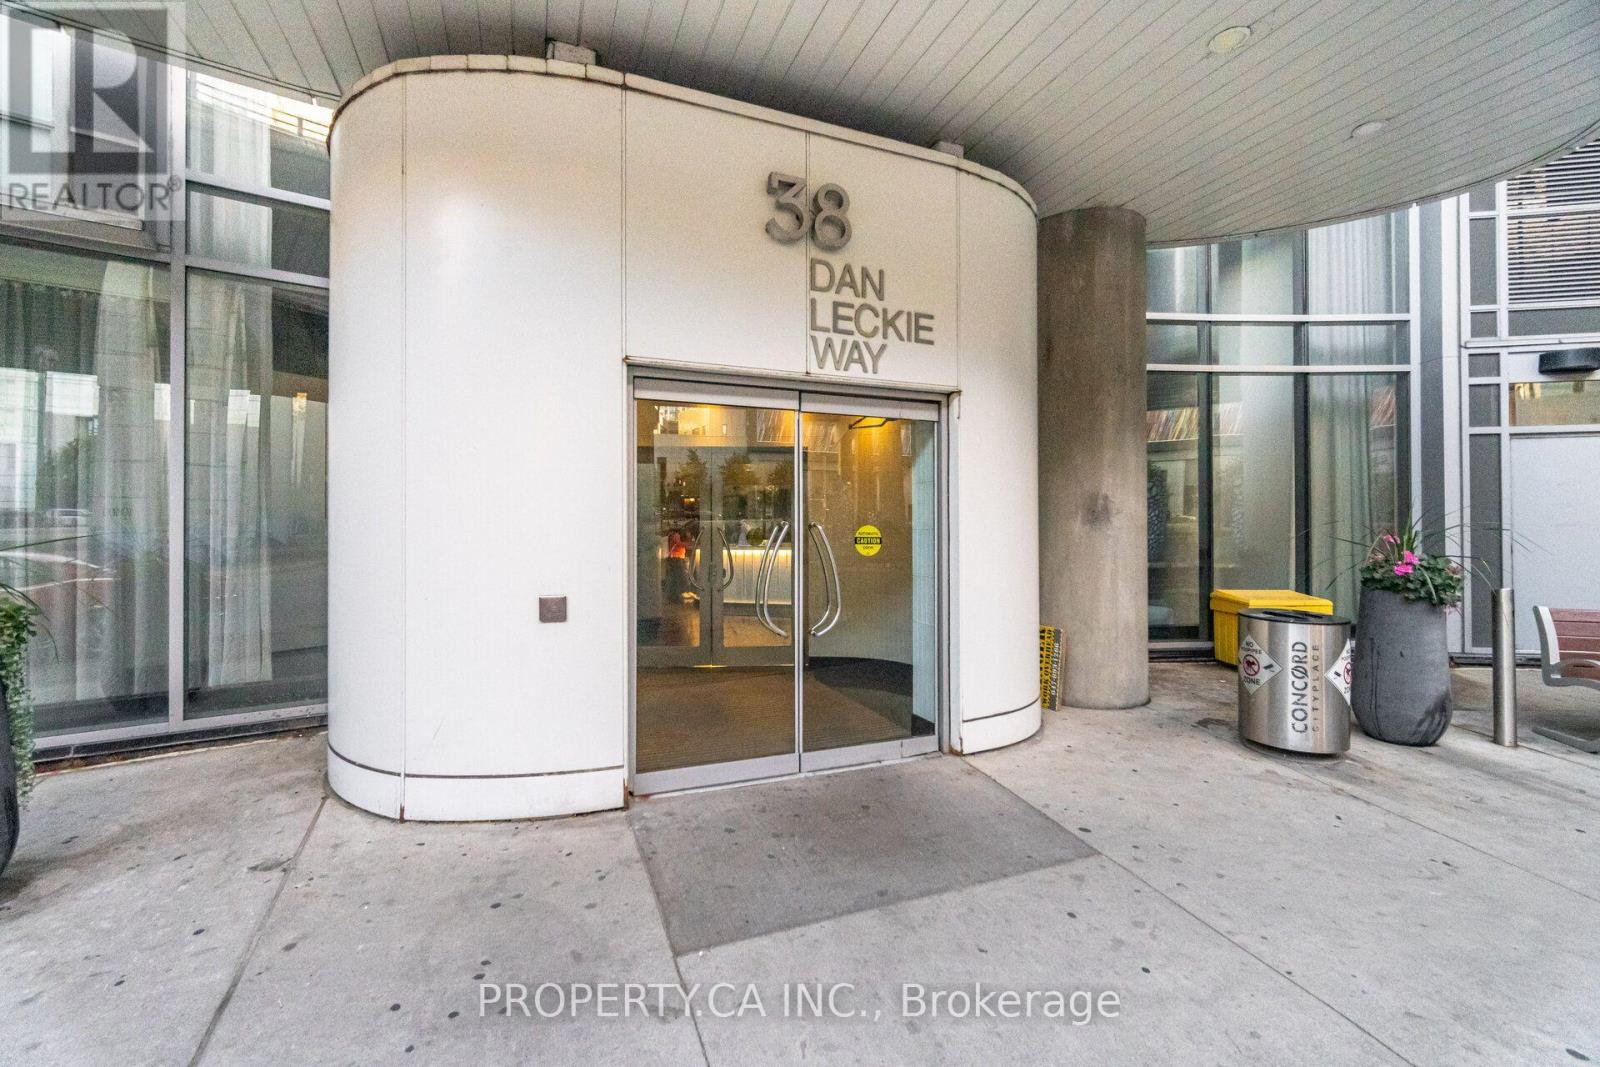
508 - 38 Dan Leckie Way Toronto, Ontario M5V 2V6

$545,000Maintenance, Heat, Water, Common Area Maintenance, Insurance, Parking
$463.61 Monthly
Maintenance, Heat, Water, Common Area Maintenance, Insurance, Parking
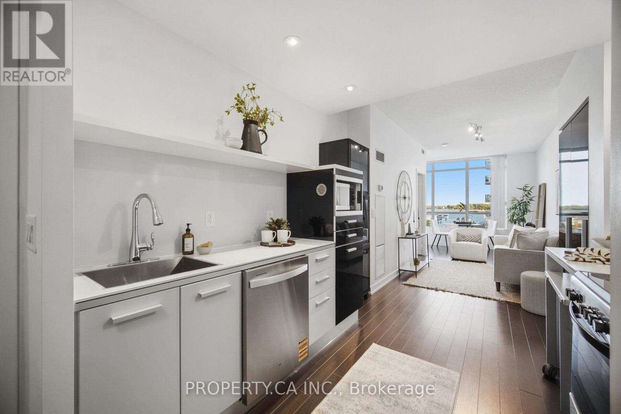
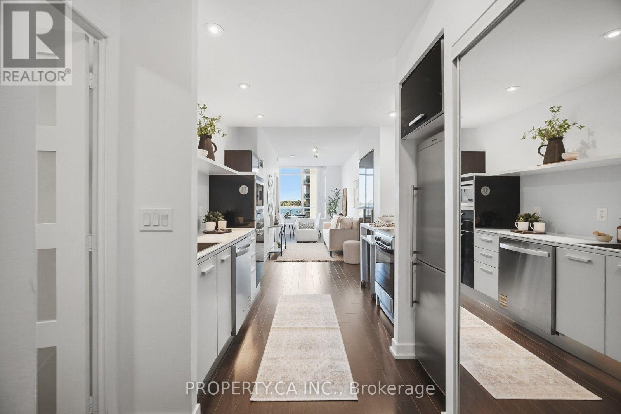
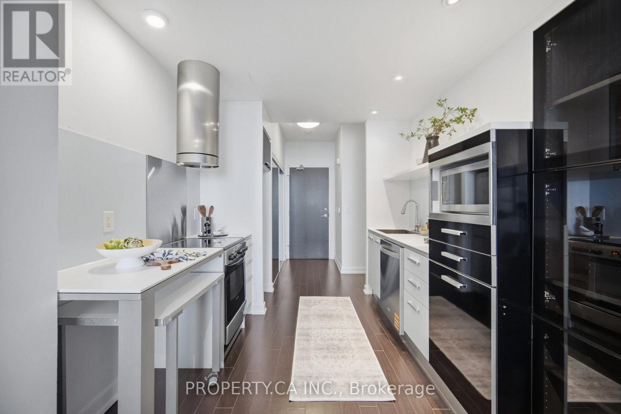
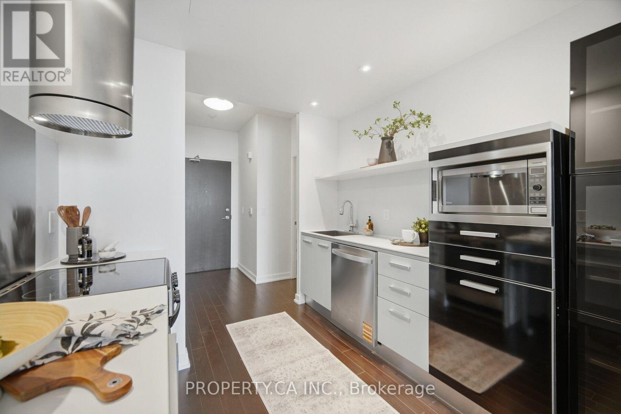
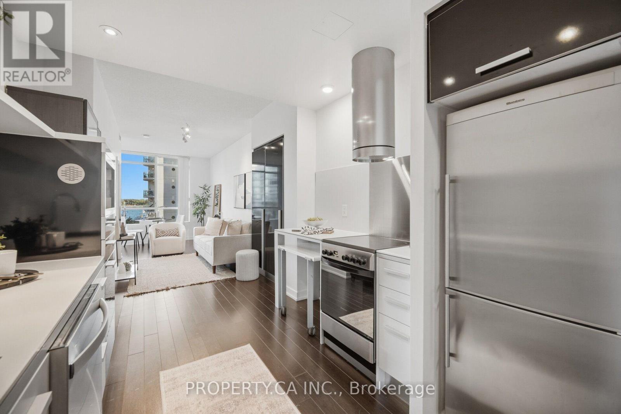
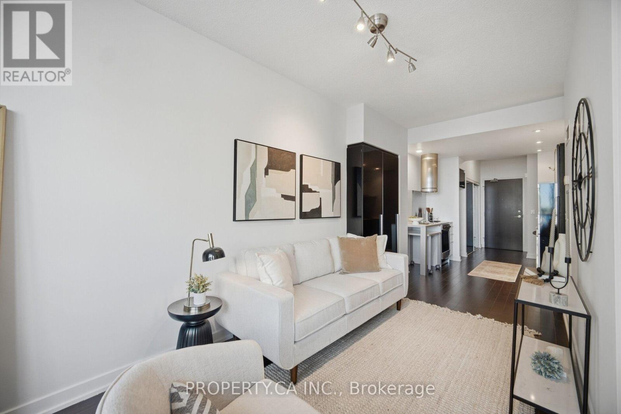
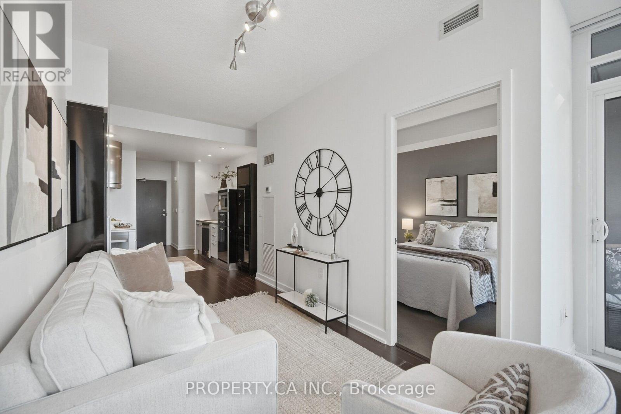
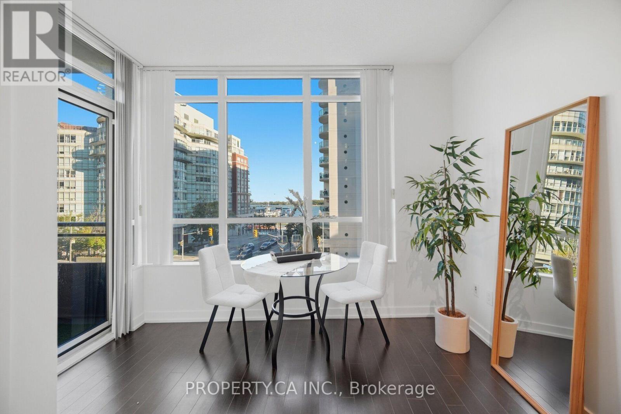
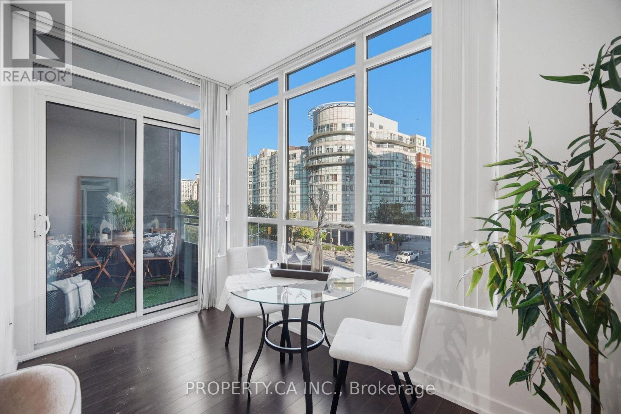
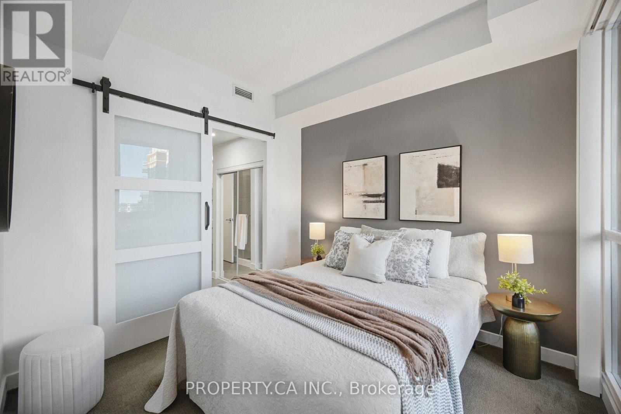
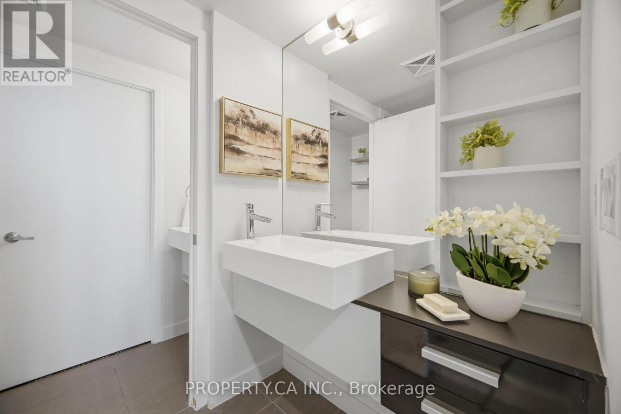
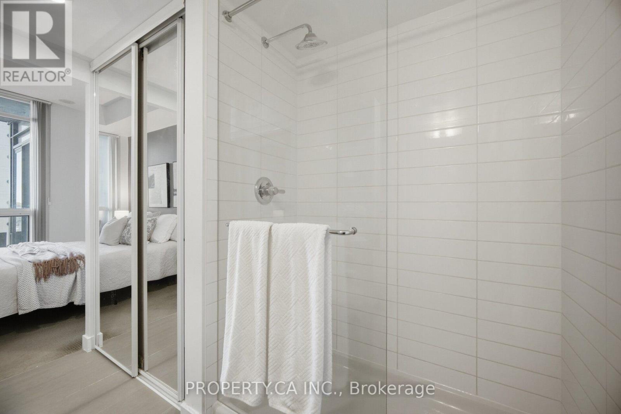
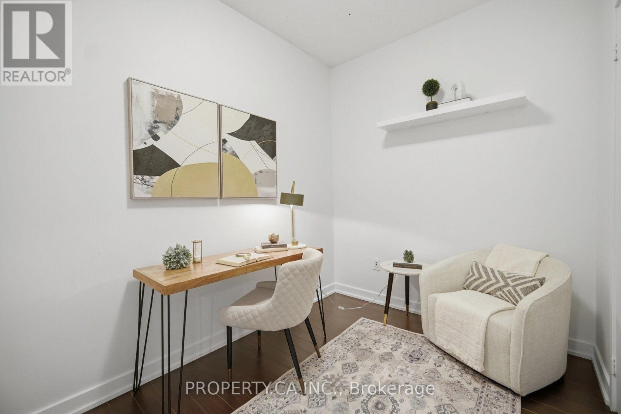
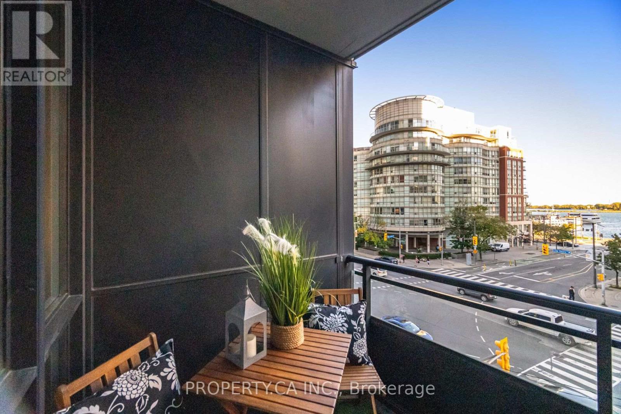
$463.61 MonthlyWelcome to 38 Dan Leckie Way, where vibrant downtown living meets the tranquility of the waterfront. This meticulously maintained 1-bedroom + den, south-facing residence offers beautiful water views from its open balcony and an exceptional CityPlace location. The thoughtfully designed layout features a bright, open-concept living space and a versatile den with its own door and natural light - ideal for a home office, guest room or additional living space. The spacious kitchen offers modern finishes and ample room for everyday cooking and entertaining, while the living area captures the beauty of the waterfront beyond. Enjoy the best of Toronto right outside your door. Take a morning walk, run or bike ride along the waterfront promenade, or enjoy being just minutes from The Well, one of Toronto's premier destinations for dining, shopping, fitness, entertainment and everyday conveniences. The Entertainment District, Rogers Centre, restaurants, cafes, nightlife and transit are also just minutes away. A rare opportunity to enjoy south-facing water views, a highly functional layout and an unbeatable downtown location - offering the perfect balance of waterfront serenity and city convenience, with The Well and the best of downtown Toronto at your doorstep. (id:62104)
Property Details
| MLS® Number | C13831178 |
| Property Type | Single Family |
| Community Name | Waterfront Communities C1 |
| Community Features | Pets Allowed With Restrictions |
| Features | Balcony, In Suite Laundry |
| Parking Space Total | 1 |
Building
| Bathroom Total | 1 |
| Bedrooms Above Ground | 1 |
| Bedrooms Below Ground | 1 |
| Bedrooms Total | 2 |
| Age | 11 To 15 Years |
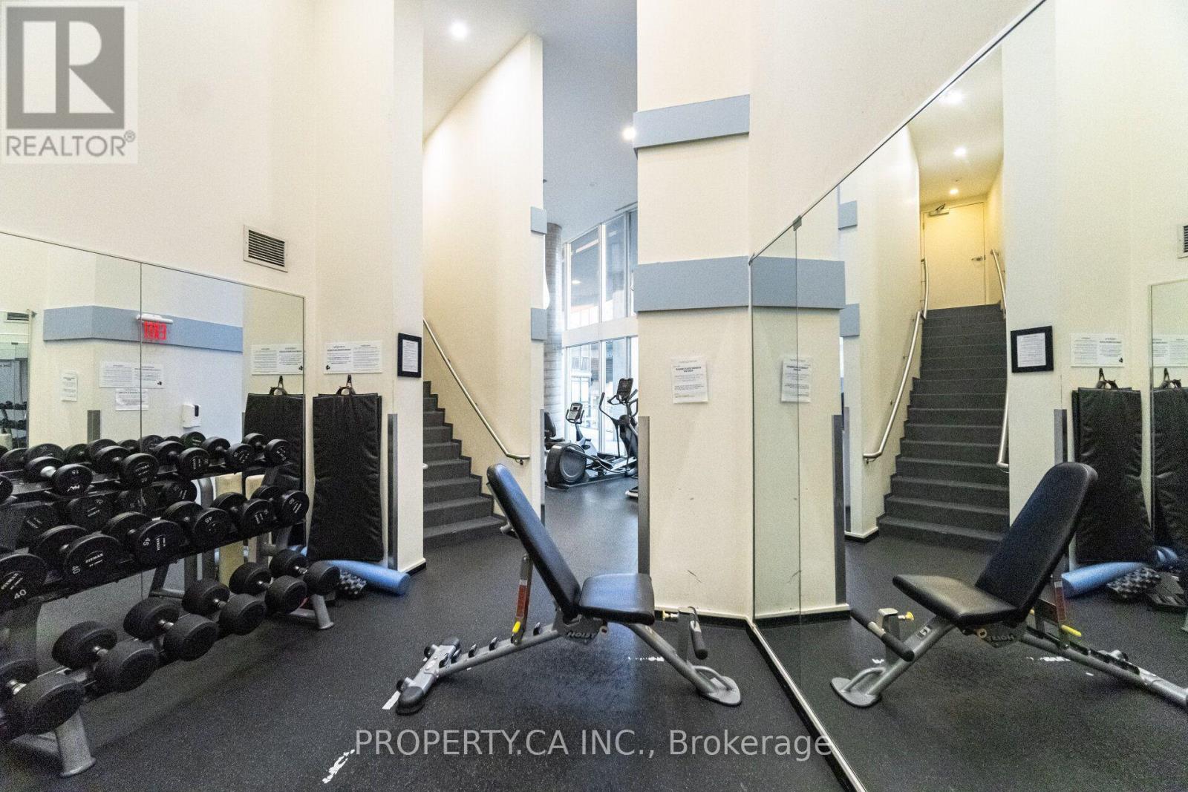
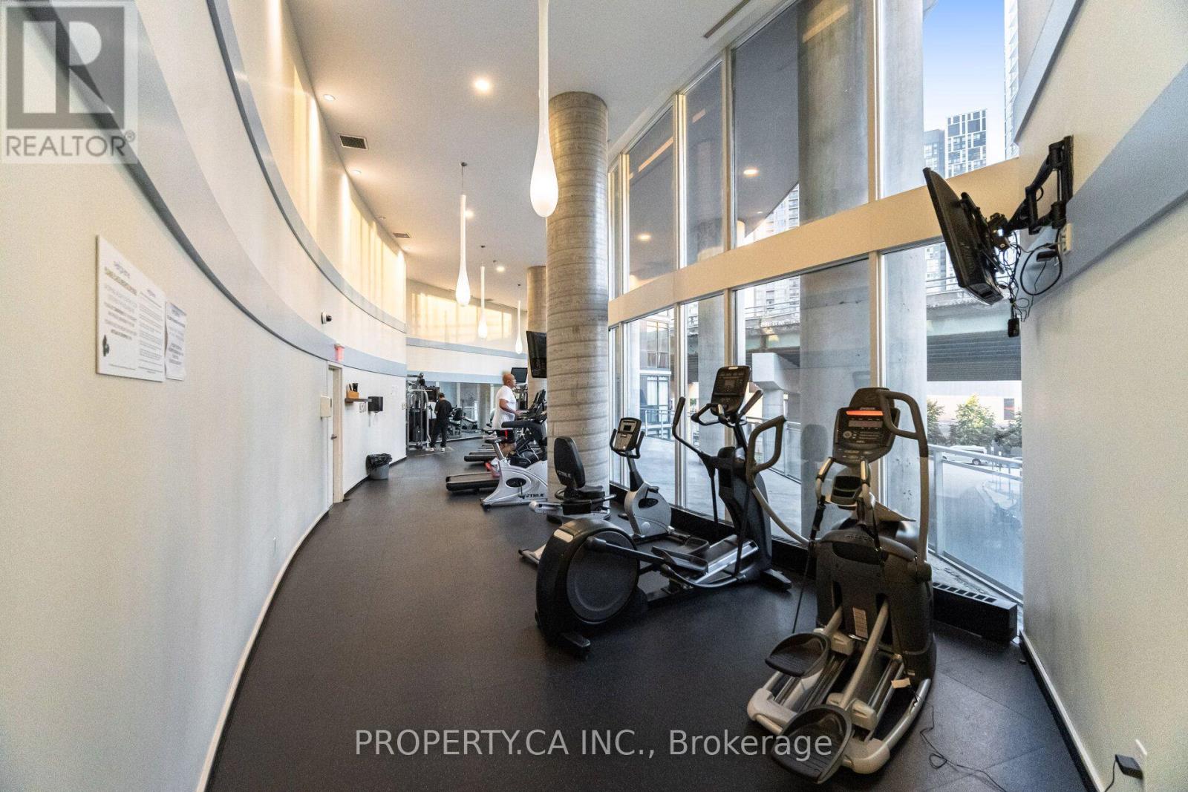
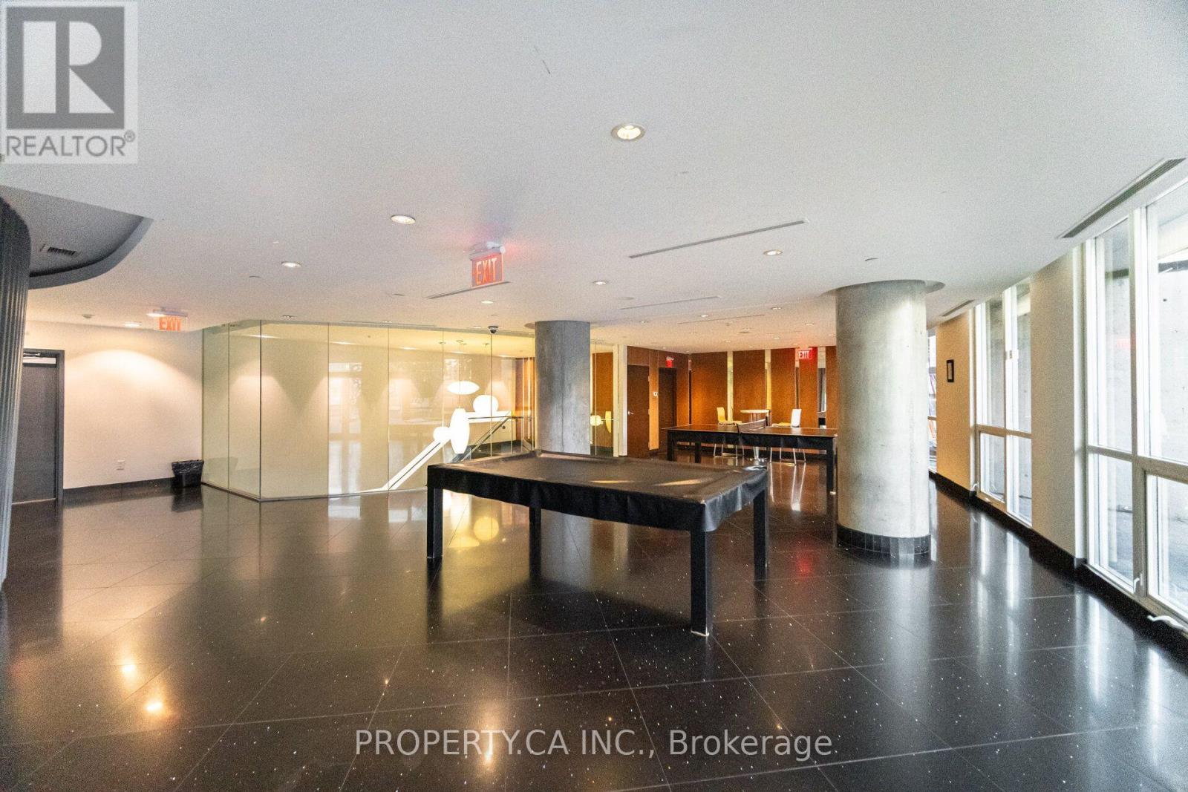
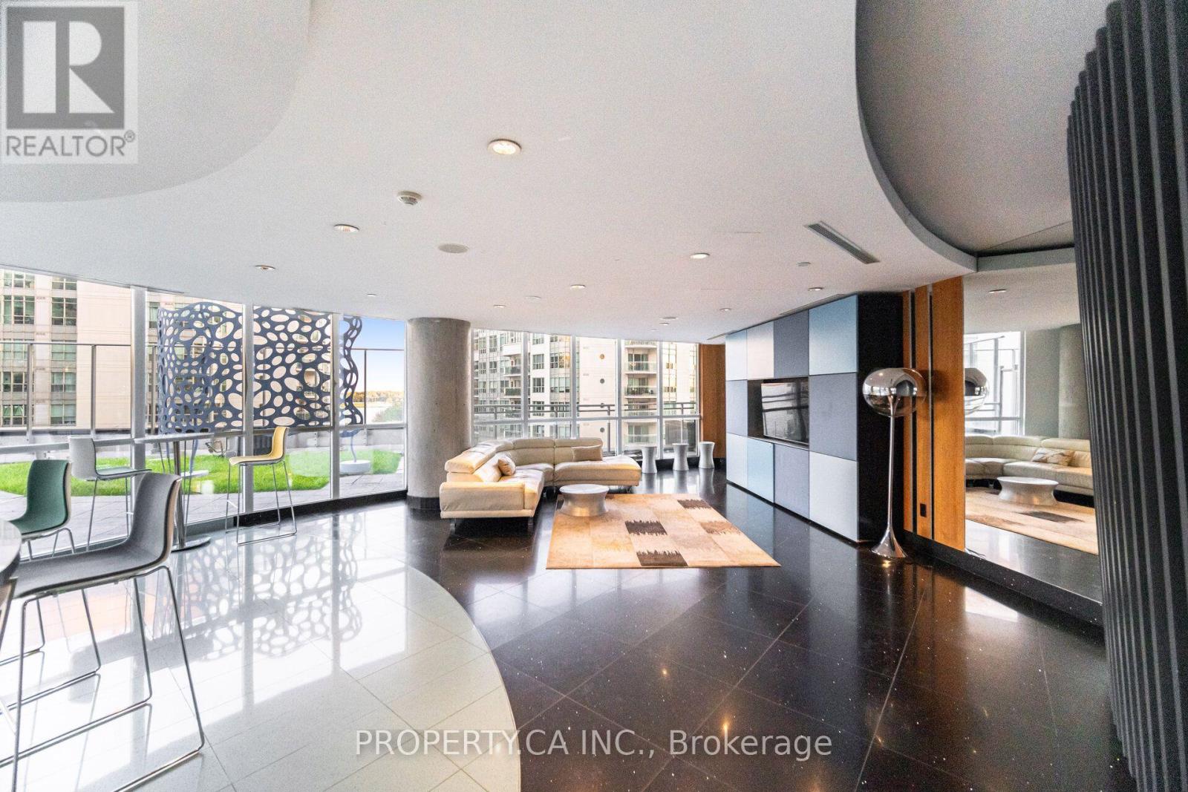
| Amenities | Security/concierge, Exercise Centre, Party Room, Storage - Locker |
| Appliances | Blinds, Dryer, Oven, Hood Fan, Stove, Washer |
| Basement Type | None |
| Cooling Type | Central Air Conditioning |
| Exterior Finish | Brick, Concrete |
| Flooring Type | Laminate |
| Heating Fuel | Natural Gas |
| Heating Type | Forced Air |
| Size Interior | 600 - 699 Sqft |
| Type | Apartment |
Parking
| Underground | |
| Garage |
Land
| Acreage | No |
Rooms
| Level | Type | Length | Width | Dimensions |
|---|---|---|---|---|
| Main Level | Kitchen | 3.05 m | 2.69 m | 3.05 m x 2.69 m |
| Main Level | Living Room | 3.35 m | 2.29 m | 3.35 m x 2.29 m |
| Main Level | Dining Room | 3.05 m | 2.29 m | 3.05 m x 2.29 m |
| Main Level | Primary Bedroom | 2.95 m | 2.87 m | 2.95 m x 2.87 m |
| Main Level | Den | 2.74 m | 2.13 m | 2.74 m x 2.13 m |
Contact Us
Contact us for more information

The trademarks REALTOR®, REALTORS®, and the REALTOR® logo are controlled by The Canadian Real Estate Association (CREA) and identify real estate professionals who are members of CREA. The trademarks MLS®, Multiple Listing Service® and the associated logos are owned by The Canadian Real Estate Association (CREA) and identify the quality of services provided by real estate professionals who are members of CREA. The trademark DDF® is owned by The Canadian Real Estate Association (CREA) and identifies CREA's Data Distribution Facility (DDF®)
September 26 2026 12:29:49
Toronto Regional Real Estate Board
Property.ca Inc.