
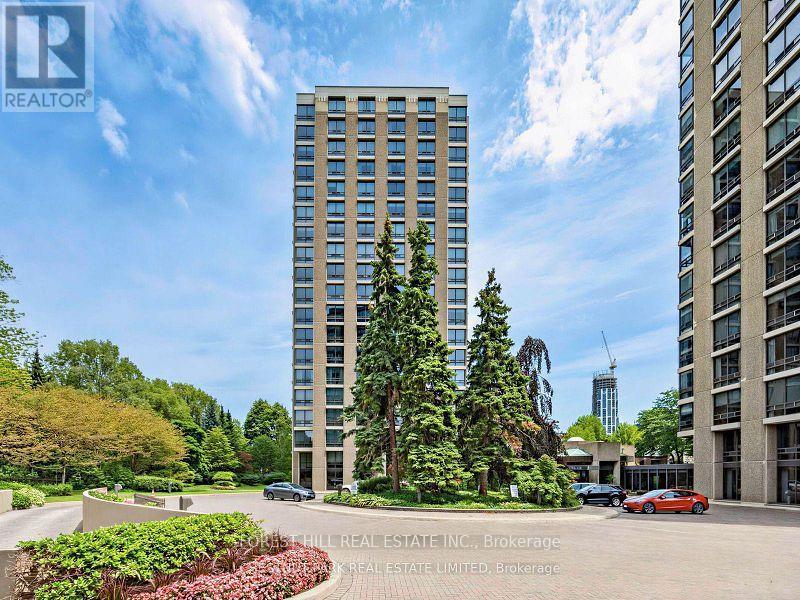
503 - 625 Avenue Road Toronto, Ontario M4V 2K7

$1,695,000Maintenance, Common Area Maintenance, Insurance, Heat, Parking, Water
$2,910.65 Monthly
Maintenance, Common Area Maintenance, Insurance, Heat, Parking, Water
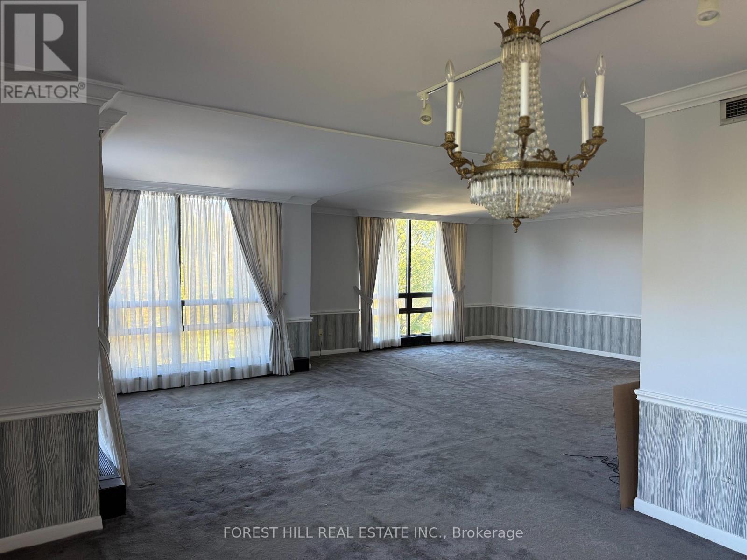
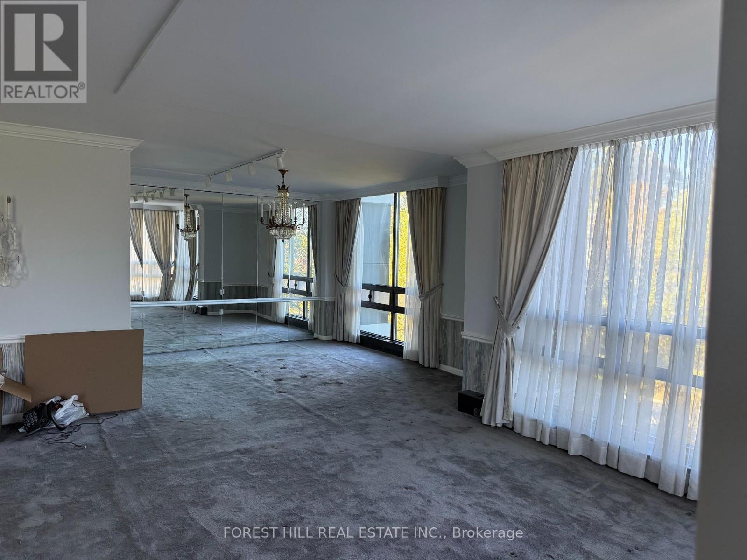
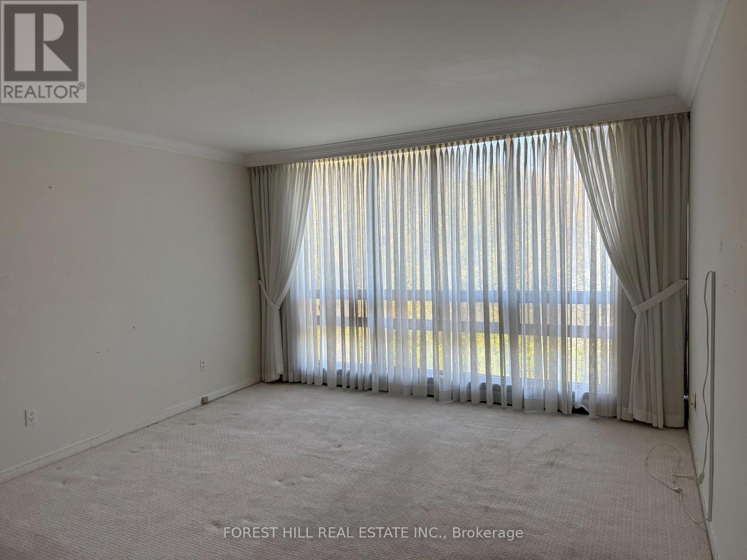
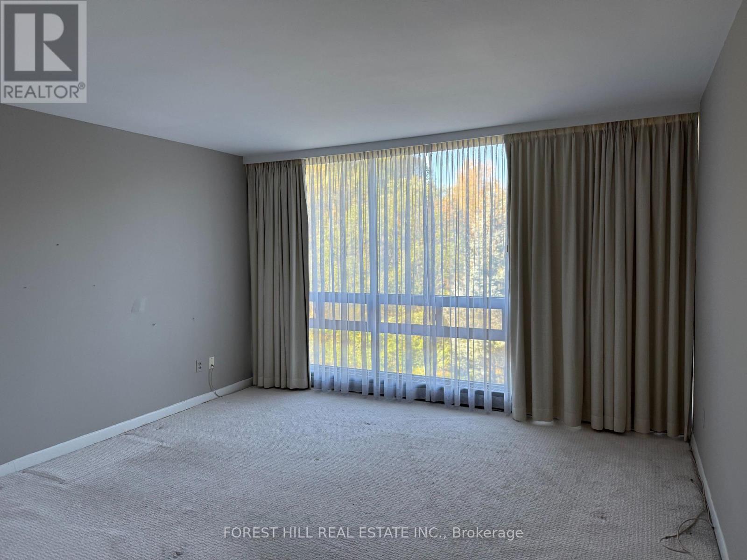
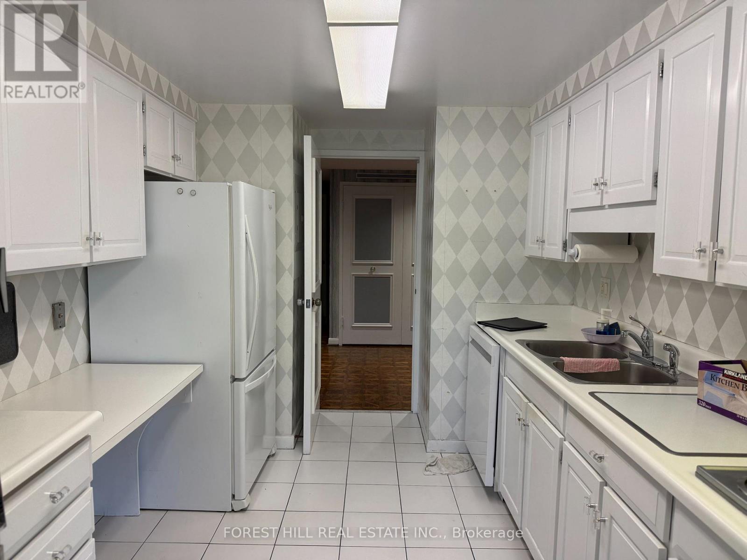
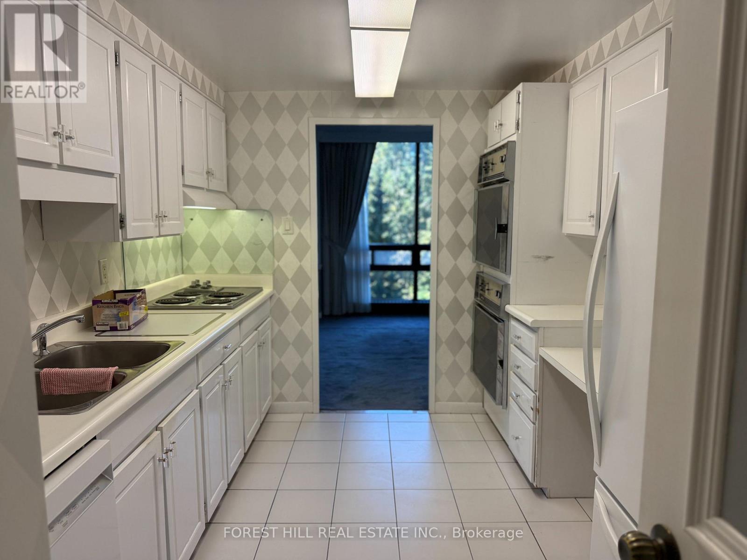
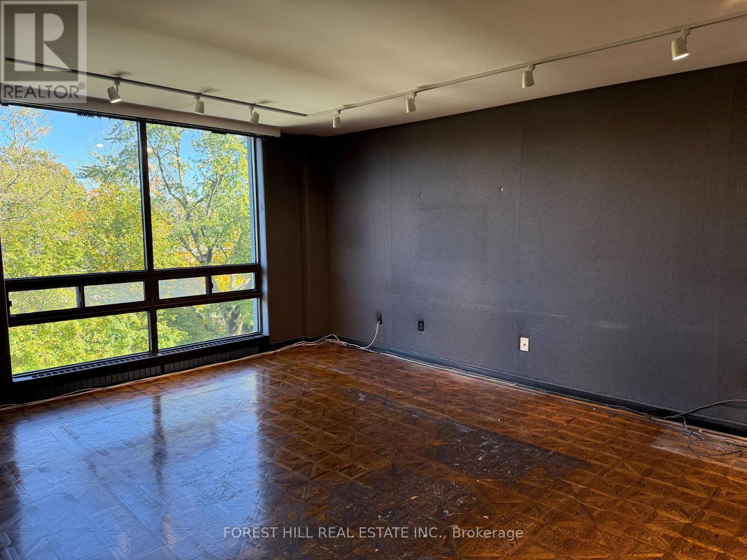
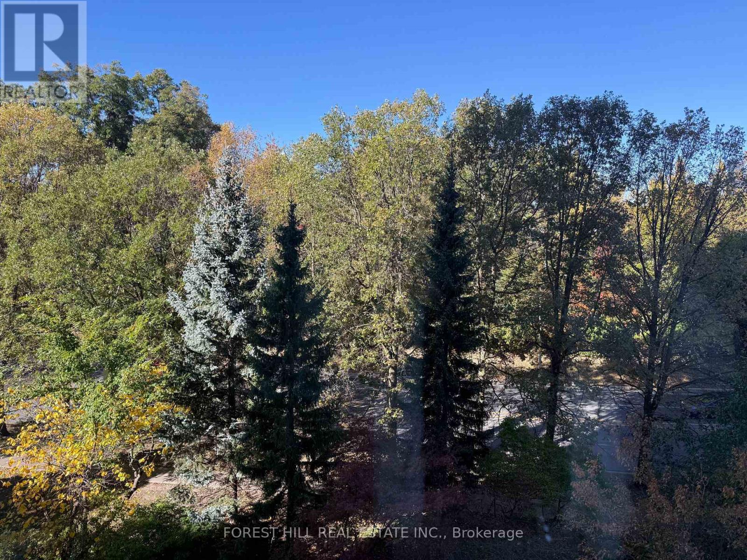
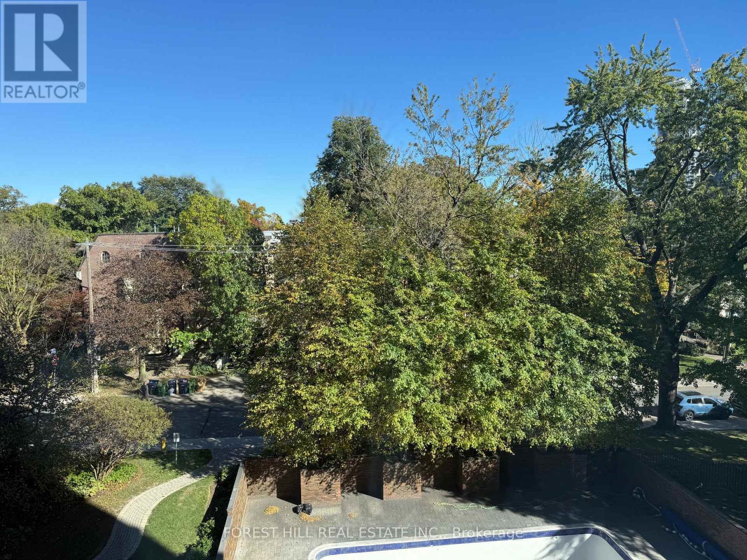
$2,910.65 MonthlyThe "Lonsdale!!" Opportunity has come to those who want to create their own space at this highly desirable condo building. 2 bedrooms plus den (note: floor plan says 3 bedrooms) offering 2104 sq feet. All the fabulous concierge services the Lonsdale offers. Outdoor pool, gym, meeting room, guest parking and more! Suite being sold in as is condition and Buyer to renovate at their expense. 1 parking space plus locker (id:62104)
Property Details
| MLS® Number | C14106226 |
| Property Type | Single Family |
| Community Name | Yonge-St. Clair |
| Community Features | Pets Allowed With Restrictions |
| Features | In Suite Laundry |
| Parking Space Total | 1 |
Building
| Bathroom Total | 3 |
| Bedrooms Above Ground | 2 |
| Bedrooms Total | 2 |
| Amenities | Storage - Locker |
| Appliances | Window Coverings |
| Basement Type | None |
| Cooling Type | Central Air Conditioning |
| Exterior Finish | Concrete |
| Flooring Type | Carpeted, Hardwood |
| Half Bath Total | 1 |
| Heating Fuel | Natural Gas |
| Heating Type | Forced Air |
| Size Interior | 2,000 - 2,249 Sqft |
| Type | Apartment |
Parking
| Underground | |
| Garage |
Land
| Acreage | No |
Rooms
| Level | Type | Length | Width | Dimensions |
|---|---|---|---|---|
| Flat | Living Room | 6.09 m | 5.02 m | 6.09 m x 5.02 m |
| Flat | Dining Room | 5.02 m | 3.5 m | 5.02 m x 3.5 m |
| Flat | Solarium | 3.04 m | 3.35 m | 3.04 m x 3.35 m |
| Flat | Den | 5.4 m | 4.11 m | 5.4 m x 4.11 m |
| Flat | Kitchen | 3.04 m | 2.74 m | 3.04 m x 2.74 m |
| Flat | Bedroom | 4.11 m | 4.72 m | 4.11 m x 4.72 m |
| Flat | Bedroom | 4.11 m | 4.41 m | 4.11 m x 4.41 m |
Contact Us
Contact us for more information

The trademarks REALTOR®, REALTORS®, and the REALTOR® logo are controlled by The Canadian Real Estate Association (CREA) and identify real estate professionals who are members of CREA. The trademarks MLS®, Multiple Listing Service® and the associated logos are owned by The Canadian Real Estate Association (CREA) and identify the quality of services provided by real estate professionals who are members of CREA. The trademark DDF® is owned by The Canadian Real Estate Association (CREA) and identifies CREA's Data Distribution Facility (DDF®)
October 22 2026 03:30:45
Toronto Regional Real Estate Board
Forest Hill Real Estate Inc.