
503 - 201 Brock Street S Whitby, Ontario L1N 0P8

$509,646Maintenance, Common Area Maintenance, Insurance
$623.46 Monthly
Maintenance, Common Area Maintenance, Insurance
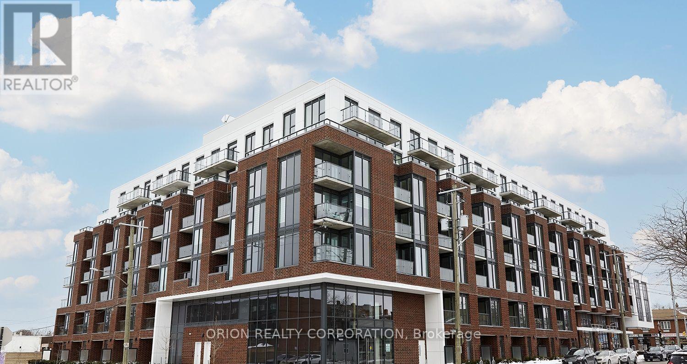
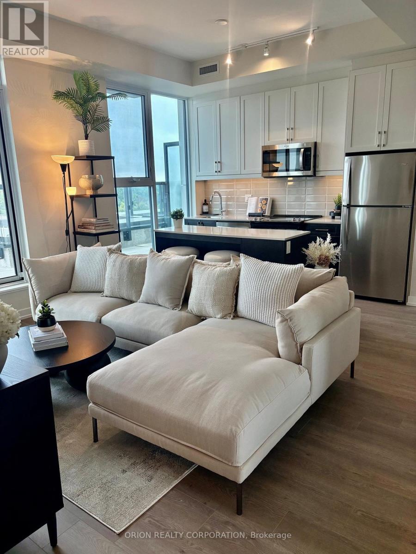
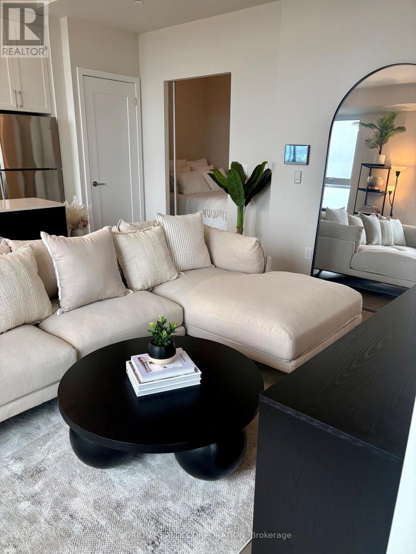
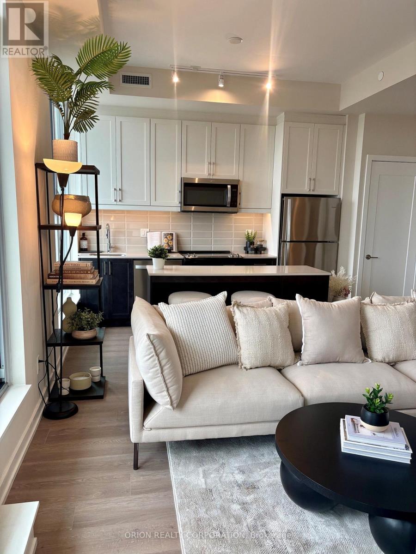
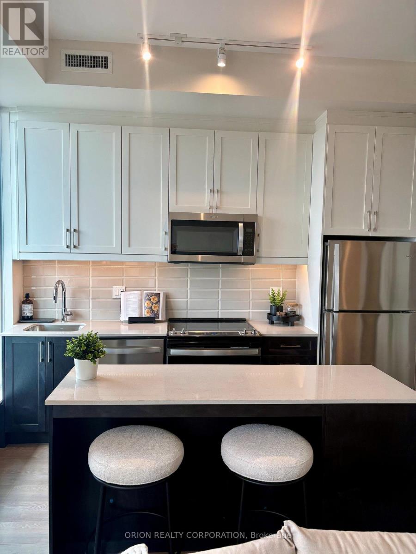
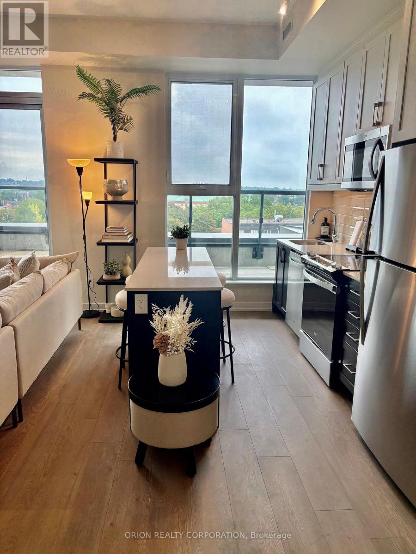
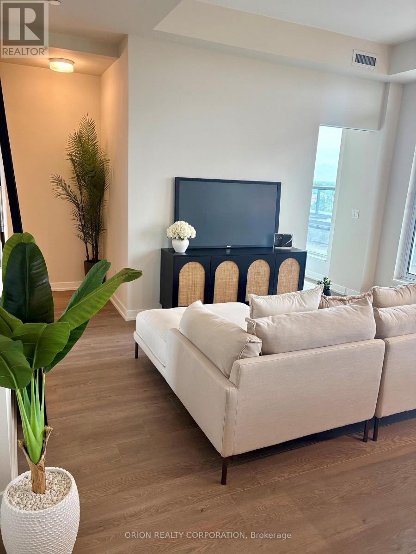
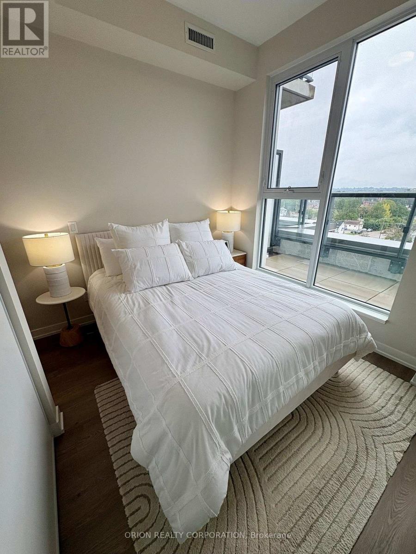
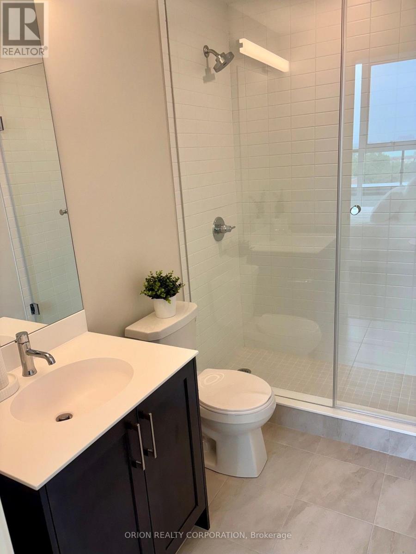
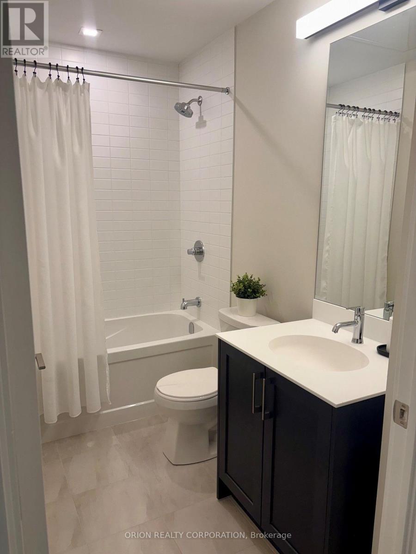
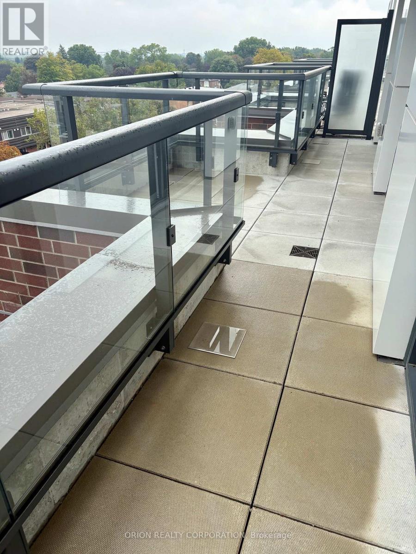
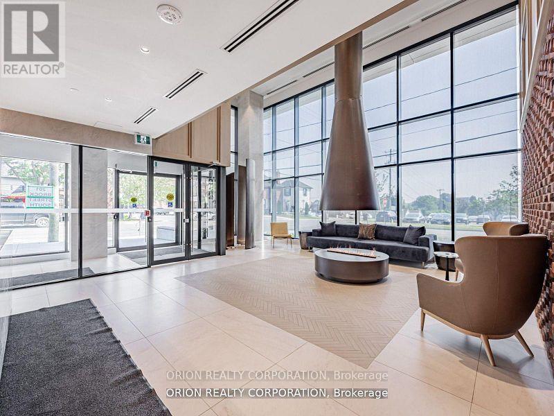
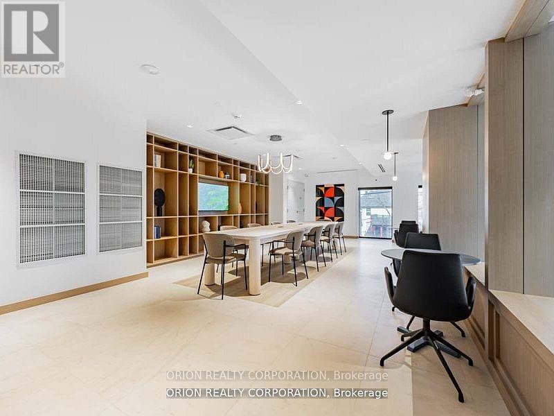
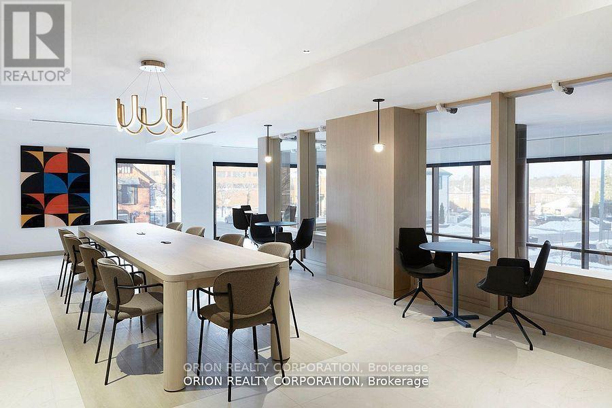
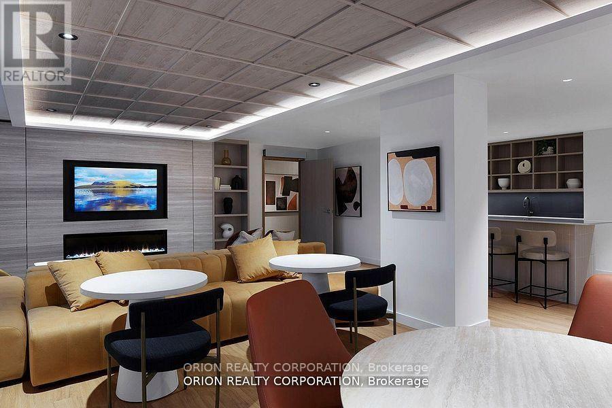
$623.46 MonthlyYour new downtown lifestyle starts here! Welcome to The Hopkins at Station No. 3 Condos, a brand-new boutique building by Brookfield Residential in the heart of historic downtown Whitby. This exceptional 2-bedroom, 2-bathroom suite offers 10' ceilings, an open-concept layout, and a beautifully appointed kitchen with a large island, quartz countertops, and soft-close cabinetry. Step outside to your spacious private terrace with panoramic east-facing views - the perfect setting for morning coffee, entertaining, or enjoying the city. Complete with 1 parking space, 1 locker, and access to fantastic building amenities, this is a rare opportunity to enjoy brand-new condo living in one of Whitby's most desirable locations. Brand new. Boutique. Beautifully designed. Your next chapter starts at The Hopkins. (id:62104)
Property Details
| MLS® Number | E13768914 |
| Property Type | Single Family |
| Community Name | Downtown Whitby |
| Amenities Near By | Place Of Worship, Public Transit |
| Community Features | Pets Allowed With Restrictions, School Bus |
| Features | In Suite Laundry |
| Parking Space Total | 1 |
Building
| Bathroom Total | 2 |
| Bedrooms Above Ground | 2 |
| Bedrooms Total | 2 |
| Age | New Building |
| Amenities | Exercise Centre, Party Room, Visitor Parking, Storage - Locker |
| Appliances | Dishwasher, Dryer, Hood Fan, Microwave, Range, Stove, Washer, Whirlpool, Refrigerator |
| Basement Type | None |
| Cooling Type | Central Air Conditioning |
| Exterior Finish | Brick |
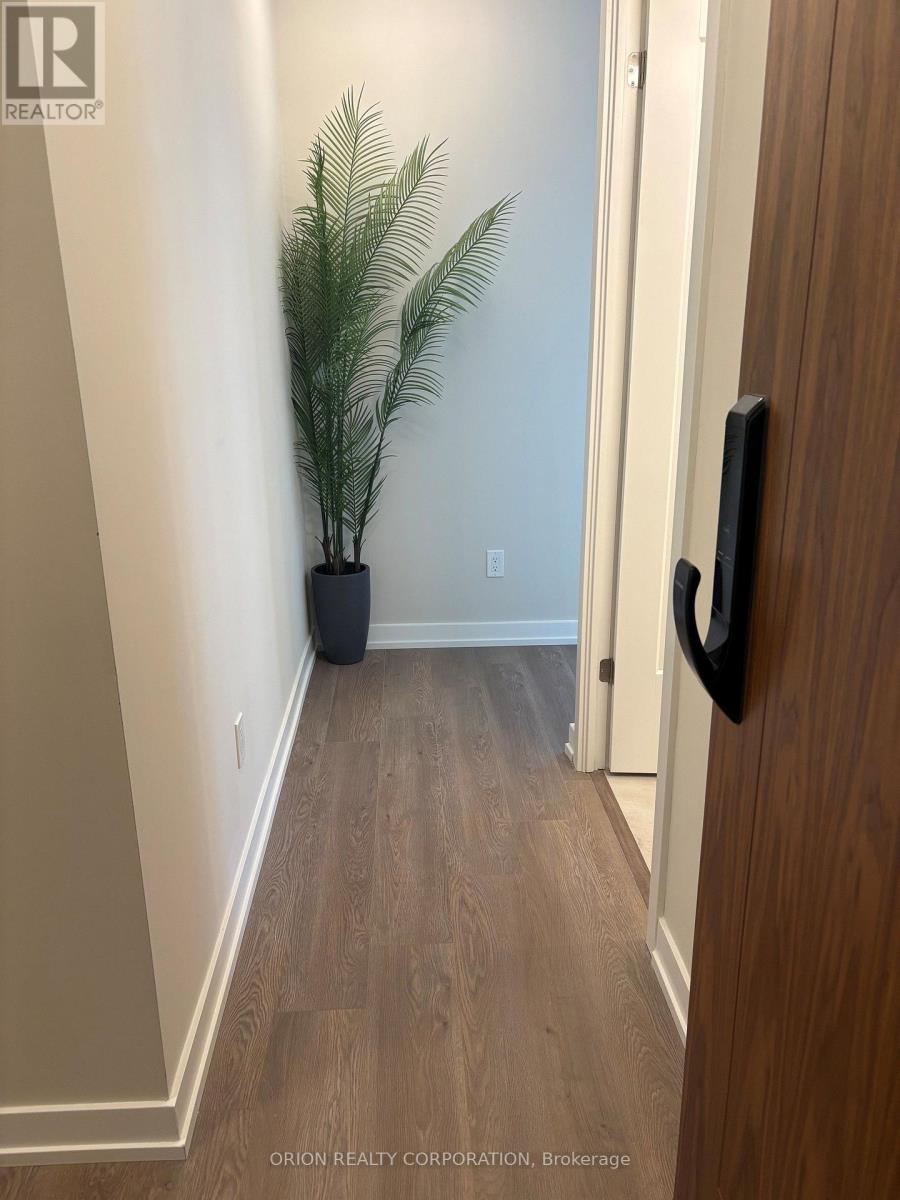
| Flooring Type | Laminate |
| Heating Fuel | Natural Gas |
| Heating Type | Forced Air |
| Size Interior | 700 - 799 Sqft |
| Type | Apartment |
Parking
| Underground | |
| Garage |
Land
| Acreage | No |
| Land Amenities | Place Of Worship, Public Transit |
Rooms
| Level | Type | Length | Width | Dimensions |
|---|---|---|---|---|
| Flat | Living Room | 4.48 m | 3.16 m | 4.48 m x 3.16 m |
| Flat | Kitchen | 3.41 m | 2.29 m | 3.41 m x 2.29 m |
| Flat | Primary Bedroom | 3.05 m | 2.68 m | 3.05 m x 2.68 m |
| Flat | Bedroom 2 | 2.26 m | 2.16 m | 2.26 m x 2.16 m |
Contact Us
Contact us for more information

The trademarks REALTOR®, REALTORS®, and the REALTOR® logo are controlled by The Canadian Real Estate Association (CREA) and identify real estate professionals who are members of CREA. The trademarks MLS®, Multiple Listing Service® and the associated logos are owned by The Canadian Real Estate Association (CREA) and identify the quality of services provided by real estate professionals who are members of CREA. The trademark DDF® is owned by The Canadian Real Estate Association (CREA) and identifies CREA's Data Distribution Facility (DDF®)
September 24 2026 07:37:04
Toronto Regional Real Estate Board
Orion Realty Corporation