
502 - 120 Dalliomore Circle Toronto, Ontario M3C 4J1

$2,400 Monthly
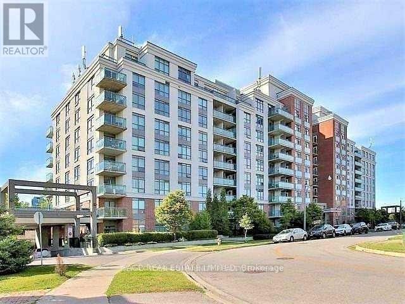
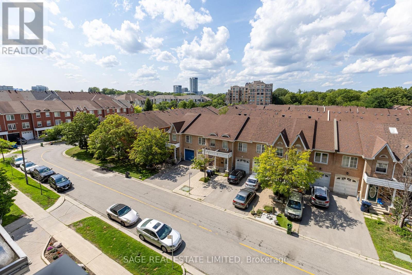
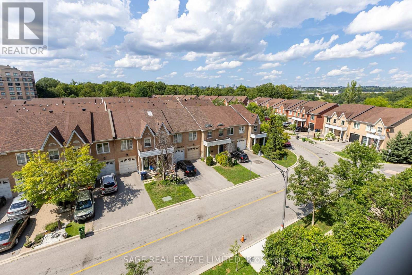
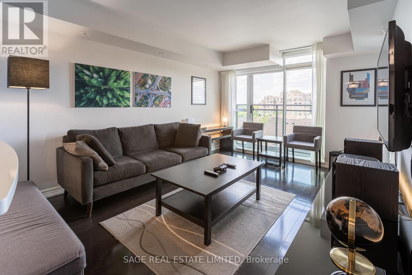
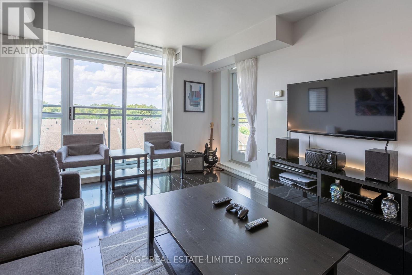
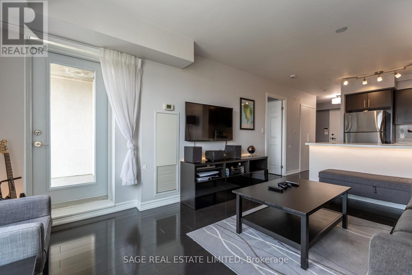
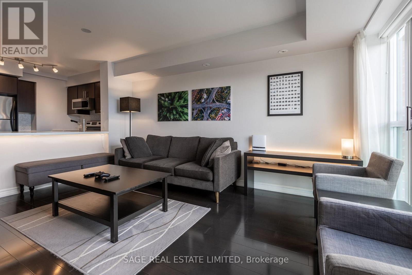
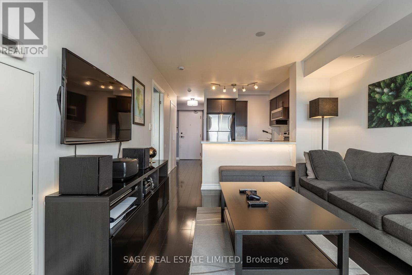
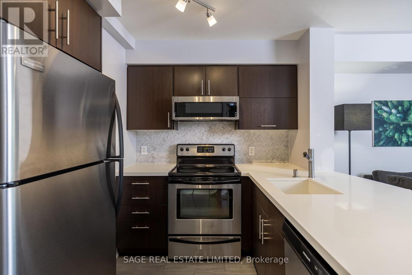
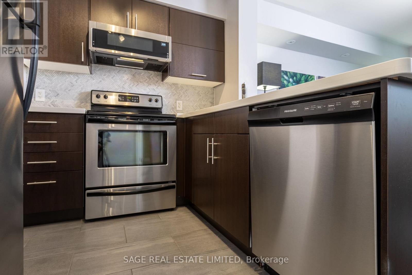
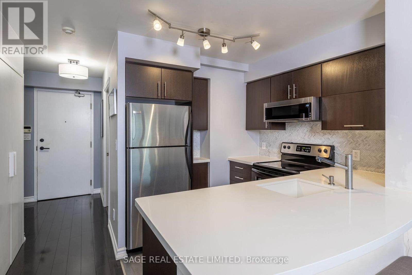
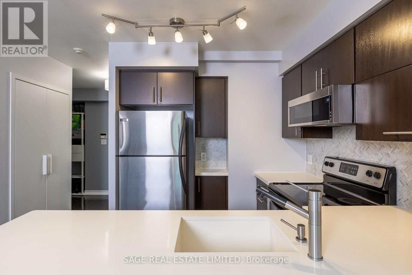
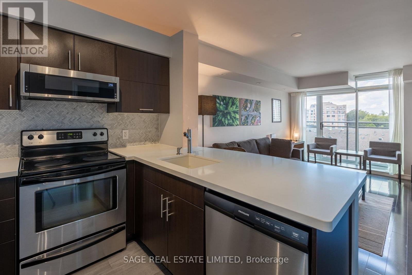
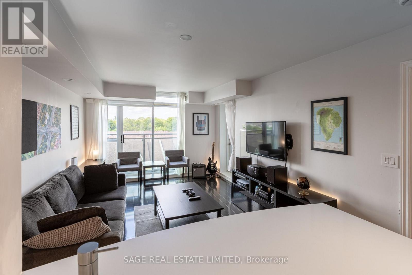
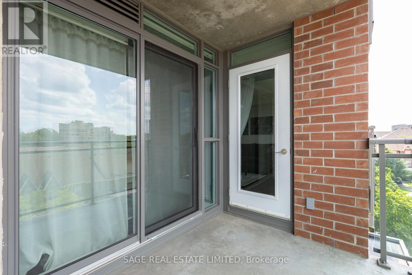
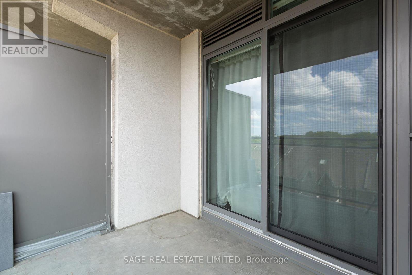
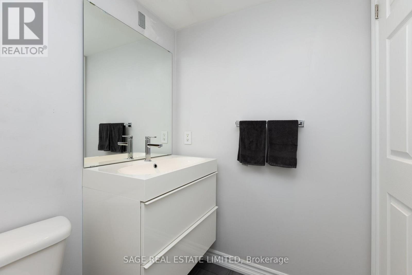
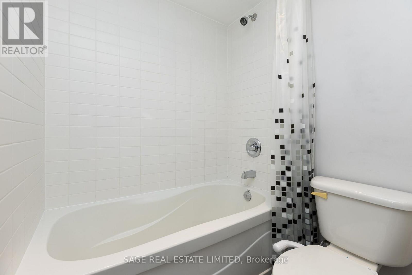
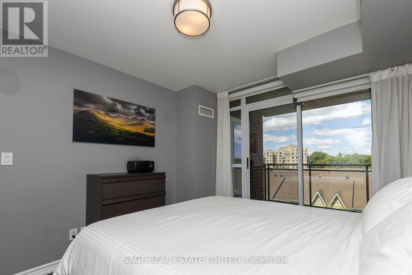
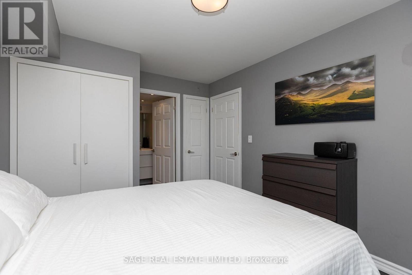
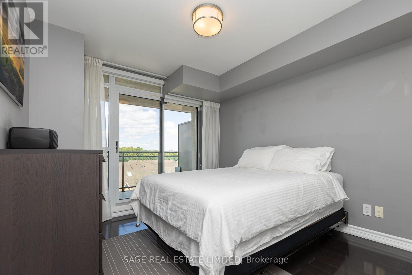
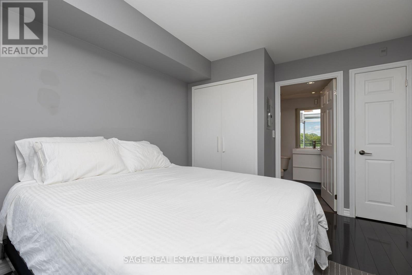
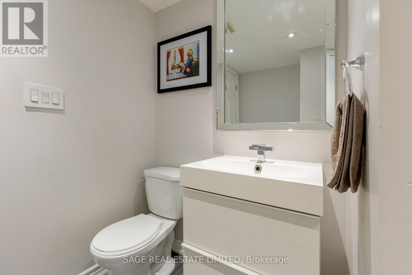
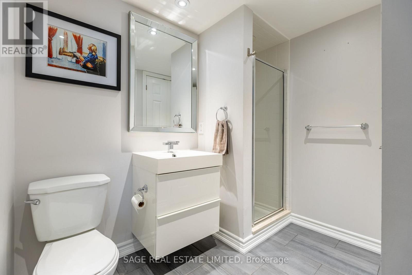
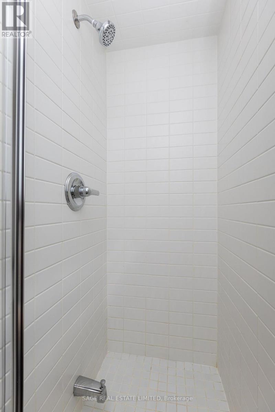
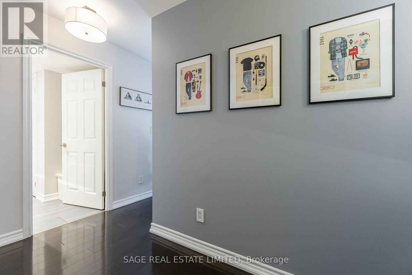
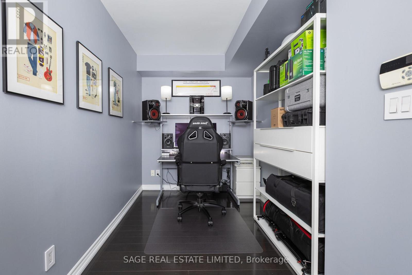
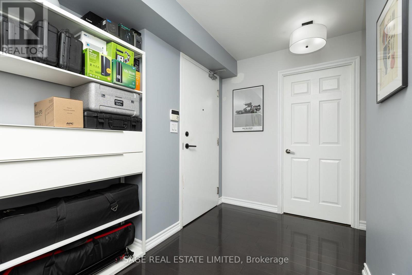
Welcome to 120 Dallimore Circle, where the view might catch your attention first, but the layout is what makes you want to stay. Set on the 5th floor, this bright 661 sq. ft. 1+1 bedroom, 2 bathroom suite offers a comfortable, well-designed living space with open views over the surrounding neighbourhood and treetops.The open-concept kitchen, updated just a couple of years ago, features rich cabinetry, stone counters, stainless steel appliances, stylish backsplash and a generous breakfast bar that flows naturally into the living area. Newer Hardwood flooring adds a clean, contemporary feel, and the will be freshly painted prior to move-in, making it fresh and ready for its next resident. Large windows fill the space with natural light, while the balcony is a great spot for morning coffee or unwinding at the end of the day. The primary bedroom features balcony access and its own ensuite bathroom, while the versatile den provides valuable extra space for a home office or guest area. A second full bathroom adds even more convenience.With underground parking, an indoor pool, gym and guest suite, this is a home that gives you more than just the space inside your front door. Close to Eglinton Transit with a shuttle bus services that comes by the front door of the building at peak times. Shops on Don Mills and other amenities close by as well. Bright, updated and ready to move into-661 sq. ft. that makes the most of every inch. (id:62104)
Property Details
| MLS® Number | C13822778 |
| Property Type | Single Family |
| Community Name | Banbury-Don Mills |
| Community Features | Pets Allowed With Restrictions |
| Features | Balcony, Carpet Free |
| Parking Space Total | 1 |
Building
| Bathroom Total | 2 |
| Bedrooms Above Ground | 1 |
| Bedrooms Below Ground | 1 |
| Bedrooms Total | 2 |
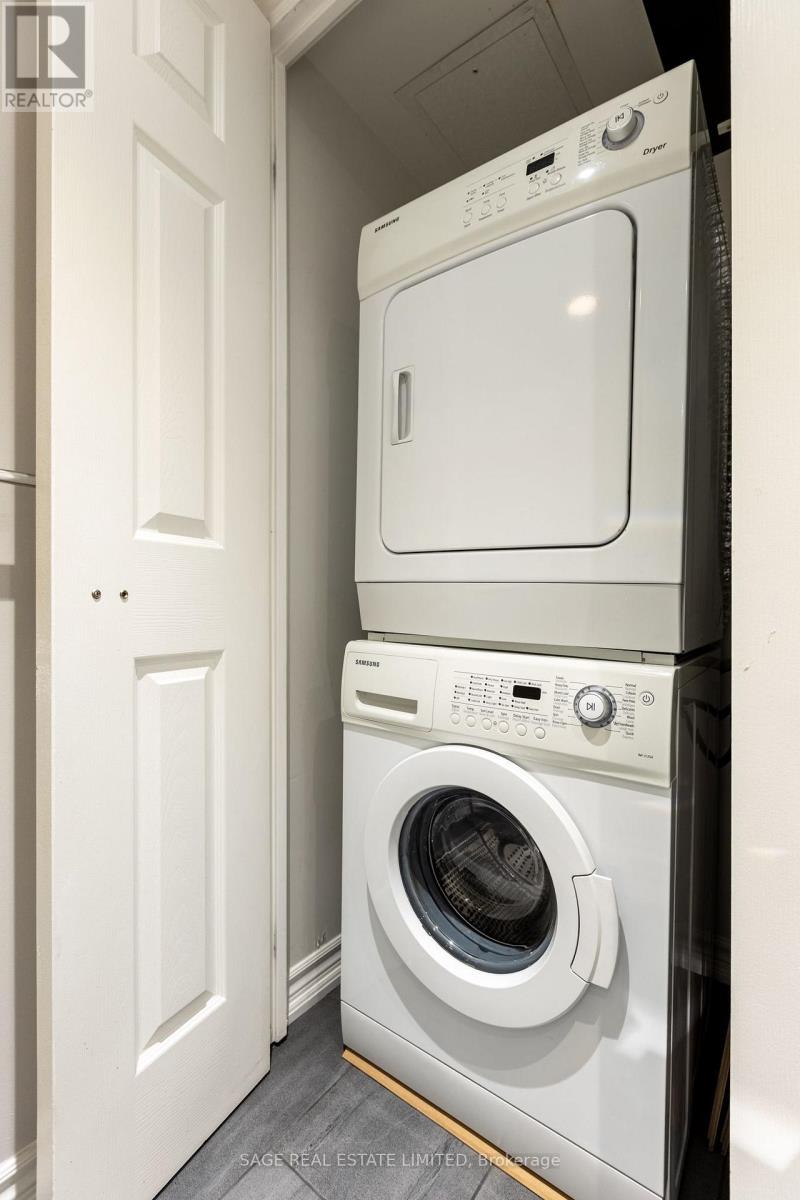
| Appliances | Dishwasher, Dryer, Stove, Washer, Window Coverings, Refrigerator |
| Basement Type | None |
| Cooling Type | Central Air Conditioning |
| Exterior Finish | Brick |
| Flooring Type | Hardwood |
| Heating Fuel | Natural Gas |
| Heating Type | Forced Air |
| Size Interior | 600 - 699 Sqft |
| Type | Apartment |
Parking
| Underground | |
| Garage |
Land
| Acreage | No |
Rooms
| Level | Type | Length | Width | Dimensions |
|---|---|---|---|---|
| Main Level | Living Room | 3.35 m | 4.64 m | 3.35 m x 4.64 m |
| Main Level | Dining Room | 3.35 m | 4.64 m | 3.35 m x 4.64 m |
| Main Level | Kitchen | 2.46 m | 2.43 m | 2.46 m x 2.43 m |
| Main Level | Den | 2.47 m | 1.86 m | 2.47 m x 1.86 m |
| Main Level | Primary Bedroom | 3.04 m | 3.29 m | 3.04 m x 3.29 m |
Contact Us
Contact us for more information

The trademarks REALTOR®, REALTORS®, and the REALTOR® logo are controlled by The Canadian Real Estate Association (CREA) and identify real estate professionals who are members of CREA. The trademarks MLS®, Multiple Listing Service® and the associated logos are owned by The Canadian Real Estate Association (CREA) and identify the quality of services provided by real estate professionals who are members of CREA. The trademark DDF® is owned by The Canadian Real Estate Association (CREA) and identifies CREA's Data Distribution Facility (DDF®)
September 24 2026 02:31:42
Toronto Regional Real Estate Board
Sage Real Estate Limited