
501 - 1255 Bayly Street Pickering, Ontario L1W 0B6

$2,150 Monthly
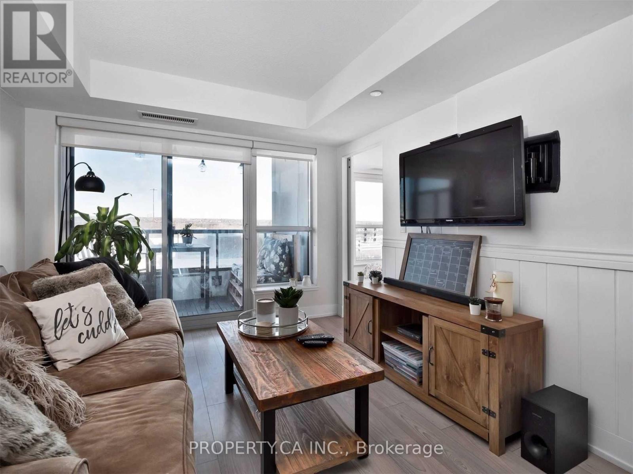
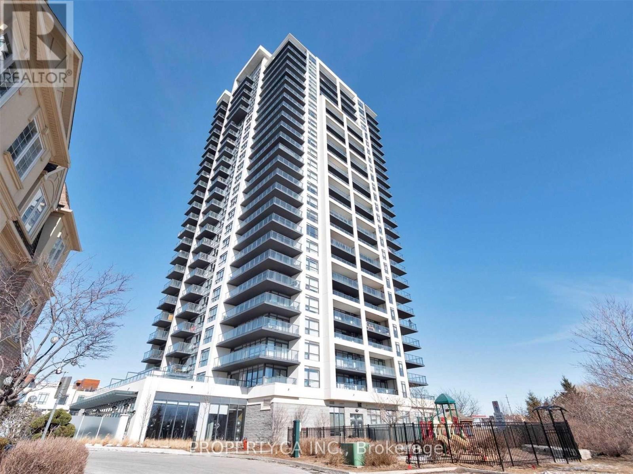
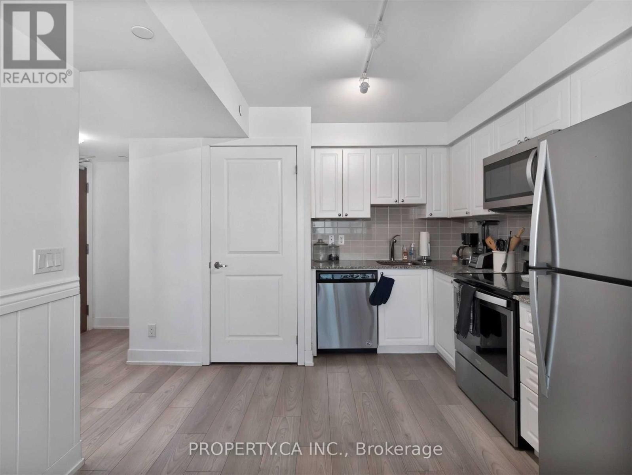
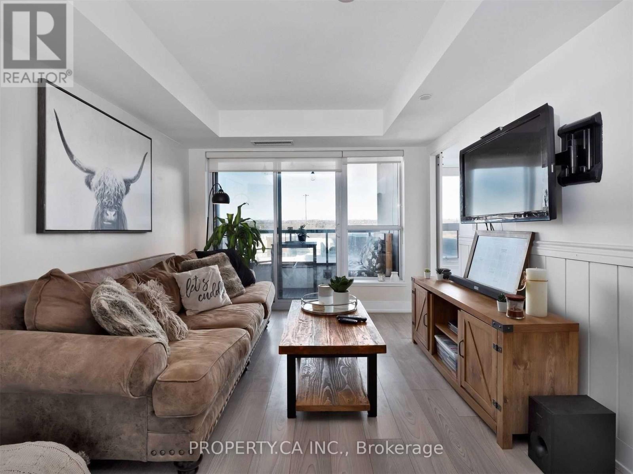
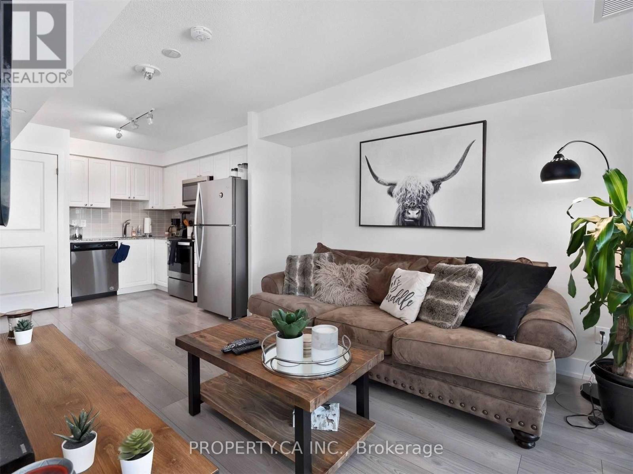
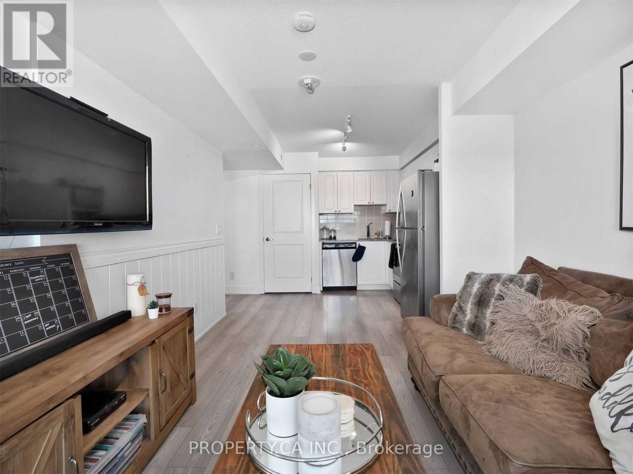
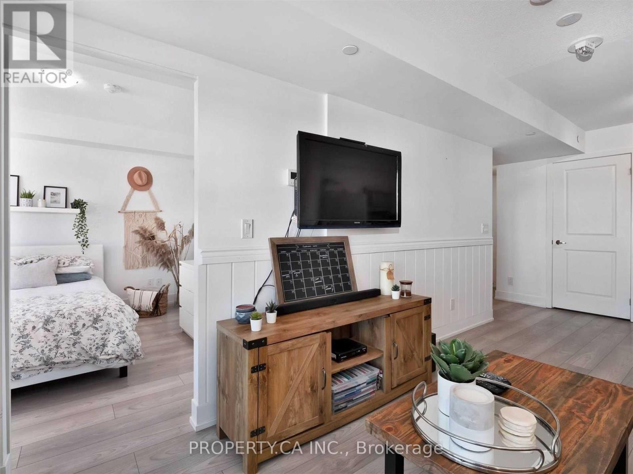
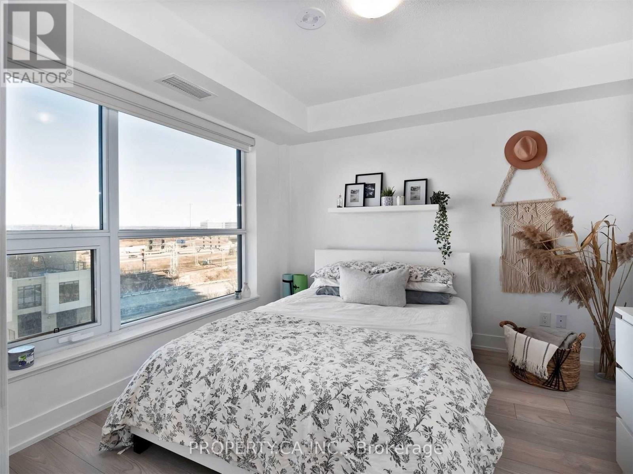
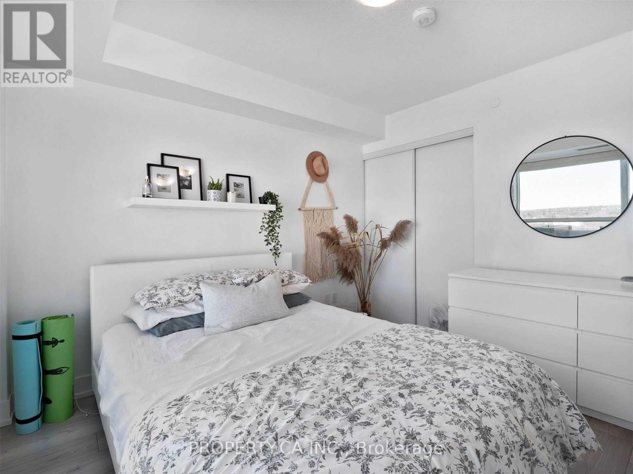
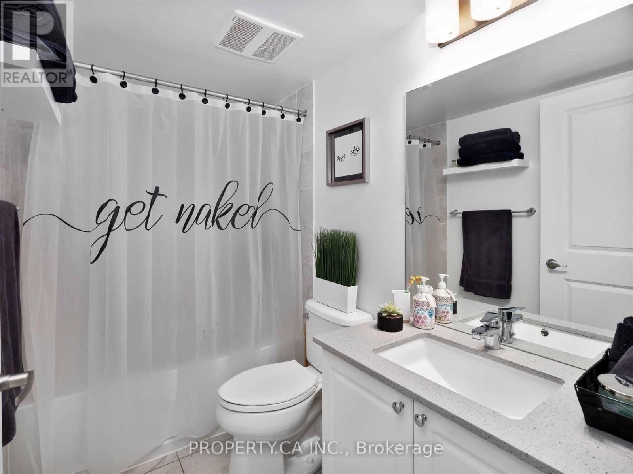
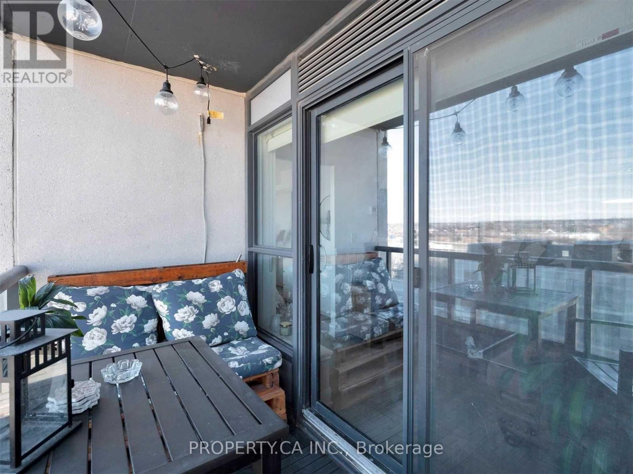
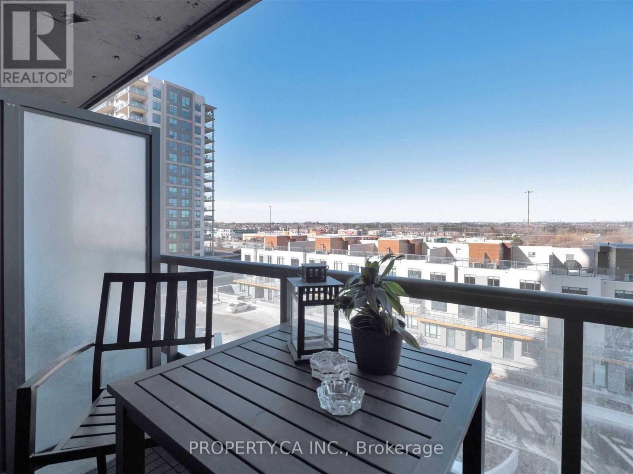
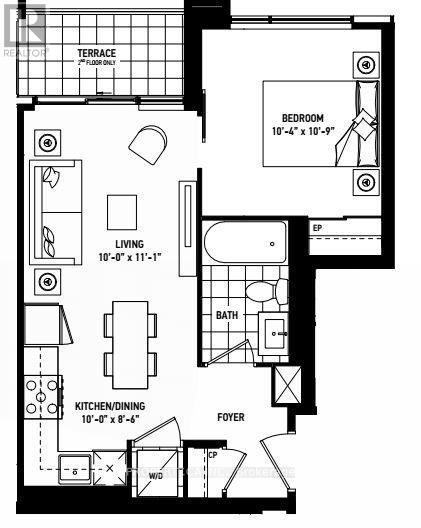
Welcome to Award-Winning SF3 Condos at San Francisco By The Bay! This bright, spacious, and perfectly planned 1-bedroom unit offers over 500 SF of contemporary open-concept living space. The Interior: Features high-grade upgraded laminate flooring throughout and wall-to-wall windows that flood the home with natural light. The gourmet kitchen boasts quartz countertops, stainless steel appliances, and a versatile eat-in dining area perfect for hosting or dailyliving. The Outdoor Space: Step out from your living area into a private, north-facing balcony sanctuary - ideal for morning coffee or evening unwinding. Resort-Style Amenities: Enjoy top-tier building features including an outdoor pool deck with cabanas, an elegant party room equipped with a chef's kitchen and private dining areas, afully equipped fitness center, and a 24-hour concierge. Unbeatable Location: Commuter's dream location! Just steps from the Pickering GO Station(reach Downtown Toronto in 30 minutes), minutes to Hwy 401, Pickering Town Centre, and the waterfront trails & dining along Frenchman's Bay. (id:62104)
Property Details
| MLS® Number | E13817946 |
| Property Type | Single Family |
| Community Name | Bay Ridges |
| Amenities Near By | Park, Hospital, Public Transit, Schools |
| Community Features | Pets Allowed With Restrictions |
| Features | Balcony, In Suite Laundry |
| Parking Space Total | 1 |
| Pool Type | Outdoor Pool |
| View Type | View |
Building
| Bathroom Total | 1 |
| Bedrooms Above Ground | 1 |
| Bedrooms Total | 1 |
| Amenities | Security/concierge, Exercise Centre, Visitor Parking |
| Appliances | Dishwasher, Dryer, Microwave, Hood Fan, Stove, Washer, Window Coverings, Refrigerator |
| Basement Type | None |
| Cooling Type | Central Air Conditioning |
| Exterior Finish | Concrete |
| Flooring Type | Laminate |
| Heating Fuel | Natural Gas |
| Heating Type | Forced Air |
| Size Interior | 500 - 599 Sqft |
| Type | Apartment |
Parking
| Underground | |
| Garage |
Land
| Acreage | No |
| Land Amenities | Park, Hospital, Public Transit, Schools |
Rooms
| Level | Type | Length | Width | Dimensions |
|---|---|---|---|---|
| Main Level | Kitchen | 10 m | 8.6 m | 10 m x 8.6 m |
| Main Level | Dining Room | 10 m | 8.6 m | 10 m x 8.6 m |
| Main Level | Living Room | 10 m | 11.1 m | 10 m x 11.1 m |
| Main Level | Primary Bedroom | 10.39 m | 10.89 m | 10.39 m x 10.89 m |
https://www.realtor.ca/real-estate/30316029/501-1255-bayly-street-pickering-bay-ridges-bay-ridges
Contact Us
Contact us for more information

The trademarks REALTOR®, REALTORS®, and the REALTOR® logo are controlled by The Canadian Real Estate Association (CREA) and identify real estate professionals who are members of CREA. The trademarks MLS®, Multiple Listing Service® and the associated logos are owned by The Canadian Real Estate Association (CREA) and identify the quality of services provided by real estate professionals who are members of CREA. The trademark DDF® is owned by The Canadian Real Estate Association (CREA) and identifies CREA's Data Distribution Facility (DDF®)
September 23 2026 03:32:08
Toronto Regional Real Estate Board
Property.ca Inc.