
50 Rosalynne Avenue Clarington, Ontario L1C 3X8

$3,200 Monthly
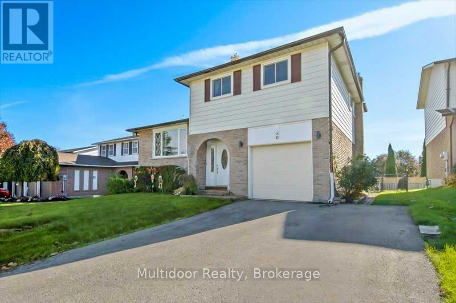
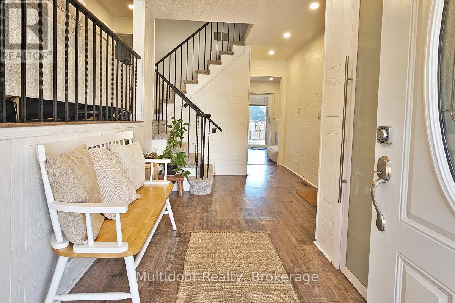
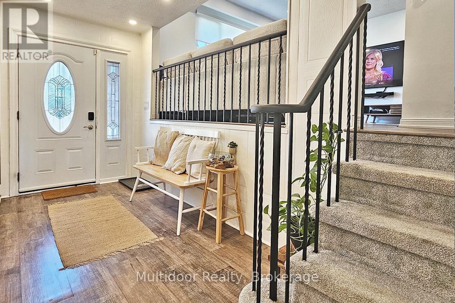
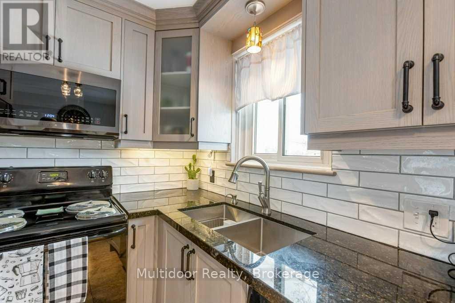
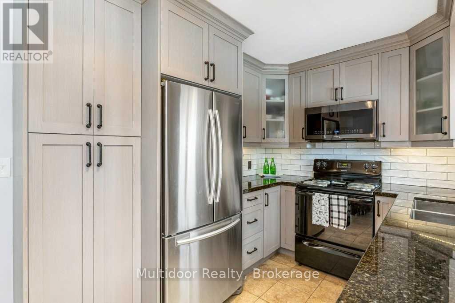
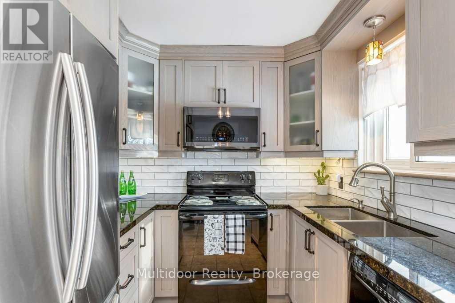
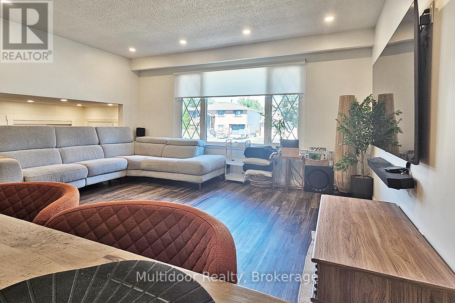
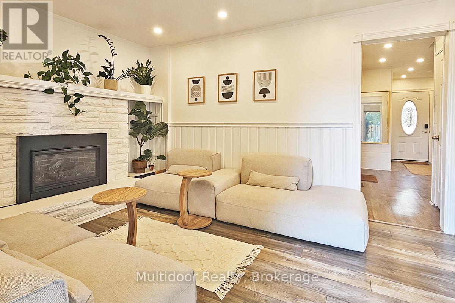
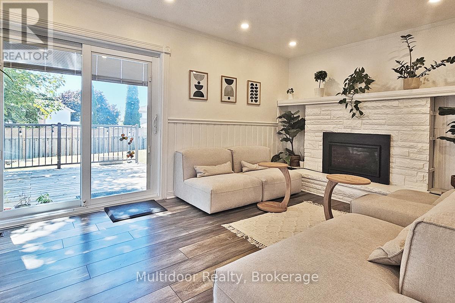
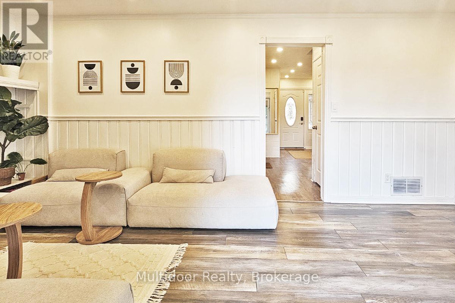
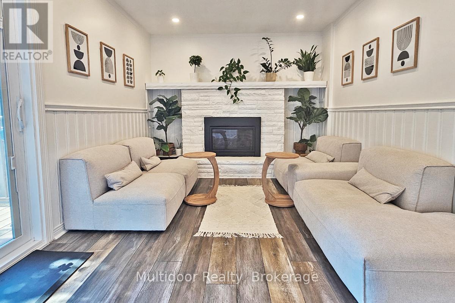
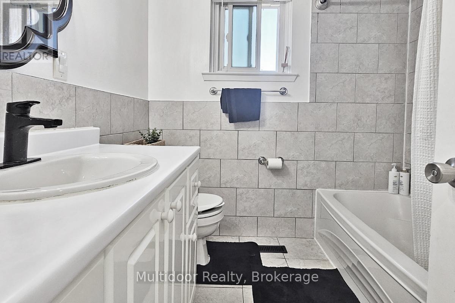
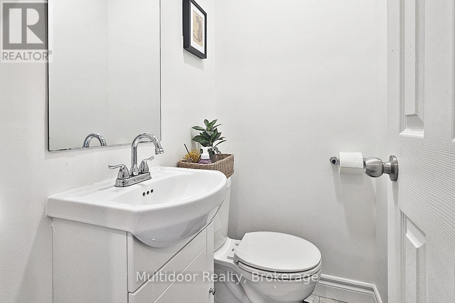
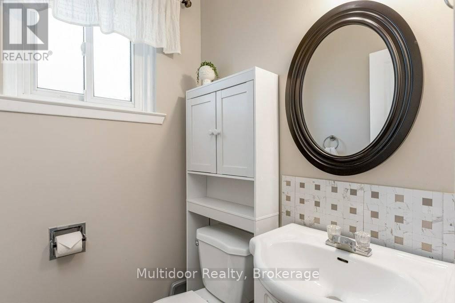
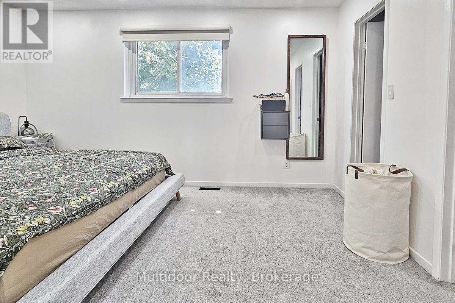
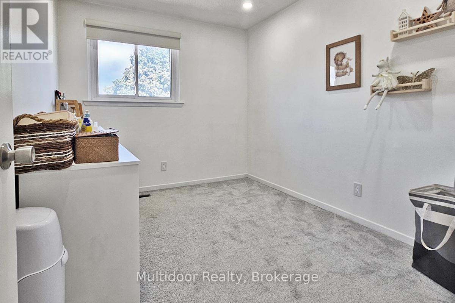
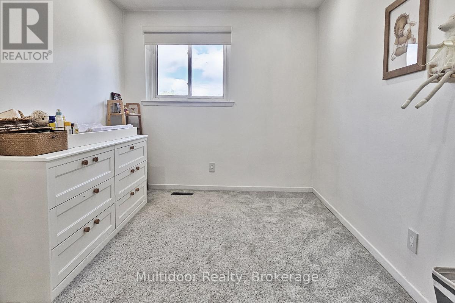
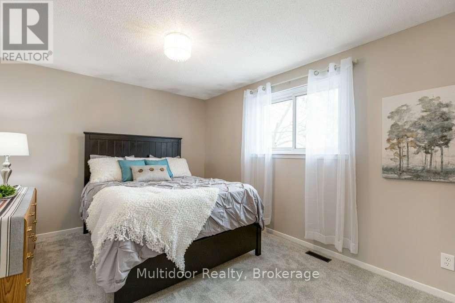
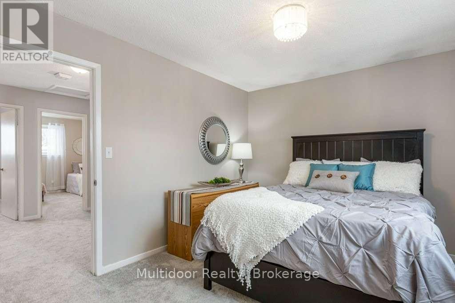
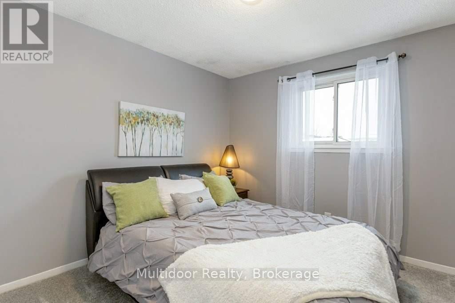
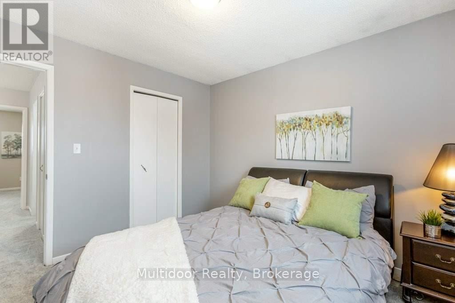
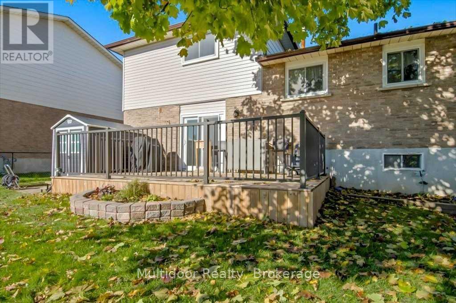
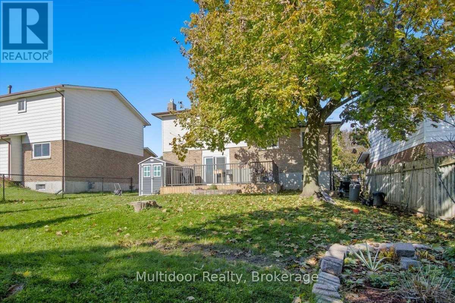
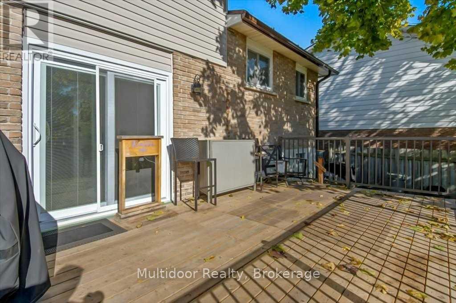
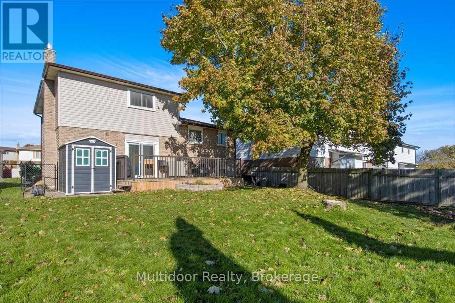
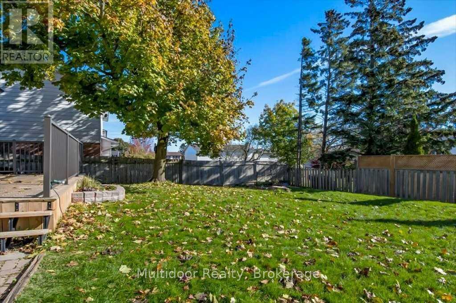
Available November 1st, 2026-secure it now and settle into one of Bowmanville's most family-friendly neighbourhoods before the seasonal rush! Welcome to 50 Rosalynne Avenue, a beautifully renovated 4-level side-split tucked away on a quiet crescent in the sought-after Waverley community. Offering 3 bedrooms and 3 bathrooms, this move-in-ready home provides the space, comfort and flexibility growing families need. At the heart of the home is a chef-inspired kitchen featuring premium appliances, granite countertops, crown moulding and a stylish backsplash. It overlooks a bright and inviting family room with a cozy fireplace and walkout to a large deck and fully fenced backyard-an ideal setting for children to play, summer BBQs and relaxed family entertaining.The location makes everyday family life easy. Schools, parks, playgrounds, trails, recreation facilities and shopping are all nearby, while historic Downtown Bowmanville, Bowmanville Mall, Lakeridge Health Bowmanville and the Lake Ontario waterfront are just minutes away. Commuters will appreciate convenient access to Highways 401, 418 and 115, with the Bowmanville GO Extension poised to bring even stronger connectivity across the GTA. Bowmanville continues to grow, with major investment in new housing, retail, parks, services and recreation-including the future South Bowmanville Recreation Centre. Enjoy the comfort of an established neighbourhood today with the benefits of an evolving community for years to come. A spacious family home, a welcoming neighbourhood and a location built for everyday convenience - 50 Rosalynne Avenue is ready for its next chapter. Act early! Landlord requires mandatory SingleKey Tenant Screening Report, 2 paystubs and a letter of employment and 2 pieces of government issued photo ID. Note photo contents and furniture may differ from what is currently at the property. (id:62104)
Property Details
| MLS® Number | E13681082 |
| Property Type | Single Family |
| Community Name | Bowmanville |
| Equipment Type | Water Heater |
| Parking Space Total | 5 |
| Rental Equipment Type | Water Heater |
Building
| Bathroom Total | 3 |
| Bedrooms Above Ground | 3 |
| Bedrooms Total | 3 |
| Basement Development | Finished |
| Basement Type | Full (finished) |
| Construction Style Attachment | Detached |
| Construction Style Split Level | Sidesplit |
| Cooling Type | Central Air Conditioning |
| Exterior Finish | Aluminum Siding, Brick |
| Fireplace Present | Yes |
| Flooring Type | Ceramic, Laminate, Carpeted |
| Foundation Type | Concrete |
| Half Bath Total | 2 |
| Heating Fuel | Natural Gas |
| Heating Type | Forced Air |
| Size Interior | 1,100 - 1,500 Sqft |
| Type | House |
| Utility Water | Municipal Water |
Parking
| Attached Garage | |
| Garage |
Land
| Acreage | No |
| Sewer | Sanitary Sewer |
| Size Depth | 112 Ft ,10 In |
| Size Frontage | 50 Ft |
| Size Irregular | 50 X 112.9 Ft |
| Size Total Text | 50 X 112.9 Ft |
Rooms
| Level | Type | Length | Width | Dimensions |
|---|---|---|---|---|
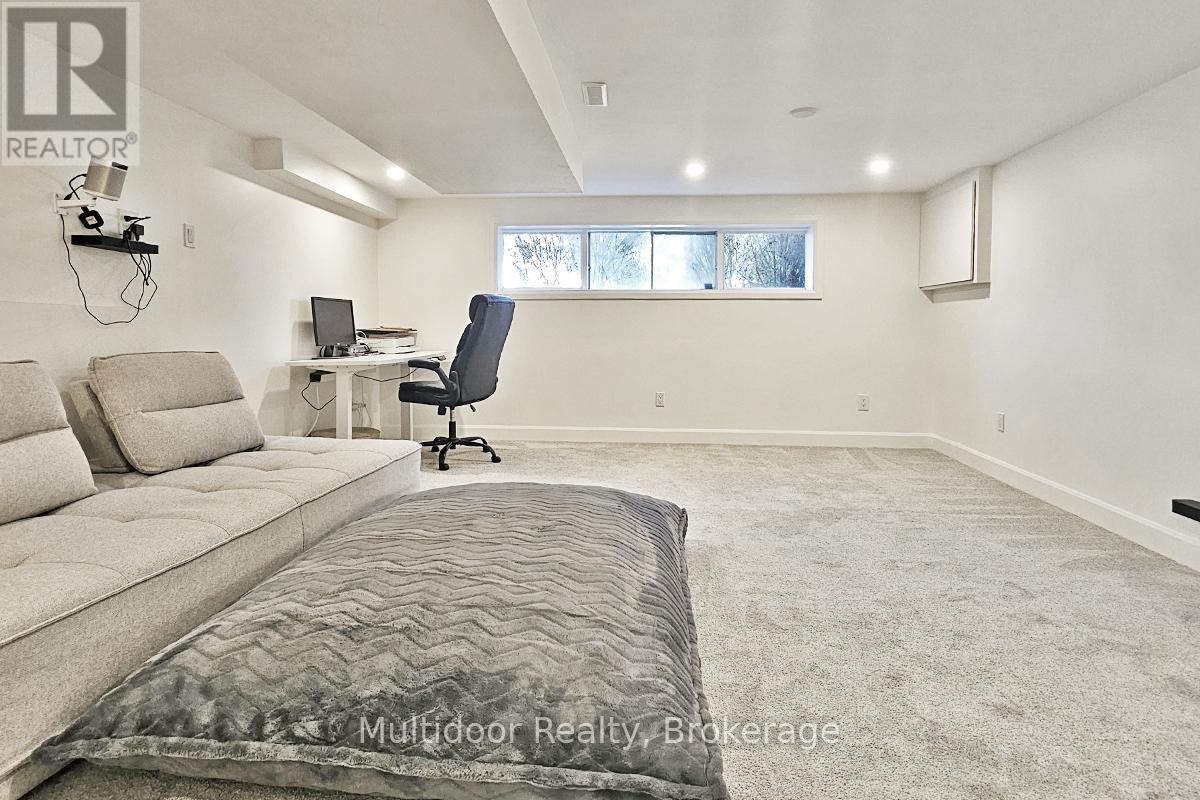
| Basement | Recreational, Games Room | 5.55 m | 4.72 m | 5.55 m x 4.72 m |
| Main Level | Family Room | 3.1 m | 5.62 m | 3.1 m x 5.62 m |
| Upper Level | Primary Bedroom | 3.23 m | 4.33 m | 3.23 m x 4.33 m |
| Upper Level | Bedroom 2 | 3.2 m | 3.35 m | 3.2 m x 3.35 m |
| Upper Level | Bedroom 3 | 2.62 m | 3.35 m | 2.62 m x 3.35 m |
| In Between | Eating Area | 2.44 m | 1.54 m | 2.44 m x 1.54 m |
| In Between | Kitchen | 2.44 m | 3.16 m | 2.44 m x 3.16 m |
| In Between | Dining Room | 2.77 m | 3.1 m | 2.77 m x 3.1 m |
| In Between | Living Room | 3.31 m | 4.66 m | 3.31 m x 4.66 m |
https://www.realtor.ca/real-estate/30161990/50-rosalynne-avenue-clarington-bowmanville-bowmanville
Contact Us
Contact us for more information

The trademarks REALTOR®, REALTORS®, and the REALTOR® logo are controlled by The Canadian Real Estate Association (CREA) and identify real estate professionals who are members of CREA. The trademarks MLS®, Multiple Listing Service® and the associated logos are owned by The Canadian Real Estate Association (CREA) and identify the quality of services provided by real estate professionals who are members of CREA. The trademark DDF® is owned by The Canadian Real Estate Association (CREA) and identifies CREA's Data Distribution Facility (DDF®)
August 16 2026 09:31:37
Toronto Regional Real Estate Board
Multidoor Realty