
5 Willson Drive Thorold, Ontario L2V 0G7

$3,150 Monthly
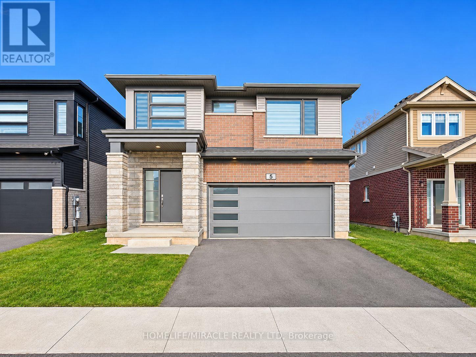
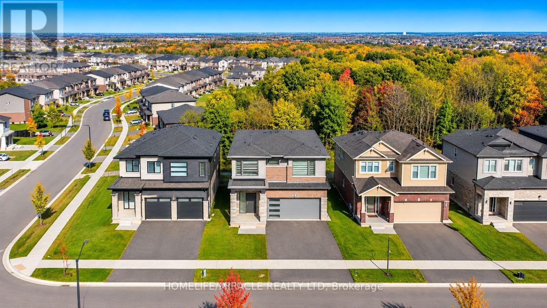
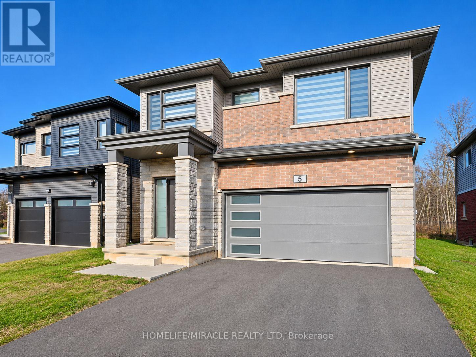
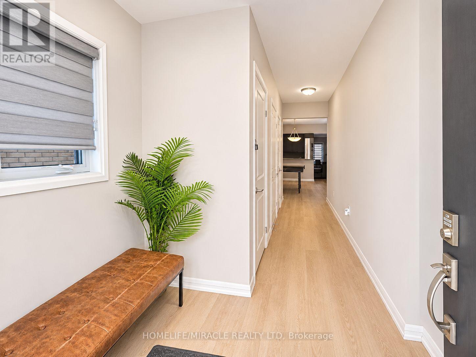
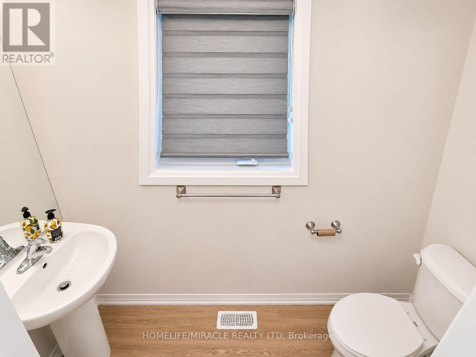
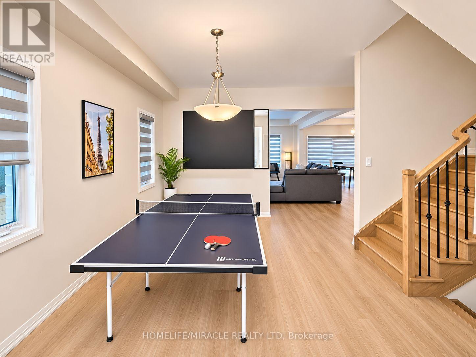
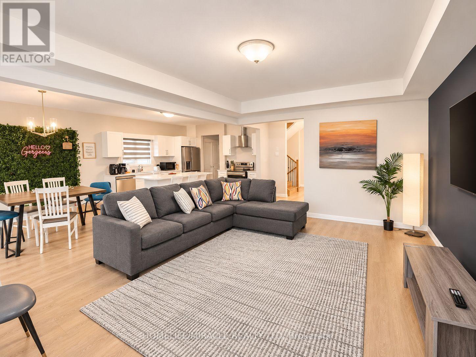
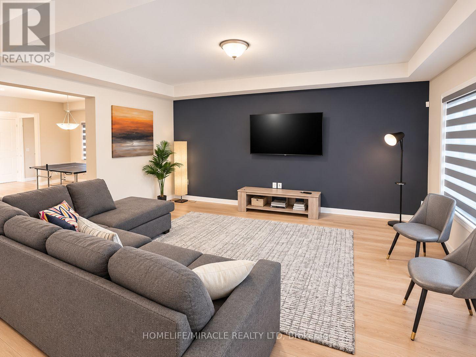
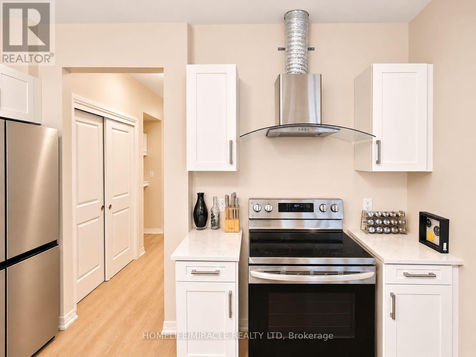
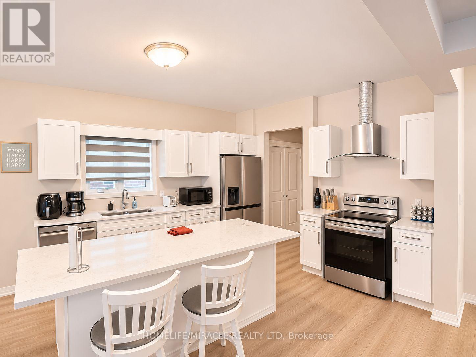
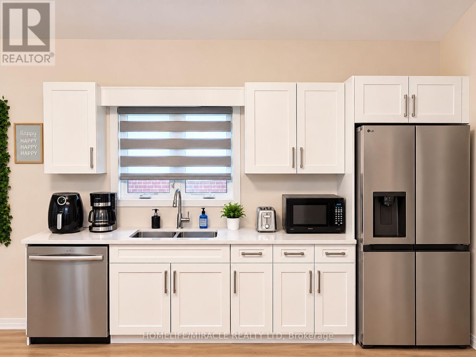
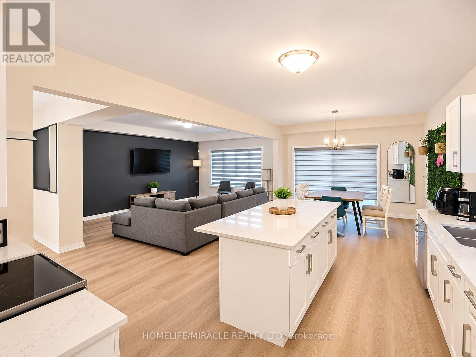
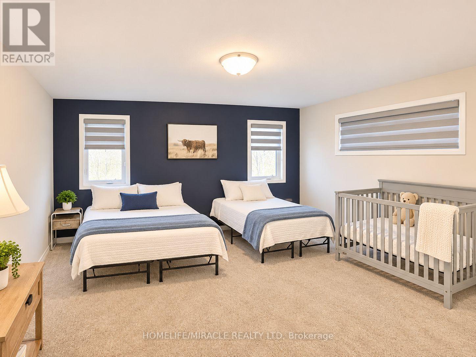
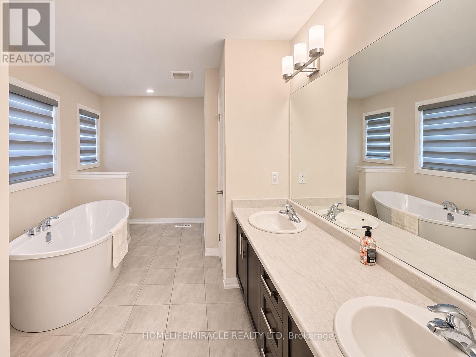
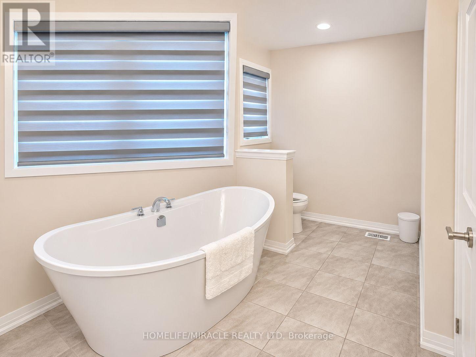
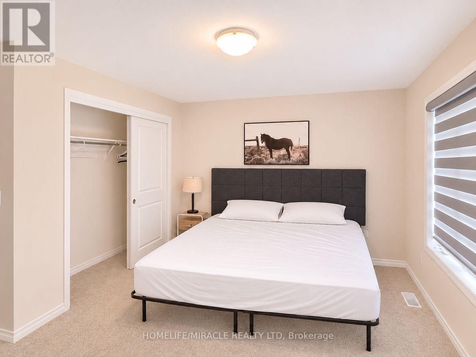
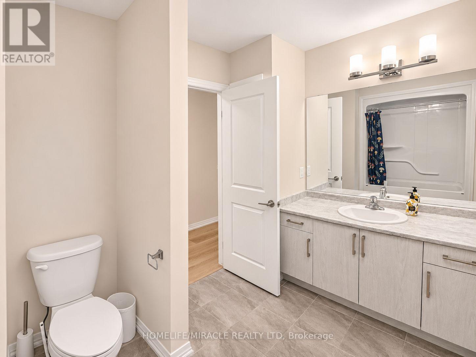
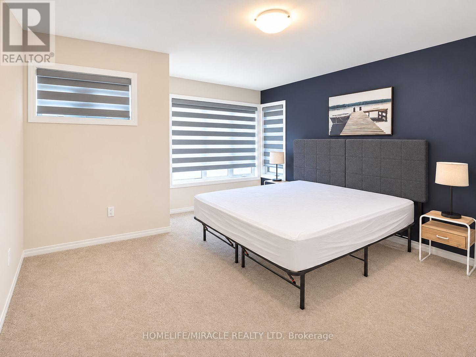
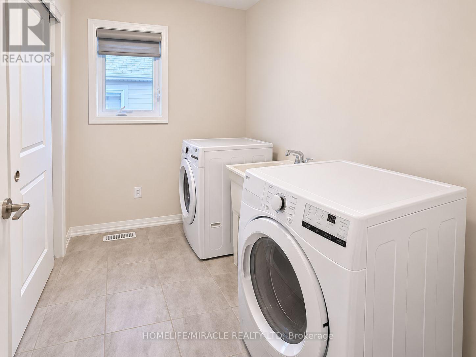
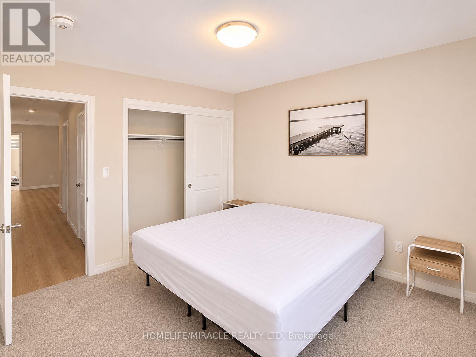
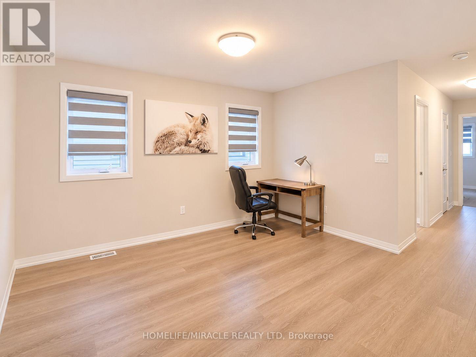
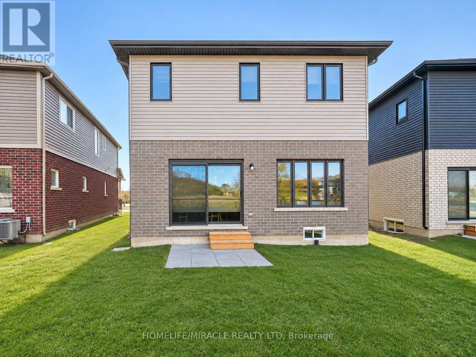
Experience Modern Family Living in Thorold's Growing Community! Welcome to 5 Willson Drive, a beautifully designed, 2025-built detached home offering the perfect combination of modern style, generous living space, and everyday convenience. This impressive residence features 4 spacious bedrooms, 2 full bathrooms, and a convenient powder room, making it an excellent choice for families seeking comfort and functionality. Step inside to discover a bright, inviting interior with a thoughtfully designed, spacious layout, offering plenty of room for family gatherings, entertaining guests, and comfortable everyday living. Generously sized bedrooms provide ample personal space, while the functional floor plan caters to the needs of today's busy households. Nestled in a newer, growing residential community surrounded by modern homes, this property offers a welcoming neighbourhood setting with convenient access to schools, parks, shopping, grocery stores, restaurants, and everyday essentials. Easy access to major highways and neighbouring Niagara communities adds to the convenience of this desirable location. **Furnished option available**, offering additional flexibility for tenants looking for a convenient move-in experience. An exceptional opportunity to lease a newer detached home with the space, comfort, and lifestyle your family deserves. Make 5 Willson Drive your next home! (id:62104)
Property Details
| MLS® Number | X14200880 |
| Property Type | Single Family |
| Community Name | 562 - Hurricane/Merrittville |
| Equipment Type | Water Heater |
| Parking Space Total | 4 |
| Rental Equipment Type | Water Heater |
Building
| Bathroom Total | 3 |
| Bedrooms Above Ground | 4 |
| Bedrooms Total | 4 |
| Appliances | Water Heater - Tankless |
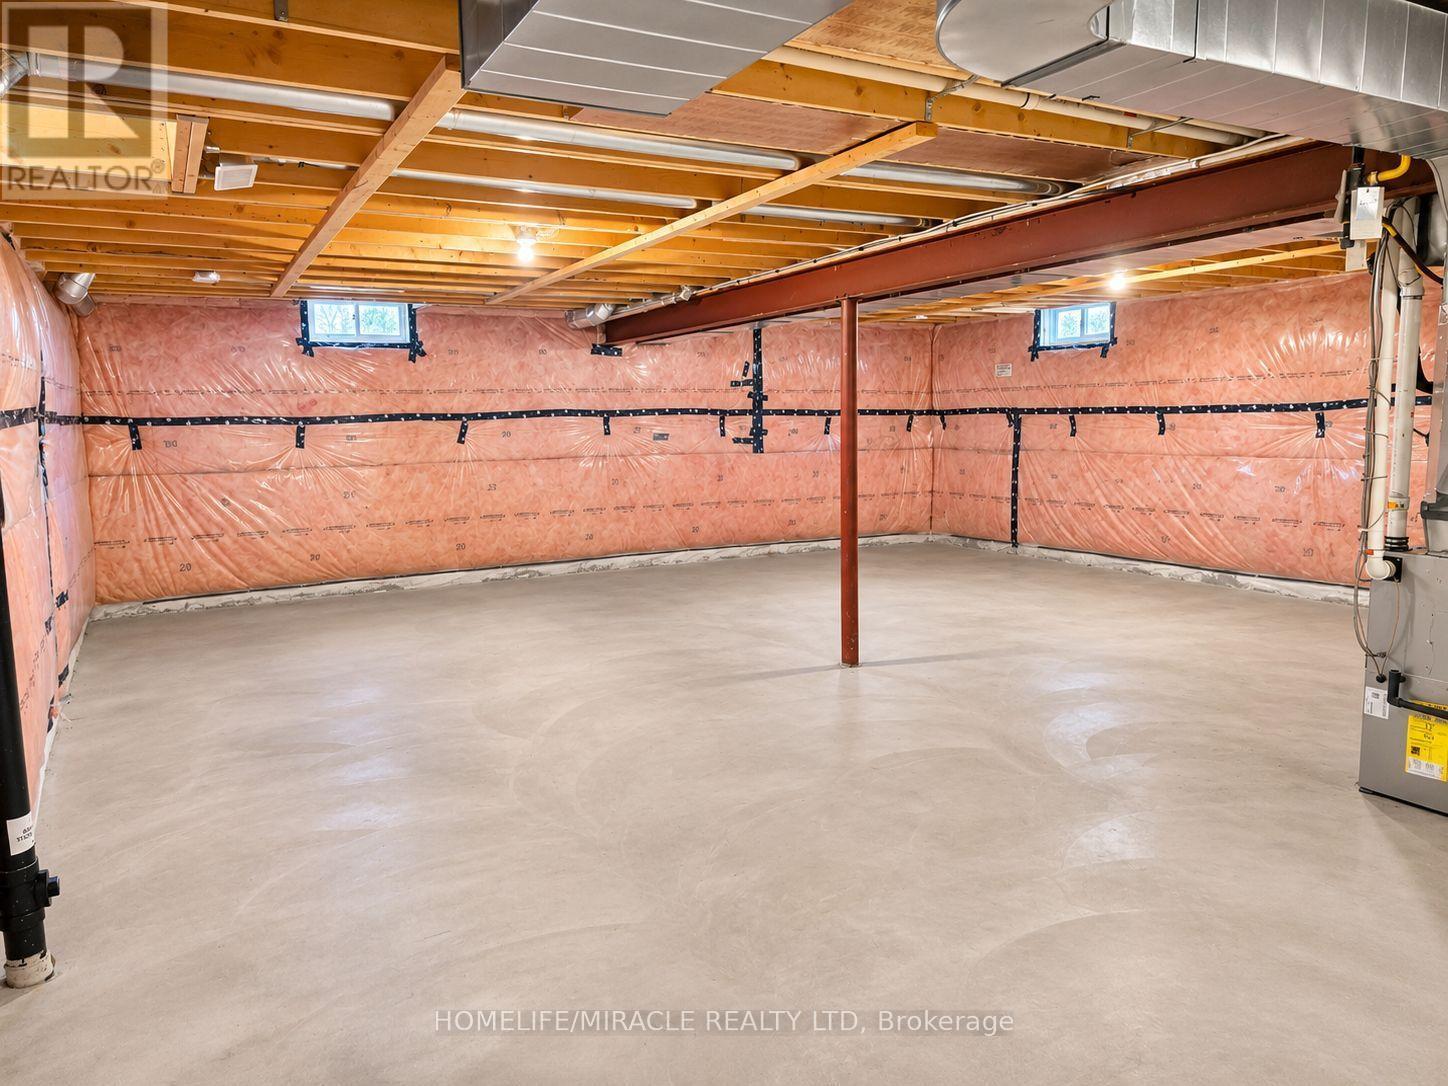
| Basement Development | Unfinished |
| Basement Type | N/a (unfinished) |
| Construction Style Attachment | Detached |
| Cooling Type | Central Air Conditioning |
| Exterior Finish | Brick, Vinyl Siding |
| Foundation Type | Concrete |
| Half Bath Total | 1 |
| Heating Fuel | Natural Gas |
| Heating Type | Forced Air |
| Stories Total | 2 |
| Size Interior | 2,500 - 3,000 Sqft |
| Type | House |
| Utility Water | Municipal Water |
Parking
| Attached Garage | |
| Garage |
Land
| Acreage | No |
| Sewer | Sanitary Sewer |
| Size Depth | 99 Ft ,9 In |
| Size Frontage | 39 Ft ,4 In |
| Size Irregular | 39.4 X 99.8 Ft |
| Size Total Text | 39.4 X 99.8 Ft |
Contact Us
Contact us for more information

The trademarks REALTOR®, REALTORS®, and the REALTOR® logo are controlled by The Canadian Real Estate Association (CREA) and identify real estate professionals who are members of CREA. The trademarks MLS®, Multiple Listing Service® and the associated logos are owned by The Canadian Real Estate Association (CREA) and identify the quality of services provided by real estate professionals who are members of CREA. The trademark DDF® is owned by The Canadian Real Estate Association (CREA) and identifies CREA's Data Distribution Facility (DDF®)
November 21 2026 03:32:01
Toronto Regional Real Estate Board
Homelife/miracle Realty Ltd