
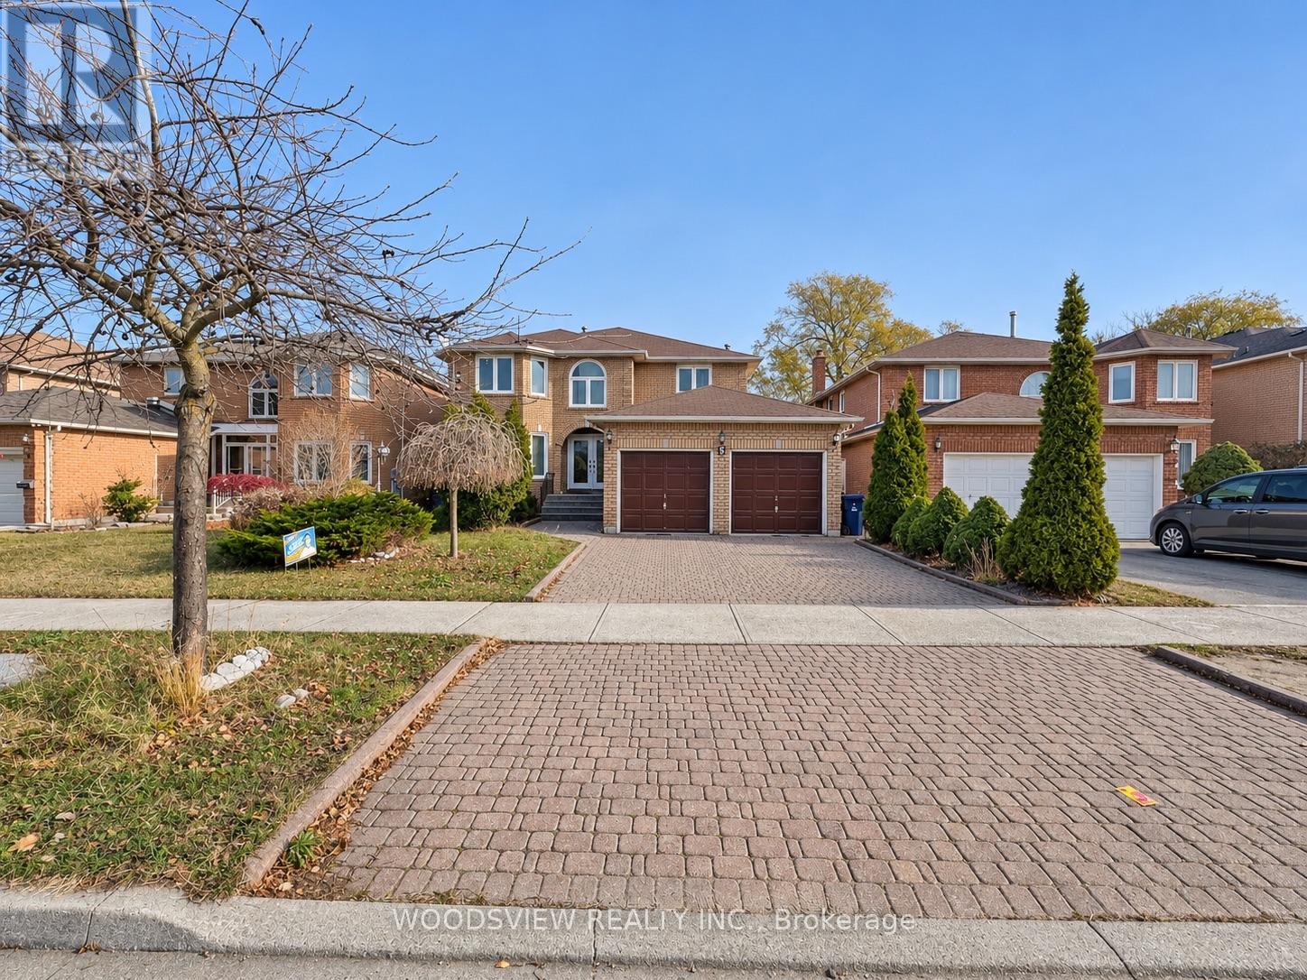
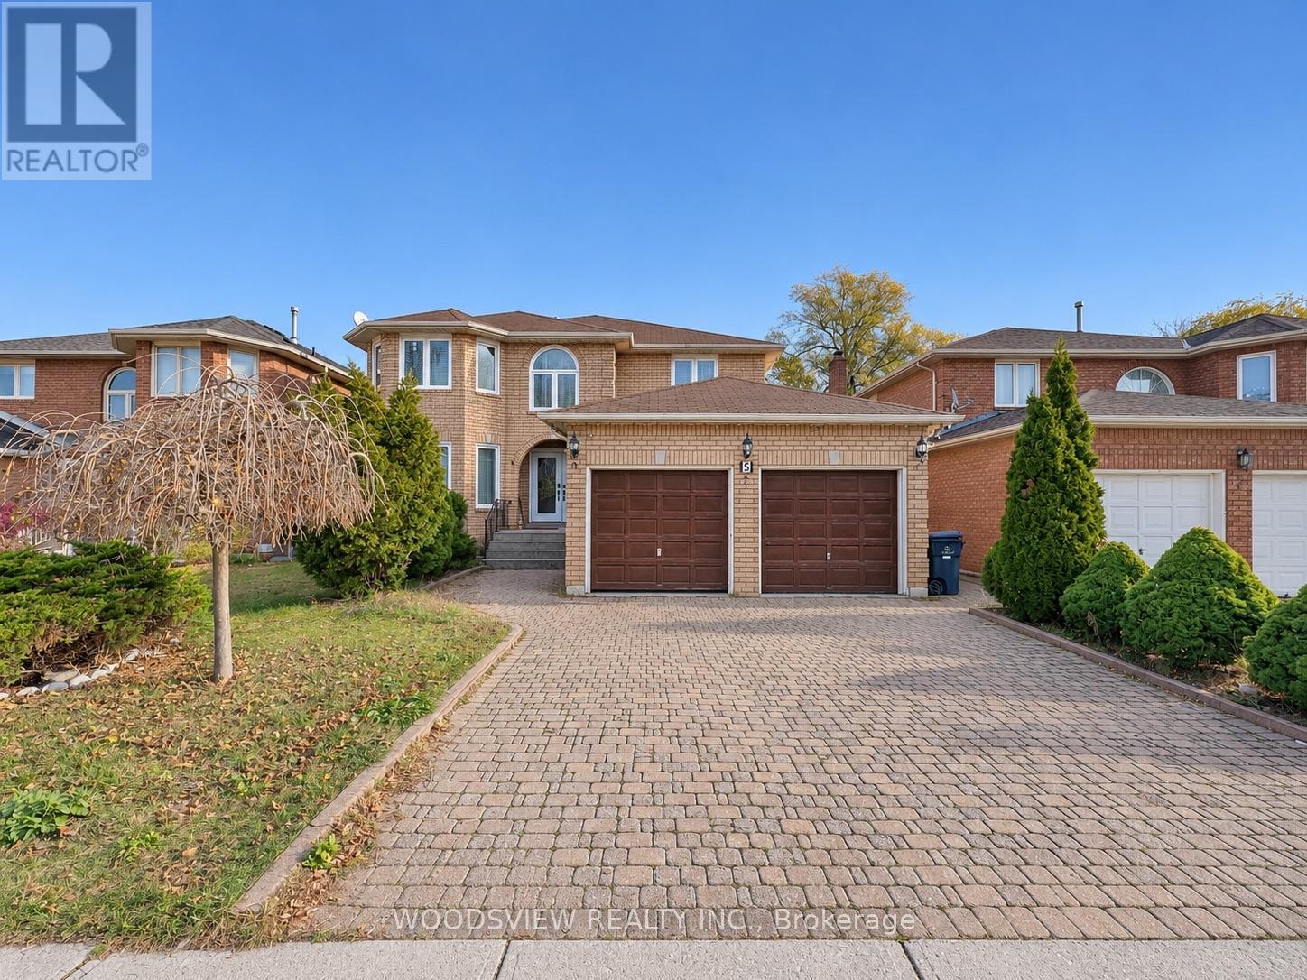
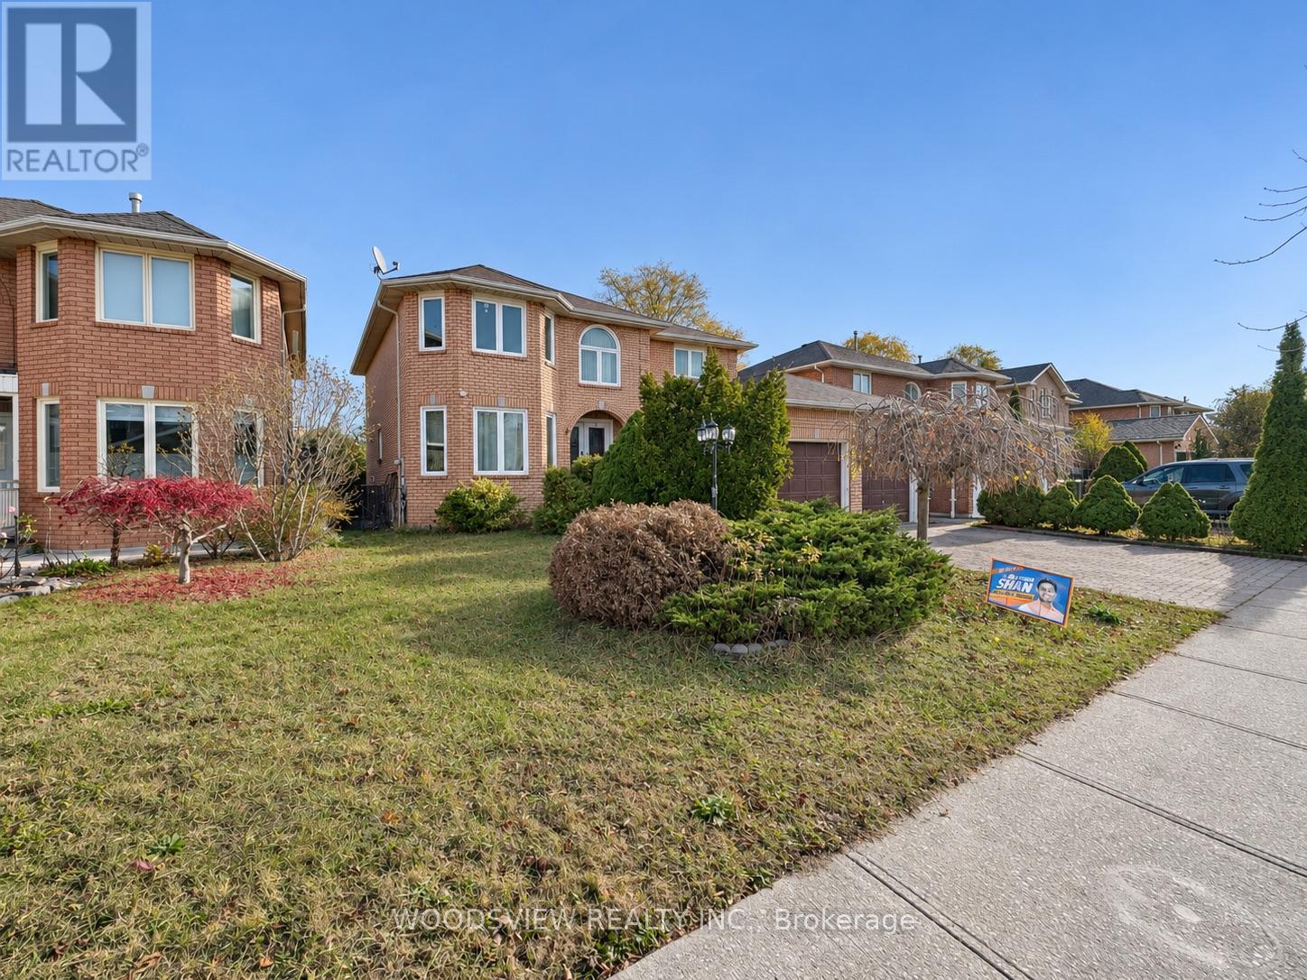
5 Mirrow Court Toronto, Ontario M1C 4Y7

$1,499,000
Fully tenanted, and positioned directly across from U of T Scarborough and tucked on a quiet court! The numbers speak for themselves! The main unit is leased at $4,275/month plus 60% of utilities, and the finished lower level is leased at $2,900/month plus 40%. That's $7,175/month and $86,100 a year in gross rent, with tenants covering 100% of utilities. Steps to transit, local shops and the U of T campus, so demand from students and professionals is built in. It's well maintained and turnkey, with income from day one. For investors, this is a proven, cash-flowing asset in one of Scarborough's most consistent rental pockets. End-users can live in one unit and let the other help carry the mortgage. Either way, the strategy is already in place. Opportunities like this don't sit. As Per Owner Newer Roof, Windows, Furnance (Rental), AC (Owned). (id:62104)
Property Details
| MLS® Number | E14196588 |
| Property Type | Single Family |
| Community Name | Highland Creek |
| Amenities Near By | Hospital, Park, Public Transit, Schools |
| Community Features | Community Centre |
| Equipment Type | Furnace |
| Parking Space Total | 4 |
| Rental Equipment Type | Furnace |
| Structure | Deck |
Building
| Bathroom Total | 5 |
| Bedrooms Above Ground | 4 |
| Bedrooms Below Ground | 4 |
| Bedrooms Total | 8 |
| Age | 31 To 50 Years |
| Amenities | Fireplace(s) |
| Appliances | Central Vacuum, Water Meter |
| Basement Features | Apartment In Basement, Separate Entrance |
| Basement Type | N/a, N/a |
| Construction Style Attachment | Detached |
| Cooling Type | Central Air Conditioning |
| Exterior Finish | Brick |
| Fireplace Present | Yes |
| Fireplace Total | 1 |
| Flooring Type | Ceramic, Hardwood |
| Foundation Type | Brick |
| Heating Fuel | Natural Gas |
| Heating Type | Forced Air |
| Stories Total | 2 |
| Size Interior | 2,500 - 3,000 Sqft |
| Type | House |
| Utility Water | Municipal Water |
Parking
| Attached Garage | |
| Garage |
Land
| Acreage | No |
| Land Amenities | Hospital, Park, Public Transit, Schools |
| Sewer | Sanitary Sewer |
| Size Depth | 105 Ft ,7 In |
| Size Frontage | 49 Ft ,2 In |
| Size Irregular | 49.2 X 105.6 Ft |
| Size Total Text | 49.2 X 105.6 Ft |
Rooms
| Level | Type | Length | Width | Dimensions |
|---|---|---|---|---|
| Second Level | Primary Bedroom | 8.49 m | 3.47 m | 8.49 m x 3.47 m |
| Second Level | Bedroom 2 | 3.85 m | 3.8 m | 3.85 m x 3.8 m |
| Second Level | Bedroom 3 | 4.41 m | 3.24 m | 4.41 m x 3.24 m |
| Second Level | Bedroom 4 | 3.98 m | 3.36 m | 3.98 m x 3.36 m |
| Ground Level | Kitchen | 6.07 m | 5.49 m | 6.07 m x 5.49 m |
| Ground Level | Family Room | 4.9 m | 3.4 m | 4.9 m x 3.4 m |
| Ground Level | Living Room | 4.65 m | 3.39 m | 4.65 m x 3.39 m |
| Ground Level | Dining Room | 3.86 m | 3.42 m | 3.86 m x 3.42 m |
| Ground Level | Den | 3.23 m | 2.77 m | 3.23 m x 2.77 m |
Utilities
| Cable | Available |
| Electricity | Installed |
| Sewer | Installed |
https://www.realtor.ca/real-estate/30530441/5-mirrow-court-toronto-highland-creek-highland-creek
Contact Us
Contact us for more information

The trademarks REALTOR®, REALTORS®, and the REALTOR® logo are controlled by The Canadian Real Estate Association (CREA) and identify real estate professionals who are members of CREA. The trademarks MLS®, Multiple Listing Service® and the associated logos are owned by The Canadian Real Estate Association (CREA) and identify the quality of services provided by real estate professionals who are members of CREA. The trademark DDF® is owned by The Canadian Real Estate Association (CREA) and identifies CREA's Data Distribution Facility (DDF®)
November 19 2026 09:32:16
Toronto Regional Real Estate Board
Woodsview Realty Inc.