
5 Fletcher Place Toronto, Ontario M9R 1K7

$1,099,000
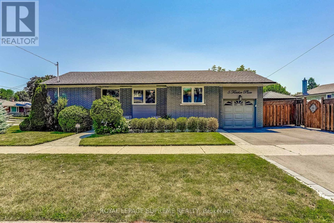
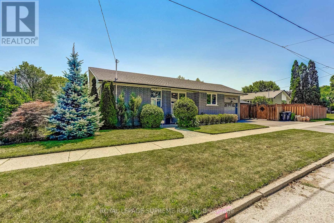
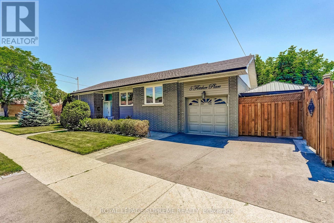
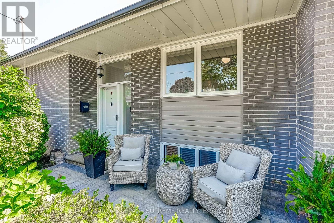
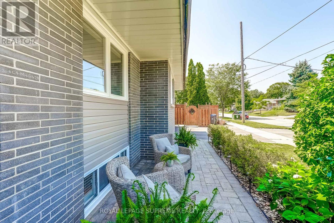
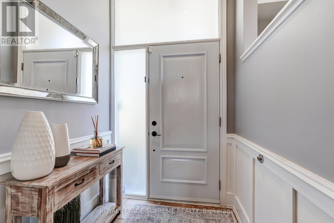
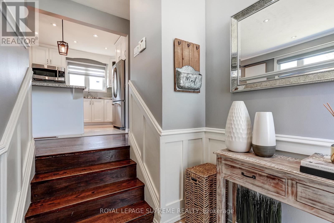
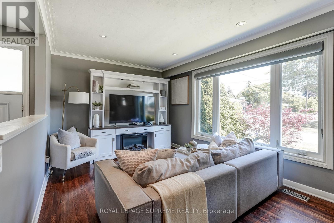
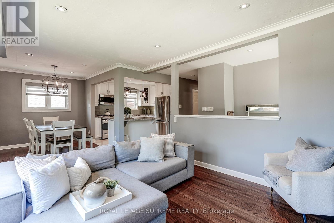
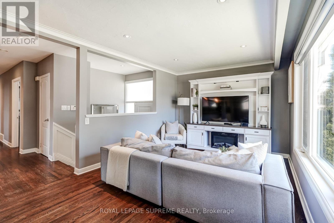
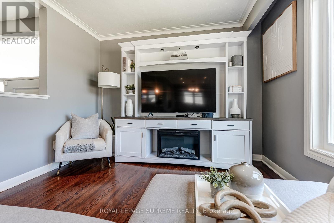
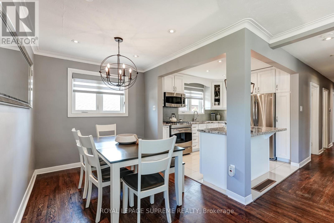
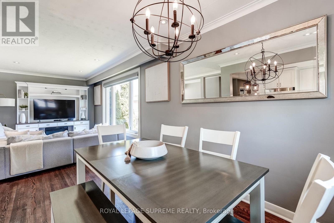
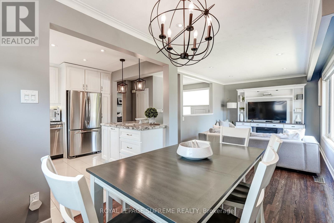
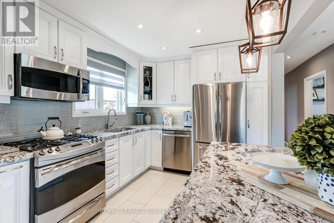
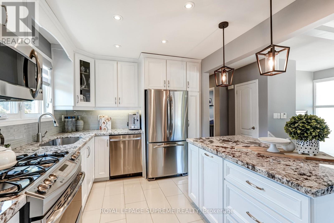
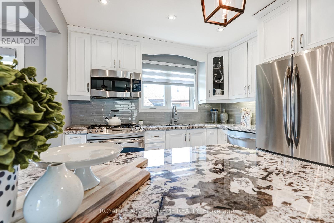
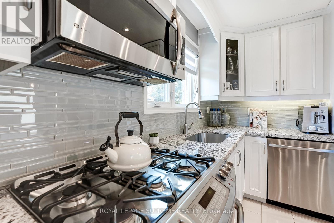
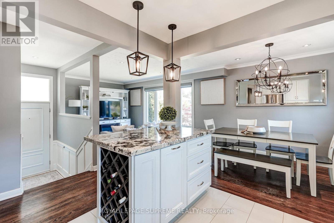
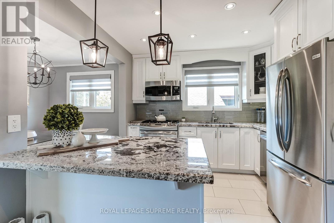
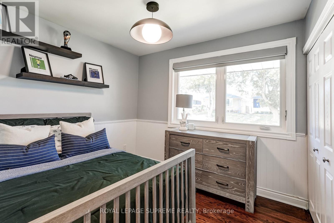
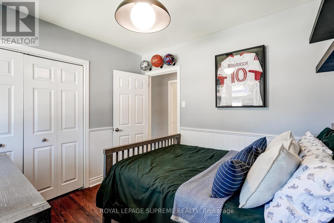
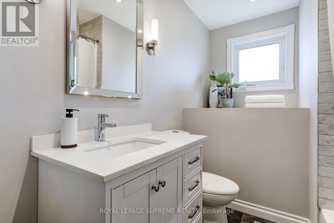
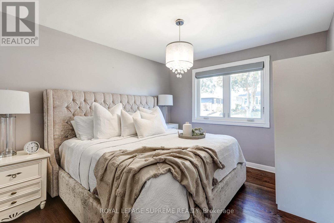
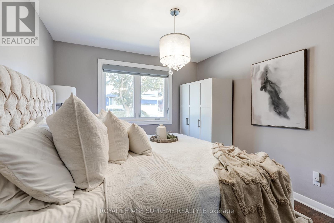
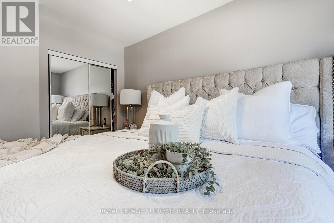
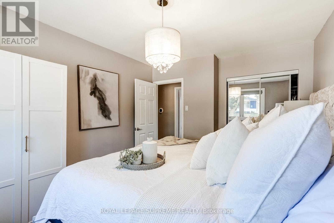
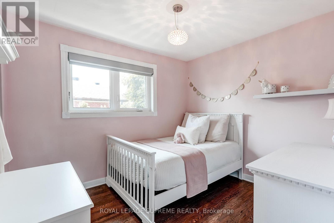
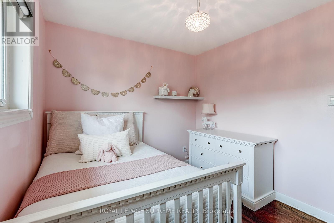
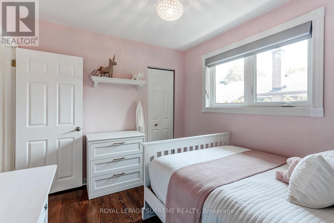
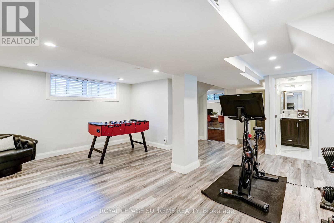
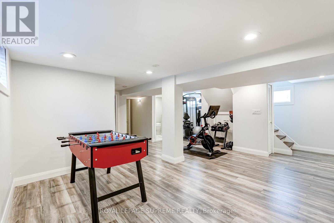
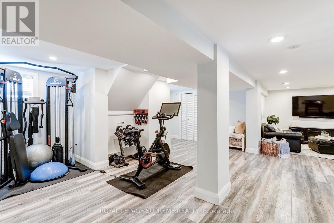
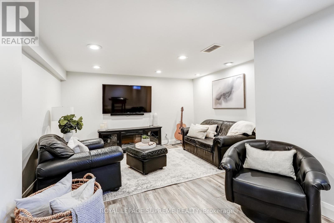
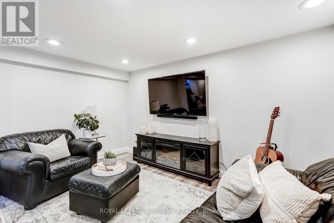
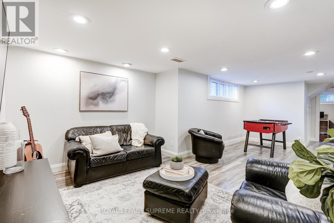
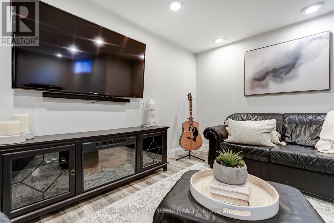
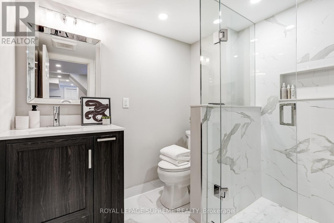
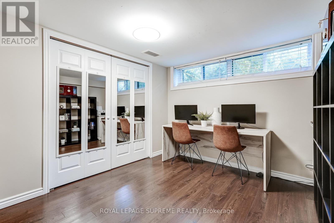
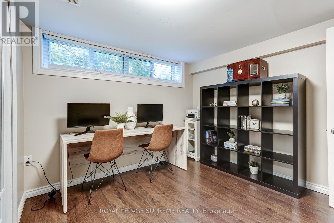
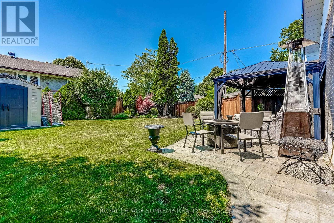
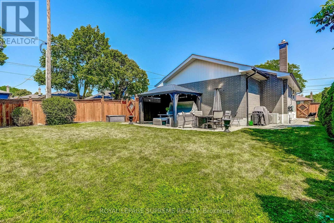
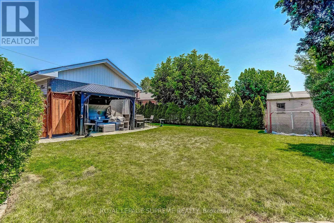
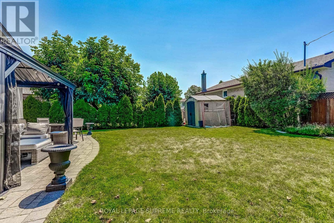
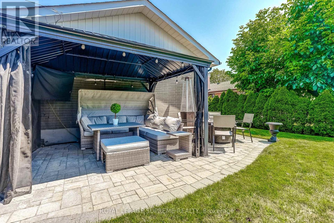
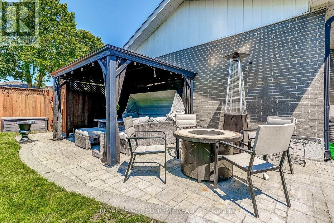
Welcome to this beautifully maintained bungalow on a prime corner lot in one of Etobicoke's most established neighbourhoods. Offering the perfect balance of move-in ready comfort and future potential, this home features a functional layout with tasteful updates throughout while still leaving room to make it your own. Enjoy exceptional curb appeal with mature landscaping and inviting outdoor spaces designed for everyday living and entertaining. Inside, the bright, well-maintained interior is complemented by a finished basement with a separate entrance, offering excellent flexibility for an in-law suite, multigenerational living, or future income potential. Ideally situated on a quiet residential street, you'll enjoy convenient access to Highways 427, 401 and the Gardiner Expressway, Kipling Station, the future Eglinton Crosstown West LRT, and Pearson International Airport. Families will appreciate the selection of highly regarded public and Catholic schools nearby, while parks, golf courses, walking trails, coffee shops, shopping, and everyday amenities are all just minutes away. Whether you're a first-time buyer, growing family, downsizer, or investor, this is a home that offers comfort today and flexibility for tomorrow. A rare opportunity to own a corner-lot bungalow in a sought-after Etobicoke location. (id:62104)
Open House
This property has open houses!
2:00 pm
Ends at:4:00 pm
2:00 pm
Ends at:4:00 pm
Property Details
| MLS® Number | W13640896 |
| Property Type | Single Family |
| Community Name | Kingsview Village-The Westway |
| Amenities Near By | Park, Place Of Worship, Schools |
| Equipment Type | Water Heater |
| Parking Space Total | 3 |
| Rental Equipment Type | Water Heater |
Building
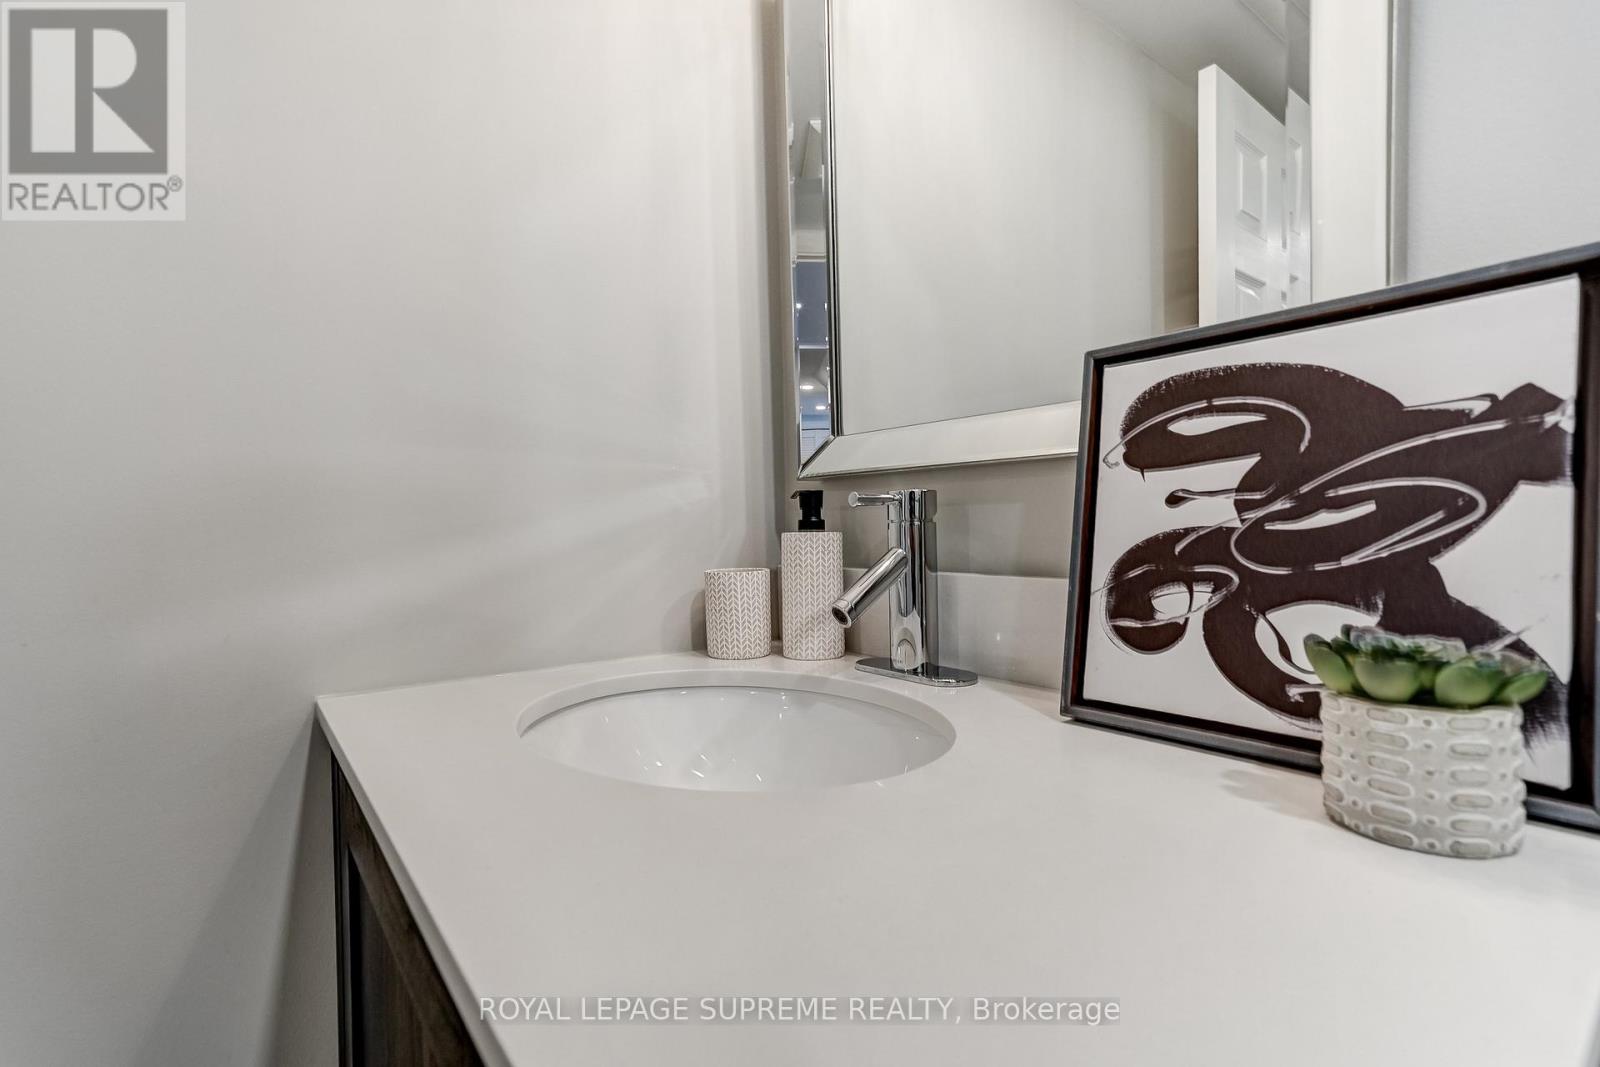
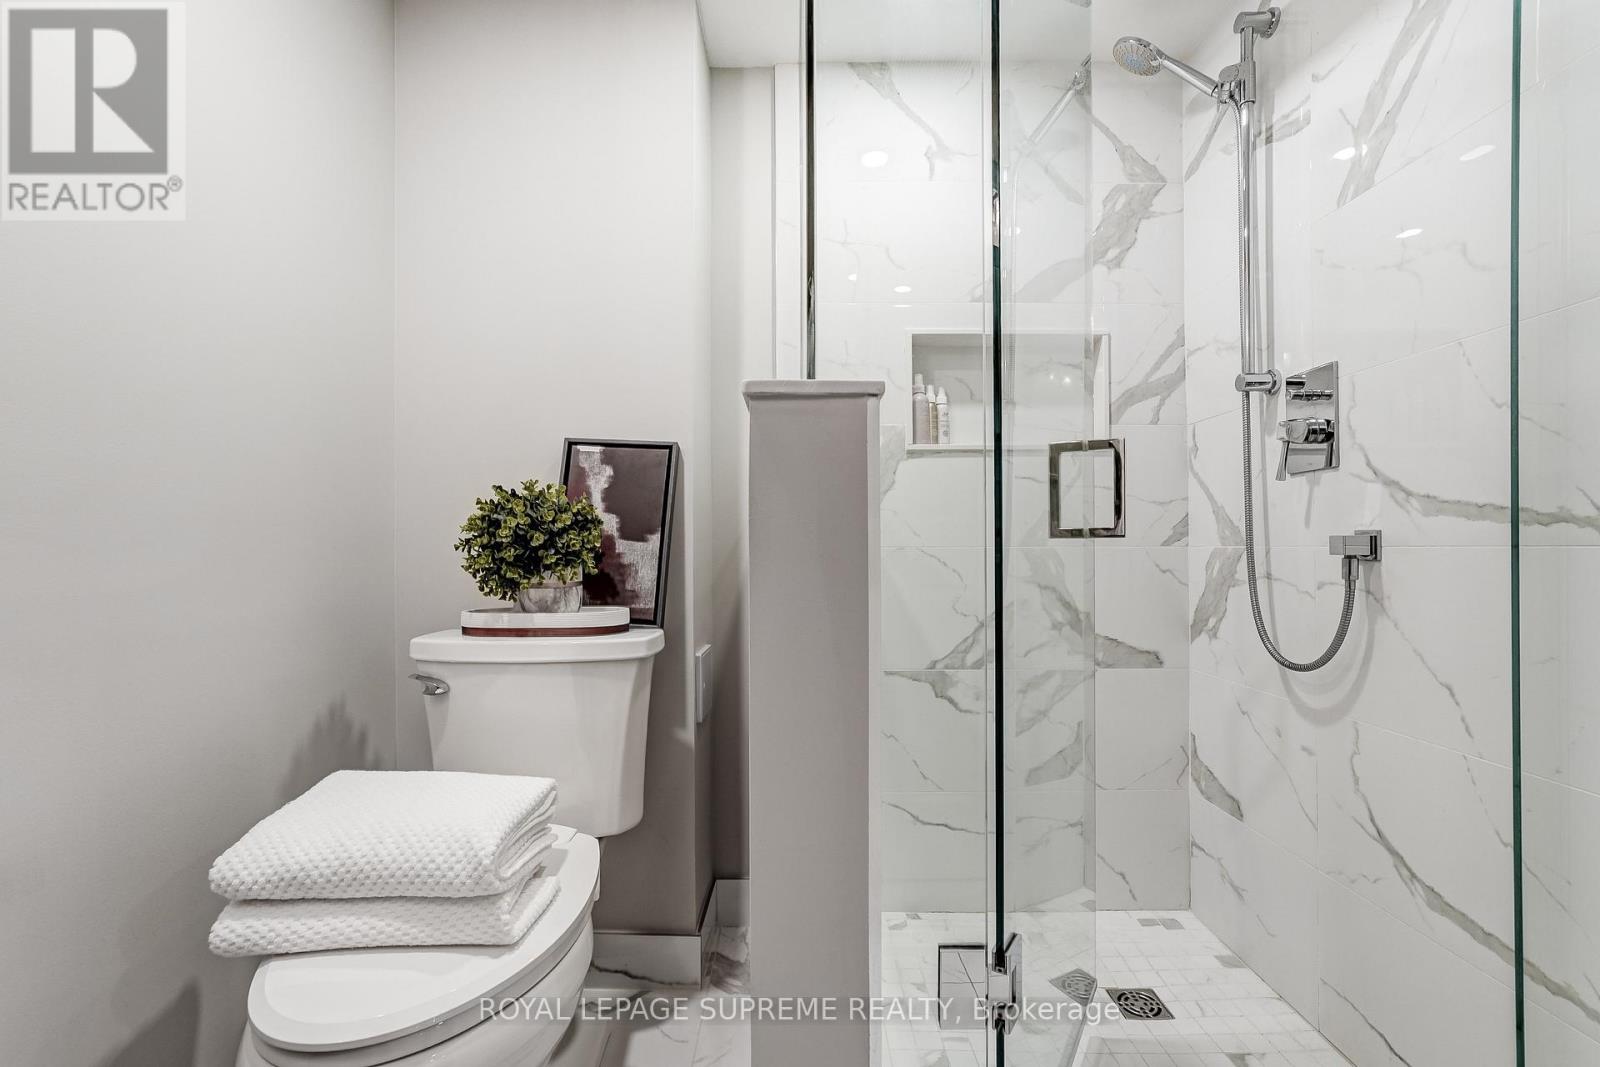
| Bathroom Total | 2 |
| Bedrooms Above Ground | 3 |
| Bedrooms Below Ground | 1 |
| Bedrooms Total | 4 |
| Appliances | Blinds, Dishwasher, Dryer, Washer |
| Architectural Style | Raised Bungalow |
| Basement Development | Finished |
| Basement Features | Separate Entrance |
| Basement Type | N/a (finished), N/a |
| Construction Style Attachment | Detached |
| Cooling Type | Central Air Conditioning |
| Exterior Finish | Brick |
| Flooring Type | Ceramic, Hardwood, Laminate |
| Foundation Type | Concrete |
| Heating Fuel | Natural Gas |
| Heating Type | Forced Air |
| Stories Total | 1 |
| Size Interior | 700 - 1,100 Sqft |
| Type | House |
| Utility Water | Municipal Water |
Parking
| Garage |
Land
| Acreage | No |
| Land Amenities | Park, Place Of Worship, Schools |
| Sewer | Sanitary Sewer |
| Size Depth | 123 Ft |
| Size Frontage | 50 Ft |
| Size Irregular | 50 X 123 Ft |
| Size Total Text | 50 X 123 Ft |
Rooms
| Level | Type | Length | Width | Dimensions |
|---|---|---|---|---|
| Basement | Recreational, Games Room | 7.44 m | 10.24 m | 7.44 m x 10.24 m |
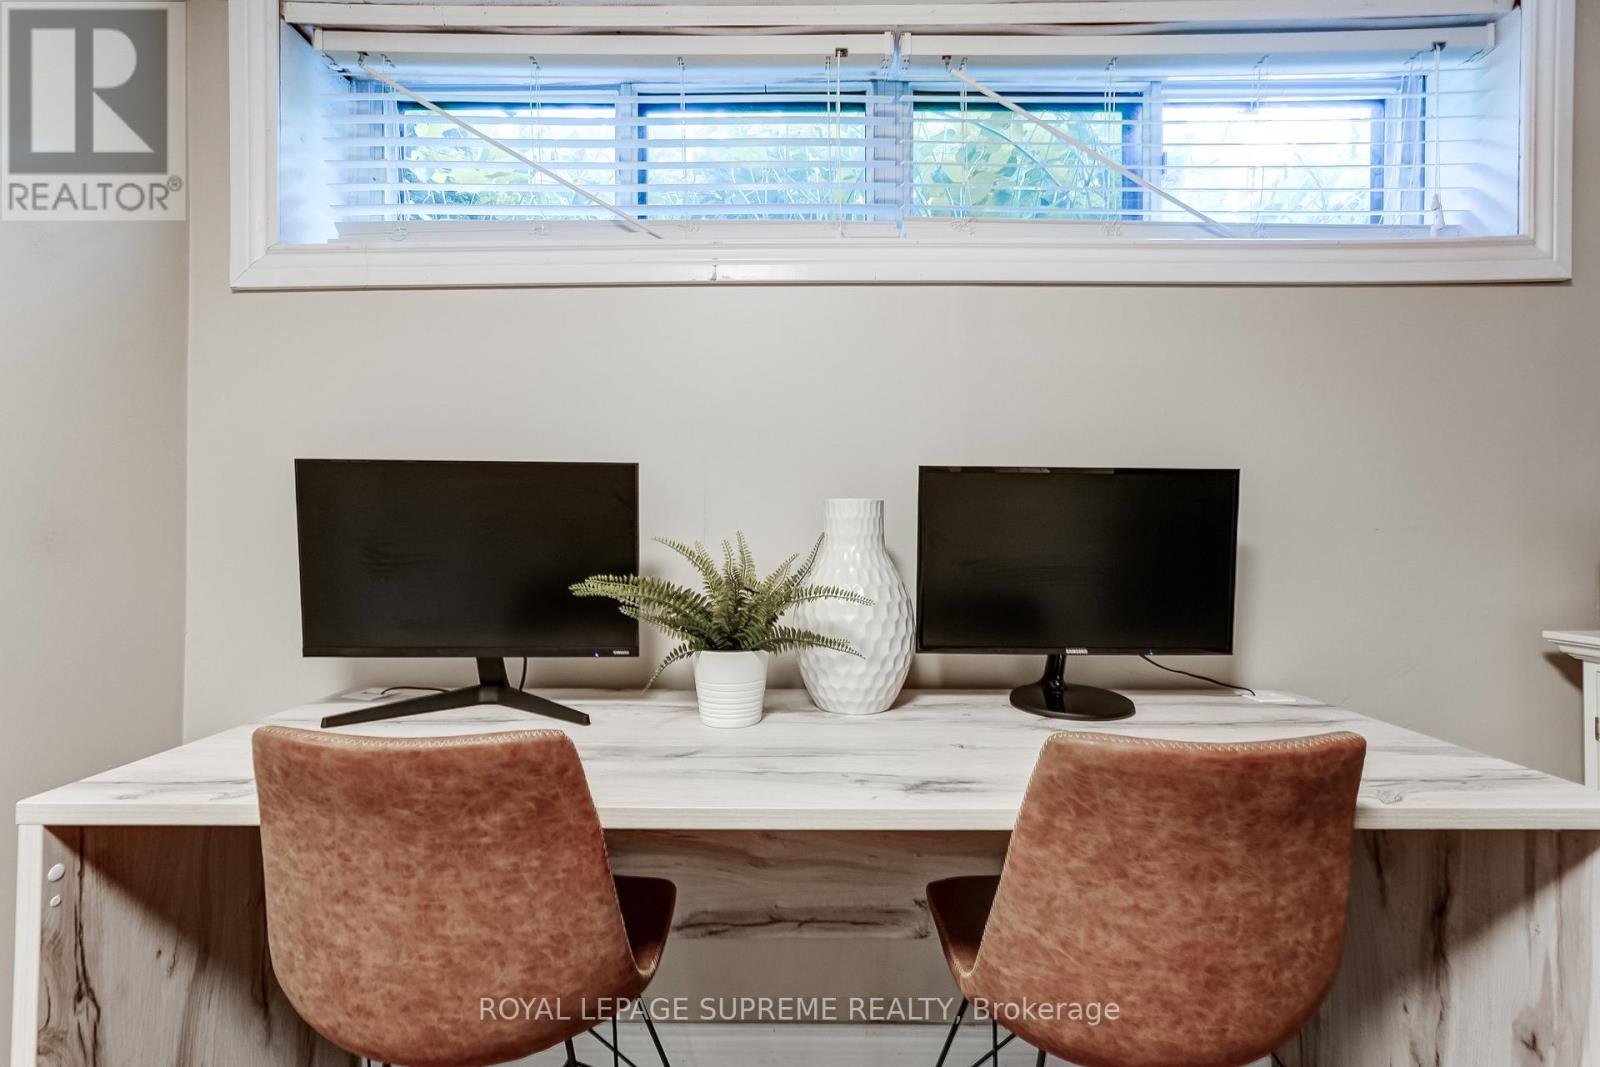
| Basement | Bedroom 4 | 3.02 m | 3.35 m | 3.02 m x 3.35 m |
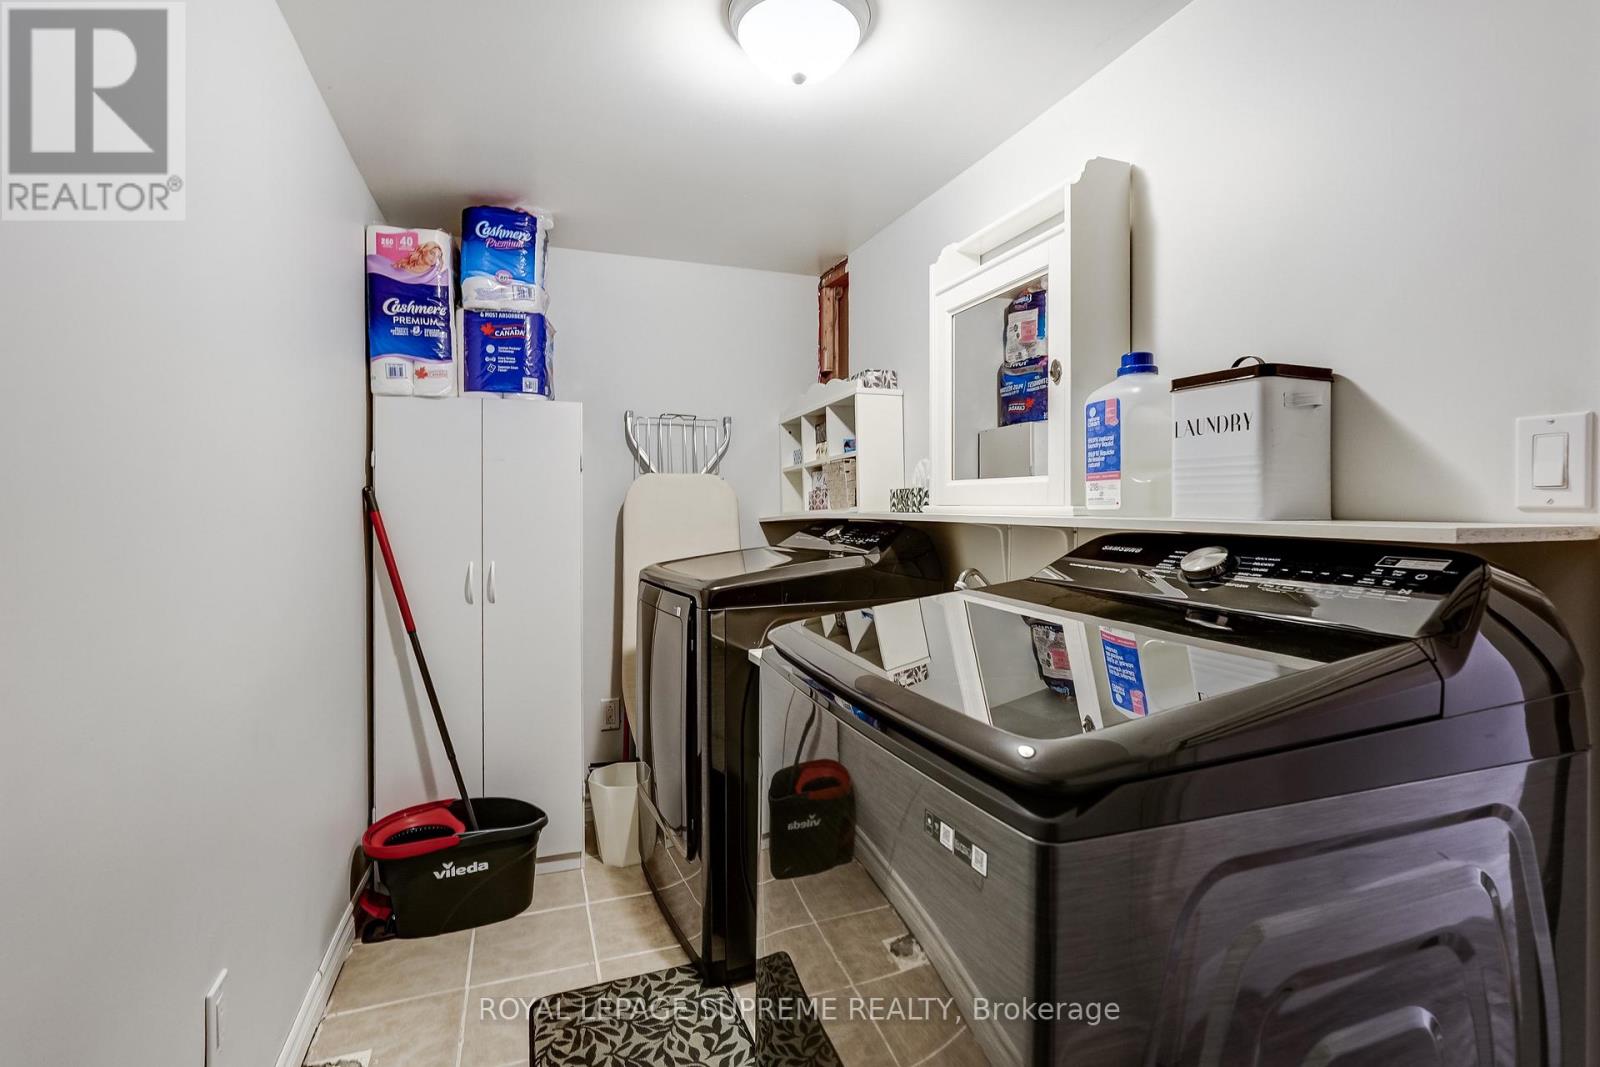
| Basement | Laundry Room | 3.38 m | 1.6 m | 3.38 m x 1.6 m |
| Main Level | Kitchen | 2.82 m | 3.07 m | 2.82 m x 3.07 m |
| Main Level | Living Room | 4.65 m | 3.28 m | 4.65 m x 3.28 m |
| Main Level | Dining Room | 2.95 m | 2.44 m | 2.95 m x 2.44 m |
| Main Level | Primary Bedroom | 3.23 m | 3.96 m | 3.23 m x 3.96 m |
| Main Level | Bedroom 2 | 3.02 m | 2.7 m | 3.02 m x 2.7 m |
| Main Level | Bedroom 3 | 2.79 m | 3.2 m | 2.79 m x 3.2 m |
Contact Us
Contact us for more information

The trademarks REALTOR®, REALTORS®, and the REALTOR® logo are controlled by The Canadian Real Estate Association (CREA) and identify real estate professionals who are members of CREA. The trademarks MLS®, Multiple Listing Service® and the associated logos are owned by The Canadian Real Estate Association (CREA) and identify the quality of services provided by real estate professionals who are members of CREA. The trademark DDF® is owned by The Canadian Real Estate Association (CREA) and identifies CREA's Data Distribution Facility (DDF®)
August 05 2026 08:02:04
Toronto Regional Real Estate Board
Royal LePage Supreme Realty